
Save Photos You Love Just tap '♡'. Whether you know your style or are just starting, begin by freely collecting the seeds of your ideal home.
'Auto-Analysis' to Decode Your Sensibility Analyzes preferences from your saved photos. Uncover your 'true ideal' by visualizing the tastes you couldn't put into words.
Discover Professionals through Diagnosis Find experts who match your sensibilities. Explore their philosophies and projects to find a partner who shares your values.
Experience Your Ideal through Events Join open houses or events hosted by experts you like. Deepen your trust and peace of mind by experiencing actual spaces.
Island kitchen positioned at the center of the generous 40-tatami LDK. Ceiling height is 2,700 mm. Yoshihiro Yamamoto Architects Associates 302, Zeniya Honpo Main Building, 14-6 Ishigatsujichō, Tennōji-ku, Osaka Natural Materials Luxury Modern Simple Modern Custom Kitchen Independent Kitchen Island Kitchen Built-in Kitchen Skeleton Remodeling Circulation Flow Renovation Renovation DetachedHouseRenovation LargeLDK CustomKitchen Luxury
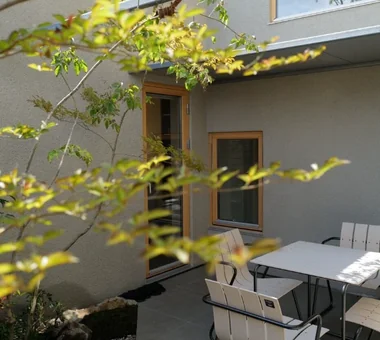
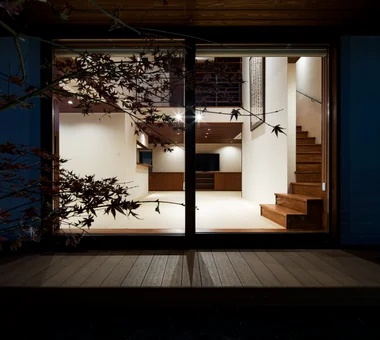
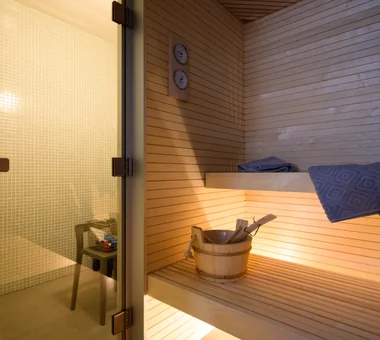
Living with a Sauna and an Inner Courtyard|Courtyard AITOHUS Co., Ltd. 6-6-1 Otsukanishi, Asaminami Ward, Hiroshima City, Hiroshima Prefecture, Japan Natural Materials Built-in Kitchen Outdoor Living Scandinavian Interior Natural Garden Wood Deck sauna

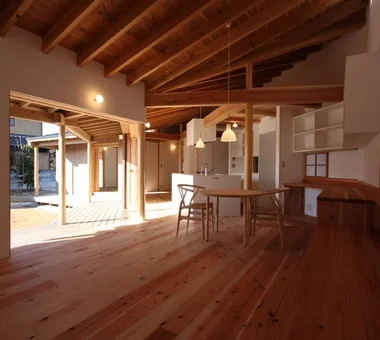
Single-story house inhabited by a chair collector|Exterior AITOHUS Co., Ltd. 6-6-1 Otsukanishi, Asaminami Ward, Hiroshima City, Hiroshima Prefecture, Japan Natural Materials Single-Story House Sloped Ceiling Built-in Kitchen Borrowed Scenery Scandinavian Interior Natural Modern
Otafuku-style windows retrofitted with double glazing, following the existing aesthetic. Sightlines extend to the garden beyond. Yoshihiro Yamamoto Architects Associates 302, Zeniya Honpo Main Building, 14-6 Ishigatsujichō, Tennōji-ku, Osaka Natural Materials Kominka Restoration Custom Kitchen Reclaimed Wood Reclaimed Beam Display Storage Family with Children Aging Gracefully Traditional Japanese House Renovation traditionalWoodenTownhouse seismicRetrofit seismicReinforcement vacantHouse
a memorable space|Living Room Naoko Matsumoto Architects & Associates 1304 Park Front Nakano Arai Yakushi, 5-5-10 Arai, Nakano-ku, Tokyo, Japan Natural Materials Wooden Sash Living with Plants Lattice Japanese Modern Symbolic Tree Two-Family House Natural Garden Skeleton Staircase Void
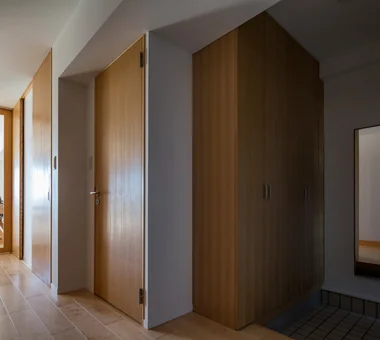
Entrance area Masahiko Sawamura Architect and Associates Room 902, Famille Kamichoja-machi, 22-9, 2-chome Shimoru, Kamichoja-machi, Higashihorikawa-dori, Kamigyo-ku, Kyoto, Kyoto Prefecture, Japan Natural Materials Slow Life Simple Modern Proportion Island Kitchen Scenic View Courtyard Circulation Flow Breezy House Second-Floor Living Audio Room
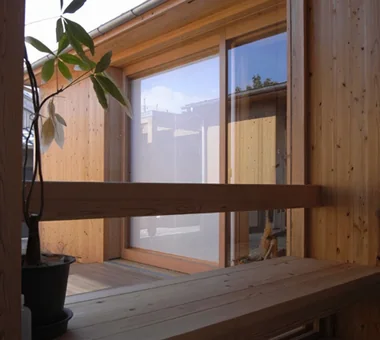
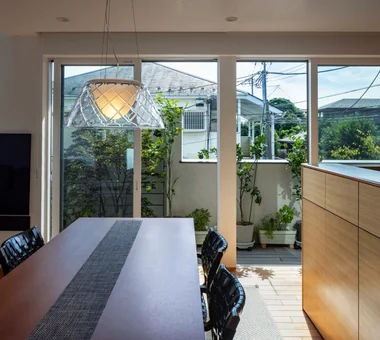
Residence in Matsugasaki|Dining Area Naoko Matsumoto Architects & Associates 1304 Park Front Nakano Arai Yakushi, 5-5-10 Arai, Nakano-ku, Tokyo, Japan Natural Materials Living with Plants Japanese Modern Borrowed Scenery Circulation Flow Outdoor Living Natural Garden Breezy House Living with a Dog Wood Deck
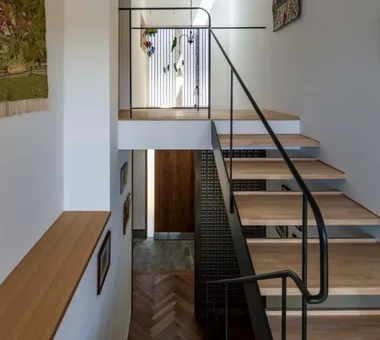
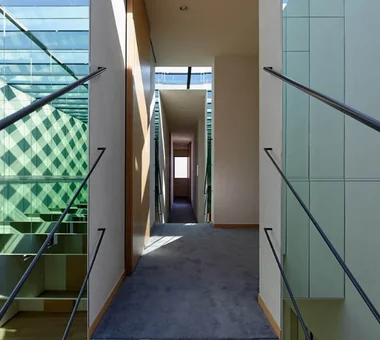
a memorable space|Entrance hall Naoko Matsumoto Architects & Associates 1304 Park Front Nakano Arai Yakushi, 5-5-10 Arai, Nakano-ku, Tokyo, Japan Natural Materials Wooden Sash Living with Plants Lattice Japanese Modern Symbolic Tree Two-Family House Natural Garden Skeleton Staircase Void
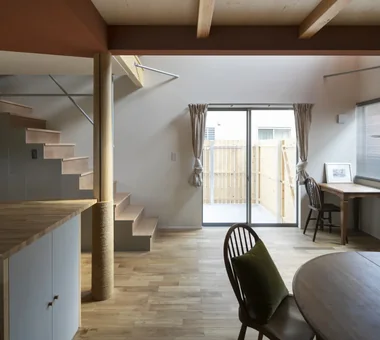
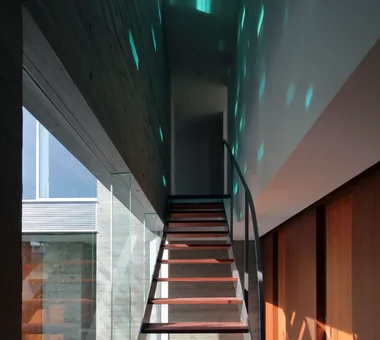
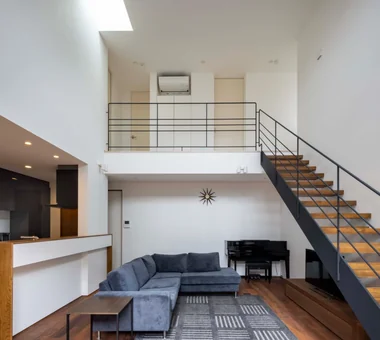
Residence in Higashi-Oizumi|Stairs Naoko Matsumoto Architects & Associates 1304 Park Front Nakano Arai Yakushi, 5-5-10 Arai, Nakano-ku, Tokyo, Japan Natural Materials Japanese Modern Piano Island Kitchen Circulation Flow Natural Garden Guitar Family with Children Second-Floor Living Wood Deck wood-floored doma shoji-screen design north-south cross-ventilation plan traditional built-in bathroom privacy

Different spaces are connected through the windows. Yoshihiro Yamamoto Architects Associates 302, Zeniya Honpo Main Building, 14-6 Ishigatsujichō, Tennōji-ku, Osaka Natural Materials Sloped Ceiling High Ceiling Closed to Outside, Open to Inside Toplight Picture Window Void Peninsula Kitchen Sky-Framing Window Skip Floor subway-tile shiplap-cladding shou-sugi-ban secret-hideout child-rearing
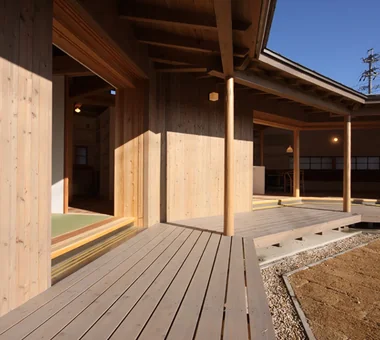
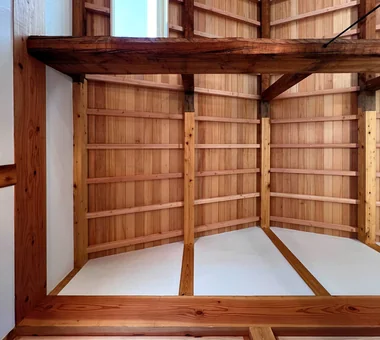
Main House and Detached Residence|Shop Mochizuki Architectural Atelier 2-23-1-1248 Yoyogi, Shibuya-ku, Tokyo / 614 Katakura-cho, Hachioji-shi, Tokyo Natural Materials Wood Plank Ceiling Shop-House MixedUseResidential WoodPlankCeiling NaturalMaterials
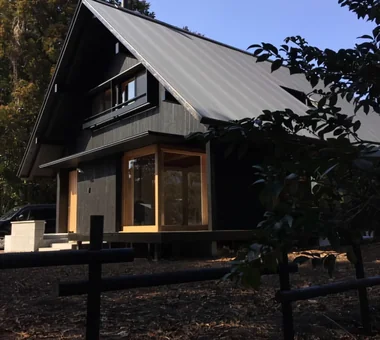
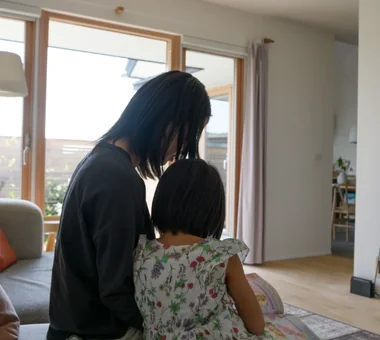
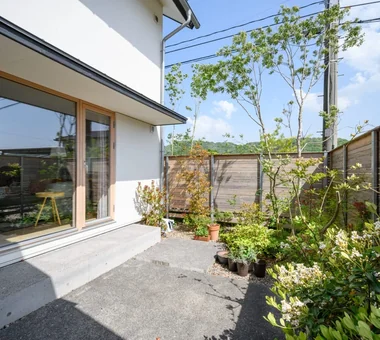
Living connected to nature, overlooking the garden from two sides|Garden AITOHUS Co., Ltd. 6-6-1 Otsukanishi, Asaminami Ward, Hiroshima City, Hiroshima Prefecture, Japan Natural Materials Wooden Sash Living with Plants Plaster Wall Terrace Natural Garden Natural Modern Large Opening Privacy UnglazedClayTiles
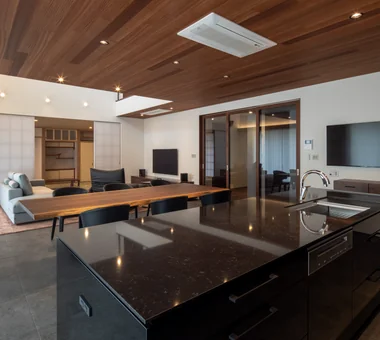
Living-dining Masahiko Sawamura Architect and Associates Room 902, Famille Kamichoja-machi, 22-9, 2-chome Shimoru, Kamichoja-machi, Higashihorikawa-dori, Kamigyo-ku, Kyoto, Kyoto Prefecture, Japan Natural Materials Capturing Light Built-in Garage Proportion Island Kitchen Home Gym Natural Modern Soundproof Room Generational Home AudioRoom
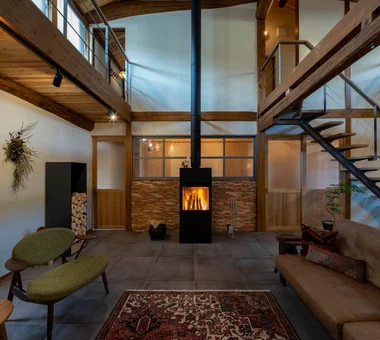
Hamadayama Residence|Study Naoko Matsumoto Architects & Associates 1304 Park Front Nakano Arai Yakushi, 5-5-10 Arai, Nakano-ku, Tokyo, Japan Natural Materials Wooden Sash Workspace Exposed Beam Plaster Wall Borrowed Scenery Calm Presence Terrace Natural Garden Void EthanolFireplace
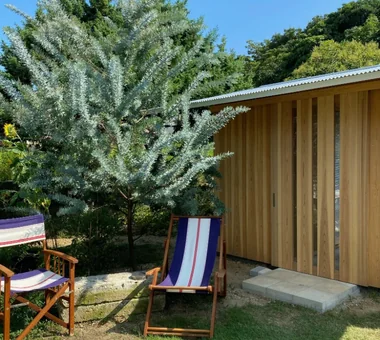
a memorable space|Exterior Naoko Matsumoto Architects & Associates 1304 Park Front Nakano Arai Yakushi, 5-5-10 Arai, Nakano-ku, Tokyo, Japan Natural Materials Wooden Sash Living with Plants Lattice Japanese Modern Symbolic Tree Two-Family House Natural Garden Skeleton Staircase Void
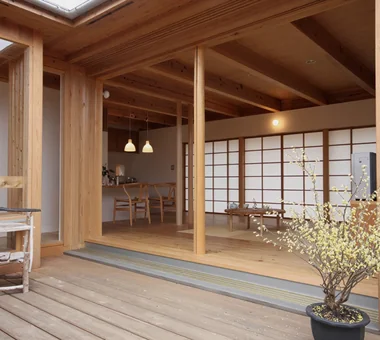
Bedroom Masahiko Sawamura Architect and Associates Room 902, Famille Kamichoja-machi, 22-9, 2-chome Shimoru, Kamichoja-machi, Higashihorikawa-dori, Kamigyo-ku, Kyoto, Kyoto Prefecture, Japan Natural Materials Luxury Modern Capturing Light Authentic Garden Built-in Garage Island Kitchen Courtyard Calm Presence Soundproof Room Resort Style AudioRoom
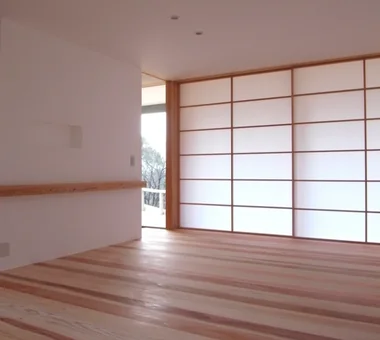
Exterior Masahiko Sawamura Architect and Associates Room 902, Famille Kamichoja-machi, 22-9, 2-chome Shimoru, Kamichoja-machi, Higashihorikawa-dori, Kamigyo-ku, Kyoto, Kyoto Prefecture, Japan Natural Materials Energy-Saving House Capturing Light Flag-Shaped Lot Couple Living Japanese Modern Independent Kitchen Wet-Engawa Circulation Flow High Thermal Insulation
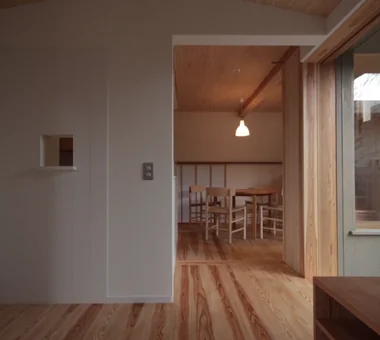
Mitaka House|Living Room Mochizuki Architectural Atelier 2-23-1-1248 Yoyogi, Shibuya-ku, Tokyo / 614 Katakura-cho, Hachioji-shi, Tokyo Natural Materials Closed to Outside, Open to Inside Void EnclosedOutsideOpenInside NaturalMaterials Atrium
Single-story house inhabited by a chair collector|Dining Area AITOHUS Co., Ltd. 6-6-1 Otsukanishi, Asaminami Ward, Hiroshima City, Hiroshima Prefecture, Japan Natural Materials Single-Story House Sloped Ceiling Built-in Kitchen Borrowed Scenery Scandinavian Interior Natural Modern
A niche formed from the void at the corner of the winding staircase. Yoshihiro Yamamoto Architects Associates 302, Zeniya Honpo Main Building, 14-6 Ishigatsujichō, Tennōji-ku, Osaka Natural Materials Japanese House Exposed Beam Kominka Restoration Japanese Modern Island Kitchen Reclaimed Wood Reclaimed Beam Traditional Japanese House Renovation SeismicRetrofit SeismicAssessment ThermalUpgrade Kura Herringbone
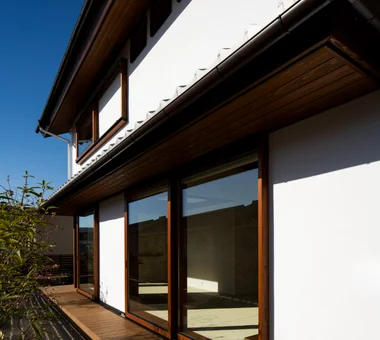
House in Okura|Exterior Atelier Cotocoto 4 Sekimachiminami, Nerima-ku, Tokyo Natural Materials Exposed Beam Wood Siding Diatomaceous Earth Wood Plank Ceiling Natural Modern Aging Gracefully Dehumidifying Radiant Cooling and Heating System
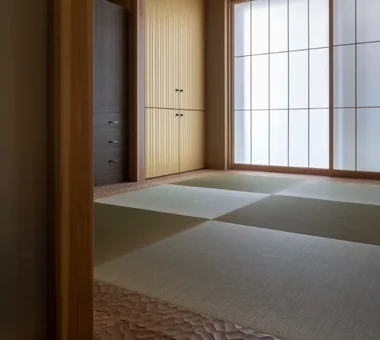
Residence at Myokoji-dai|Japanese-style room Naoko Matsumoto Architects & Associates 1304 Park Front Nakano Arai Yakushi, 5-5-10 Arai, Nakano-ku, Tokyo, Japan Natural Materials Exposed Beam Open House Couple Living Japanese Modern Island Kitchen Scenic View Natural Garden Large Opening Void Skip Floor tapestry library shower booth
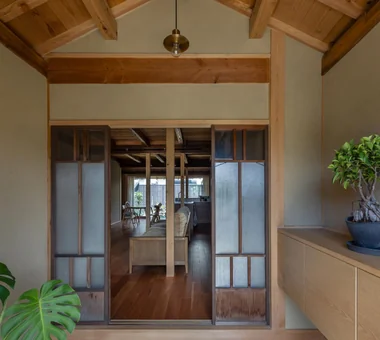
A newly created entrance resulting from a plan revision. The sliding door and glass transom were repaired and reused. Yoshihiro Yamamoto Architects Associates 302, Zeniya Honpo Main Building, 14-6 Ishigatsujichō, Tennōji-ku, Osaka Natural Materials Japanese House Exposed Beam Kominka Restoration Japanese Modern Island Kitchen Reclaimed Wood Reclaimed Beam Traditional Japanese House Renovation SeismicRetrofit SeismicAssessment ThermalUpgrade Kura Herringbone
House in Okura|Lavatory Atelier Cotocoto 4 Sekimachiminami, Nerima-ku, Tokyo Natural Materials Exposed Beam Wood Siding Diatomaceous Earth Wood Plank Ceiling Natural Modern Aging Gracefully Dehumidifying Radiant Cooling and Heating System
Mitaka House|LDK Mochizuki Architectural Atelier 2-23-1-1248 Yoyogi, Shibuya-ku, Tokyo / 614 Katakura-cho, Hachioji-shi, Tokyo Natural Materials Closed to Outside, Open to Inside Void EnclosedOutsideOpenInside NaturalMaterials Atrium
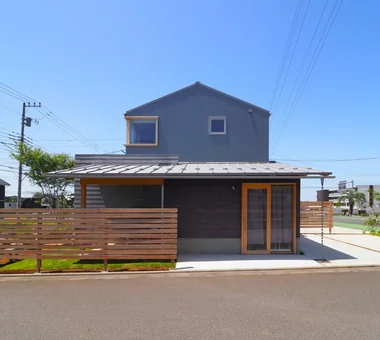
A design harmonizing with the surrounding streetscape Yu Architectural Design Studio 159-20 Tsuboi-cho, Funabashi City, Chiba Prefecture Natural Materials Exposed Beam ZEH Shop-House Natural Modern High Thermal Insulation Charred Cedar Galvalume Steel Sheet MixedUseResidence CoffeeStand Shou Sugi Ban
Sakura Tree|Living Room Naoko Matsumoto Architects & Associates 1304 Park Front Nakano Arai Yakushi, 5-5-10 Arai, Nakano-ku, Tokyo, Japan Natural Materials Wooden Sash Nook Hobby Space Owner-occupied residence with rental units Island Kitchen Two-Family House Natural Garden Family with Children Wood Deck rooftop two-generations two detached buildings shared garden deck from bathroom owner-built
From the Japanese room's window one can see the main house, the terrace, and the avenue of cherry trees. Yoshihiro Yamamoto Architects Associates 302, Zeniya Honpo Main Building, 14-6 Ishigatsujichō, Tennōji-ku, Osaka Natural Materials Sloped Ceiling High Ceiling Closed to Outside, Open to Inside Toplight Picture Window Void Peninsula Kitchen Sky-Framing Window Skip Floor subway-tile shiplap-cladding shou-sugi-ban secret-hideout child-rearing
Exterior Masahiko Sawamura Architect and Associates Room 902, Famille Kamichoja-machi, 22-9, 2-chome Shimoru, Kamichoja-machi, Higashihorikawa-dori, Kamigyo-ku, Kyoto, Kyoto Prefecture, Japan Natural Materials Slow Life Capturing Light Compact House Authentic Garden Island Kitchen Scandinavian Interior Breezy House Natural Modern
Residence in Higashi-Oizumi|Bathroom Naoko Matsumoto Architects & Associates 1304 Park Front Nakano Arai Yakushi, 5-5-10 Arai, Nakano-ku, Tokyo, Japan Natural Materials Japanese Modern Piano Island Kitchen Circulation Flow Natural Garden Guitar Family with Children Second-Floor Living Wood Deck wood-floored doma shoji-screen design north-south cross-ventilation plan traditional built-in bathroom privacy
Master bedroom. Fields and paddies extend beyond the south-facing window. Yoshihiro Yamamoto Architects Associates 302, Zeniya Honpo Main Building, 14-6 Ishigatsujichō, Tennōji-ku, Osaka Natural Materials Kominka Restoration Custom Kitchen Reclaimed Wood Reclaimed Beam Display Storage Family with Children Aging Gracefully Traditional Japanese House Renovation traditionalWoodenTownhouse seismicRetrofit seismicReinforcement vacantHouse
View of the staircase from the second floor. Yoshihiro Yamamoto Architects Associates 302, Zeniya Honpo Main Building, 14-6 Ishigatsujichō, Tennōji-ku, Osaka Natural Materials Japanese House Exposed Beam Kominka Restoration Japanese Modern Island Kitchen Reclaimed Wood Reclaimed Beam Traditional Japanese House Renovation SeismicRetrofit SeismicAssessment ThermalUpgrade Kura Herringbone
Fproject|Garden Naoko Matsumoto Architects & Associates 1304 Park Front Nakano Arai Yakushi, 5-5-10 Arai, Nakano-ku, Tokyo, Japan Natural Materials Workspace Owner-occupied residence with rental units Tea Room Island Kitchen Circulation Flow Outdoor Living Two-Family House Natural Garden Roof Balcony
Residence in Higashi-Oizumi|Study Naoko Matsumoto Architects & Associates 1304 Park Front Nakano Arai Yakushi, 5-5-10 Arai, Nakano-ku, Tokyo, Japan Natural Materials Japanese Modern Piano Island Kitchen Circulation Flow Natural Garden Guitar Family with Children Second-Floor Living Wood Deck wood-floored doma shoji-screen design north-south cross-ventilation plan traditional built-in bathroom privacy
The plan was reorganized so the kura adjoins the kitchen and dining; the kura is used as a hobby room. Yoshihiro Yamamoto Architects Associates 302, Zeniya Honpo Main Building, 14-6 Ishigatsujichō, Tennōji-ku, Osaka Natural Materials Japanese House Exposed Beam Kominka Restoration Japanese Modern Island Kitchen Reclaimed Wood Reclaimed Beam Traditional Japanese House Renovation SeismicRetrofit SeismicAssessment ThermalUpgrade Kura Herringbone
Exterior Masahiko Sawamura Architect and Associates Room 902, Famille Kamichoja-machi, 22-9, 2-chome Shimoru, Kamichoja-machi, Higashihorikawa-dori, Kamigyo-ku, Kyoto, Kyoto Prefecture, Japan Natural Materials Energy-Saving House Capturing Light Flag-Shaped Lot Couple Living Japanese Modern Independent Kitchen Wet-Engawa Circulation Flow High Thermal Insulation
Shelving, hanging rails and track lighting were installed, using the newly exposed columns and beams as anchors. Yoshihiro Yamamoto Architects Associates 302, Zeniya Honpo Main Building, 14-6 Ishigatsujichō, Tennōji-ku, Osaka Natural Materials Japanese House Capturing Light Forever Home Japanese Modern Plaster Wall Tea Room Gallery Display Storage Renovation Mingei (Japanese folk craft movement) Japanese Modern Parquet flooring Seismic reinforcement (structural retrofit) Tea preparation area (mizuya)
Return view of the flag‑lot approach. Planting and stonework reconfigured. Yoshihiro Yamamoto Architects Associates 302, Zeniya Honpo Main Building, 14-6 Ishigatsujichō, Tennōji-ku, Osaka Natural Materials Japanese House Exposed Beam Kominka Restoration Japanese Modern Island Kitchen Reclaimed Wood Reclaimed Beam Traditional Japanese House Renovation SeismicRetrofit SeismicAssessment ThermalUpgrade Kura Herringbone
Entrance leading to the doma; the floor is mortar tinted with sumi ink. Yoshihiro Yamamoto Architects Associates 302, Zeniya Honpo Main Building, 14-6 Ishigatsujichō, Tennōji-ku, Osaka Natural Materials Sloped Ceiling High Ceiling Closed to Outside, Open to Inside Toplight Picture Window Void Peninsula Kitchen Sky-Framing Window Skip Floor subway-tile shiplap-cladding shou-sugi-ban secret-hideout child-rearing
Living connected to nature, overlooking the garden from two sides|Entrance hall AITOHUS Co., Ltd. 6-6-1 Otsukanishi, Asaminami Ward, Hiroshima City, Hiroshima Prefecture, Japan Natural Materials Wooden Sash Living with Plants Plaster Wall Terrace Natural Garden Natural Modern Large Opening Privacy UnglazedClayTiles
Sakura Tree|LDK Naoko Matsumoto Architects & Associates 1304 Park Front Nakano Arai Yakushi, 5-5-10 Arai, Nakano-ku, Tokyo, Japan Natural Materials Wooden Sash Nook Hobby Space Owner-occupied residence with rental units Island Kitchen Two-Family House Natural Garden Family with Children Wood Deck rooftop two-generations two detached buildings shared garden deck from bathroom owner-built
A minimalist kitchen fitted solely with a drop-in cooktop and an undermount sink. Yoshihiro Yamamoto Architects Associates 302, Zeniya Honpo Main Building, 14-6 Ishigatsujichō, Tennōji-ku, Osaka Natural Materials Minimal Design Apartment Renovation Simple Modern Sustainable Renovation Minimal Life Simple Life Natural Modern Renovation Rental StudioApartment CommercialProperty KitchenCounter
Tsukuba Midorino House|Stairs Yu Architectural Design Studio 159-20 Tsuboi-cho, Funabashi City, Chiba Prefecture Natural Materials Exposed Beam ZEH Shop-House Natural Modern High Thermal Insulation Charred Cedar Galvalume Steel Sheet MixedUseResidence CoffeeStand Shou Sugi Ban
Fproject|Study Naoko Matsumoto Architects & Associates 1304 Park Front Nakano Arai Yakushi, 5-5-10 Arai, Nakano-ku, Tokyo, Japan Natural Materials Workspace Owner-occupied residence with rental units Tea Room Island Kitchen Circulation Flow Outdoor Living Two-Family House Natural Garden Roof Balcony
Designing a Home Beginning with the Interior|Kitchen AITOHUS Co., Ltd. 6-6-1 Otsukanishi, Asaminami Ward, Hiroshima City, Hiroshima Prefecture, Japan Natural Materials Plasterer's Finish Scandinavian Lighting Island Kitchen Built-in Kitchen Built-in Furniture Scandinavian Interior Terrace Wood Texture
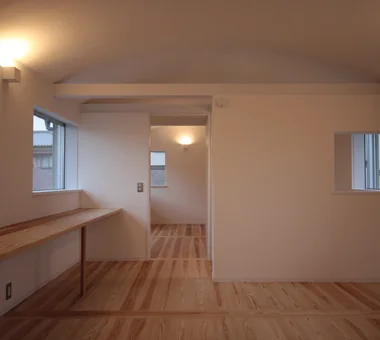
Family bedroom. Yoshihiro Yamamoto Architects Associates 302, Zeniya Honpo Main Building, 14-6 Ishigatsujichō, Tennōji-ku, Osaka Natural Materials Flexible Partition Apartment Renovation Remodeling Housework Flow Display Storage Family with Children Breezy House Natural Modern Renovation
House in Okura|Living Room Atelier Cotocoto 4 Sekimachiminami, Nerima-ku, Tokyo Natural Materials Exposed Beam Wood Siding Diatomaceous Earth Wood Plank Ceiling Natural Modern Aging Gracefully Dehumidifying Radiant Cooling and Heating System
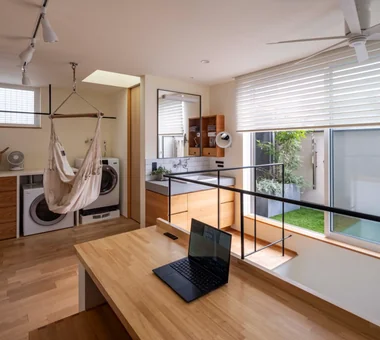
Scandinavian-Inspired Living|Lavatory AITOHUS Co., Ltd. 6-6-1 Otsukanishi, Asaminami Ward, Hiroshima City, Hiroshima Prefecture, Japan Natural Materials Wooden Sash Living with Plants Custom Kitchen Wooden House High Airtightness and High Insulation Scandinavian Interior Terrace Natural Garden Charred Cedar Sauna Laundry