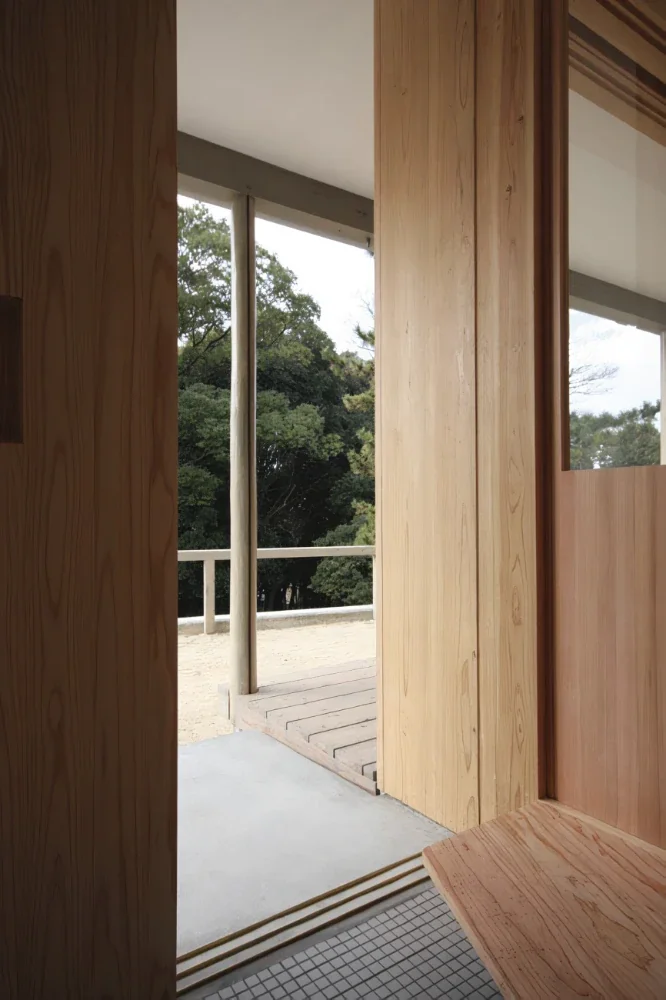
Introducing Mikuri House, an architectural photo of a custom-built home by Yoshihiro Ito Architect & Associates, a Architect / Design office in 7-8 Honmachi, Yokkaichi, Mie Prefecture
Yoshihiro Ito Architect & Associates
Mikuri House|Entrance hall
Wooden Sash
Mindful Living
Natural Materials
Borrowed Scenery
Plaster Wall
Fully Openable Sash
Solid Wood
Picture Window
Breezy House
Shoji
House of Wood
Homes Embracing Natural Light
Homes with Scenic Views
Room Tour
TOP
〉Homes with Scenic Views
Copyright(C)Qurasuki.All Rights Reserved.
Please configure your cookie settings.
Our website uses cookies to enhance site usability.
Some cookies are necessary for the proper functioning of our services.
For more details, please refer to
Cookie Policy
.
Accept all cookies
Reject non-essential cookies
Qurasuki
JavaScript is not available.
JavaScript is disabled in this browser.
To continue using, please enable JavaScript or
switch to a supported browser.
Copyright(C)Qurasuki.All Rights Reserved.