
Qurasuki
Photos Room Tour Project Event List Column
Favorites
Photos Room Tour Project Event Professional
Lifestyle Diagnosis
The Slow-Living in Harmony with Nature Type The Open to Light and Wind Type The Private Courtyard for Inner Peace Type The Mobility and Travel-Loving Garage Type The Simple and Functional Minimalist Type The Japanese Modern Fusion Type The Antique and Story-Filled Living Type The Art and Creation-Loving Creator Type The DIY Life-Building Practitioner Type The Music and Culture Immersion Type The Cooking and Wine-Loving Gourmet Type The Health-Conscious Fitness Type The Living with Pets as Partners Type The Urban Stylish Type The Work-Life Integration Type The Sea and Scenery-Loving Resort Type The Industrial Design-Inspired Type The Secret Hideout Hobbyist Type
Personal Color Diagnosis
Warm Spring Cool Summer Warm Autumn Cool Winter
Translated automatically
日本語 (ja) 简体中文 (zh-hans) 繁體中文 (zh-hant) English (en)
Login User Registration
Publish Use Advertise with Us Frequently Asked Questions Announcements Operations
  • nordic-design
  • music-listening
  • antique
  • Workspace
  • relaxation
  • bike
  • pet
  • art
  • wood
  • car
  • movie
  • simple
  • pottery
  • modern
  • Compact
  • nature
  • wood-stove
  • cleaning
  • dog
  • home-garden
  • reading
  • scenery
  • Doma
  • one-story-house
  • creative-space
  • sea
  • ecology
  • minimal
  • performance
  • Industrial
  • glass
  • furniture
  • courtyard
  • concrete
  • outdoor
  • japanese-style
  • contemporary
  • gardening
  • fitness
  • Resort
  • design
  • cat
  • cooking
  • japanese tea ceremony
  • natural-light
  • All
  • Exterior
  • Garage
  • Terrace
  • Courtyard
  • LDK
  • Living Room
  • Dining Area
  • Kitchen
  • Atrium
  • Soundproof room
  • Japanese-style room
  • Study
  • Storage
  • Approach
  • Entrance hall
  • Stairs
  • Corridor
  • Lavatory
  • Toilet
  • Bathroom
  • Bedroom
  • Children's Room
  • Loft
  • Garden
  • Hobby room
  • Atelier
  • Shop
  • Homes with Scenic Views
  • Start Diagnosis
  • Homes with Scenic ViewsのQ&A
  • Homes with Scenic ViewsのHow-To
  • |
  • Homes with Scenic ViewsのRoom Tour
  • Project
  • Homes with Scenic ViewsのEvent
  • Homes with Scenic ViewsのColumn
  • Publish
  • -

    Homes with Scenic Views

    Follow your intuition to save photos that catch your eye. Explore spatial designs to uncover implicit preferences you haven't yet put into words.

    A scenic-view home integrates surrounding mountains, ocean, or cityscapes directly into indoor living spaces. Large glass openings oriented toward prime views turn living and dining areas into prime vantage points. Thoughtfully placed windows control privacy from nearby roads while maintaining expansive outdoor feel. Picture windows frame landscapes like living art, while wide doors connect rooms seamlessly to terraces. Understated interior design lets the outside view remain the main feature. We present homes that transform natural scenery into daily enjoyment.

    Find Architectural Projects for Homes with Scenic Views

  • House with Forest Windows|Homes with Scenic Views|Exterior|Custom-built house

    House with Forest Windows|Exterior

    Architecture Firm:Yosuke Tomiya Architectural Design Co., Ltd.

    Yosuke Tomiya Architectural Design Co., Ltd.

    4-8, 16-chome, 5-jo, Shinkawa, Kita-ku, Sapporo, Hokkaido

    Outdoor Living
    ZEH
    Solar Panel
    Borrowed Scenery
    High Airtightness and High Insulation
    Living in the Forest
    Reading Room
    Wood Deck
    Music Room
    House with Doma
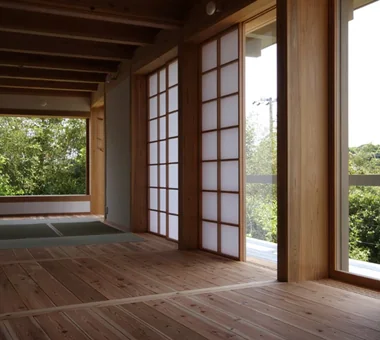
  • Sakuradai House|Homes with Scenic Views|Japanese-style room|Custom-built house

    Sakuradai House|Japanese-style room

    Architecture Firm:Takayoshi Nakamura Architects & Associates

    Takayoshi Nakamura Architects & Associates

    4-26-27 Utsukushigaoka, Aoba-ku, Yokohama, Kanagawa

    Outdoor Living
    Exposed Beam
    Open House
    Borrowed Scenery
    Living with a Dog
    Picture Window
    Garage House
    Balcony
    Built-in Garage
    Large Opening
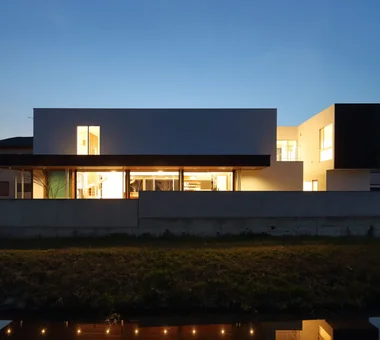
  • House at the Foot of Mt. Fuji|Homes with Scenic Views|Exterior|Custom-built house

    House at the Foot of Mt. Fuji|Exterior

    Architecture Firm:Troom

    Troom

    1-19-10-203 Seijo, Setagaya-ku, Tokyo

    Exposed Beam
    Hotel-like
    Borrowed Scenery
    Terrace
    Wood Siding
    Custom-Built Bathroom
    Natural Modern
    Vacation Home
    Large Opening
    Wooden Sash
  • House in Hamadera|Homes with Scenic Views|Exterior|Custom-built house

    House in Hamadera|Exterior

    Architecture Firm:Coo Planning

    Coo Planning

    201, M'S Kyomachibori Building, 1-7-17 Kyomachibori, Nishi-ku, Osaka City, Osaka Prefecture

    Exposed Beam
    Wood Texture
    Wall Bookshelf
    Sense of Openness
    Void
    Skip Floor
    Visual Control
    Retro Modern
    Scenic View
    Toplight
    SkipFloor
    BuiltInBookshelves
    TimberHouse
    ScenicViews
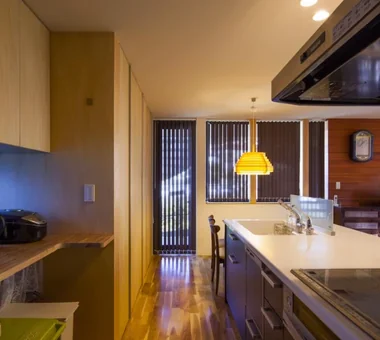
  • Miyanosawa House|Homes with Scenic Views|Kitchen|Custom-built house

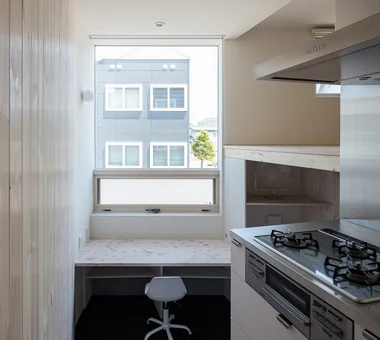
    A few steps down from the kitchen side stairs leads to a multipurpose counter for study or computer use.

    Architecture Firm:Yosuke Tomiya Architectural Design Co., Ltd.

    Yosuke Tomiya Architectural Design Co., Ltd.

    4-8, 16-chome, 5-jo, Shinkawa, Kita-ku, Sapporo, Hokkaido

    Exposed Beam
    Second-Floor Living
    Wood Texture
    Borrowed Scenery
    Skip Floor
    High Airtightness and High Insulation
    Semi-Basement
    High Sidelight
    Two-Family House
    Ground‑source heat pump
    Underfloor central heating
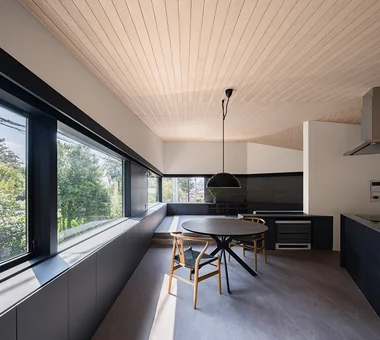
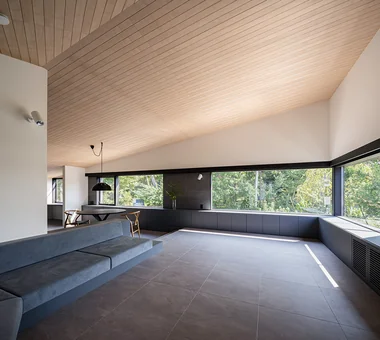
  • House in Hamura|Homes with Scenic Views|LDK|Custom-built house

    House in Hamura|LDK

    Architecture Firm:Mochizuki Architectural Atelier

    Mochizuki Architectural Atelier

    2-23-1-1248 Yoyogi, Shibuya-ku, Tokyo / 614 Katakura-cho, Hachioji-shi, Tokyo

    Second-Floor Living
    Built-in Furniture
    Borrowed Scenery
    Custom-Built Bathroom
    Sloped Ceiling
    Simple Modern
    Wood Plank Ceiling
    Island Kitchen
    Custom-built vanity
    2FLDK
    BorrowedScenery
    SlopedCeiling
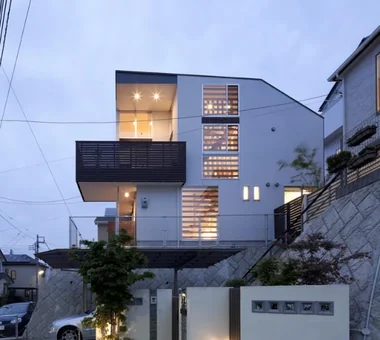
  • House F in Hodogaya|Homes with Scenic Views|Exterior|Custom-built house

    House F in Hodogaya|Exterior

    Architecture Firm:Takayoshi Nakamura Architects & Associates

    Takayoshi Nakamura Architects & Associates

    4-26-27 Utsukushigaoka, Aoba-ku, Yokohama, Kanagawa

    Outdoor Living
    Exposed Beam
    Second-Floor Living
    Sense of Openness
    Void
    Bath Court
    Wood Deck
    Balcony
    Simple Modern
    Large Opening
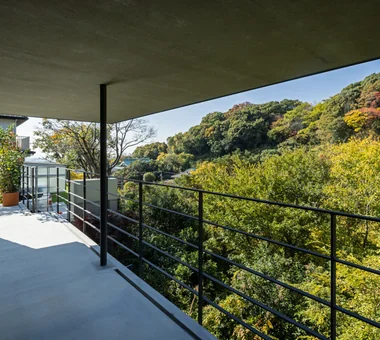
  • House in Nishiokamoto II|Homes with Scenic Views|Terrace|Custom-built house

    House in Nishiokamoto II|Terrace

    Architecture Firm:Abax Architects

    Abax Architects

    203 Higashi-Shin Building, 1-7-12 Awaza, Nishi-ku, Osaka City, Osaka Prefecture

    Continuous Window
    Hotel-like
    Second-Floor Living
    Skip Floor
    Corner Window
    Resort Style
    Balcony
    Mountain View House
    Scenic View
    Sloped Site
    ScenicViews
    ResortStyle
    SkipFloor
    2FLDK
  • truth|Homes with Scenic Views|Exterior|Custom-built house

    truth|Exterior

    Architecture Firm:*studioLOOP Architects

    *studioLOOP Architects

    3-8-4 Asahino, Itakura-machi, Ora-gun, Gunma Prefecture

    Continuous Window
    Hotel-like
    Open-Air Bath
    White House
    Borrowed Scenery
    Terrace
    Fully Openable Sash
    Spiral Staircase
    Wooden Sash
  • House in Chigasaki + Max Clean Studio|Homes with Scenic Views|LDK|Custom-built house

    House in Chigasaki + Max Clean Studio|LDK

    Architecture Firm:Takayoshi Nakamura Architects & Associates

    Takayoshi Nakamura Architects & Associates

    4-26-27 Utsukushigaoka, Aoba-ku, Yokohama, Kanagawa

    One-Room Space
    Second-Floor Living
    Sense of Openness
    Void
    Built-in Kitchen
    Picture Window
    Natural Modern
    Live-Work Integration
    Scenic View
  • Forest Atelier|Homes with Scenic Views|Exterior|Custom-built house

    Beautiful proportions as if quietly placed within the forest

    Architecture Firm:KASA ARCHITECTS

    KASA ARCHITECTS

    2-21-2-1S Fuda, Chofu City, Tokyo

    Second-Floor Living
    Workspace
    Confectionery Workshop
    Harmony
    Picture Window
    Shop-House
    Living in the Forest
    Natural Modern
    Live-Work Integration
    Proportion
    LivingWithNature
    ConfectioneryWorkshop
    LiveWorkIntegration
    EntranceDoma
  • House Along a Greenway with Large Windows|Homes with Scenic Views|Exterior|Custom-built house

    House Along a Greenway with Large Windows|Exterior

    Architecture Firm:Archiplace

    Archiplace

    502 Palm House Hatsudai, 1-20-2 Honmachi, Shibuya-ku, Tokyo

    Second-Floor Living
    Wood Texture
    Exposed rafters
    Flag-Shaped Lot
    Picture Window
    Natural Modern
    Housework Flow
    Wood Plank Ceiling
    Skeleton Staircase
    TudorStyle
  • A House with a Deck Opening onto the View|Homes with Scenic Views|Terrace|Custom-built house

    A House with a Deck Opening onto the View|Terrace

    Architecture Firm:AtelierMA

    AtelierMA

    2B Yanakada Building, 3-13-2 Tabata, Kita-ku, Tokyo

    Outdoor Living
    Hotel-like
    Hilltop House
    Bath Court
    Night View
    Wood Deck
    Balcony
    Simple Modern
    Large Opening
  • Sunset Wellmina|Homes with Scenic Views|Stairs|Custom-built house

    Sunset Wellmina|Stairs

    Architecture Firm:Abax Architects

    Abax Architects

    203 Higashi-Shin Building, 1-7-12 Awaza, Nishi-ku, Osaka City, Osaka Prefecture

    Second House
    Exposed rafters
    Built-in Kitchen
    Beach House
    House with Doma
    Simple Modern
    Spiral Staircase
    Inner Balcony
    SecondHouse
    ExposedBeams
    SpiralStaircase
  • Kamiooka Nagaya|Homes with Scenic Views|Kitchen|Custom-built house

    Kamiooka Nagaya|Kitchen

    Architecture Firm:Takayoshi Nakamura Architects & Associates

    Takayoshi Nakamura Architects & Associates

    4-26-27 Utsukushigaoka, Aoba-ku, Yokohama, Kanagawa

    Outdoor Living
    Natural Garden
    Hilltop House
    Bath Court
    Wood Deck
    Simple Modern
    Spiral Staircase
    Inner Balcony
    Two-Family House
    Large Opening
  • House of the Cityscape|Homes with Scenic Views|Corridor|Custom-built house

    House of the Cityscape|Corridor

    Architecture Firm:Yosuke Tomiya Architectural Design Co., Ltd.

    Yosuke Tomiya Architectural Design Co., Ltd.

    4-8, 16-chome, 5-jo, Shinkawa, Kita-ku, Sapporo, Hokkaido

    Shoes Cloak
    Terrace
    Hilltop House
    Picture Window
    Parallel Kitchen & Dining
    Wood Deck
    Sloped Ceiling
    Natural Modern
    House with Doma
    High Sidelight
  • House of Wind - A Residence Where Landscape Is Part of Everyday Life|Homes with Scenic Views|Japanese-style room|Custom-built house

    House of Wind - A Residence Where Landscape Is Part of Everyday Life|Japanese-style room

    Architecture Firm:Tokuhiro Norimatsu Architect

    Tokuhiro Norimatsu Architect

    2nd Floor, Okada Building, 2-25 Tsurumai Higashi-cho, Nara City, Nara Prefecture, Japan

    Doma Storage
    Second-Floor Living
    Borrowed Scenery
    Inner Garage
    Lattice
    Built-in Kitchen
    Japanese Modern
    Housework Flow
    Inner Balcony
    Custom-built vanity
  • Yorii Residence|Homes with Scenic Views|Study|Custom-built house

    Yorii Residence|Study

    Architecture Firm:KASA ARCHITECTS

    KASA ARCHITECTS

    2-21-2-1S Fuda, Chofu City, Tokyo

    Outdoor Living
    Display Storage
    Exposed Beam
    Workspace
    Void
    Calm Presence
    Fully Openable Sash
    Proportion
    Wooden Sash
  • truth|Homes with Scenic Views|Lavatory|Custom-built house

    truth|Lavatory

    Architecture Firm:*studioLOOP Architects

    *studioLOOP Architects

    3-8-4 Asahino, Itakura-machi, Ora-gun, Gunma Prefecture

    Continuous Window
    Hotel-like
    Open-Air Bath
    White House
    Borrowed Scenery
    Terrace
    Fully Openable Sash
    Spiral Staircase
    Wooden Sash
  • House in Chigasaki + Max Clean Studio|Homes with Scenic Views|Exterior|Custom-built house

    House in Chigasaki + Max Clean Studio|Exterior

    Architecture Firm:Takayoshi Nakamura Architects & Associates

    Takayoshi Nakamura Architects & Associates

    4-26-27 Utsukushigaoka, Aoba-ku, Yokohama, Kanagawa

    One-Room Space
    Second-Floor Living
    Sense of Openness
    Void
    Built-in Kitchen
    Picture Window
    Natural Modern
    Live-Work Integration
    Scenic View
  • House Y in Komae|Homes with Scenic Views|Exterior|Custom-built house

    House Y in Komae|Exterior

    Architecture Firm:Takayoshi Nakamura Architects & Associates

    Takayoshi Nakamura Architects & Associates

    4-26-27 Utsukushigaoka, Aoba-ku, Yokohama, Kanagawa

    Entrance Doma
    Exposed Beam
    Terrace
    Void
    Wood Deck
    Balcony
    Natural Modern
    Mountain View House
  • Residence in Ougi-ga-ya|Homes with Scenic Views|Dining Area|Custom-built house

    Residence in Ougi-ga-ya|Dining Area

    Architecture Firm:Naoko Matsumoto Architects & Associates

    Naoko Matsumoto Architects & Associates

    1304 Park Front Nakano Arai Yakushi, 5-5-10 Arai, Nakano-ku, Tokyo, Japan

    Tea Room
    Second-Floor Living
    Shoji
    Tea Garden
    Traditional Japanese House
    Calm Presence
    Wood Deck
    Independent Kitchen
    Solid Wood
    Mountain View House
  • House in Futtsu|Homes with Scenic Views|LDK|Custom-built house

    House in Futtsu|LDK

    Architecture Firm:Yu Architectural Design Studio

    Yu Architectural Design Studio

    159-20 Tsuboi-cho, Funabashi City, Chiba Prefecture

    Doma Kitchen
    Compact House
    Scenic View
    Simple Modern
    CompactHouse
    EarthenFloorKitchen
    ScenicView
  • House Y in Komae|Homes with Scenic Views|Entrance hall|Custom-built house

    House Y in Komae|Entrance hall

    Architecture Firm:Takayoshi Nakamura Architects & Associates

    Takayoshi Nakamura Architects & Associates

    4-26-27 Utsukushigaoka, Aoba-ku, Yokohama, Kanagawa

    Entrance Doma
    Exposed Beam
    Terrace
    Void
    Wood Deck
    Balcony
    Natural Modern
    Mountain View House
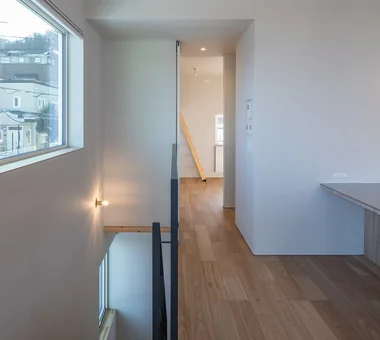
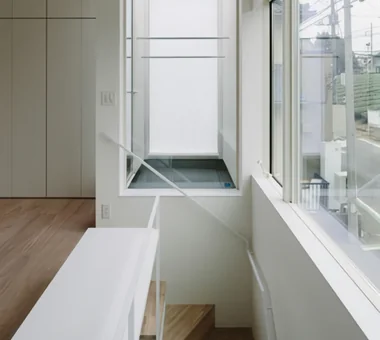
  • Miyanosawa House|Homes with Scenic Views|LDK|Custom-built house

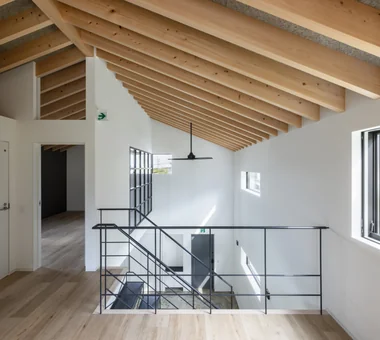
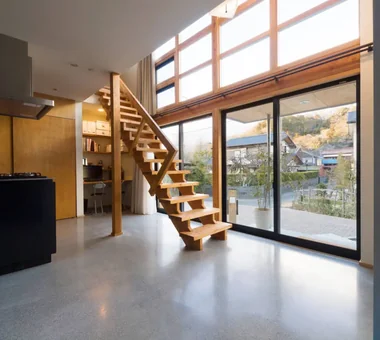
    A one‑room space with exposed beams. The stairwell admits light and views through glass.

    Architecture Firm:Yosuke Tomiya Architectural Design Co., Ltd.

    Yosuke Tomiya Architectural Design Co., Ltd.

    4-8, 16-chome, 5-jo, Shinkawa, Kita-ku, Sapporo, Hokkaido

    Exposed Beam
    Second-Floor Living
    Wood Texture
    Borrowed Scenery
    Skip Floor
    High Airtightness and High Insulation
    Semi-Basement
    High Sidelight
    Two-Family House
    Ground‑source heat pump
    Underfloor central heating
  • KAN|Homes with Scenic Views|LDK|Custom-built house

    KAN|LDK

    Architecture Firm:JYU ARCHITECT

    JYU ARCHITECT

    2-19-19 Nakane, Meguro-ku, Tokyo

    Custom Kitchen
    Outdoor Living
    Sense of Openness
    Flexible Partition
    Apartment Renovation
  • Sunset Wellmina|Homes with Scenic Views|Atrium|Custom-built house

    Sunset Wellmina|Atrium

    Architecture Firm:Abax Architects

    Abax Architects

    203 Higashi-Shin Building, 1-7-12 Awaza, Nishi-ku, Osaka City, Osaka Prefecture

    Second House
    Exposed rafters
    Built-in Kitchen
    Beach House
    House with Doma
    Simple Modern
    Spiral Staircase
    Inner Balcony
    SecondHouse
    ExposedBeams
    SpiralStaircase
  • House in Hamura|Homes with Scenic Views|Exterior|Custom-built house

    House in Hamura|Exterior

    Architecture Firm:Mochizuki Architectural Atelier

    Mochizuki Architectural Atelier

    2-23-1-1248 Yoyogi, Shibuya-ku, Tokyo / 614 Katakura-cho, Hachioji-shi, Tokyo

    Second-Floor Living
    Built-in Furniture
    Borrowed Scenery
    Custom-Built Bathroom
    Sloped Ceiling
    Simple Modern
    Wood Plank Ceiling
    Island Kitchen
    Custom-built vanity
    2FLDK
    BorrowedScenery
    SlopedCeiling
  • Wrap|Homes with Scenic Views|Exterior|Custom-built house

    Wrap|Exterior

    Architecture Firm:Atelier Mana

    Atelier Mana

    Room 307, Mejiro Musashino Mansion, 3-3-25 Zoshigaya, Toshima-ku, Tokyo

    Hotel-like
    Water Basin
    Living with Nature
    Terrace
    Wood-Burning Stove
    Luxury home
    Luxury Modern
    Pool
    Picture Window
    Custom-Built Bathroom
  • House Along a Greenway with Large Windows|Homes with Scenic Views|Exterior|Custom-built house

    House Along a Greenway with Large Windows|Exterior

    Architecture Firm:Archiplace

    Archiplace

    502 Palm House Hatsudai, 1-20-2 Honmachi, Shibuya-ku, Tokyo

    Second-Floor Living
    Wood Texture
    Exposed rafters
    Flag-Shaped Lot
    Picture Window
    Natural Modern
    Housework Flow
    Wood Plank Ceiling
    Skeleton Staircase
    TudorStyle
  • Seaside Shell House|Homes with Scenic Views|Exterior|Custom-built house

    Seaside Shell House|Exterior

    Architecture Firm:Takeshi Hirobe Architects

    Takeshi Hirobe Architects

    1-13-2 Suwa, Takatsu-ku, Kawasaki, Kanagawa, Japan

    Outdoor Living
    One-Room Space
    Wood Texture
    Ocean View House
    Wood Deck
    Toplight
    Vacation Home
    Proportion
    Large Opening
  • House Along a Greenway with Large Windows|Homes with Scenic Views|Children's Room|Custom-built house

    House Along a Greenway with Large Windows|Children's Room

    Architecture Firm:Archiplace

    Archiplace

    502 Palm House Hatsudai, 1-20-2 Honmachi, Shibuya-ku, Tokyo

    Second-Floor Living
    Wood Texture
    Exposed rafters
    Flag-Shaped Lot
    Picture Window
    Natural Modern
    Housework Flow
    Wood Plank Ceiling
    Skeleton Staircase
    TudorStyle
  • Louver|Homes with Scenic Views|Terrace|Custom-built house

    Louver|Terrace

    Architecture Firm:Hirotaka Sato Architects

    Hirotaka Sato Architects

    3F, 32 Shibakoen Building, 3-4-30 Shibakoen, Minato-ku, Tokyo

    Open House
    Living with Nature
    Sense of Openness
    Ocean View House
    Exposed rafters
    Mountain View House
    Vacation Home
    High Ceiling
    Large Opening
    Louver
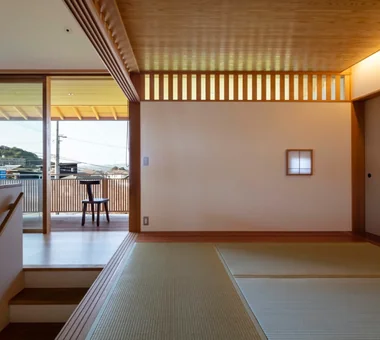
  • Karuizawa Terrace|Homes with Scenic Views|Japanese-style room|Custom-built house

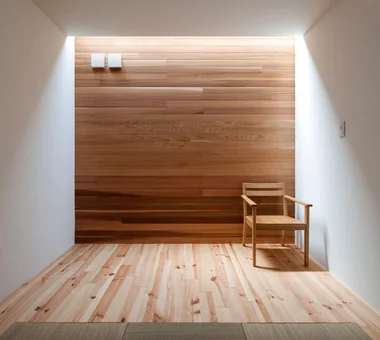
    Structural walls serving as display panels are clad in wood boards, allowing flexible positioning according to artwork size and mood

    Architecture Firm:Mitsuhiro Kojima Architects

    Mitsuhiro Kojima Architects

    426-1-101 Higashisin-machi, Ota City, Gunma Prefecture

    Open House
    Living with Nature
    Sense of Openness
    Terrace
    Gallery Wall
    Mountain View House
    Scenic View
    Vacation Home
    Proportion
    LivingWithNature
    ScenicViews
    Terrace
    GalleryWall
  • House in Hamura|Homes with Scenic Views|Living Room|Custom-built house

    House in Hamura|Living Room

    Architecture Firm:Mochizuki Architectural Atelier

    Mochizuki Architectural Atelier

    2-23-1-1248 Yoyogi, Shibuya-ku, Tokyo / 614 Katakura-cho, Hachioji-shi, Tokyo

    Second-Floor Living
    Built-in Furniture
    Borrowed Scenery
    Custom-Built Bathroom
    Sloped Ceiling
    Simple Modern
    Wood Plank Ceiling
    Island Kitchen
    Custom-built vanity
    2FLDK
    BorrowedScenery
    SlopedCeiling
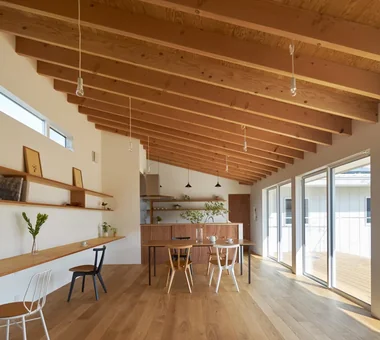
  • House in Komoro|Homes with Scenic Views|LDK|Custom-built house

    Beautifully rhythmic, continuous ascending beams

    Architecture Firm:KASA ARCHITECTS

    KASA ARCHITECTS

    2-21-2-1S Fuda, Chofu City, Tokyo

    Continuous Window
    White House
    Open House
    Solar Panel
    Sense of Openness
    Exposed rafters
    Wood Deck
    Natural Modern
    Proportion
    Large Opening
    SingleStory
    WoodDeck
    OpenHouse
  • Fan House|Homes with Scenic Views|Living Room|Custom-built house

    Fan House|Living Room

    Architecture Firm:Yoshihiro Ito Architect & Associates

    Yoshihiro Ito Architect & Associates

    7-8 Honmachi, Yokkaichi, Mie Prefecture

    Exposed Beam
    Natural Materials
    Borrowed Scenery
    Shoji
    Plaster Wall
    Timber Frame
    Curved Wall
    Breezy House
    Two-Family House
  • vida|Homes with Scenic Views|Stairs|Custom-built house

    vida|Stairs

    Architecture Firm:*studioLOOP Architects

    *studioLOOP Architects

    3-8-4 Asahino, Itakura-machi, Ora-gun, Gunma Prefecture

    Second-Floor Living
    White House
    Hidden Storage
    Borrowed Scenery
    Built-in Kitchen
    Narrow House
    Proportion
  • House of Wind - A Residence Where Landscape Is Part of Everyday Life|Homes with Scenic Views|Terrace|Custom-built house

    It is a place to gaze idly at the mountains, and it also serves as a clothes-drying area.

    Architecture Firm:Tokuhiro Norimatsu Architect

    Tokuhiro Norimatsu Architect

    2nd Floor, Okada Building, 2-25 Tsurumai Higashi-cho, Nara City, Nara Prefecture, Japan

    Doma Storage
    Second-Floor Living
    Borrowed Scenery
    Inner Garage
    Lattice
    Built-in Kitchen
    Japanese Modern
    Housework Flow
    Inner Balcony
    Custom-built vanity
  • House in Hamura|Homes with Scenic Views|Living Room|Custom-built house

    House in Hamura|Living Room

    Architecture Firm:Mochizuki Architectural Atelier

    Mochizuki Architectural Atelier

    2-23-1-1248 Yoyogi, Shibuya-ku, Tokyo / 614 Katakura-cho, Hachioji-shi, Tokyo

    Second-Floor Living
    Built-in Furniture
    Borrowed Scenery
    Custom-Built Bathroom
    Sloped Ceiling
    Simple Modern
    Wood Plank Ceiling
    Island Kitchen
    Custom-built vanity
    2FLDK
    BorrowedScenery
    SlopedCeiling
  • Residence Living with Weeping Cherry Trees|Homes with Scenic Views|Garden|Custom-built house

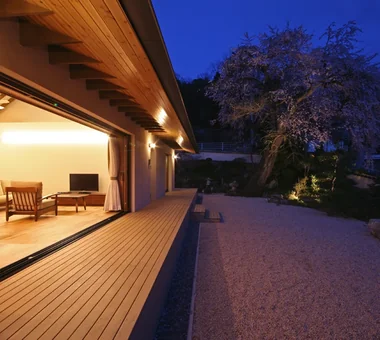
    Evening view of the living-dining-kitchen area and garden. The garden is surfaced with decomposed granite soil.

    Architecture Firm:Archiplace

    Archiplace

    502 Palm House Hatsudai, 1-20-2 Honmachi, Shibuya-ku, Tokyo

    Outdoor Living
    Exposed Beam
    Continuous Window
    Terrace
    Japanese Modern
    Wood Deck
    Authentic Garden
    Inner Balcony
    Two-Family House
    Wooden Sash
    ScenicViews
    MultiGenerationalHome
    WoodenSashes
    Garden
    Terrace
  • Shimogamo House — Condominium Renovation with Terrace|Homes with Scenic Views|Entrance hall|Custom-built house

    Shimogamo House — Condominium Renovation with Terrace|Entrance hall

    Architecture Firm:Tokuhiro Norimatsu Architect

    Tokuhiro Norimatsu Architect

    2nd Floor, Okada Building, 2-25 Tsurumai Higashi-cho, Nara City, Nara Prefecture, Japan

    Pet-Friendly Materials
    Terrace
    Living with a Dog
    Parallel Kitchen & Dining
    Flexible Partition
    Monotone
    Apartment Renovation
    Renovation
    Simple Modern
    Island Kitchen
  • House in Hamadera|Homes with Scenic Views|Bedroom|Custom-built house

    House in Hamadera|Bedroom

    Architecture Firm:Coo Planning

    Coo Planning

    201, M'S Kyomachibori Building, 1-7-17 Kyomachibori, Nishi-ku, Osaka City, Osaka Prefecture

    Exposed Beam
    Wood Texture
    Wall Bookshelf
    Sense of Openness
    Void
    Skip Floor
    Visual Control
    Retro Modern
    Scenic View
    Toplight
    SkipFloor
    BuiltInBookshelves
    TimberHouse
    ScenicViews
  • HE10 — AICA Project Example Contest, Excellence Award|Homes with Scenic Views|LDK|Custom-built house

    HE10 — AICA Project Example Contest, Excellence Award|LDK

    Architecture Firm:YIA Ishiue Yoshihiro Architectural Design Office

    YIA Ishiue Yoshihiro Architectural Design Office

    1572 Amagawataki-cho, Kishiwada, Osaka Prefecture, Japan

    Outdoor Living
    Exposed Beam
    Continuous Window
    Hotel-like
    Second-Floor Living
    Night View
    Visual Control
    Inner Balcony
    High Ceiling
    Large Opening
  • tnkh|Homes with Scenic Views|Kitchen|Custom-built house

    The 1m by 3.4m island kitchen redefines the spatial scale of the interior

    Architecture Firm:「ha」 hosaka hironobu architect associate

    「ha」 hosaka hironobu architect associate

    3-8-9 Oji, Kita-ku, Tokyo

    Night View
    Luxury Modern
    Material Texture
    Apartment Renovation
    Scenic View
    Walk-in Closet
    Island Kitchen
    Renovation
    IslandKitchen
    NightView
  • Kamakura Plus|Homes with Scenic Views|LDK|Custom-built house

    Kamakura Plus|LDK

    Architecture Firm:Far East Design Lab.

    Far East Design Lab.

    Cercle Akasaka 1F, 4-2-25 Akasaka, Minato-ku, Tokyo

    Doma Living
    Privacy
    Void
    Lattice
    Natural Modern
    Mountain View House
    Scenic View
    Wooden Sash
    ScenicViews
    EarthenFloorLiving
    WoodenSashes
    Atrium
  • A Home Among the Cherry Trees|Homes with Scenic Views|LDK|Custom-built house

    A Japanese-style room lies beyond the television counter, while the sloping ceiling extending toward the back creates a sense of spaciousness.

    Architecture Firm:Archiplace

    Archiplace

    502 Palm House Hatsudai, 1-20-2 Honmachi, Shibuya-ku, Tokyo

    One-Room Space
    Second-Floor Living
    Borrowed Scenery
    Terrace
    Inner Garage
    Built-in Kitchen
    Picture Window
    Wood Deck
    Simple Modern
    Inner Balcony
  • one sapce villa|Homes with Scenic Views|Exterior|Custom-built house

    one sapce villa|Exterior

    Architecture Firm:Naoko Matsumoto Architects & Associates

    Naoko Matsumoto Architects & Associates

    1304 Park Front Nakano Arai Yakushi, 5-5-10 Arai, Nakano-ku, Tokyo, Japan

    Outdoor Living
    Open House
    Living with Nature
    Sense of Openness
    Ocean View House
    Terrace
    Void
    Wood-Burning Stove
    Visual Control
    Proportion
  • TOP
  • 〉Homes with Scenic Views
Tips for connecting what you love with your home

English
Translated automatically
日本語 (ja) 简体中文 (zh-hans) 繁體中文 (zh-hant) English (en)
  • #Cat Steps
  • #Pet Washing Area
  • #Doma Living
  • #Courtyard
  • #Basement
  • #Custom Kitchen
  • #Fishing
  • #Gardening
  • #Open Kitchen
  • #Outdoor Living
  • #Wheelchair Accessible
  • #One-Room Space
  • #Display Storage
  • #Dog Run
  • #Entrance Doma
  • #Tea Room
  • #Pet-Friendly Materials
  • #Doma Storage
  • #Adaptable use
  • #Glazed Wall
  • #Remodeling
  • #Clinic-House
  • #Single-Story House
  • #Exposed Beam
  • #Bike Garage
  • #Natural Garden
  • #Gallery-House
  • #Doma Kitchen
  • #Wet-Engawa
  • #Shoes Cloak
  • #Owner-occupied residence with rental units
  • #ZEH
  • #Work Flow
  • #Sky-Framing Window
  • #Continuous Window
  • #Hotel-like
  • Announcements | Architecture Firm | Construction company | Frequently Asked Questions | Advertising Publication
  • © Qurasuki.All Rights Reserved. | Terms of Service | Privacy | Operations
Please configure your cookie settings.
  • Our website uses cookies to enhance site usability.
  • Some cookies are necessary for the proper functioning of our services.
  • For more details, please refer to Cookie Policy.
  • Accept all cookies
  • Reject non-essential cookies