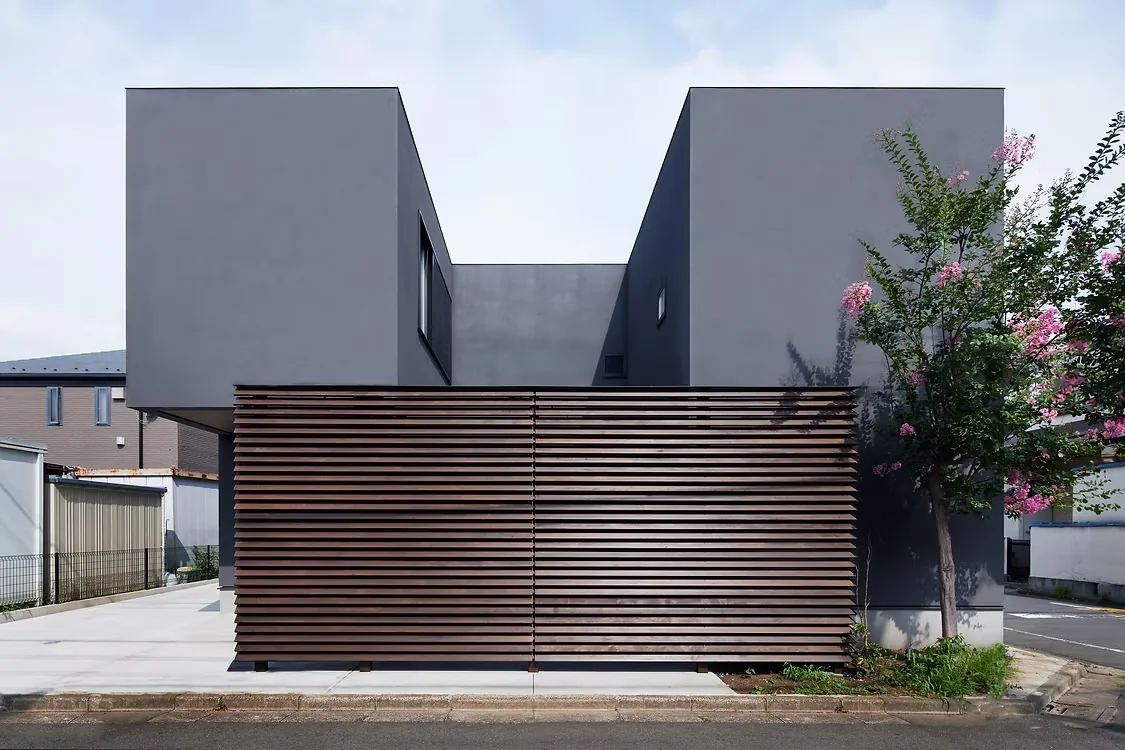
Introducing House M/M, an architectural photo of a custom-built home by Yoshihara Tamaki Architectural Design, a Architect / Design office in 3-25-11-704 Minamikarasuyama, Setagaya-ku, Tokyo
Yoshihara Tamaki Architectural Design
The building volume is designed to enclose a courtyard, maximizing site usage by utilizing the corner lot relaxation provision.