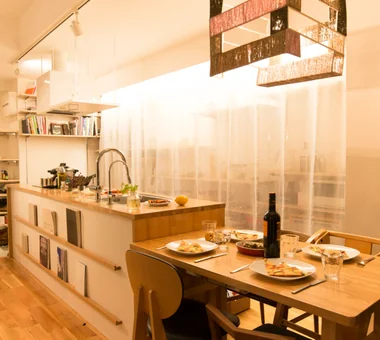

Save Photos You Love Just tap '♡'. Whether you know your style or are just starting, begin by freely collecting the seeds of your ideal home.
'Auto-Analysis' to Decode Your Sensibility Analyzes preferences from your saved photos. Uncover your 'true ideal' by visualizing the tastes you couldn't put into words.
Discover Professionals through Diagnosis Find experts who match your sensibilities. Explore their philosophies and projects to find a partner who shares your values.
Experience Your Ideal through Events Join open houses or events hosted by experts you like. Deepen your trust and peace of mind by experiencing actual spaces.
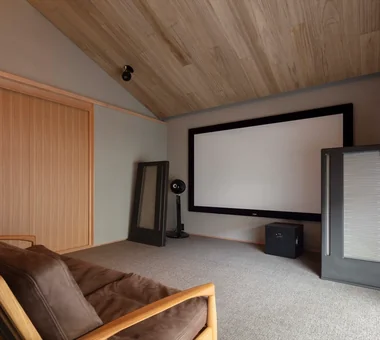
next — RC house with a courtyard in Tsukuba City|Soundproof room e do design architects 3-7-7 Minatocho, Tsuchiura, Ibaraki Prefecture, Japan Closed to Outside, Open to Inside Guitar Home Theater Simple Modern Home Gym Second-Floor Living Built-in Garage High Thermal Insulation Music Room Water Basin sauna homeelevator
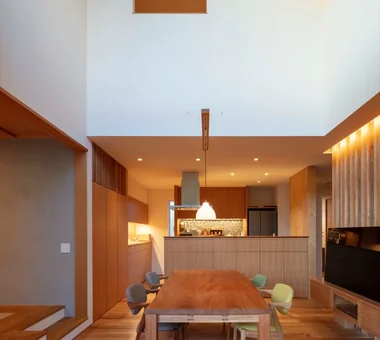
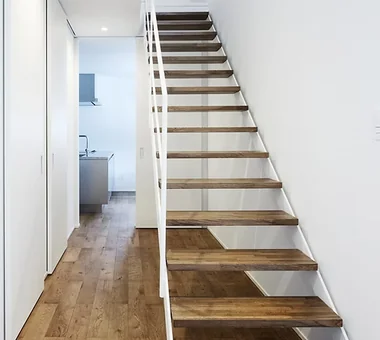
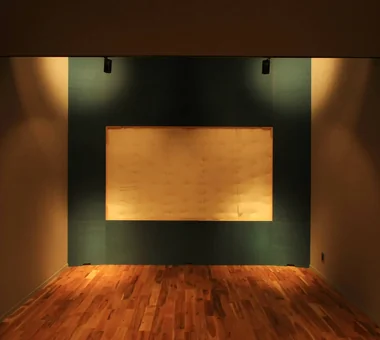
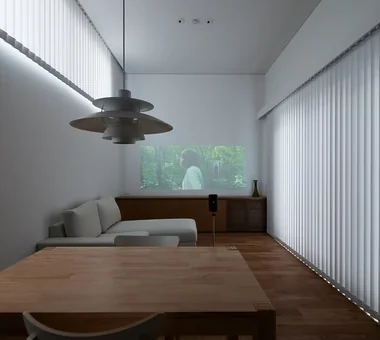
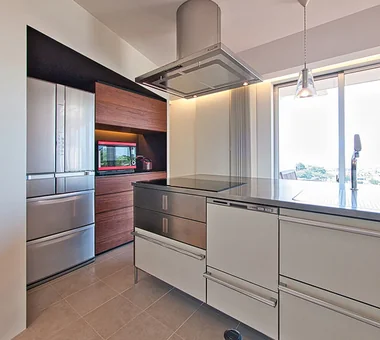
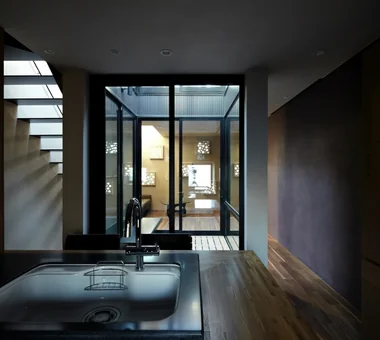
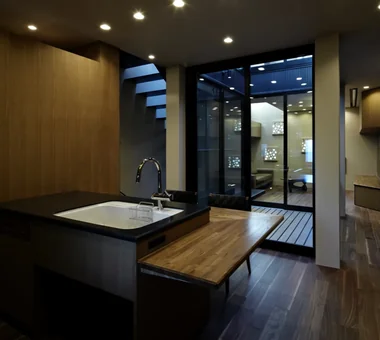
House M/M|Kitchen Yoshihara Tamaki Architectural Design 3-25-11-704 Minamikarasuyama, Setagaya-ku, Tokyo Corner Lot Home Theater Simple Modern Steel Staircase Lattice Courtyard HomeTheater ProjectorProjection
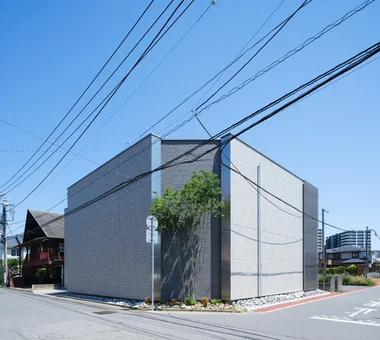
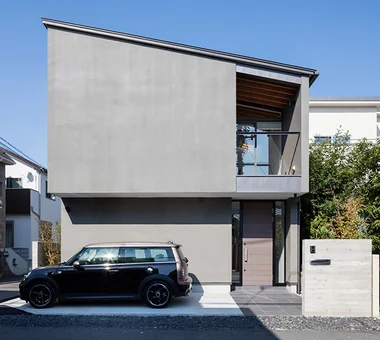
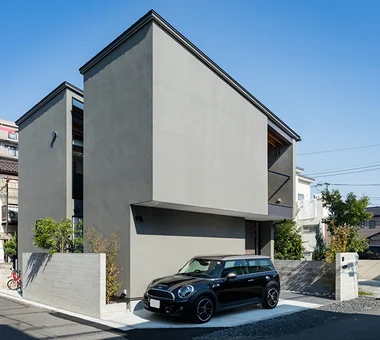
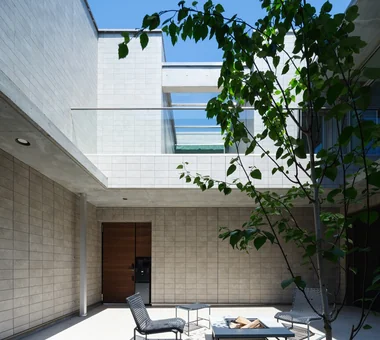
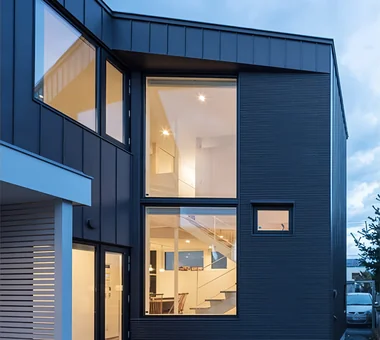
next — RC house with a courtyard in Tsukuba City|Exterior e do design architects 3-7-7 Minatocho, Tsuchiura, Ibaraki Prefecture, Japan Closed to Outside, Open to Inside Guitar Home Theater Simple Modern Home Gym Second-Floor Living Built-in Garage High Thermal Insulation Music Room Water Basin sauna homeelevator

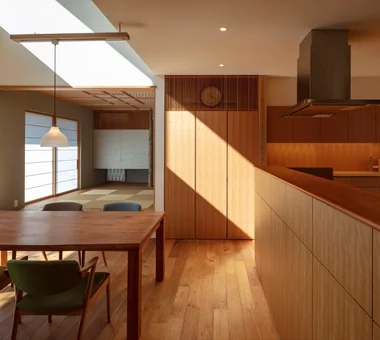
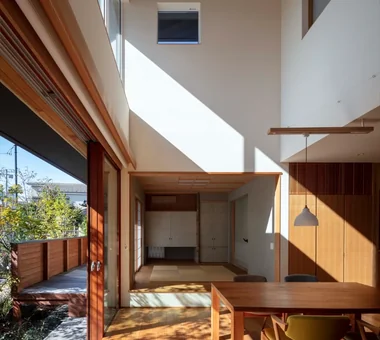
House in Koshigaya|Kitchen Mochizuki Architectural Atelier 2-23-1-1248 Yoyogi, Shibuya-ku, Tokyo / 614 Katakura-cho, Hachioji-shi, Tokyo Home Theater Exposed Beam Second-Floor Living ExposedBeams HomeTheater 2FLDK
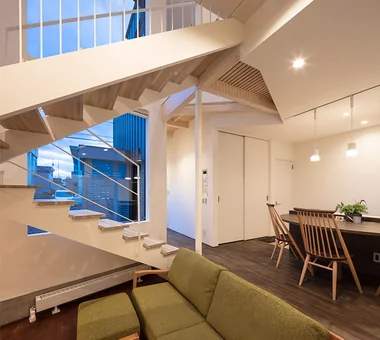
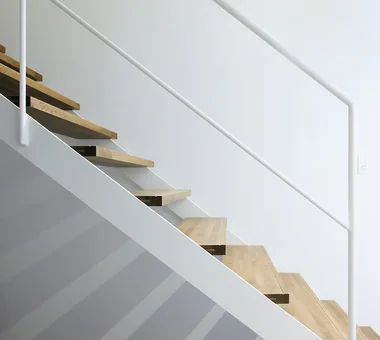
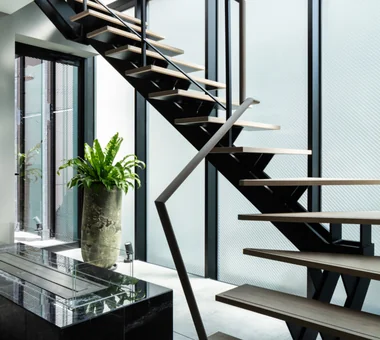
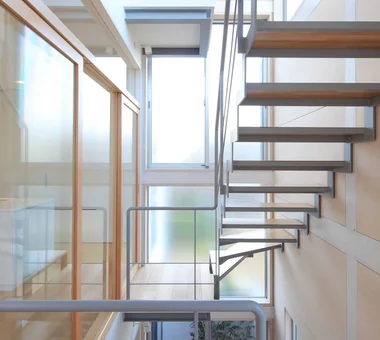
House in Fukushima|Stairs Abax Architects 203 Higashi-Shin Building, 1-7-12 Awaza, Nishi-ku, Osaka City, Osaka Prefecture Viewing Garage Home Theater Natural Light Forever Home Urban House Built-in Garage Indoor Plants Capturing Light Glazed Wall Built-inGarage HomeTheater NaturalLight
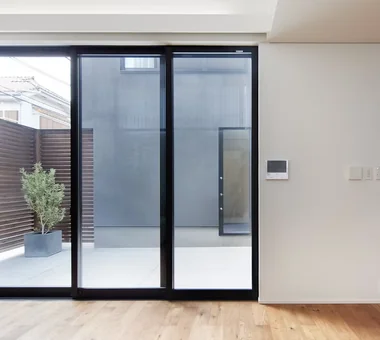
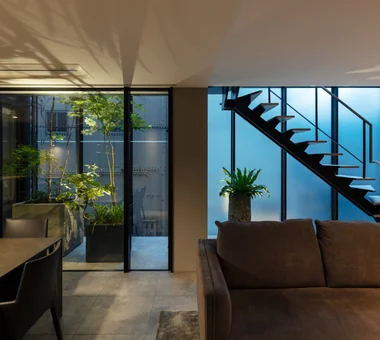
House in Fukushima|LDK Abax Architects 203 Higashi-Shin Building, 1-7-12 Awaza, Nishi-ku, Osaka City, Osaka Prefecture Viewing Garage Home Theater Natural Light Forever Home Urban House Built-in Garage Indoor Plants Capturing Light Glazed Wall Built-inGarage HomeTheater NaturalLight
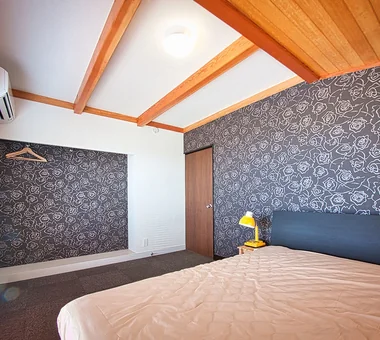
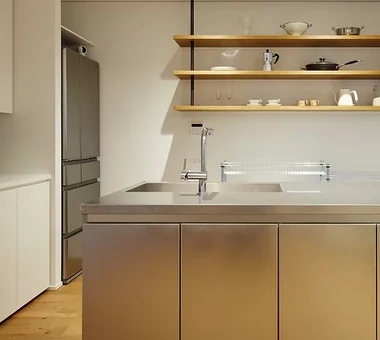
House in Koshigaya|Kitchen Mochizuki Architectural Atelier 2-23-1-1248 Yoyogi, Shibuya-ku, Tokyo / 614 Katakura-cho, Hachioji-shi, Tokyo Home Theater Exposed Beam Second-Floor Living ExposedBeams HomeTheater 2FLDK
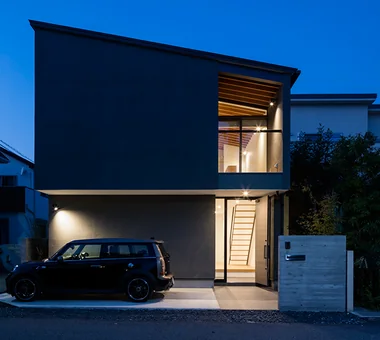
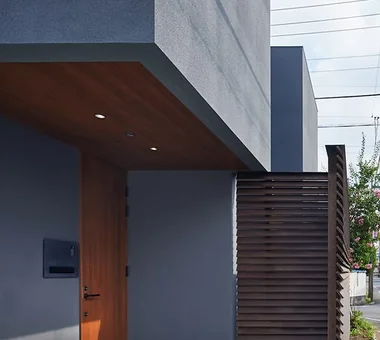
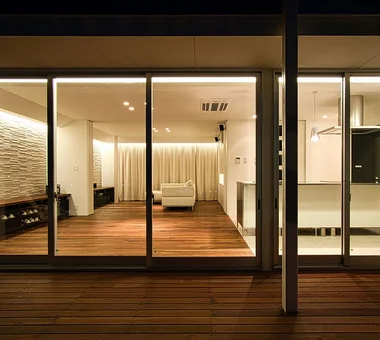
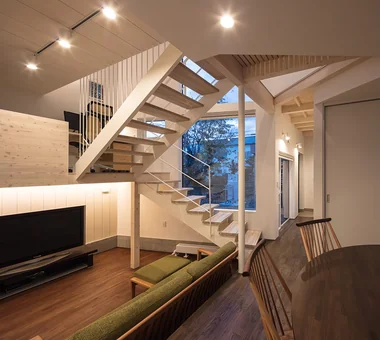
next — RC house with a courtyard in Tsukuba City|Living Room e do design architects 3-7-7 Minatocho, Tsuchiura, Ibaraki Prefecture, Japan Closed to Outside, Open to Inside Guitar Home Theater Simple Modern Home Gym Second-Floor Living Built-in Garage High Thermal Insulation Music Room Water Basin sauna homeelevator
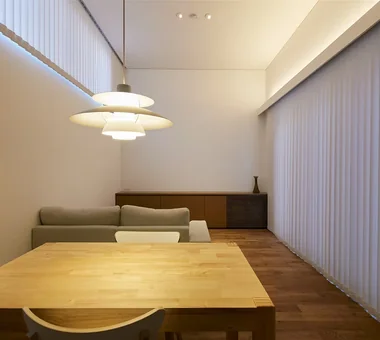
next — RC house with a courtyard in Tsukuba City|Dining Area e do design architects 3-7-7 Minatocho, Tsuchiura, Ibaraki Prefecture, Japan Closed to Outside, Open to Inside Guitar Home Theater Simple Modern Home Gym Second-Floor Living Built-in Garage High Thermal Insulation Music Room Water Basin sauna homeelevator
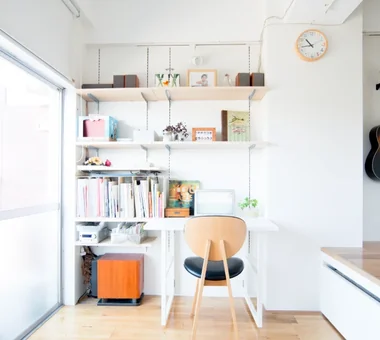
White House|Dining Area Far East Design Lab. Cercle Akasaka 1F, 4-2-25 Akasaka, Minato-ku, Tokyo White House Home Theater Bath Court Privacy Steel Staircase Void Glazed Wall Sense of Openness Soundproof Room Roof Balcony
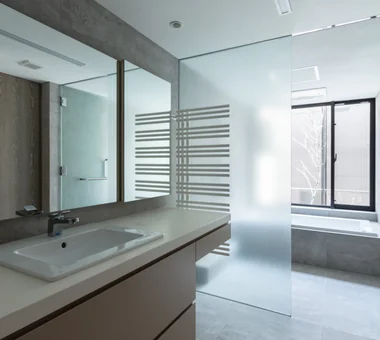
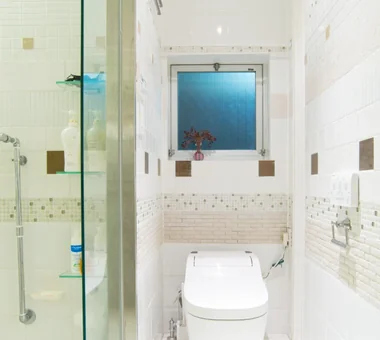
next — RC house with a courtyard in Tsukuba City|Lavatory e do design architects 3-7-7 Minatocho, Tsuchiura, Ibaraki Prefecture, Japan Closed to Outside, Open to Inside Guitar Home Theater Simple Modern Home Gym Second-Floor Living Built-in Garage High Thermal Insulation Music Room Water Basin sauna homeelevator
Radiant Green Residence|LDK Naoko Matsumoto Architects & Associates 1304 Park Front Nakano Arai Yakushi, 5-5-10 Arai, Nakano-ku, Tokyo, Japan Workspace Tsubo Garden Large Opening Natural Garden Home Theater Wooden Sash Lattice Built-in Garage Void Living with Plants
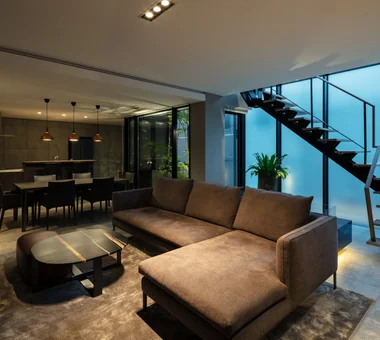
The living room is set lower than the dining area to create a sense of calm Yosuke Tomiya Architectural Design Co., Ltd. 4-8, 16-chome, 5-jo, Shinkawa, Kita-ku, Sapporo, Hokkaido Workspace Home Theater Simple Modern Steel Staircase Lattice Music Room Skip Floor danceRoom audioRoom homeTheater miniBar darts
Functions as an extension of the interior space, allowing enjoyment of tents and pools in a private, secluded environment. Yoshihara Tamaki Architectural Design 3-25-11-704 Minamikarasuyama, Setagaya-ku, Tokyo Corner Lot Home Theater Simple Modern Steel Staircase Lattice Courtyard HomeTheater ProjectorProjection
Radiant Green Residence|LDK Naoko Matsumoto Architects & Associates 1304 Park Front Nakano Arai Yakushi, 5-5-10 Arai, Nakano-ku, Tokyo, Japan Workspace Tsubo Garden Large Opening Natural Garden Home Theater Wooden Sash Lattice Built-in Garage Void Living with Plants
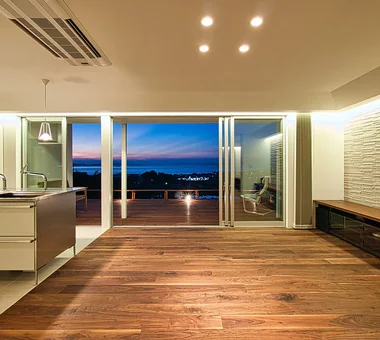
+UMI — Renovation Design Contest Jury Special Prize / TDY Remodel Smile Works Contest (TOTO) Excellence Award|Living Room YIA Ishiue Yoshihiro Architectural Design Office 1572 Amagawataki-cho, Kishiwada, Osaka Prefecture, Japan Open House Ocean View House Large Opening Scenic View Island Kitchen Home Theater Open Kitchen Continuous Window Capturing Light Luxury Modern Outdoor Living Renovation Wood Deck
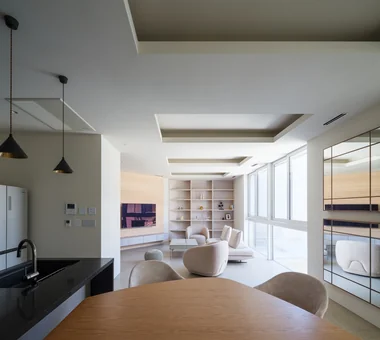
House M/M|Living Room Yoshihara Tamaki Architectural Design 3-25-11-704 Minamikarasuyama, Setagaya-ku, Tokyo Corner Lot Home Theater Simple Modern Steel Staircase Lattice Courtyard HomeTheater ProjectorProjection
House in Fukushima|LDK Abax Architects 203 Higashi-Shin Building, 1-7-12 Awaza, Nishi-ku, Osaka City, Osaka Prefecture Viewing Garage Home Theater Natural Light Forever Home Urban House Built-in Garage Indoor Plants Capturing Light Glazed Wall Built-inGarage HomeTheater NaturalLight
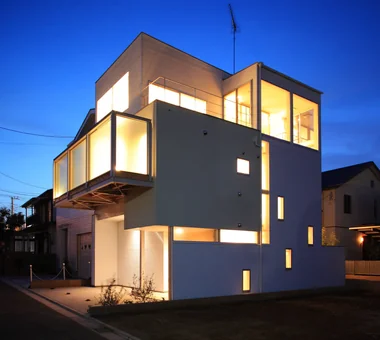
White House|Exterior Far East Design Lab. Cercle Akasaka 1F, 4-2-25 Akasaka, Minato-ku, Tokyo White House Home Theater Bath Court Privacy Steel Staircase Void Glazed Wall Sense of Openness Soundproof Room Roof Balcony
House M/M|Lavatory Yoshihara Tamaki Architectural Design 3-25-11-704 Minamikarasuyama, Setagaya-ku, Tokyo Corner Lot Home Theater Simple Modern Steel Staircase Lattice Courtyard HomeTheater ProjectorProjection
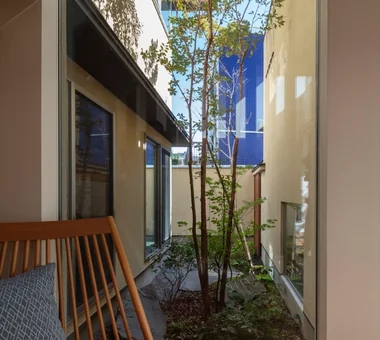
The building volume is designed to enclose a courtyard, maximizing site usage by utilizing the corner lot relaxation provision. Yoshihara Tamaki Architectural Design 3-25-11-704 Minamikarasuyama, Setagaya-ku, Tokyo Corner Lot Home Theater Simple Modern Steel Staircase Lattice Courtyard HomeTheater ProjectorProjection
House in Koshigaya|LDK Mochizuki Architectural Atelier 2-23-1-1248 Yoyogi, Shibuya-ku, Tokyo / 614 Katakura-cho, Hachioji-shi, Tokyo Home Theater Exposed Beam Second-Floor Living ExposedBeams HomeTheater 2FLDK
House in Fukushima|LDK Abax Architects 203 Higashi-Shin Building, 1-7-12 Awaza, Nishi-ku, Osaka City, Osaka Prefecture Viewing Garage Home Theater Natural Light Forever Home Urban House Built-in Garage Indoor Plants Capturing Light Glazed Wall Built-inGarage HomeTheater NaturalLight
House M/M|LDK Yoshihara Tamaki Architectural Design 3-25-11-704 Minamikarasuyama, Setagaya-ku, Tokyo Corner Lot Home Theater Simple Modern Steel Staircase Lattice Courtyard HomeTheater ProjectorProjection
Radiant Green Residence|LDK Naoko Matsumoto Architects & Associates 1304 Park Front Nakano Arai Yakushi, 5-5-10 Arai, Nakano-ku, Tokyo, Japan Workspace Tsubo Garden Large Opening Natural Garden Home Theater Wooden Sash Lattice Built-in Garage Void Living with Plants
next — RC house with a courtyard in Tsukuba City|Courtyard e do design architects 3-7-7 Minatocho, Tsuchiura, Ibaraki Prefecture, Japan Closed to Outside, Open to Inside Guitar Home Theater Simple Modern Home Gym Second-Floor Living Built-in Garage High Thermal Insulation Music Room Water Basin sauna homeelevator
Radiant Green Residence|Courtyard Naoko Matsumoto Architects & Associates 1304 Park Front Nakano Arai Yakushi, 5-5-10 Arai, Nakano-ku, Tokyo, Japan Workspace Tsubo Garden Large Opening Natural Garden Home Theater Wooden Sash Lattice Built-in Garage Void Living with Plants
House in Fukushima|Exterior Abax Architects 203 Higashi-Shin Building, 1-7-12 Awaza, Nishi-ku, Osaka City, Osaka Prefecture Viewing Garage Home Theater Natural Light Forever Home Urban House Built-in Garage Indoor Plants Capturing Light Glazed Wall Built-inGarage HomeTheater NaturalLight
House in Fukushima|Japanese-style room Abax Architects 203 Higashi-Shin Building, 1-7-12 Awaza, Nishi-ku, Osaka City, Osaka Prefecture Viewing Garage Home Theater Natural Light Forever Home Urban House Built-in Garage Indoor Plants Capturing Light Glazed Wall Built-inGarage HomeTheater NaturalLight
White House|Study Far East Design Lab. Cercle Akasaka 1F, 4-2-25 Akasaka, Minato-ku, Tokyo White House Home Theater Bath Court Privacy Steel Staircase Void Glazed Wall Sense of Openness Soundproof Room Roof Balcony
Radiant Green Residence|Stairs Naoko Matsumoto Architects & Associates 1304 Park Front Nakano Arai Yakushi, 5-5-10 Arai, Nakano-ku, Tokyo, Japan Workspace Tsubo Garden Large Opening Natural Garden Home Theater Wooden Sash Lattice Built-in Garage Void Living with Plants
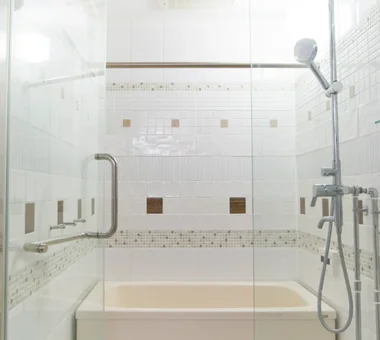
Radiant Green Residence|Bathroom Naoko Matsumoto Architects & Associates 1304 Park Front Nakano Arai Yakushi, 5-5-10 Arai, Nakano-ku, Tokyo, Japan Workspace Tsubo Garden Large Opening Natural Garden Home Theater Wooden Sash Lattice Built-in Garage Void Living with Plants
Radiant Green Residence|Atrium Naoko Matsumoto Architects & Associates 1304 Park Front Nakano Arai Yakushi, 5-5-10 Arai, Nakano-ku, Tokyo, Japan Workspace Tsubo Garden Large Opening Natural Garden Home Theater Wooden Sash Lattice Built-in Garage Void Living with Plants
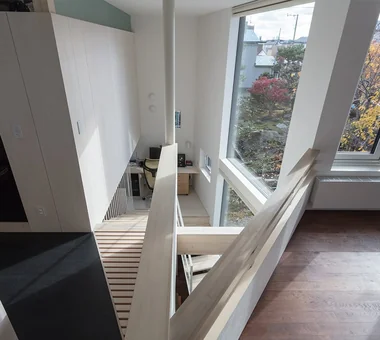
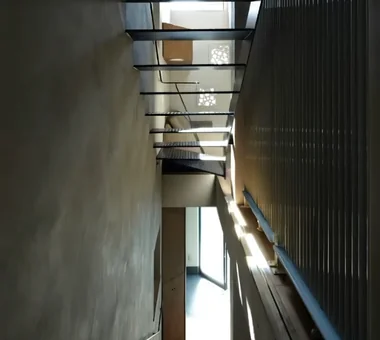
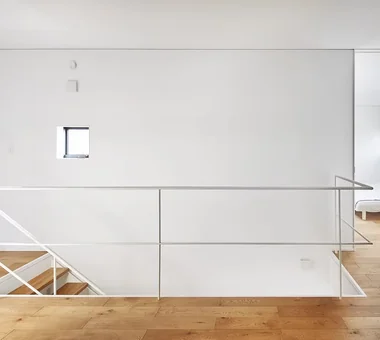
Corridor with a louvered floor that transmits light and atmosphere Yosuke Tomiya Architectural Design Co., Ltd. 4-8, 16-chome, 5-jo, Shinkawa, Kita-ku, Sapporo, Hokkaido Workspace Home Theater Simple Modern Steel Staircase Lattice Music Room Skip Floor danceRoom audioRoom homeTheater miniBar darts
House in Fukushima|Hobby room Abax Architects 203 Higashi-Shin Building, 1-7-12 Awaza, Nishi-ku, Osaka City, Osaka Prefecture Viewing Garage Home Theater Natural Light Forever Home Urban House Built-in Garage Indoor Plants Capturing Light Glazed Wall Built-inGarage HomeTheater NaturalLight
White House|Living Room Far East Design Lab. Cercle Akasaka 1F, 4-2-25 Akasaka, Minato-ku, Tokyo White House Home Theater Bath Court Privacy Steel Staircase Void Glazed Wall Sense of Openness Soundproof Room Roof Balcony
+UMI — Renovation Design Contest Jury Special Prize / TDY Remodel Smile Works Contest (TOTO) Excellence Award|LDK YIA Ishiue Yoshihiro Architectural Design Office 1572 Amagawataki-cho, Kishiwada, Osaka Prefecture, Japan Open House Ocean View House Large Opening Scenic View Island Kitchen Home Theater Open Kitchen Continuous Window Capturing Light Luxury Modern Outdoor Living Renovation Wood Deck
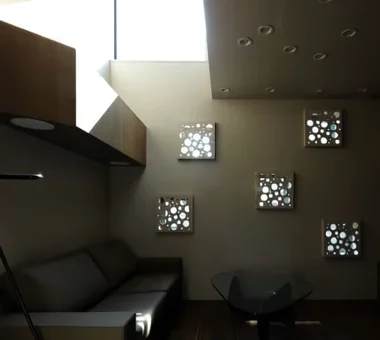
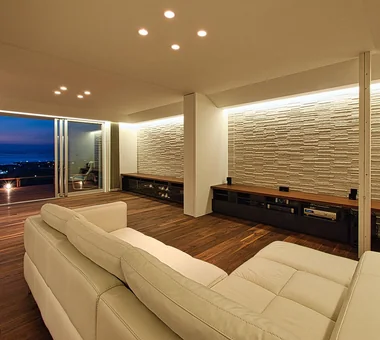
Living room night view Yosuke Tomiya Architectural Design Co., Ltd. 4-8, 16-chome, 5-jo, Shinkawa, Kita-ku, Sapporo, Hokkaido Workspace Home Theater Simple Modern Steel Staircase Lattice Music Room Skip Floor danceRoom audioRoom homeTheater miniBar darts
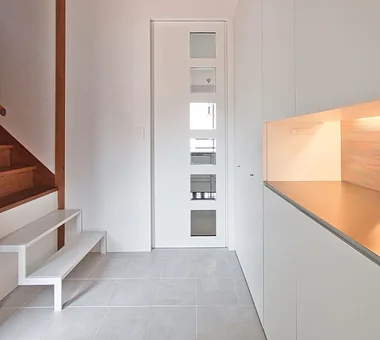
House M/M|Approach Yoshihara Tamaki Architectural Design 3-25-11-704 Minamikarasuyama, Setagaya-ku, Tokyo Corner Lot Home Theater Simple Modern Steel Staircase Lattice Courtyard HomeTheater ProjectorProjection
next — RC house with a courtyard in Tsukuba City|Exterior e do design architects 3-7-7 Minatocho, Tsuchiura, Ibaraki Prefecture, Japan Closed to Outside, Open to Inside Guitar Home Theater Simple Modern Home Gym Second-Floor Living Built-in Garage High Thermal Insulation Music Room Water Basin sauna homeelevator
next — RC house with a courtyard in Tsukuba City|LDK e do design architects 3-7-7 Minatocho, Tsuchiura, Ibaraki Prefecture, Japan Closed to Outside, Open to Inside Guitar Home Theater Simple Modern Home Gym Second-Floor Living Built-in Garage High Thermal Insulation Music Room Water Basin sauna homeelevator
Radiant Green Residence|Study Naoko Matsumoto Architects & Associates 1304 Park Front Nakano Arai Yakushi, 5-5-10 Arai, Nakano-ku, Tokyo, Japan Workspace Tsubo Garden Large Opening Natural Garden Home Theater Wooden Sash Lattice Built-in Garage Void Living with Plants
House in Fukushima|Lavatory Abax Architects 203 Higashi-Shin Building, 1-7-12 Awaza, Nishi-ku, Osaka City, Osaka Prefecture Viewing Garage Home Theater Natural Light Forever Home Urban House Built-in Garage Indoor Plants Capturing Light Glazed Wall Built-inGarage HomeTheater NaturalLight
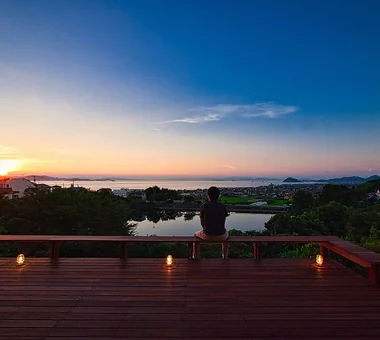
House in Fukushima|Terrace Abax Architects 203 Higashi-Shin Building, 1-7-12 Awaza, Nishi-ku, Osaka City, Osaka Prefecture Viewing Garage Home Theater Natural Light Forever Home Urban House Built-in Garage Indoor Plants Capturing Light Glazed Wall Built-inGarage HomeTheater NaturalLight
House in Fukushima|Exterior Abax Architects 203 Higashi-Shin Building, 1-7-12 Awaza, Nishi-ku, Osaka City, Osaka Prefecture Viewing Garage Home Theater Natural Light Forever Home Urban House Built-in Garage Indoor Plants Capturing Light Glazed Wall Built-inGarage HomeTheater NaturalLight
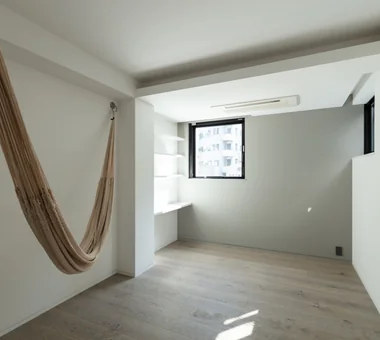
House in Fukushima|Bedroom Abax Architects 203 Higashi-Shin Building, 1-7-12 Awaza, Nishi-ku, Osaka City, Osaka Prefecture Viewing Garage Home Theater Natural Light Forever Home Urban House Built-in Garage Indoor Plants Capturing Light Glazed Wall Built-inGarage HomeTheater NaturalLight
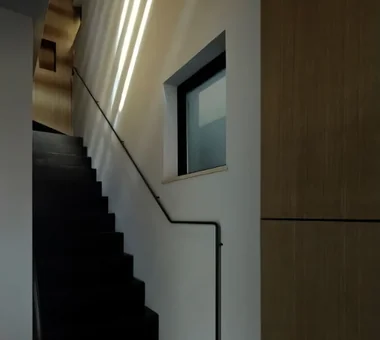
Upward view of the staircase Yosuke Tomiya Architectural Design Co., Ltd. 4-8, 16-chome, 5-jo, Shinkawa, Kita-ku, Sapporo, Hokkaido Workspace Home Theater Simple Modern Steel Staircase Lattice Music Room Skip Floor danceRoom audioRoom homeTheater miniBar darts