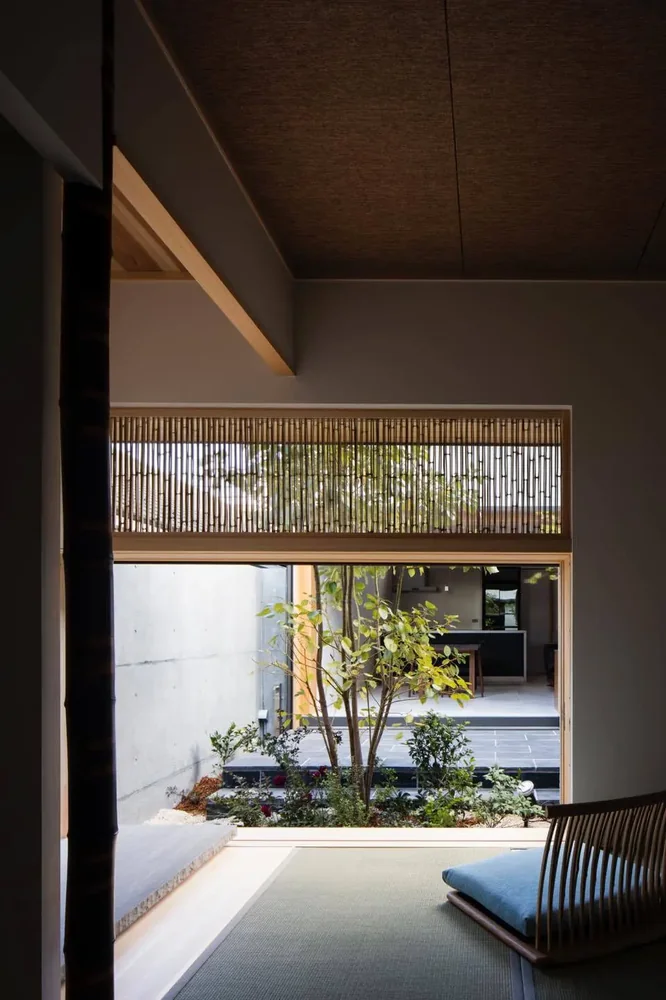
Introducing House in Hikone, an architectural photo of a custom-built home by Kumi Inoue Architects, a Architect / Design office in 2-6-15 Kuwazu, Higashisumiyoshi-ku, Osaka City, Osaka Prefecture
Kumi Inoue Architects
Bamboo quarter-sawn strips are used in the transom of the Japanese-style room, softly integrating the courtyard’s trees into the interior.