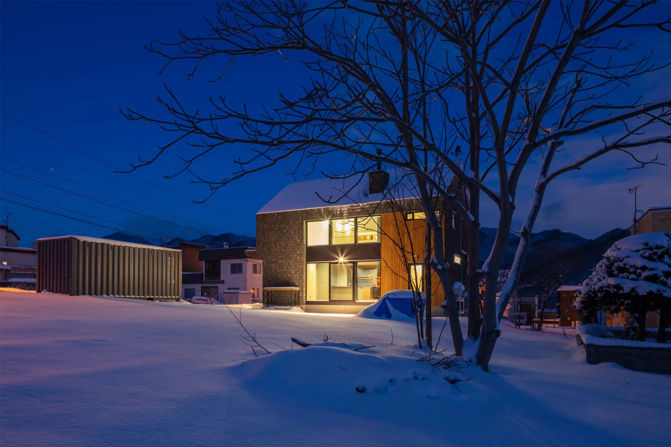
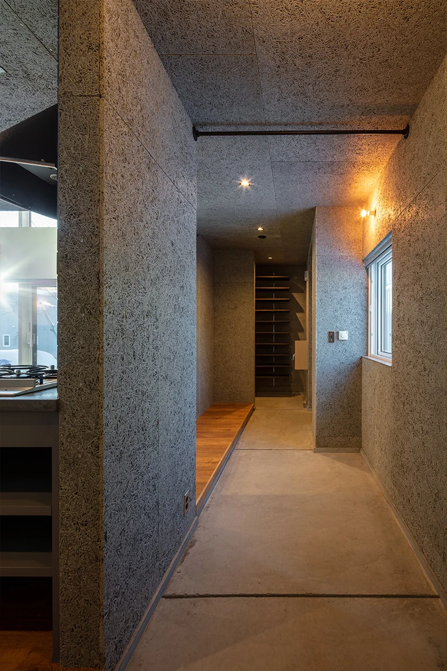
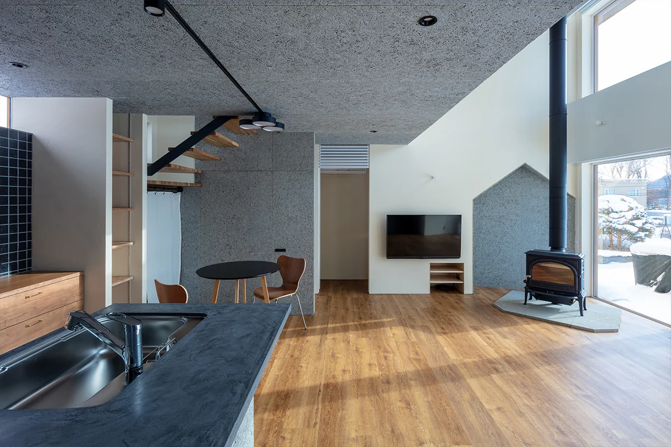
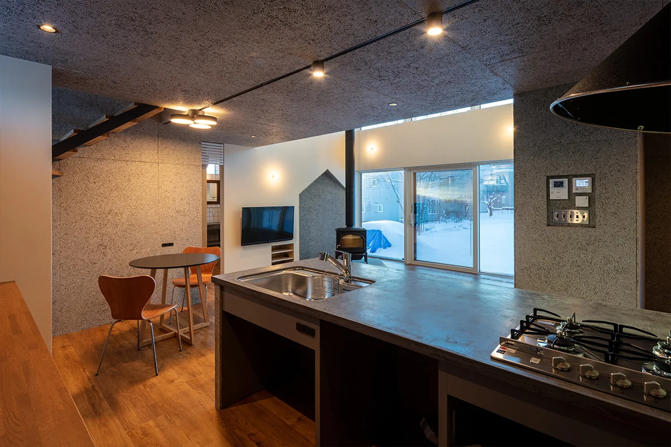
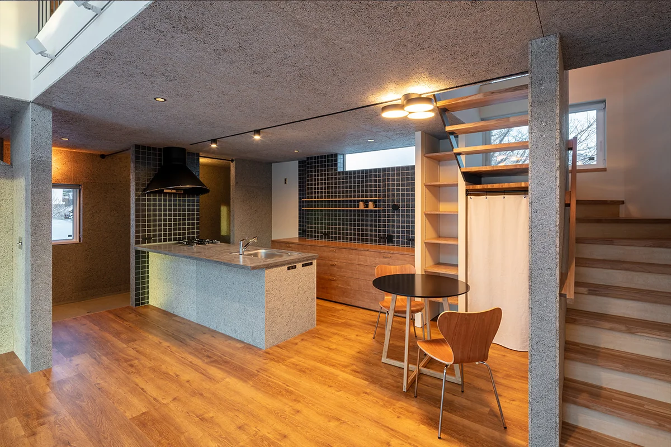
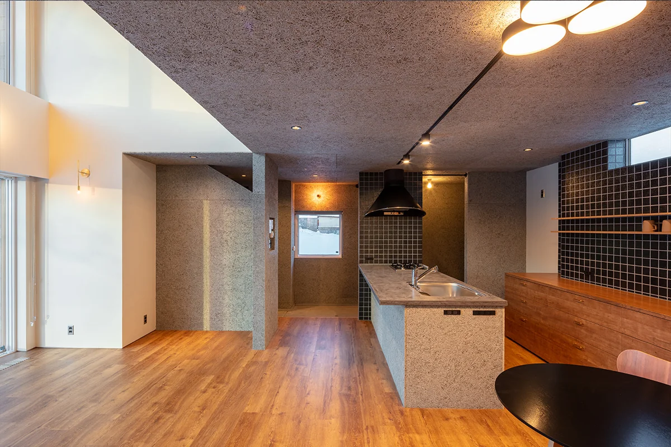
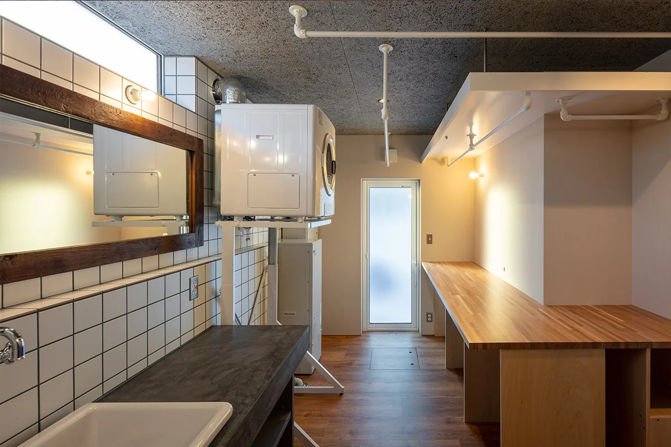
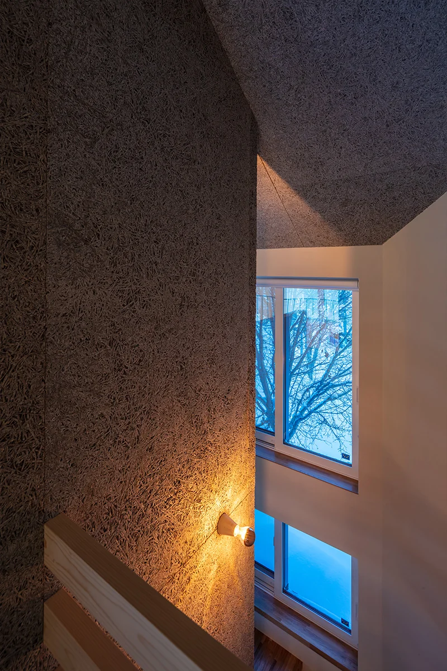
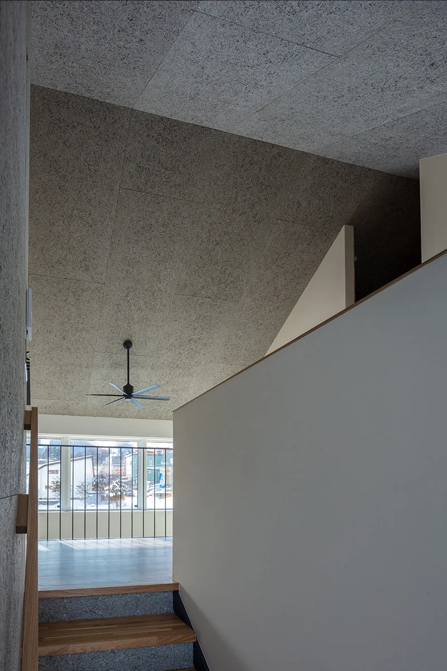
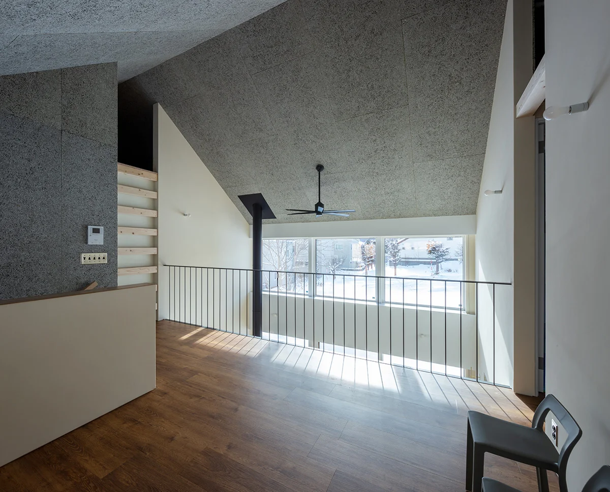
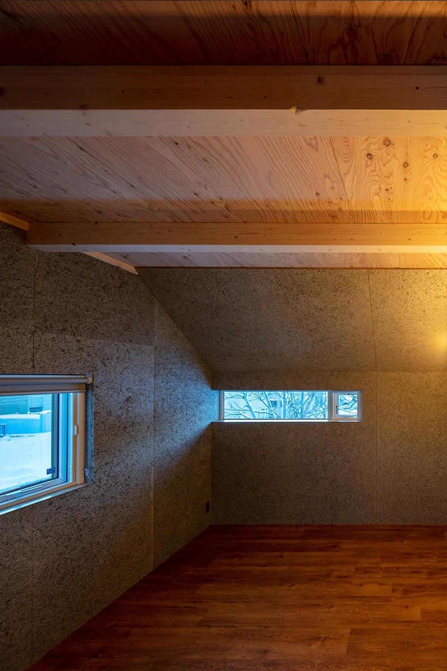
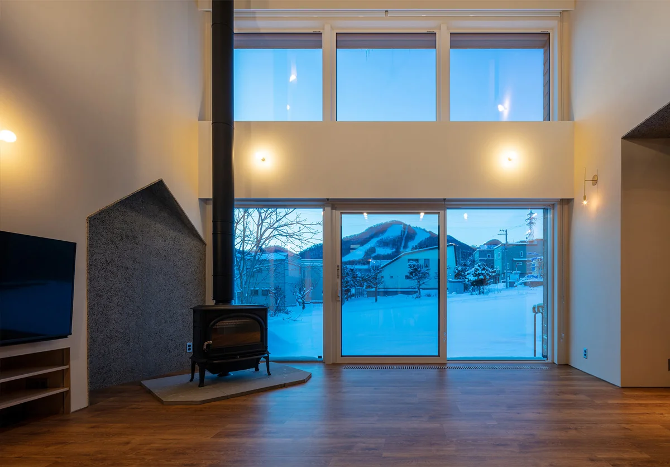
We were consulted from the land-search stage and planned this residence with the aim of allowing clients who work in the city to live while feeling Hokkaido's nature close at hand. Situated on a hillside in the suburbs of Sapporo, the house is positioned on the north side of the site to secure a spacious garden to the south. Large openings connect the interior to the garden; from the living room you can view the ski slopes, and a wood-burning stove together with snow-covered scenery colors daily life in a way characteristic of Hokkaido. Featuring an open-plan living, dining and kitchen with a double-height void, a generous doma (mudroom/earthen-floored entrance), and an efficient household workflow, the design reconciles a lifestyle that enjoys nature with a comfortable living environment. In addition to high thermal insulation and airtightness, a hybrid heat source is adopted so the residents can live comfortably while feeling the four seasons close at hand.
Use: Residential
Building area: 65.13 m² (19.70 tsubo)
Total floor area: 116.48 m² (35.24 tsubo)
Construction method: New construction / conventional timber-frame, two-storey
Contractor: Koyu Soken Co., Ltd.
Electrical: Abe Denki (Abe Electric)
Equipment: Nakakan
Exterior joinery: Resin sashes (triple glazing with low-e coatings on both faces)
Heating & hot water: Hybrid heating and hot water system (LPG + electric heat pump); central heating; hydronic underfloor heating + hydronic panel heaters
Ventilation: Type 3 ventilation (mechanical exhaust)
Insulation: Foundation insulation – extruded polystyrene foam board (type 3‑b) 100 mm; under blinding concrete – extruded polystyrene foam board (type 3‑b) 50 mm; exterior walls – cavity insulation with high-performance glass wool 105 mm + additional insulation extruded polystyrene foam board (type 3‑b) 50 mm; ceiling insulation – blown rock wool 25 kg/m³, 300 mm
Lighting: LED lighting
Flooring: Vinyl tile
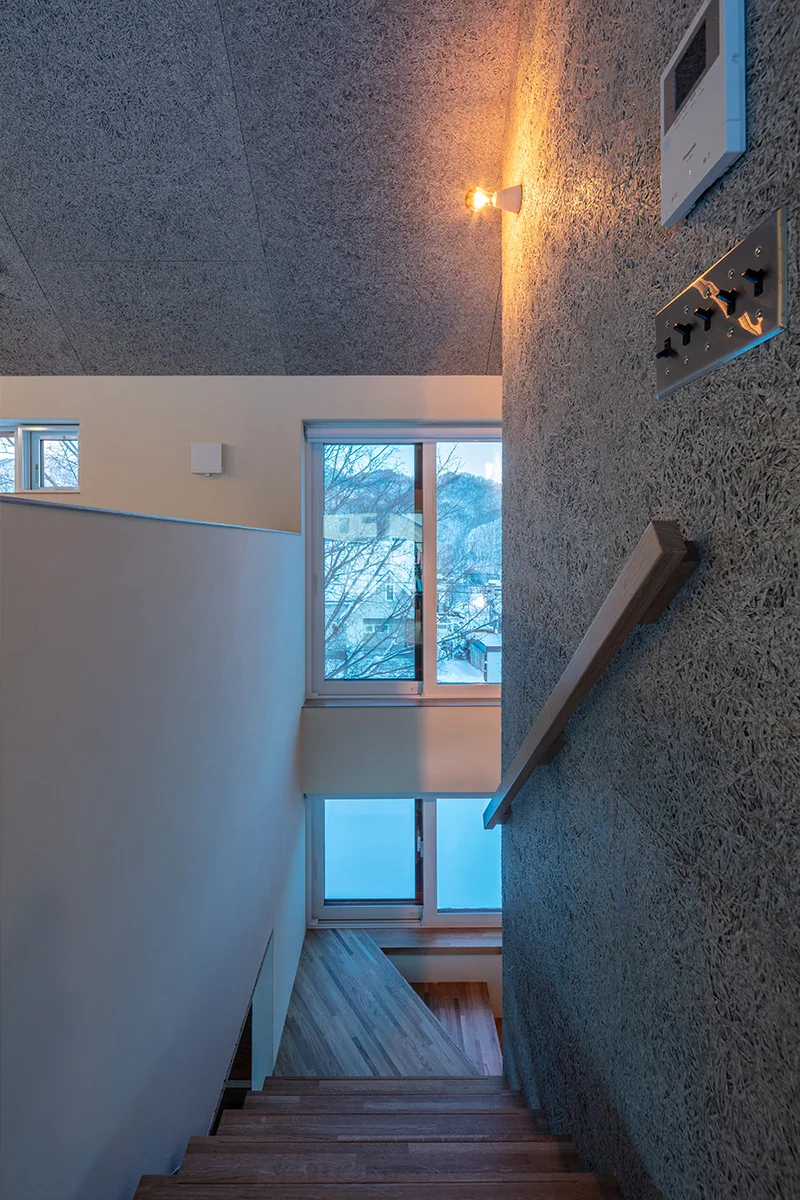
Interior walls & ceilings: Wood-wool cement board, unfinished; plaster finish (Hamilton Wall)
Exterior cladding: Asphalt shingle roofing; 0.35 mm color Galvalume steel flat seam; Sakhalin fir boards, stained and preservative-coated
Roof: Asphalt shingle roofing