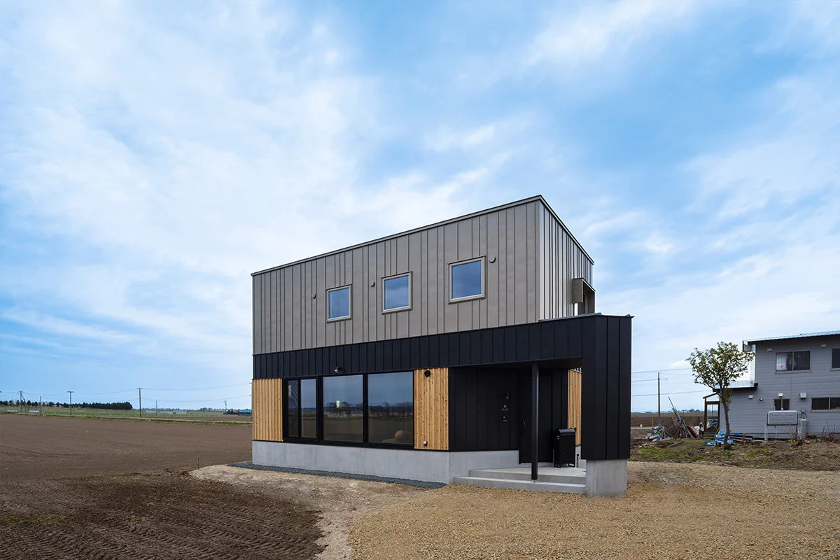
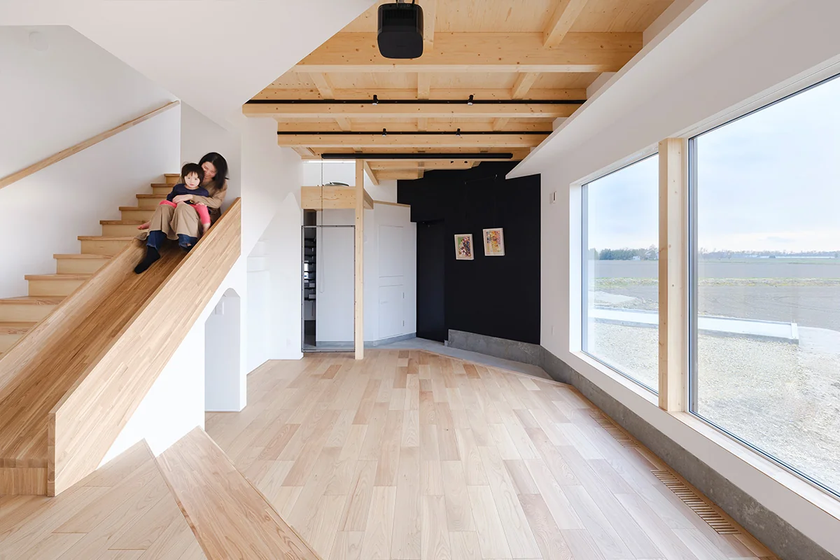
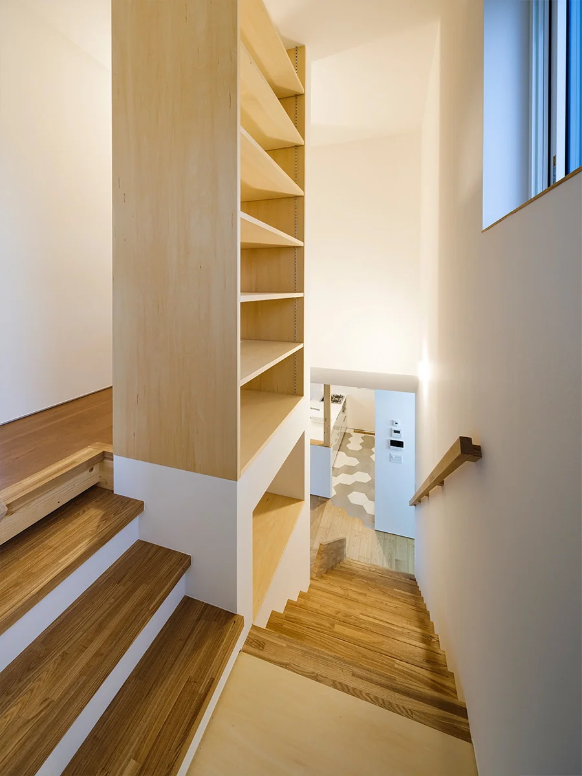
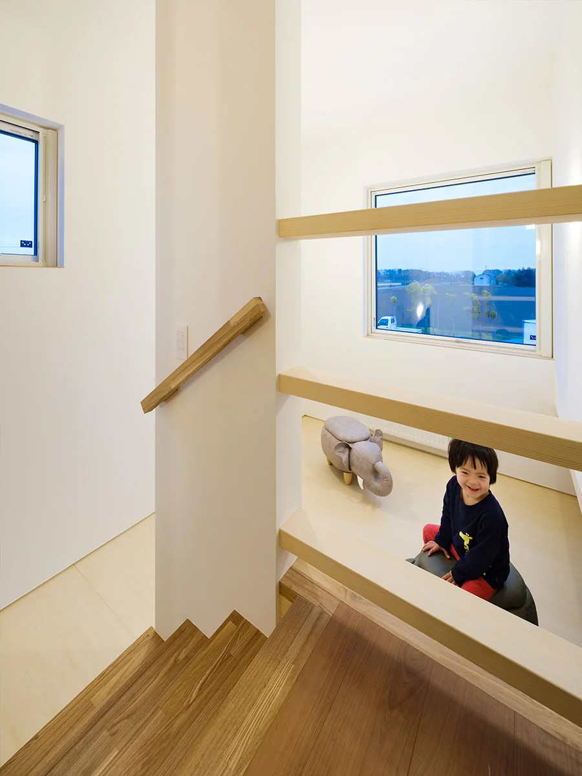
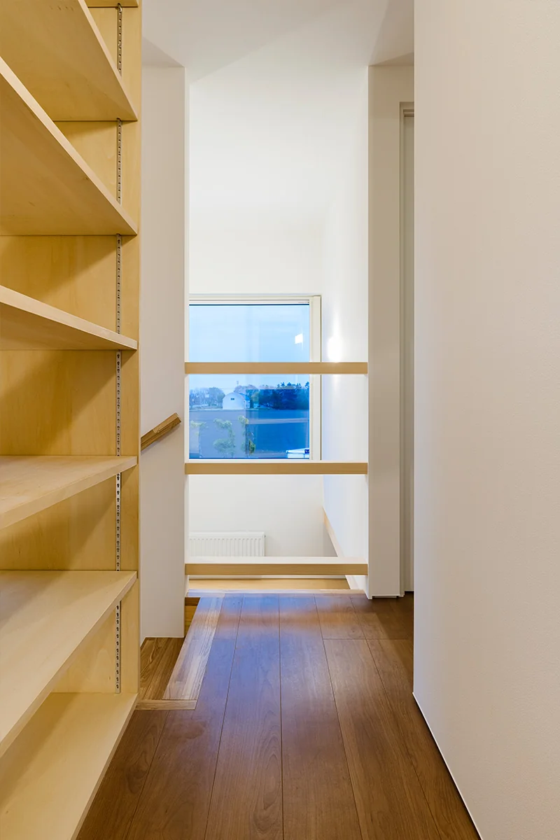
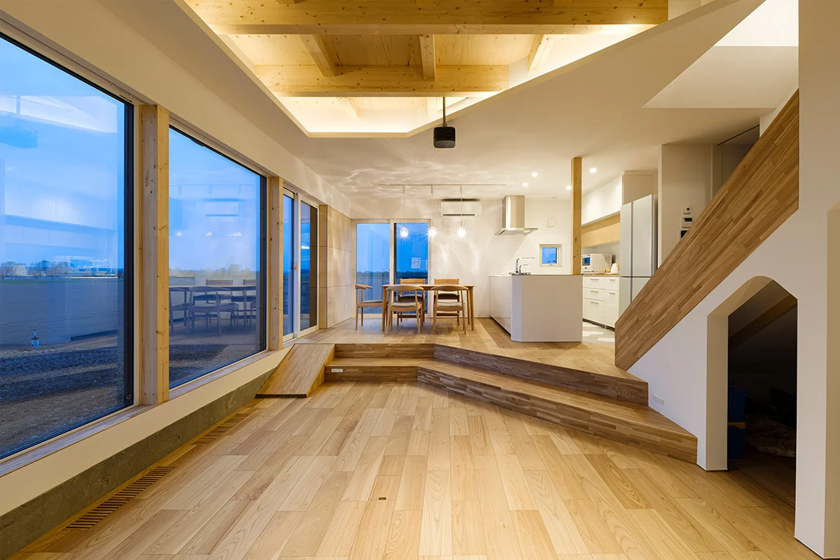
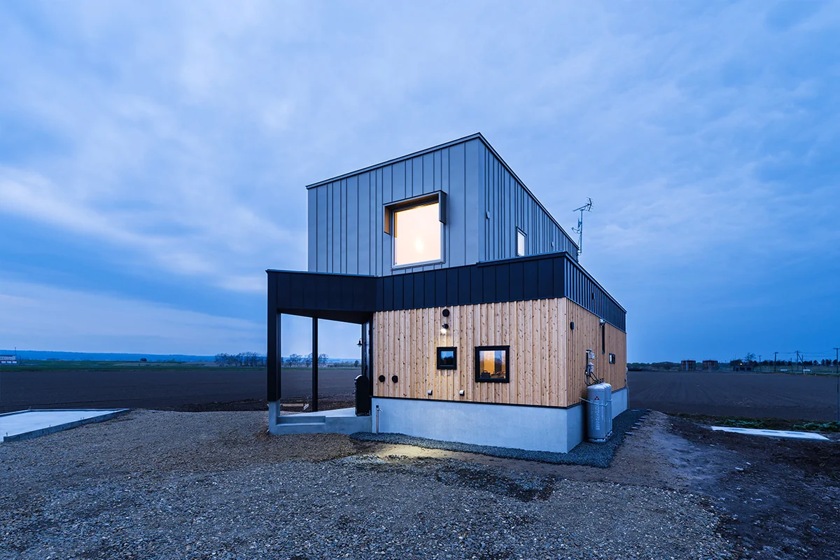
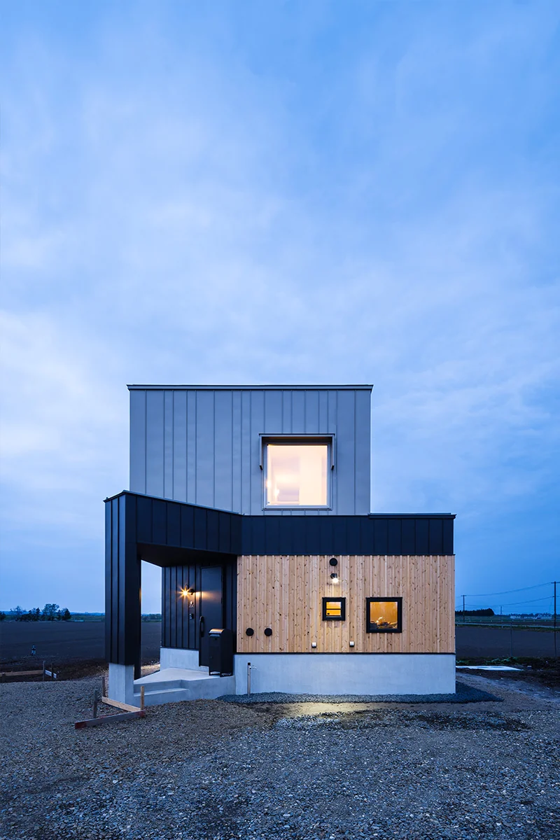
This is a residence built within the vast agricultural landscape of Nanporo Town.
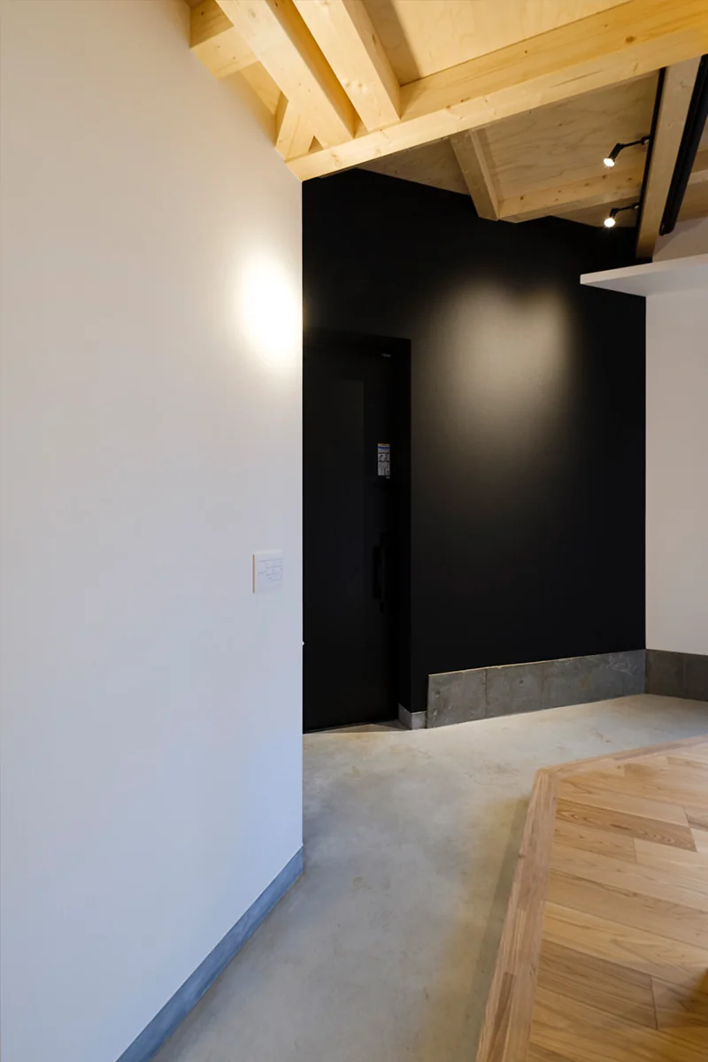
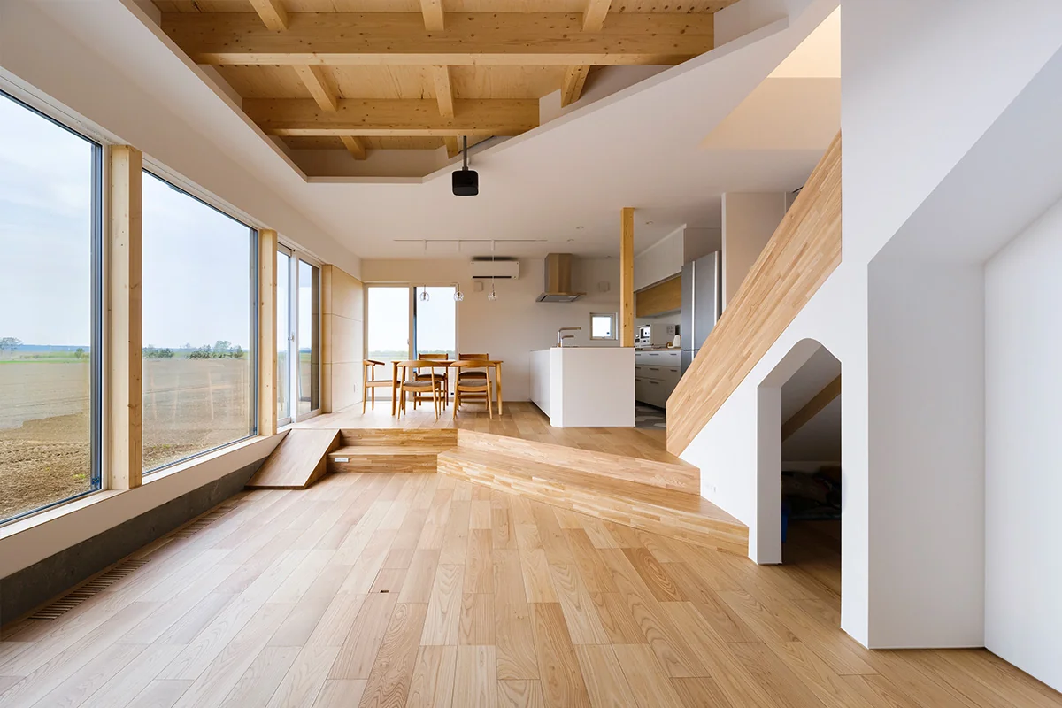
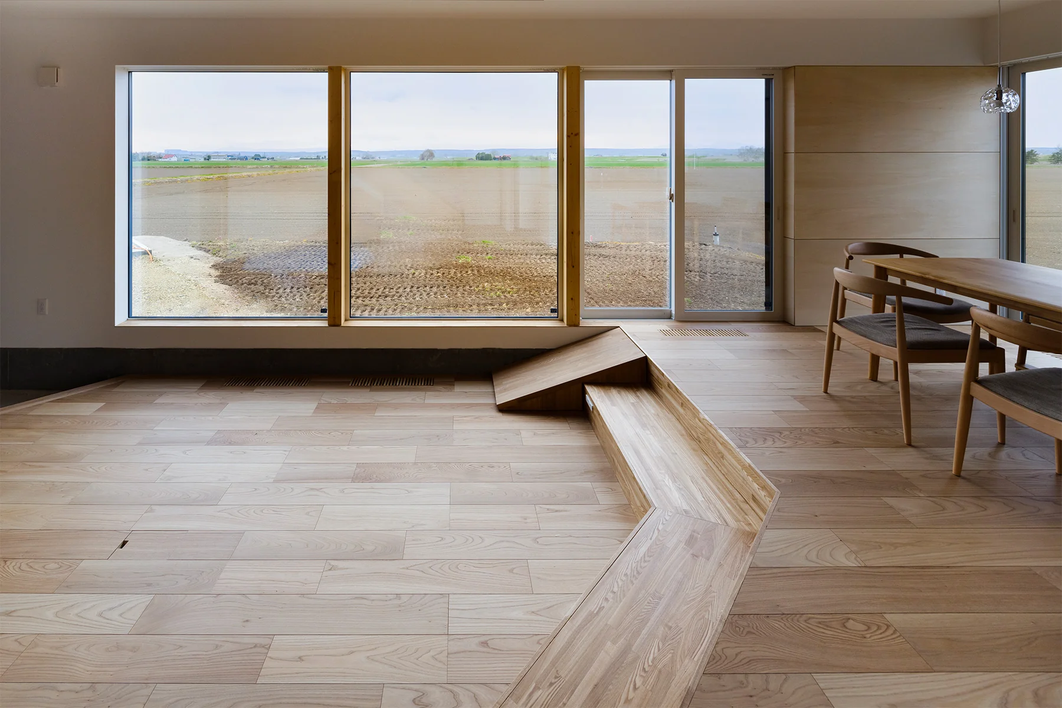
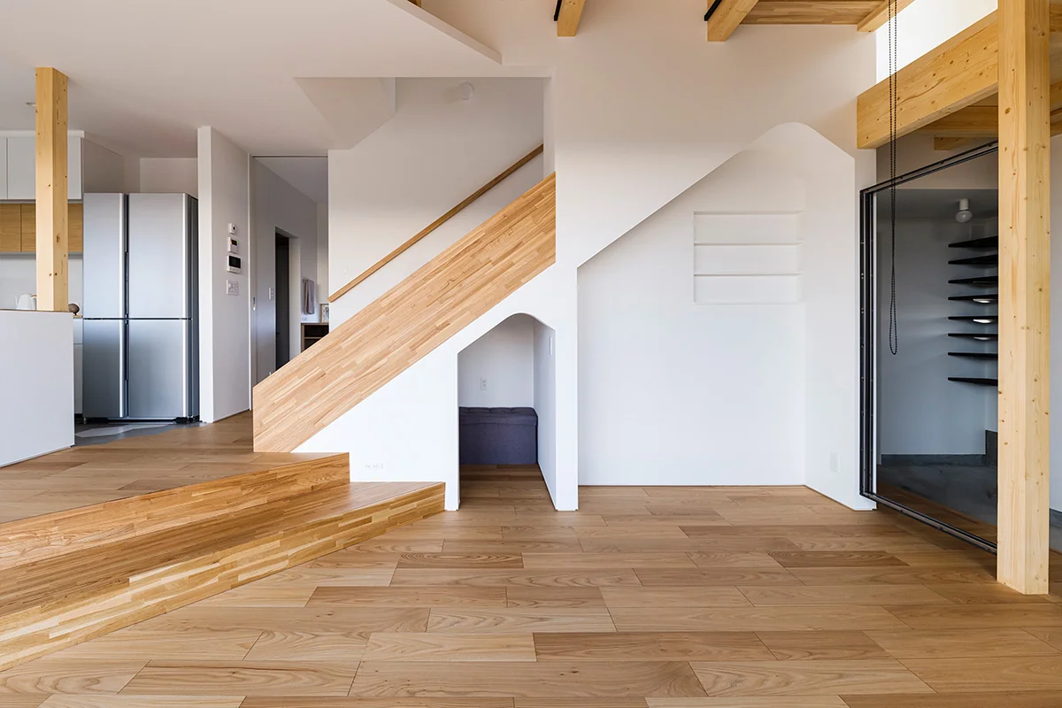
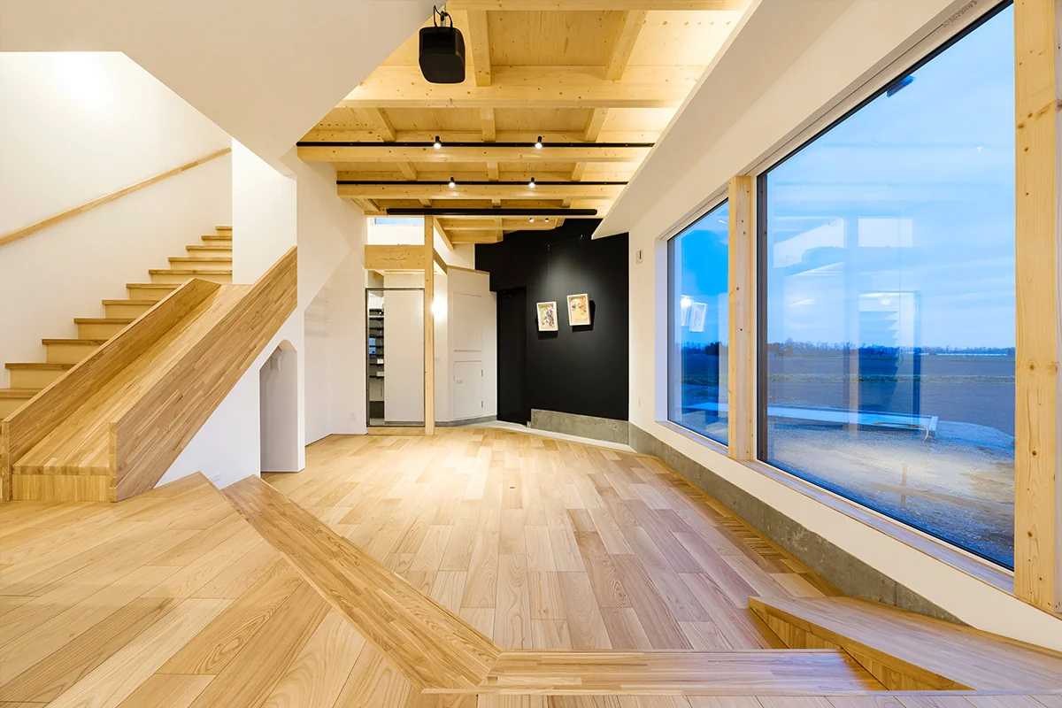
Taking advantage of a site where the horizon and a wide sky spread out, an open-plan single-space LDK (living/dining/kitchen) was planned so that the owner can overlook their own farm and the distant landscape. While the floor level was raised as a flood countermeasure, a gently stepping skip floor that connects the porch to the interior creates a space that preserves a sense of connection to the ground.
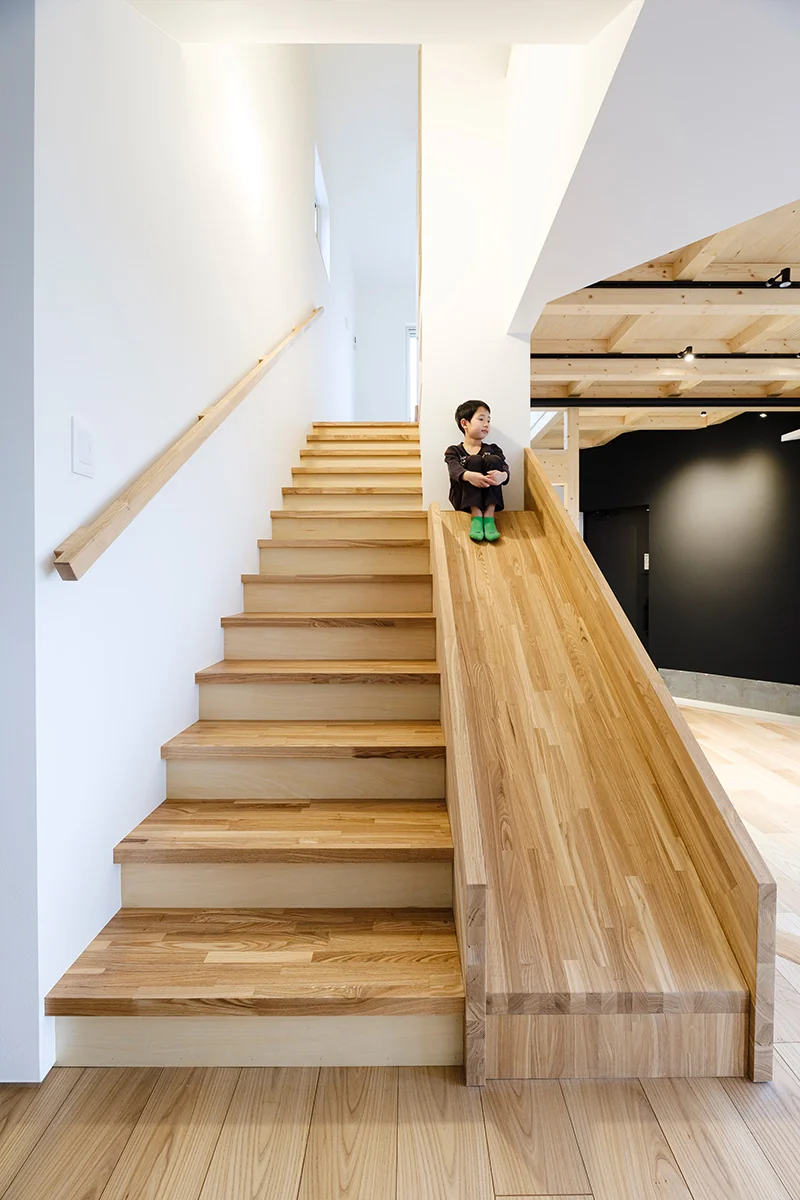
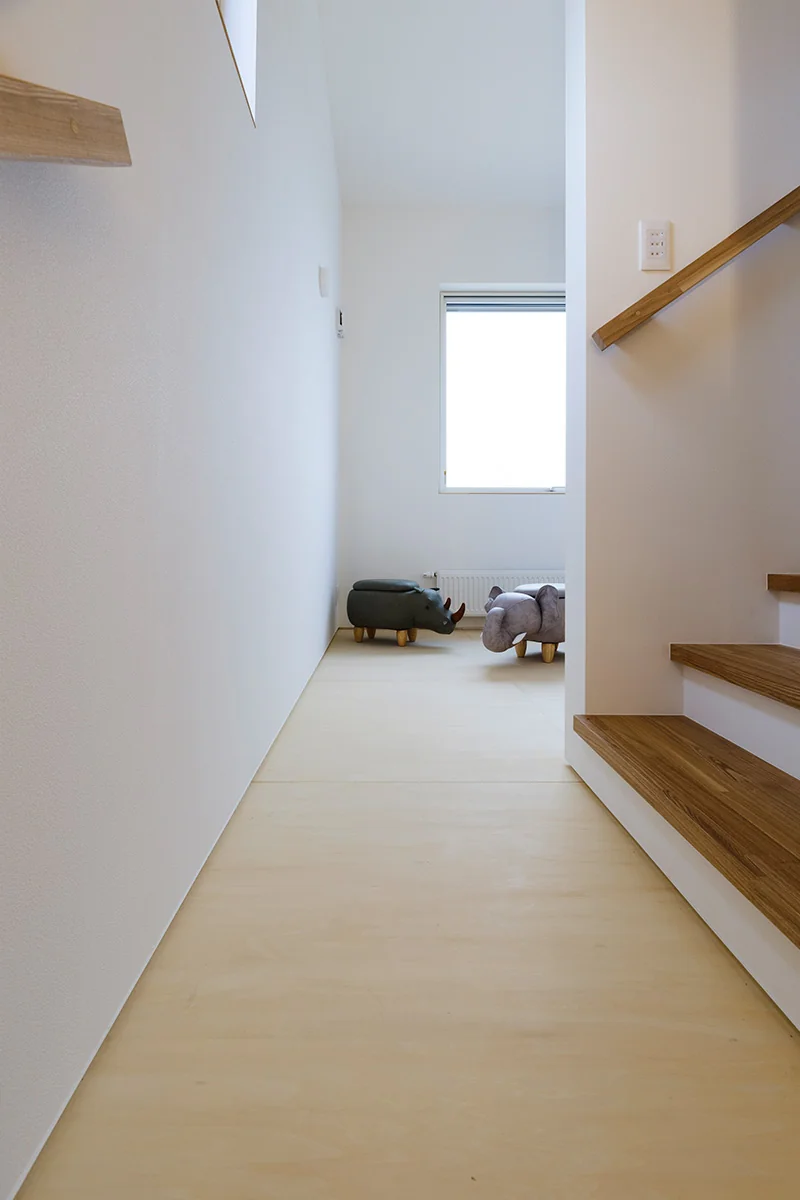
Playful elements are placed throughout the house—such as a slide running alongside the staircase, a mezzanine children's space, and nooks—so the family can live while playing. With high-performance thermal insulation and ZEH Oriented certification, this is a home where residents can live expansively together with the rich farmland scenery.
Use: Residence
Building area: 70.7 m² (21.39 tsubo)
Total floor area: 115.83 m² (35.04 tsubo)
Construction method: New construction / traditional timber-frame, two-storey
Contractor: Shinei Koken Co., Ltd.
Electrical: CLAFT Co., Ltd.
Equipment: SPACE Plan Co., Ltd. / Nensetsu Co., Ltd.
Sheet metal: Kumagai Sheet Metal Industry Co., Ltd.
Septic tank work: Sanken Kankou Giken Co., Ltd.
Custom joinery: Takuryu Mokko Co., Ltd.
Exterior joinery: uPVC sashes (triple glazing with double-sided Low-e)
Heating & hot water: Eco-Jozu (LPG) central heating; underfloor heat emitters + hot-water panel heaters
Ventilation: Type 3 (mechanical exhaust with passive intake)
Insulation: Foundation insulation (extruded polystyrene foam insulation, type 3-b, 100 mm); beneath screed (extruded polystyrene foam insulation, type 3-b, 50 mm); exterior walls (cavity insulation: high-performance glass wool 16K, 105 mm + additional insulation: extruded polystyrene foam insulation, type 3-b, 50 mm); ceiling insulation (blown rock wool, 25 kg/m³, 400 mm)
Lighting: LED lighting
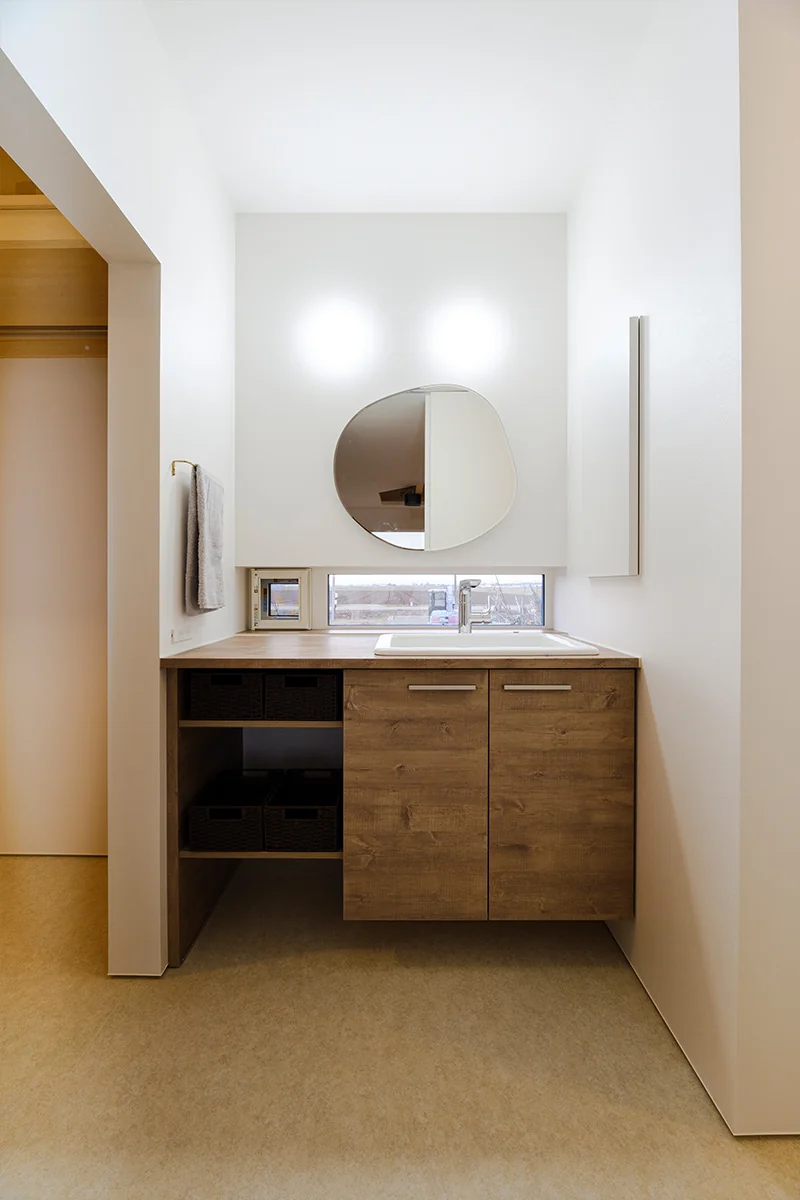
Flooring: Elm engineered flooring / Shina plywood
Interior walls & ceilings: Vinyl wallpaper / Shina veneer
Exterior cladding: 0.35 mm colored Galvalume steel, vertical flat seam; Donan cedar board cladding
Roof: PVC sheet waterproofing
Thermal performance (average heat transfer coefficient of the building envelope, UA): 0.27 W/(m²·K)
Primary energy consumption (BEI): 0.73
Certification: ZEH Oriented