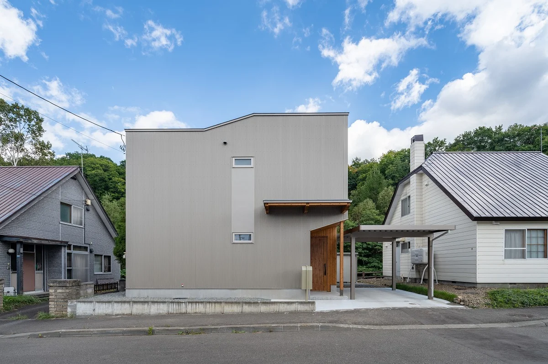
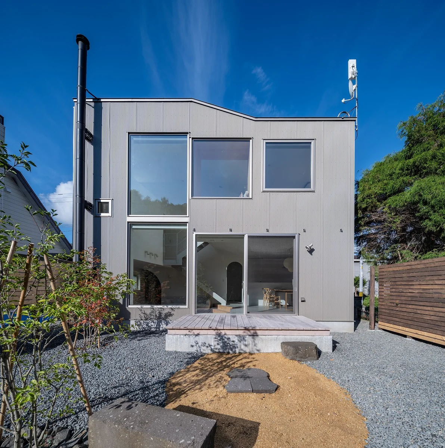
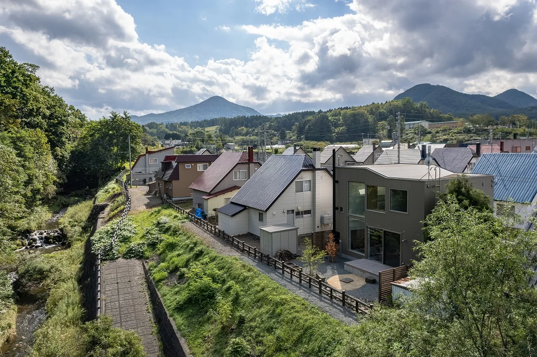
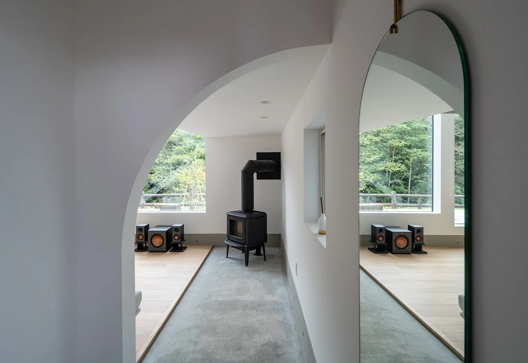
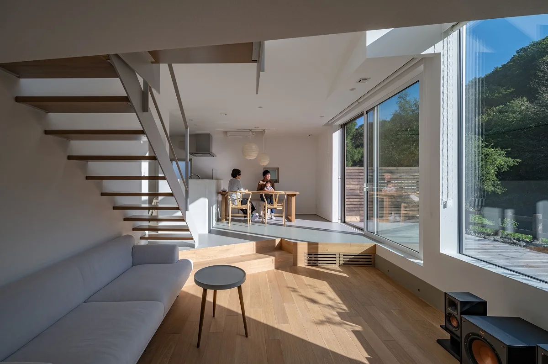
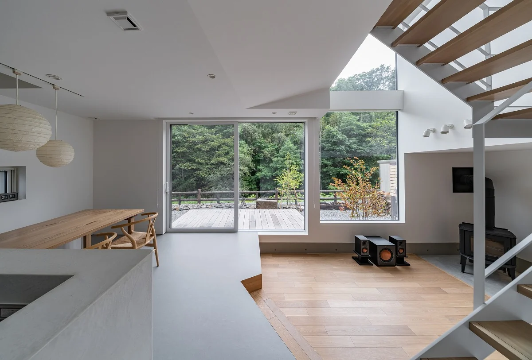
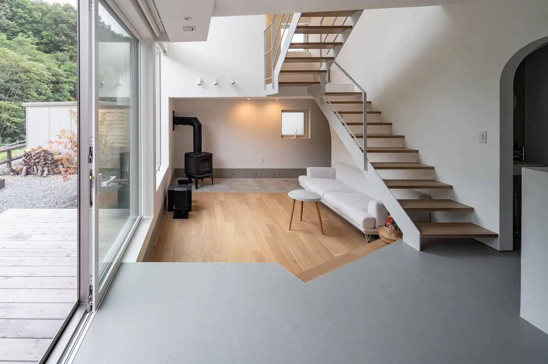
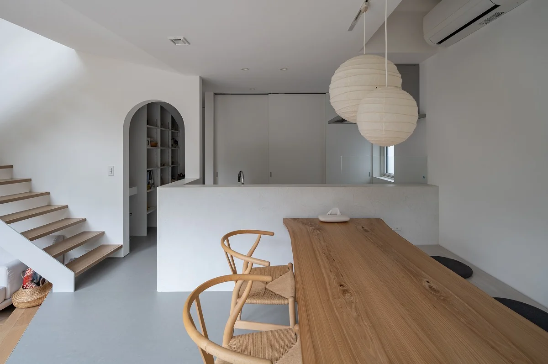
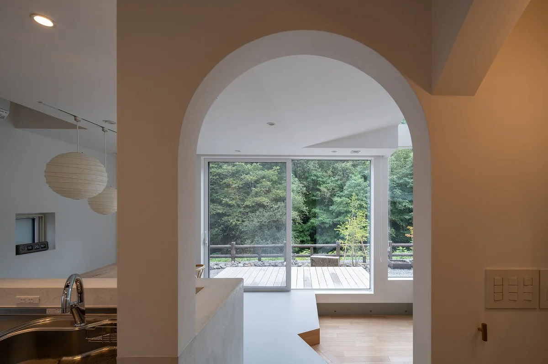
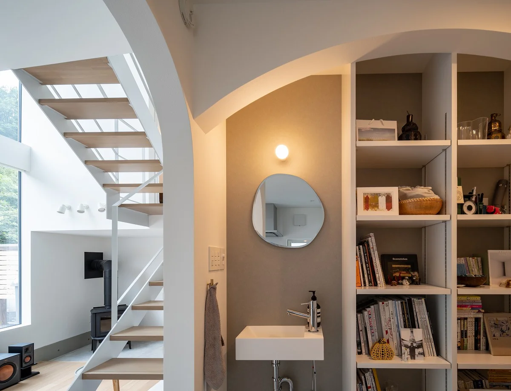
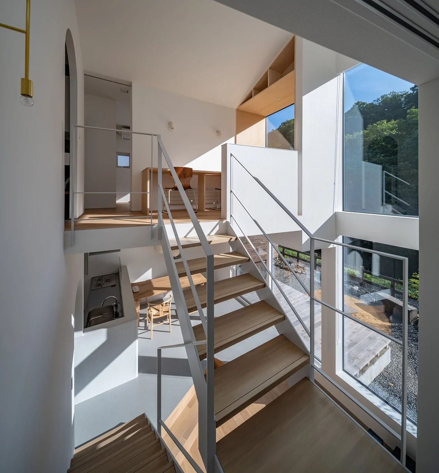
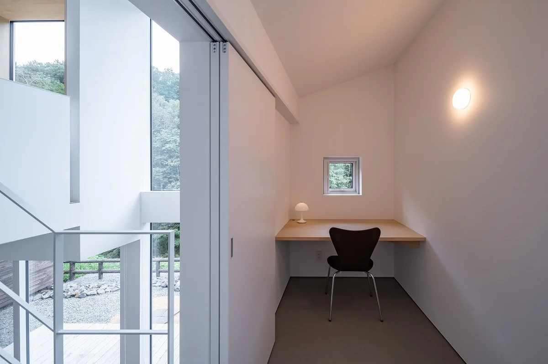
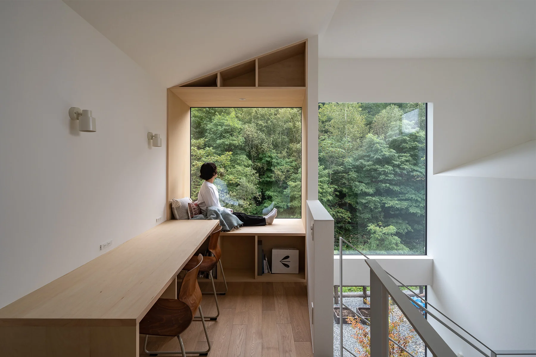
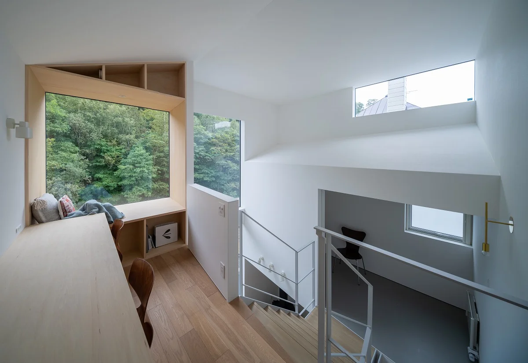
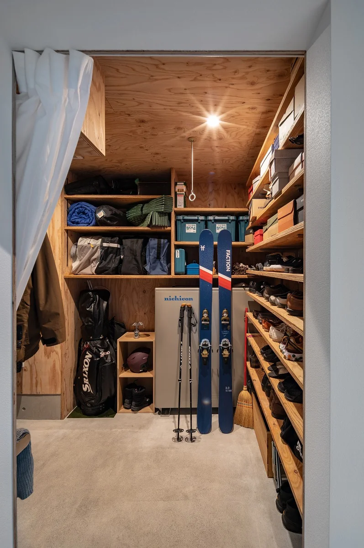
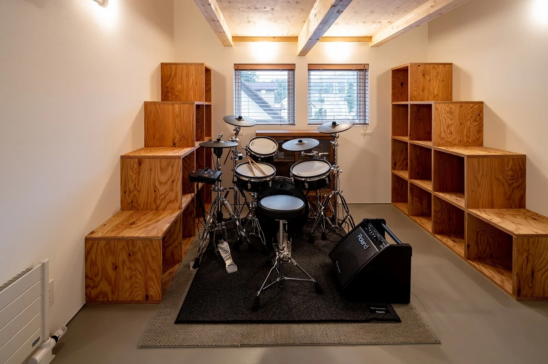
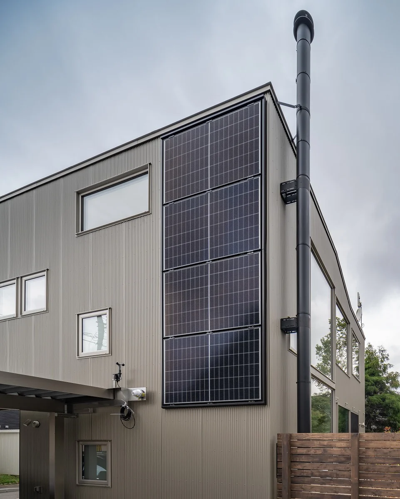
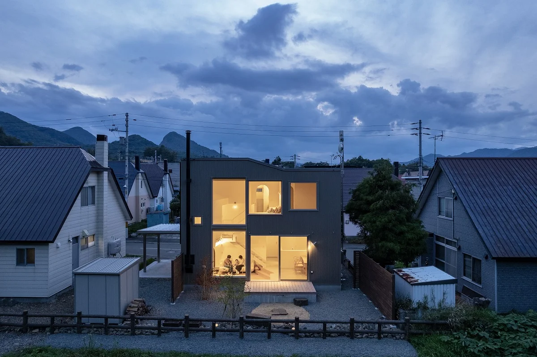
At the client's request, "We want to live with a view of the forest," we spent about two years together from the land-search stage and found a site with a natural woodland extending to the east. Rather than merely viewing the forest as a borrowed landscape, with the theme of opening everyday life itself toward the forest, we planned spaces where, via an entrance earthen-floor (genkan doma), split-level floors, and an open-skeleton staircase, one encounters a different scene each time one moves through the home. Places that bring one close to nature, such as a wood-burning stove and a nook, are provided; wood materials and a calm interior nurture comfortable moments. In addition to high thermal insulation performance, we adopted Koremo and photovoltaic power generation and obtained ZEH Oriented certification. It is a residence that harmonizes with nature, where life grows richer with the changing seasons.
Use: Residence
Building area: 52.79 m² (15.97 tsubo)
Total floor area: 99.5 m² (30.10 tsubo)
Construction method: New construction / conventional timber-frame, two-story
Contractor: Shinei Koken Co., Ltd.
Electrical: CLAFT Co., Ltd.
Equipment: Taniguchi Building Equipment Co., Ltd. / Taihei Engineering Co., Ltd.
Gas works: Hokkaido Gas Genex
Sheet metal: Kumagai Sheet Metal Industry Co., Ltd.
Joinery / custom fittings: Araki Woodworks
Mortex: Aspec Corporation Co., Ltd.
Wood-burning stove: Hokkaido Link-Up Co., Ltd.
Landscaping: Kiiro Co., Ltd.
Exterior joinery: uPVC sashes (YKK triple-glazed with Low-e coating on both sides)
Heating & hot water: Gas-engine cogeneration system (LPG) + central heating — hydronic underfloor heating and hydronic panel heaters
Ventilation: Type 1 (balanced mechanical ventilation with heat recovery)
Insulation: Foundation insulation (extruded polystyrene foam insulation, type 3-b, 100 mm); under-slab insulation (extruded polystyrene foam insulation, type 3-b, 100 mm); exterior walls (cavity insulation — high-performance glass wool 16K 105 mm + additional insulation extruded polystyrene foam type 3-b 75 mm); ceiling insulation (blown-in rock wool, 25 kg/m³, 350 mm)
Lighting: LED lighting
On-site energy generation (solar PV panels): Tomita Co., Ltd.
Flooring: Oak engineered flooring (Siegel) / linoleum (Tajima) / PVC tiles
Interior walls & ceilings: Vinyl wallpaper / Japanese birch veneer / Mortex finish / larch plywood
Exterior walls: SGL steel sheet 0.35 mm small-wave profile, flat-seamed / todomatsu (Sakhalin fir) tongue-and-groove boarding
Roof: PVC sheet waterproofing
Thermal performance (average U-value of building envelope, UA): 0.30 W/(m²·K)
Primary energy consumption (BEI): 0.57
Certification: ZEH Oriented