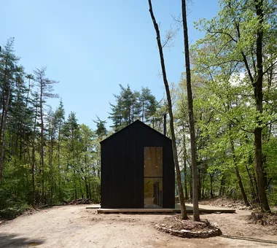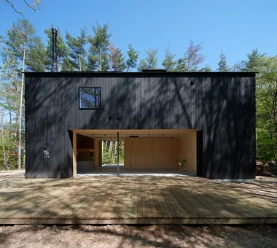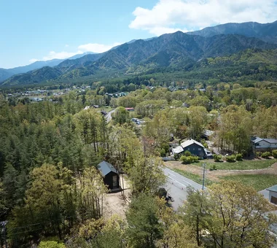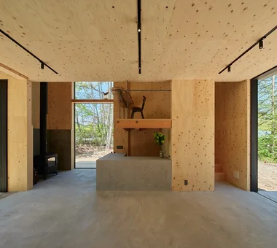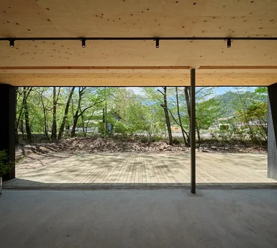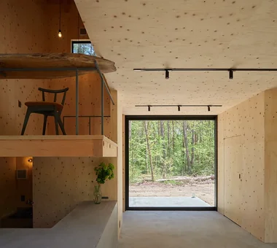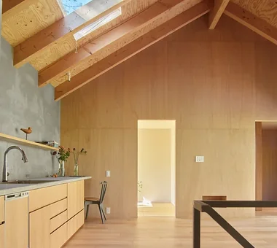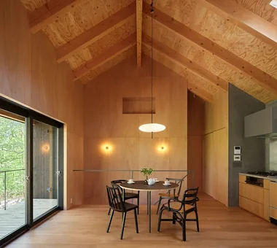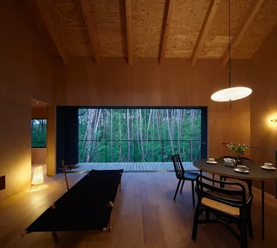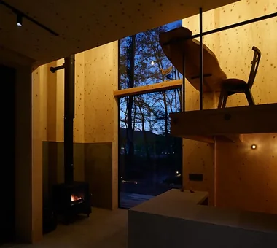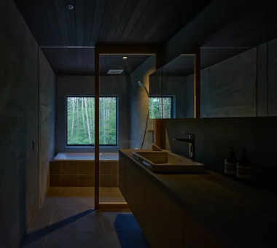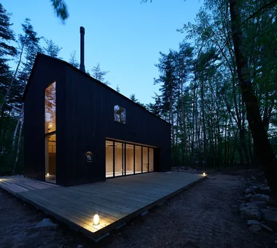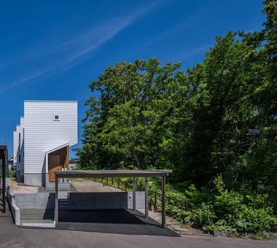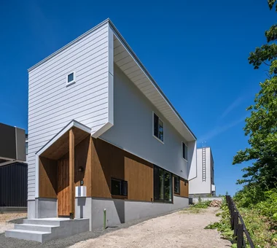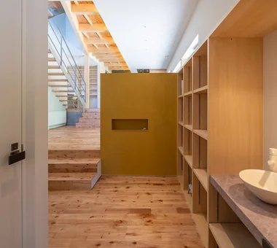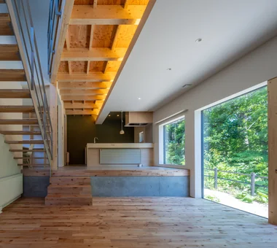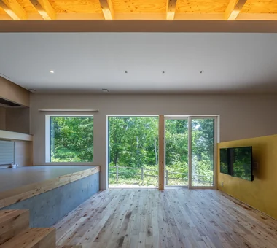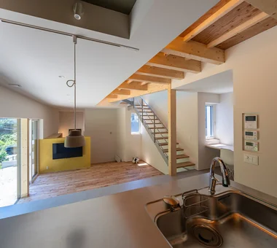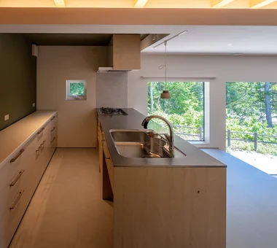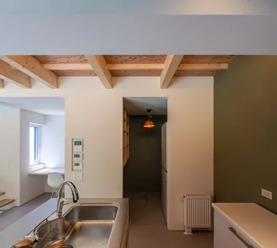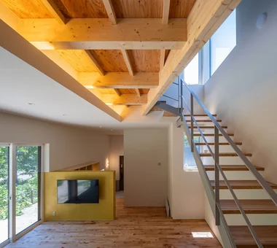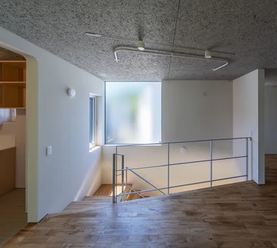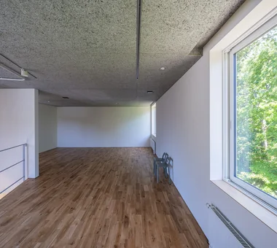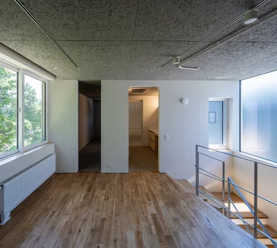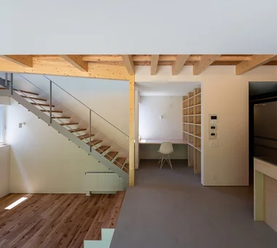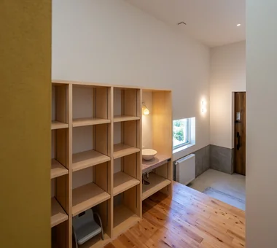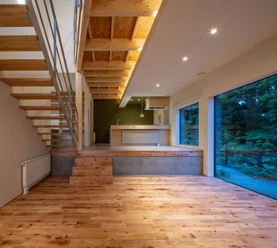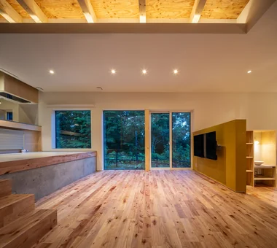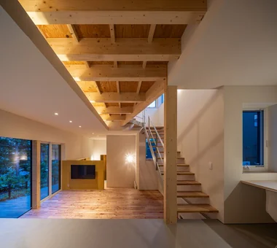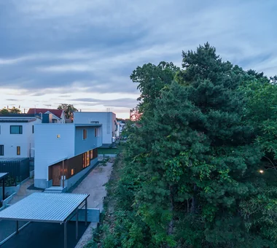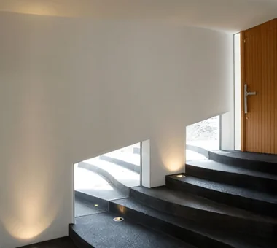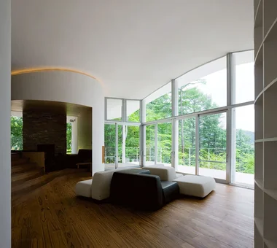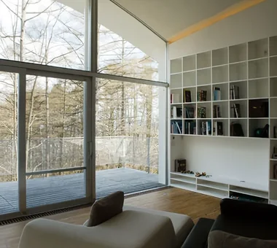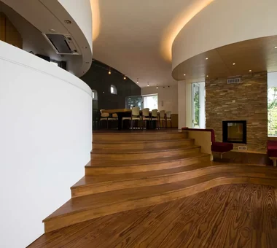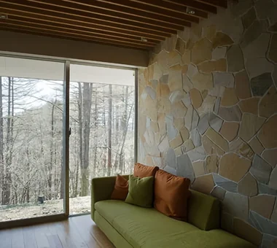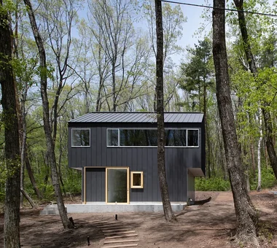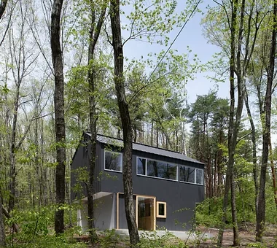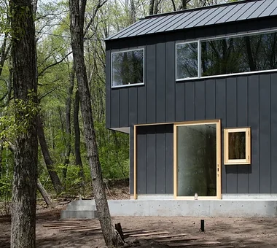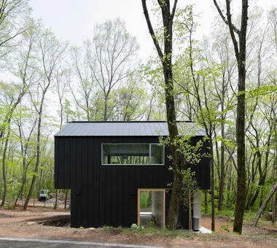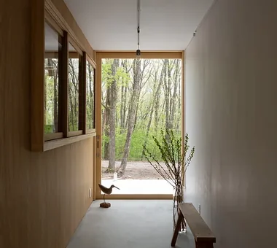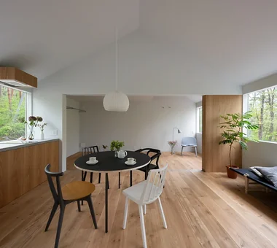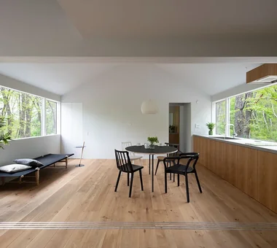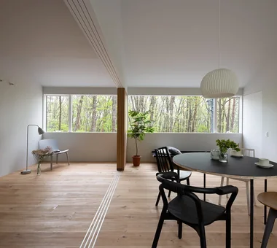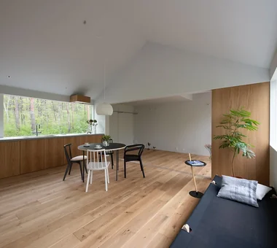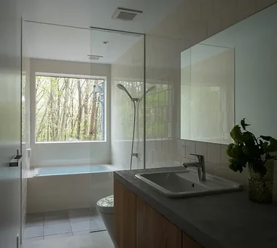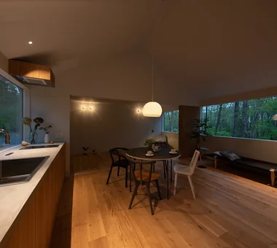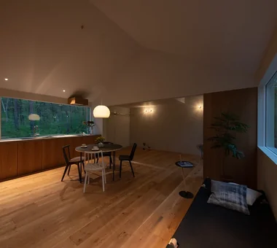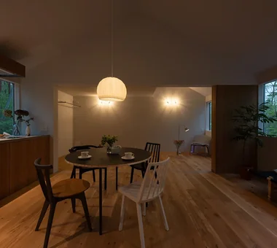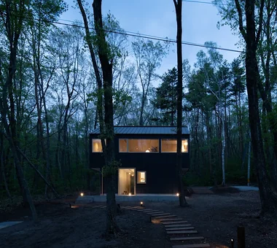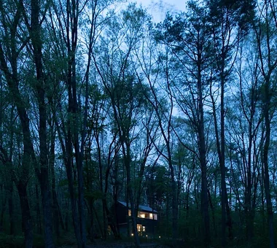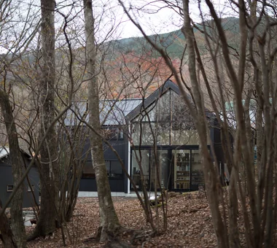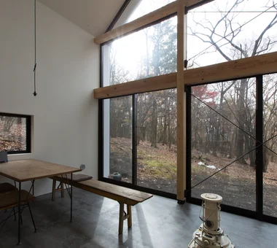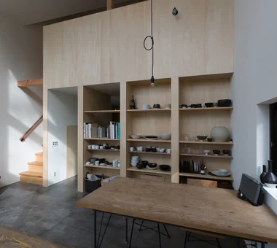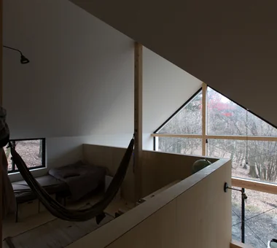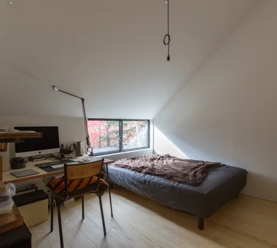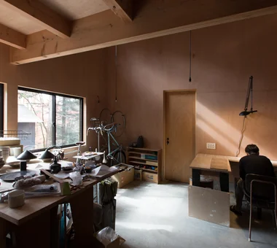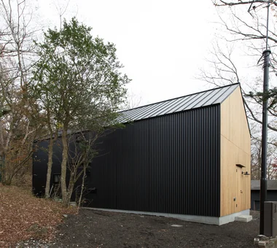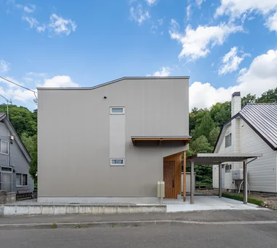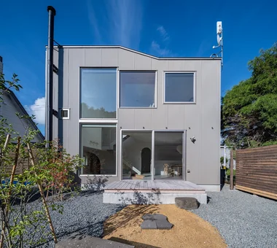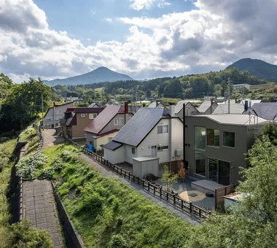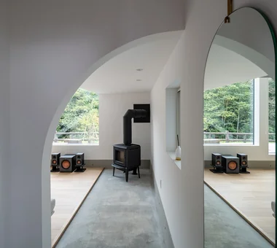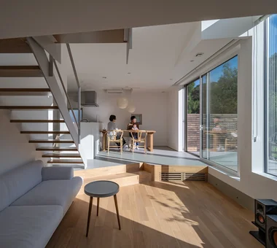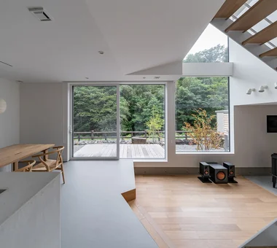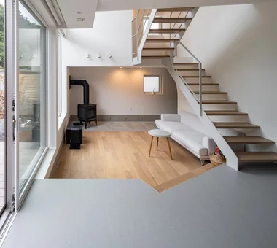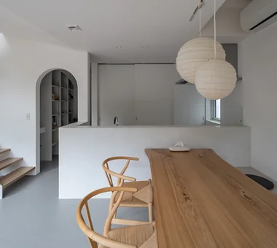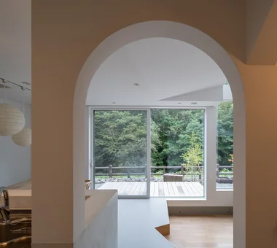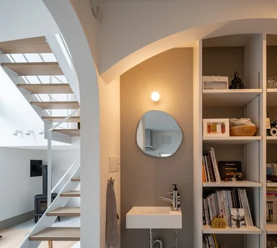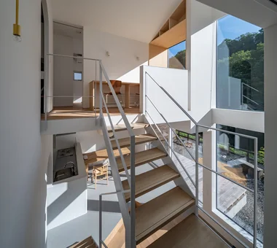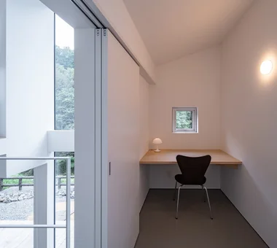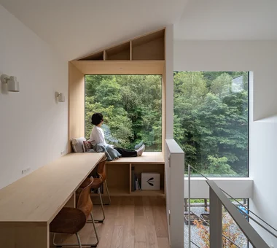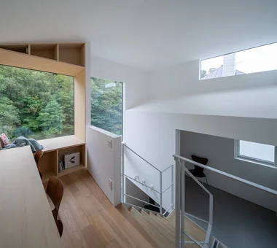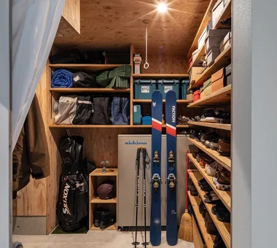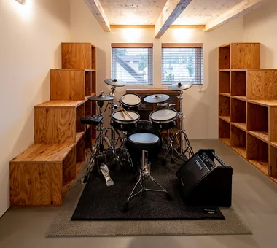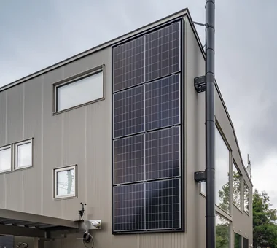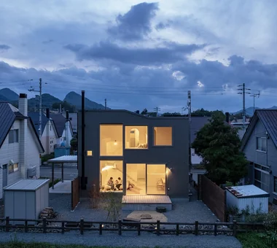
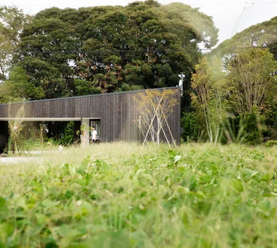
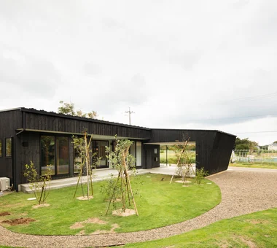
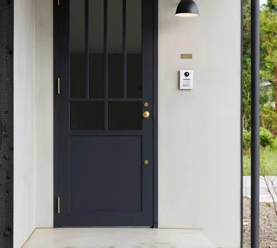
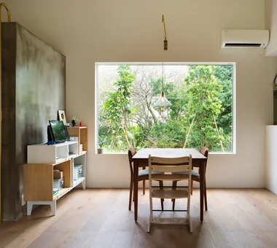
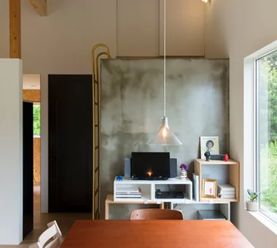
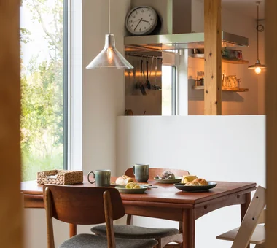
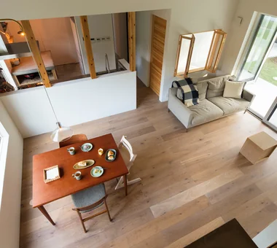
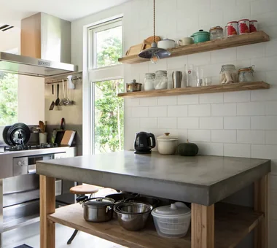
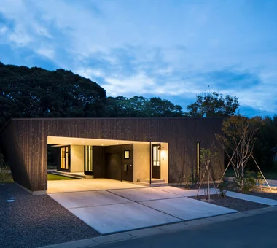
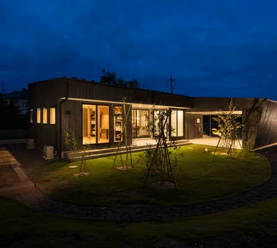

House Opening to the Forest Yosuke Tomiya Architectural Design Co., Ltd. 4-8, 16-chome, 5-jo, Shinkawa, Kita-ku, Sapporo, Hokkaido Exposed Beam Borrowed Scenery ZEH Sloped Site Natural Modern Skip Floor Living in the Forest High Sidelight
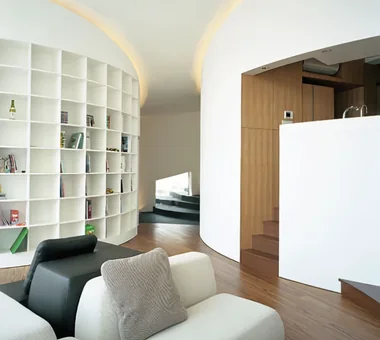
Forest Atelier KASA ARCHITECTS 2-21-2-1S Fuda, Chofu City, Tokyo Second-Floor Living Natural Modern Live-Work Integration Living in the Forest Proportion Harmony Workspace Picture Window Shop-House Confectionery Workshop LivingWithNature ConfectioneryWorkshop LiveWorkIntegration EntranceDoma
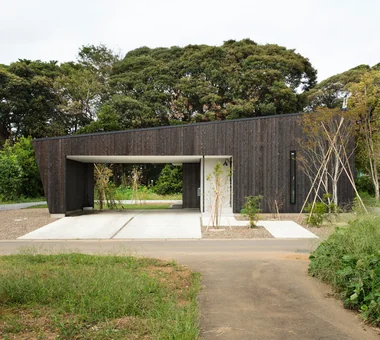
Forest Living KICHI ARCHITECTURAL DESIGN 4-6-3 Kenkyu Gakuen, Tsukuba City, Ibaraki Prefecture, Japan Solid Wood Built-in Kitchen Charred Cedar Scenic View Living in the Forest Harmony Workspace Study corner Natural Garden
House of a Potter Tatsumi Negishi Architectural Studio 532-5 Nakazawa, Hidaka City, Saitama Prefecture, Japan Doma Living House with Doma Large Opening Void Living in the Forest Atelier-House Picture Window LivingWithTheForest Atelier Atrium EarthenFloorLivingRoom
House in Hotaka-Ariake KASA ARCHITECTS 2-21-2-1S Fuda, Chofu City, Tokyo Open House Continuous Window House with Doma Wood-Burning Stove Live-Work Integration Fully Openable Sash Wood Deck Living in the Forest Harmony Shop-House WoodBurningStove LivingWithNature OpenHouse
House with Forest Windows Yosuke Tomiya Architectural Design Co., Ltd. 4-8, 16-chome, 5-jo, Shinkawa, Kita-ku, Sapporo, Hokkaido Outdoor Living Borrowed Scenery House with Doma High Airtightness and High Insulation ZEH Reading Room Wood Deck Living in the Forest Music Room Solar Panel
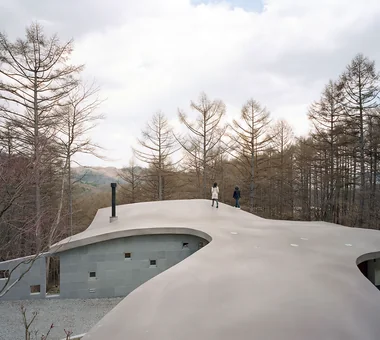
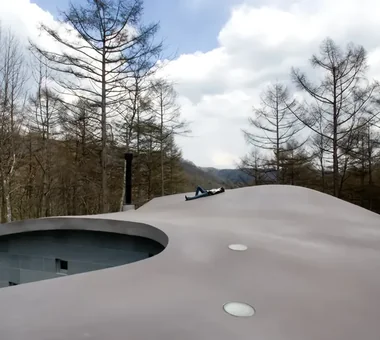
Karuizawa Counterpoint PODA Architects 1-2-1-403 Sendagaya, Shibuya-ku, Tokyo, Japan Roof terrace Resort Style Built-in Kitchen Contemporary Wood-Burning Stove Large Opening Sense of Openness Vacation Home Living in the Forest