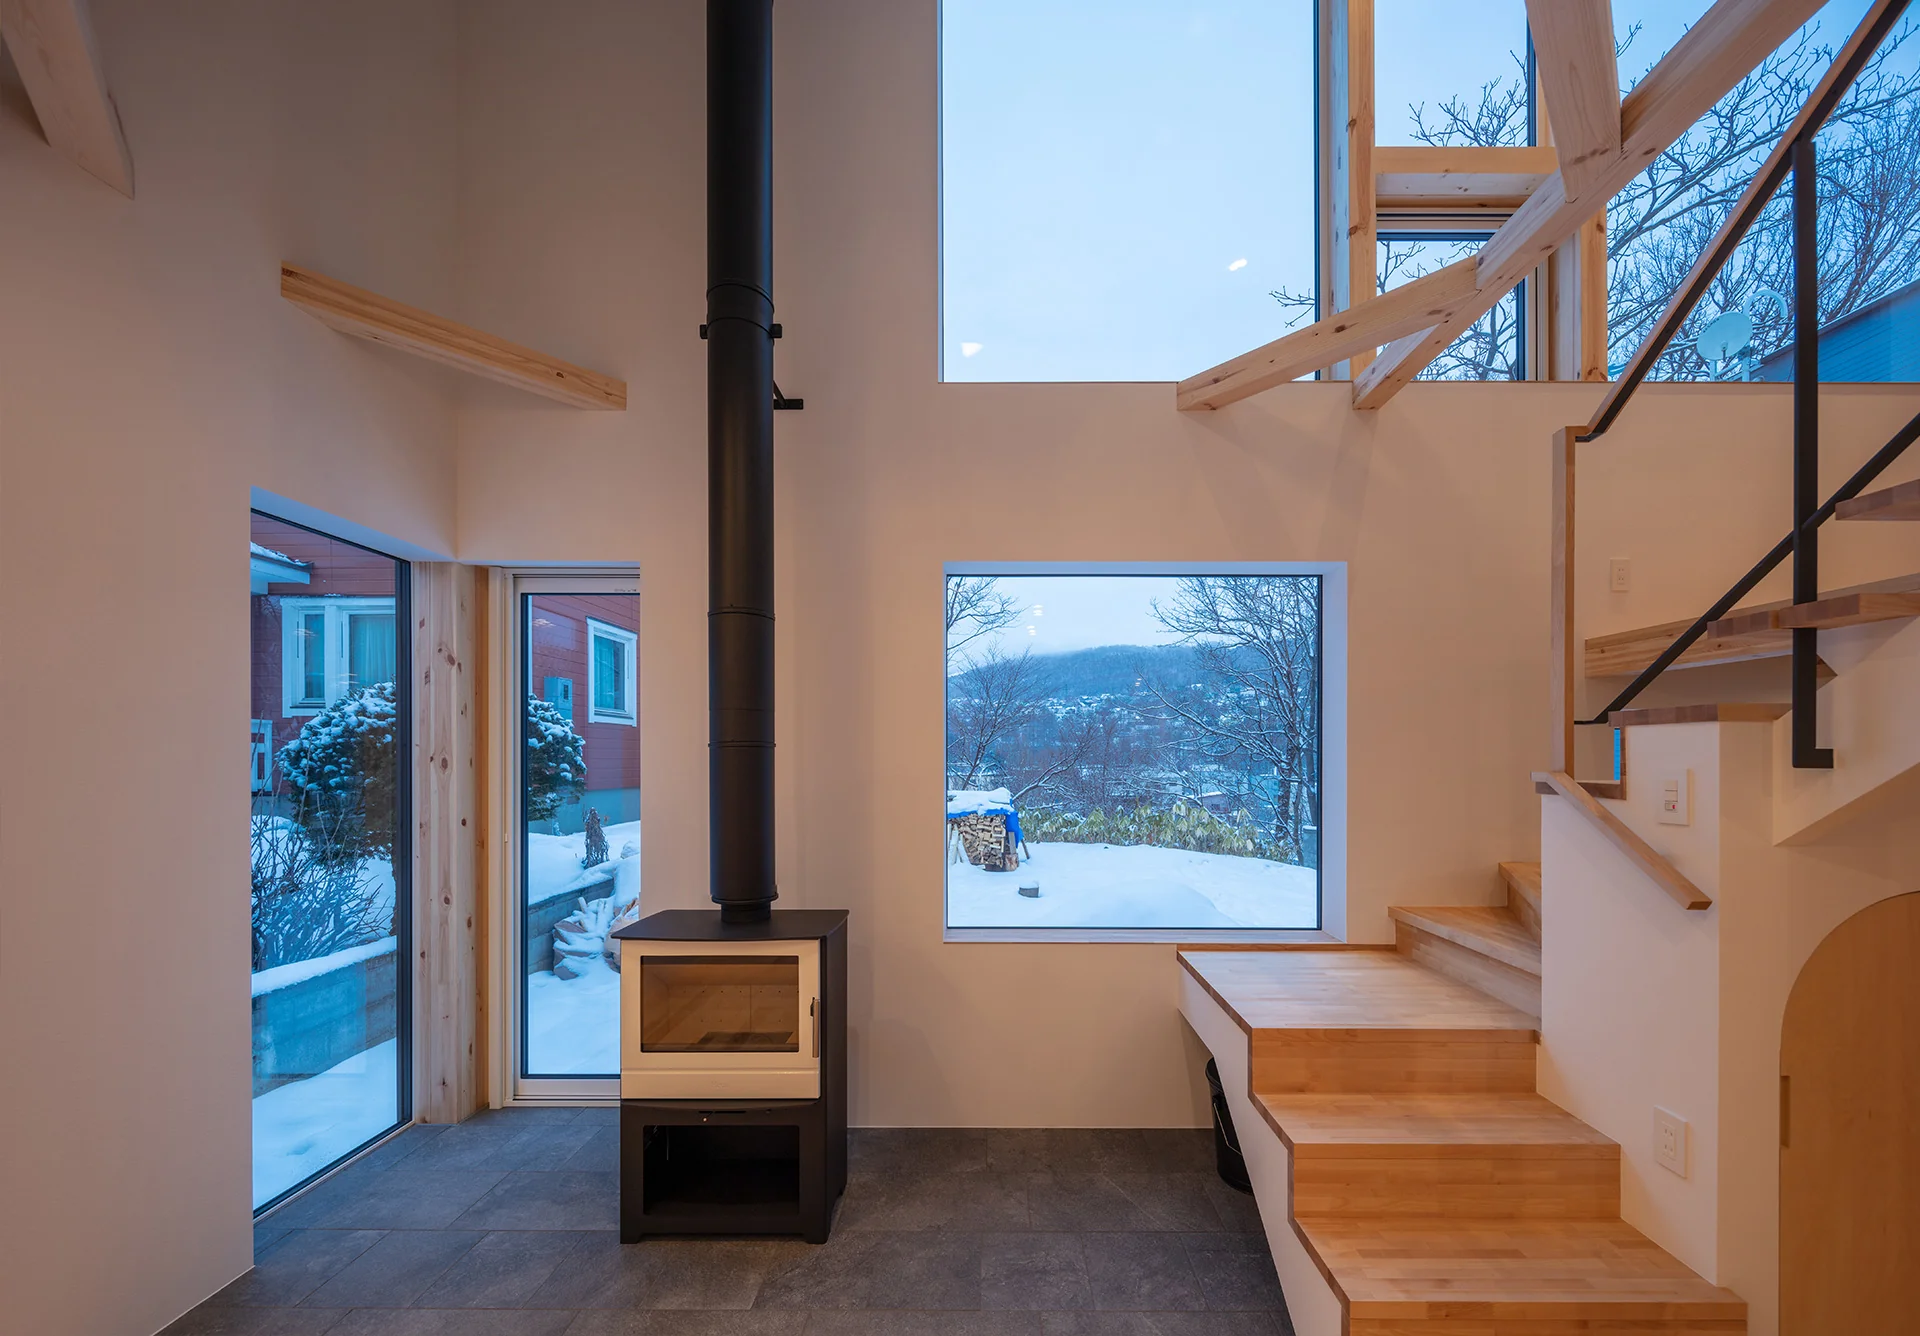
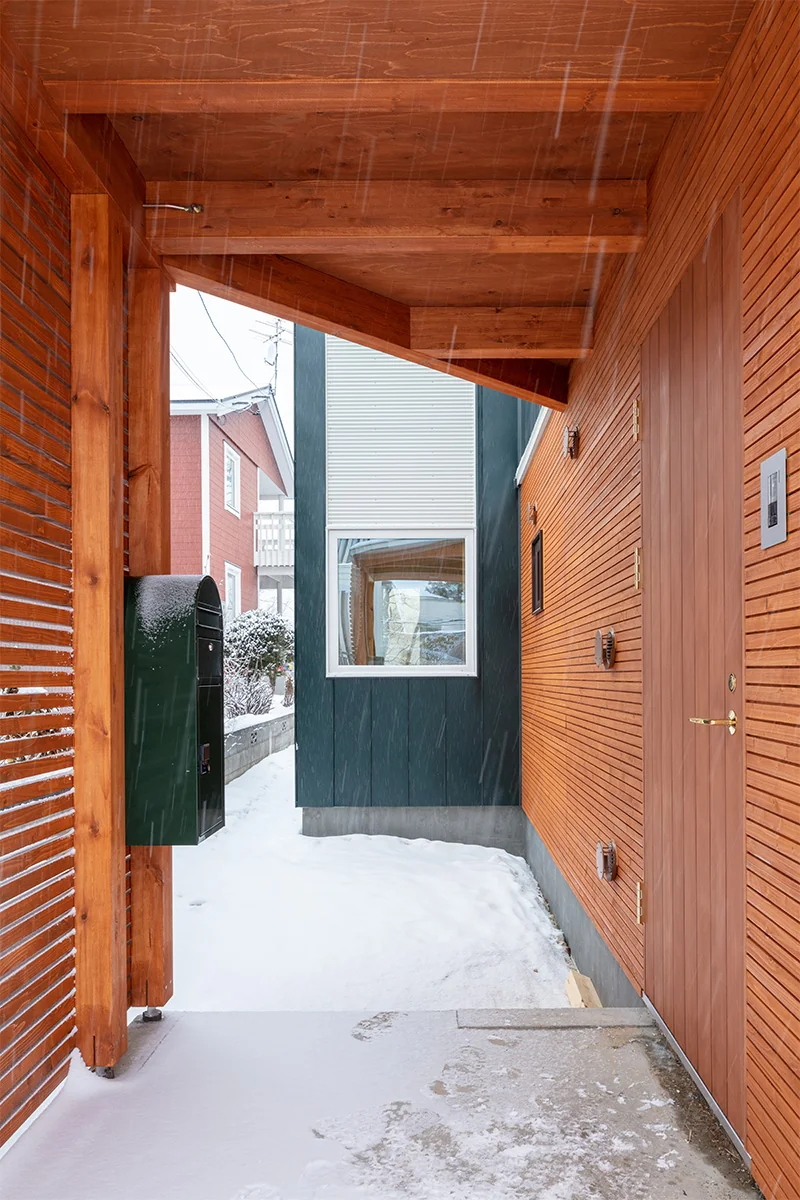
Introducing House of the North Window, a custom-built home example by Yosuke Tomiya Architectural Design Co., Ltd., a Architect / Design office in 4-8, 16-chome, 5-jo, Shinkawa, Kita-ku, Sapporo, Hokkaido

House of the North Window
Entrance porch with Todomatsu tongue-and-groove boarding
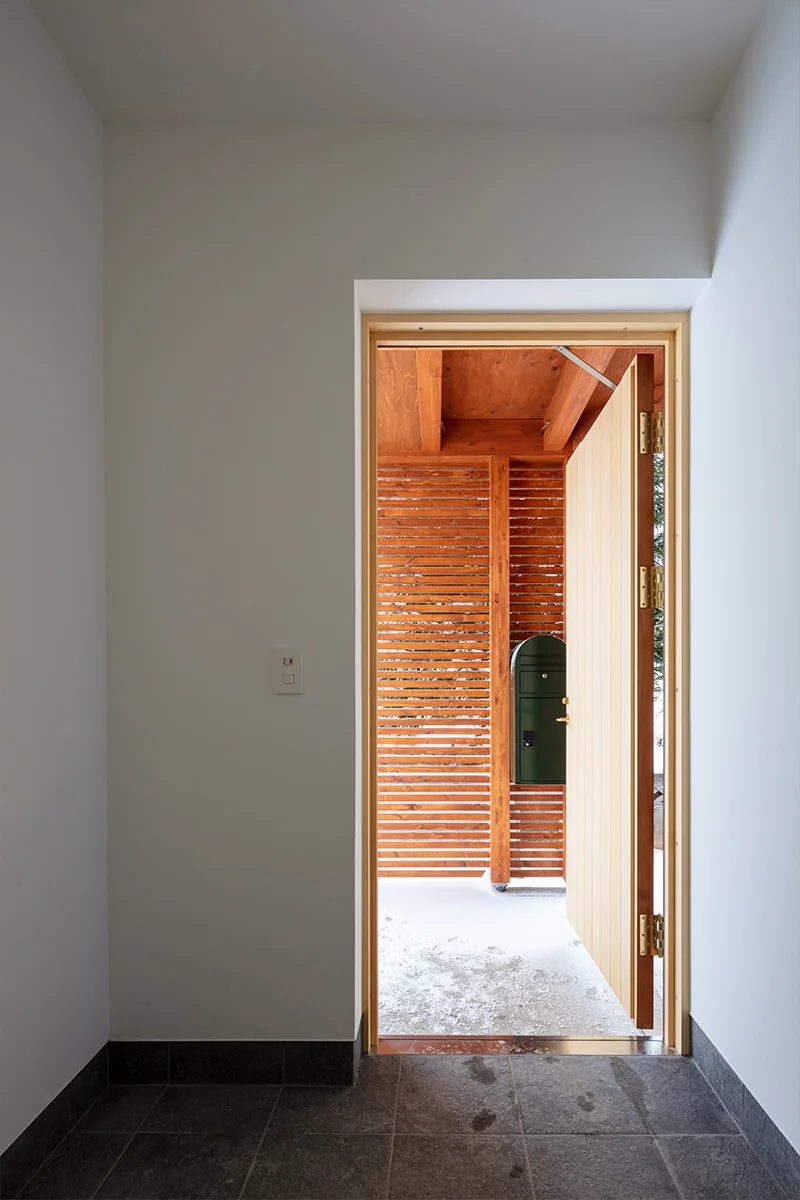
Wooden louvers transmit texture and light upon opening the entrance
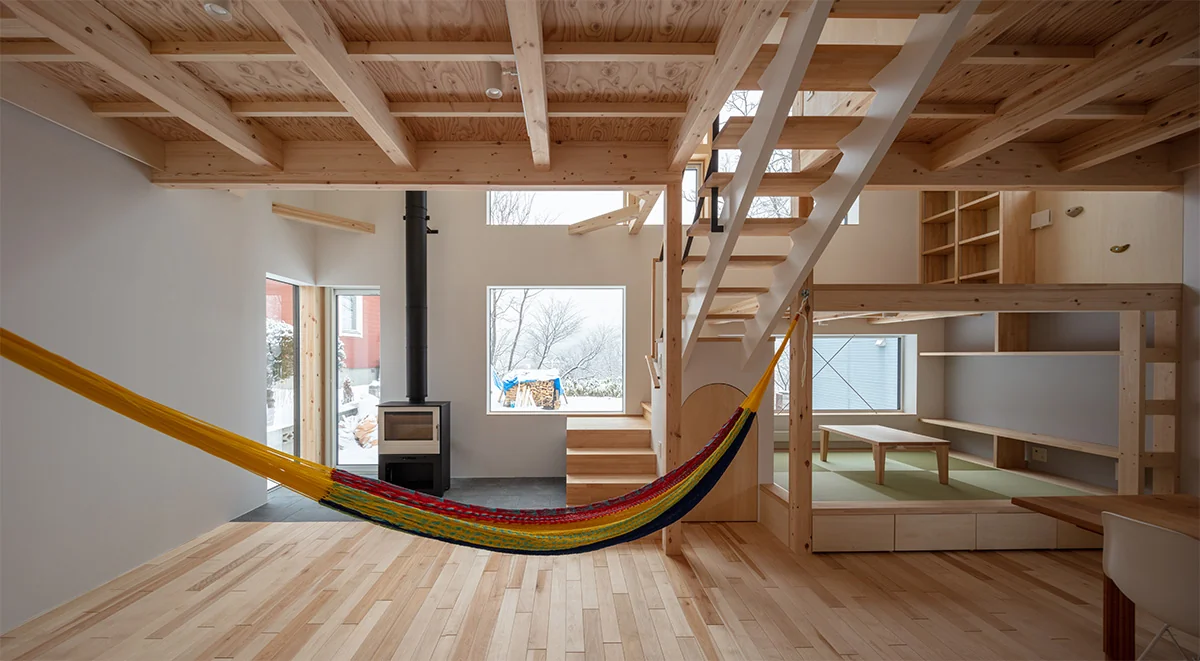
Living space with broad exposure to the northern landscape
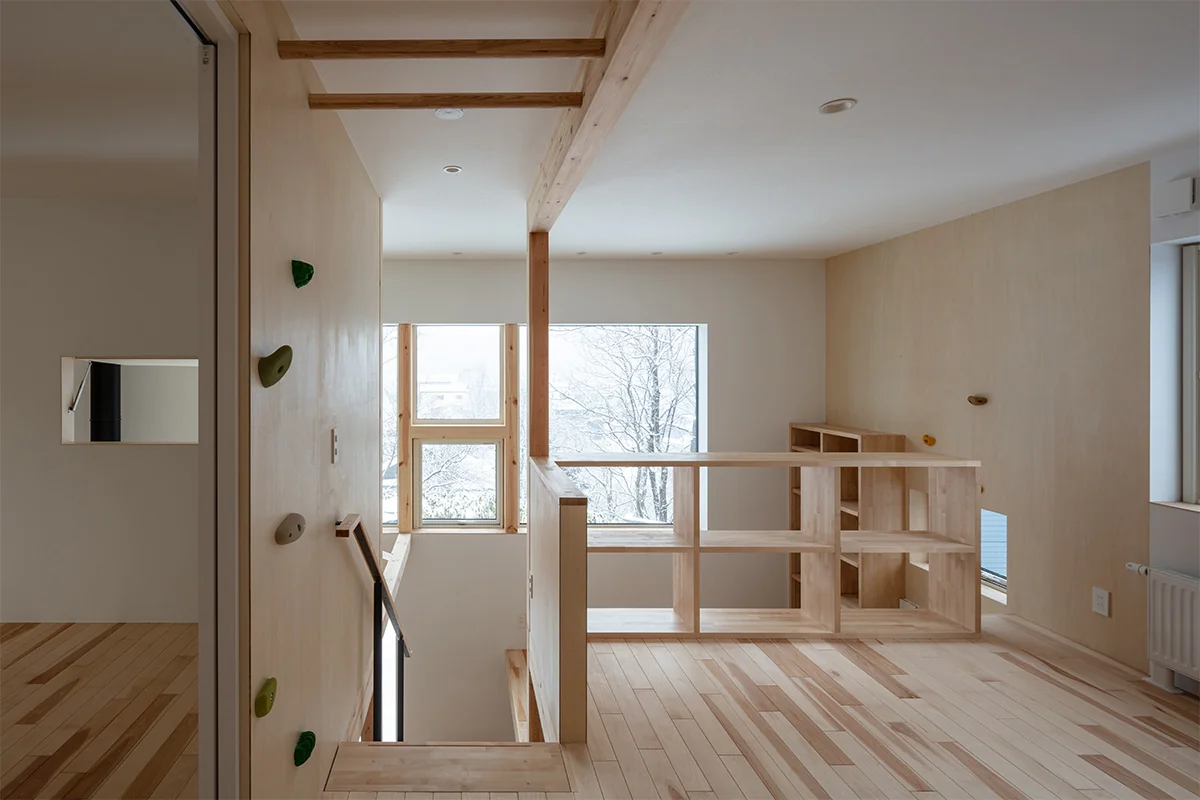
From the second floor, beyond the nearby trees, the townscape and mountain ranges are visible
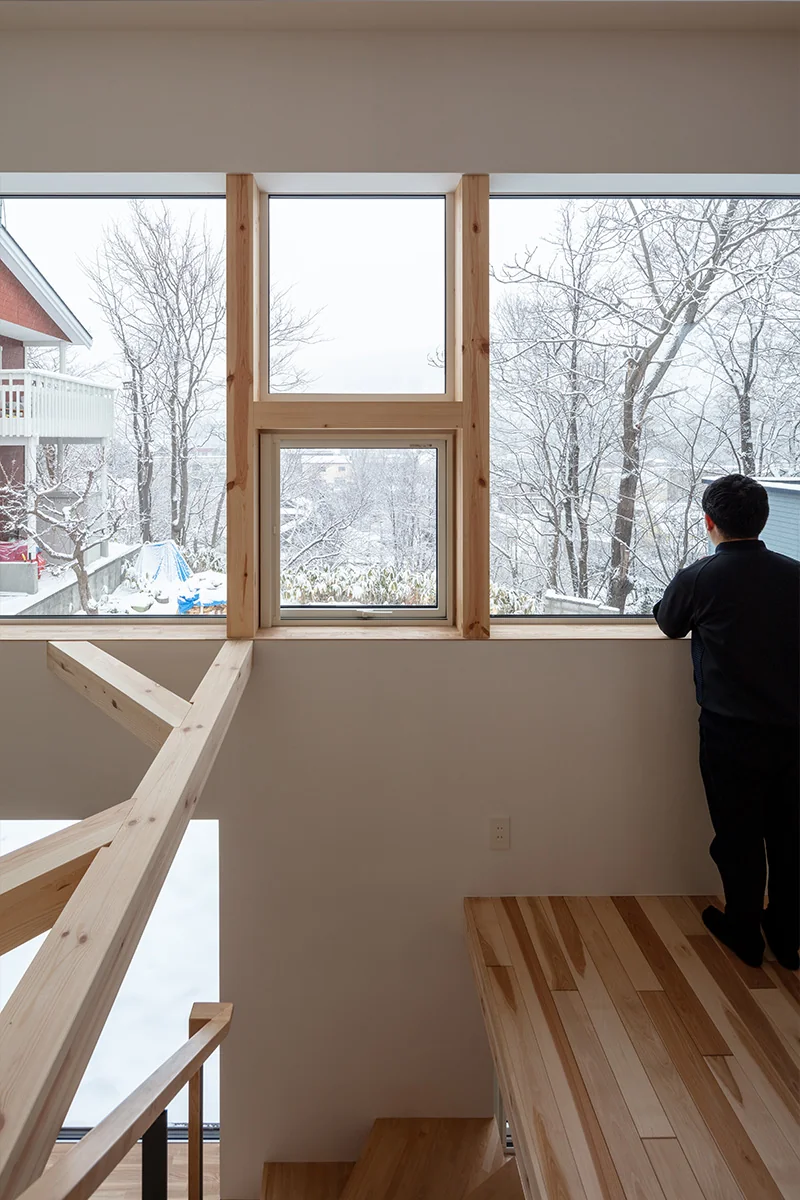
View of the north window from the skip-floor mid-level study corner
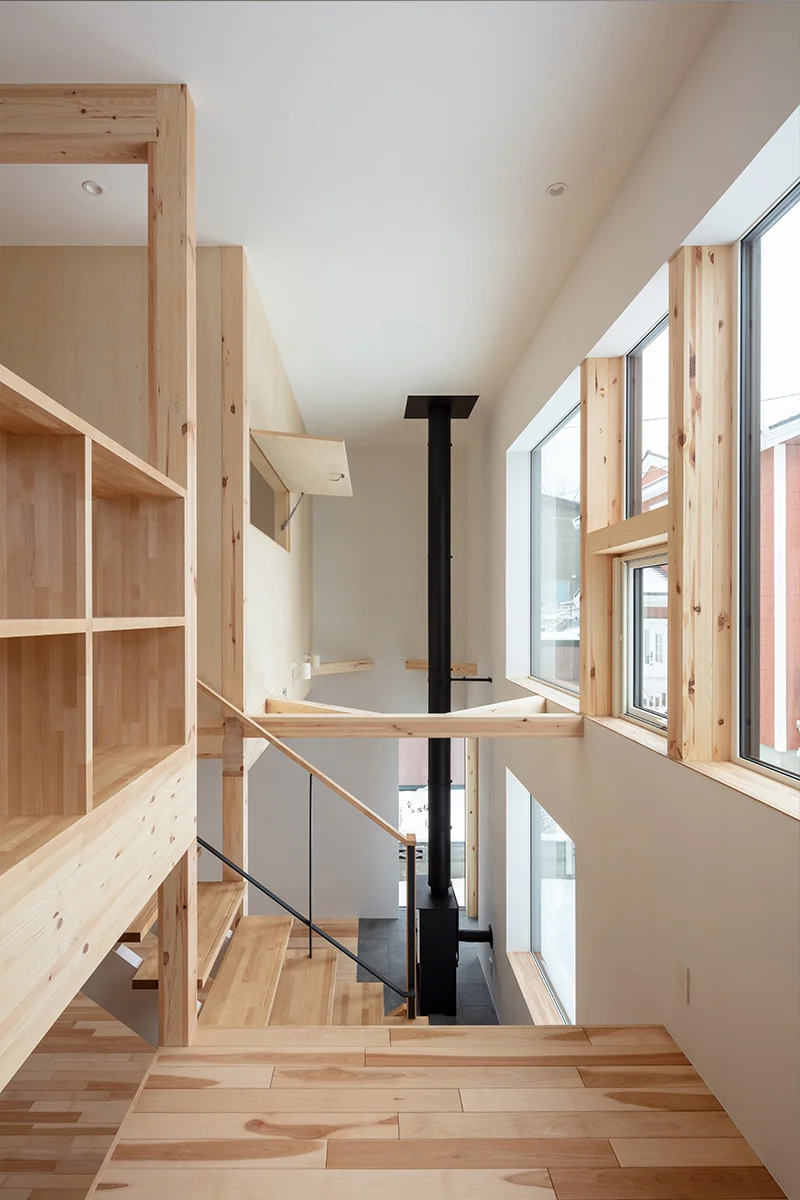
View of the double-height void above the wood-burning stove from the mid-level study corner
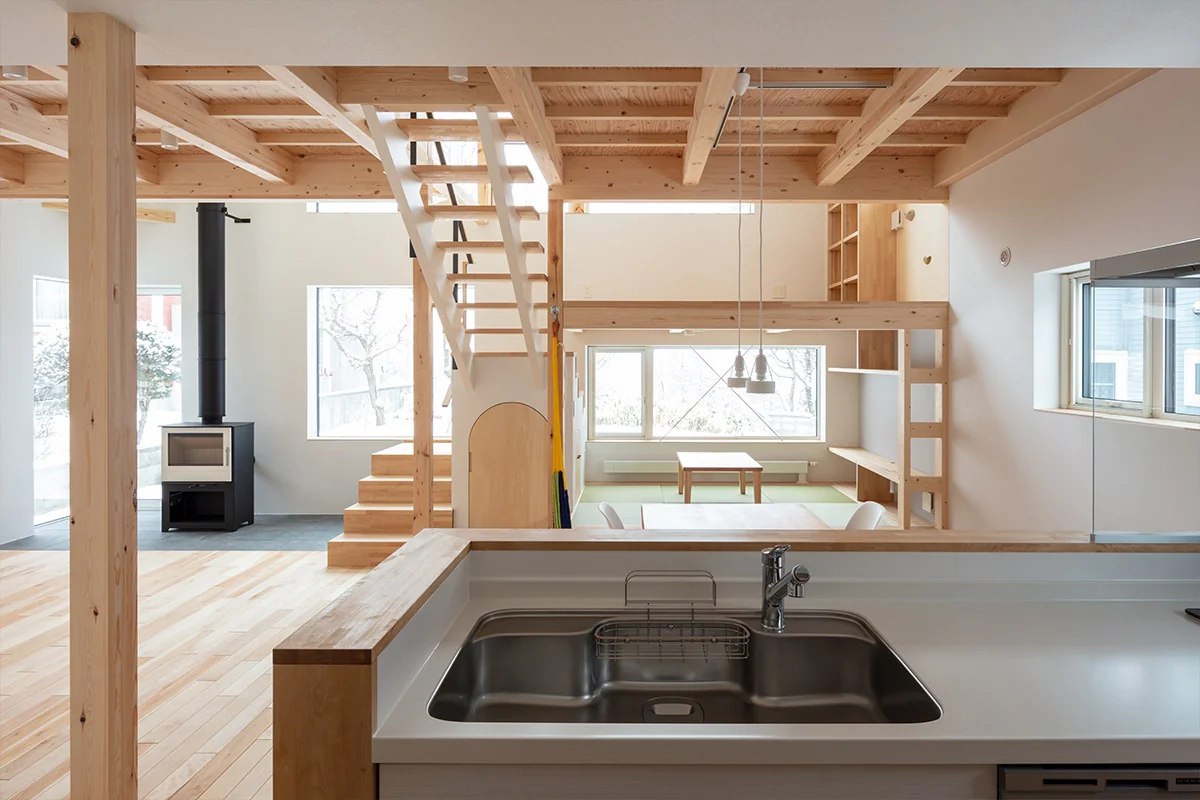
View northward from the kitchen
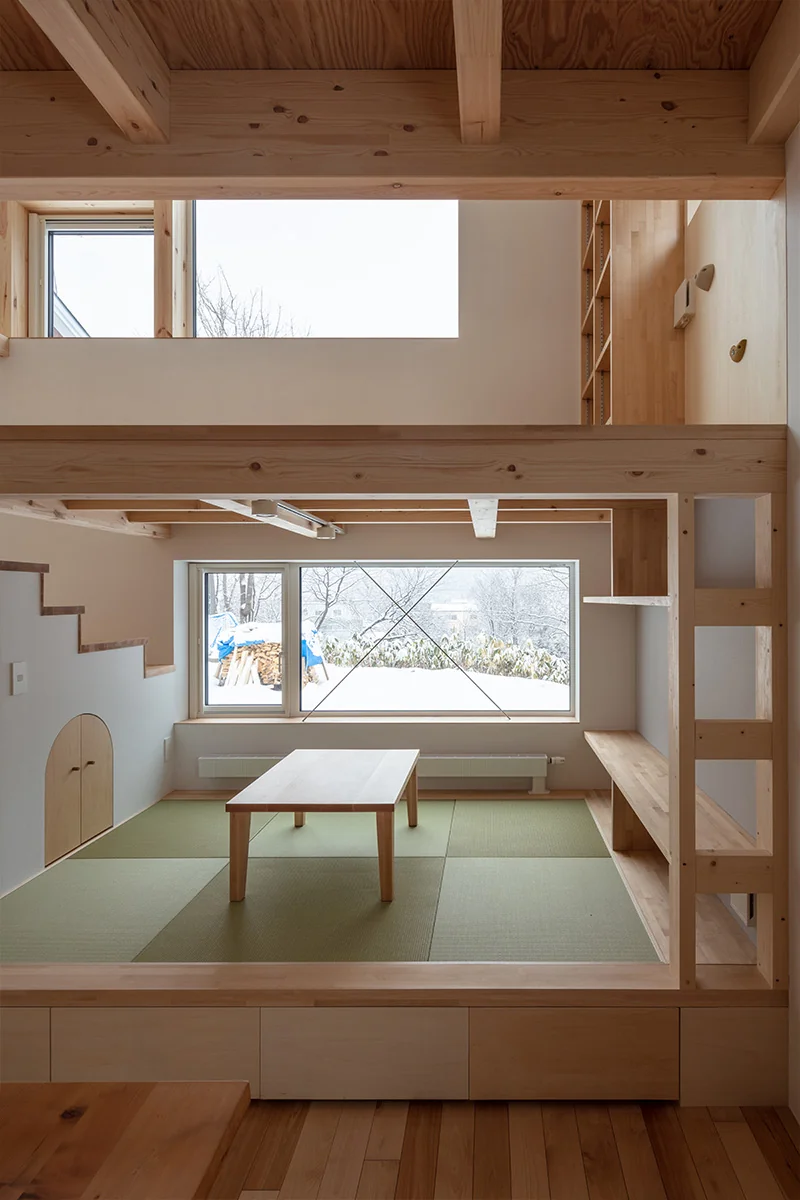
Raised nook with landscape views; the lattice on the right can be used as a ladder to the mid-level mezzanine for play
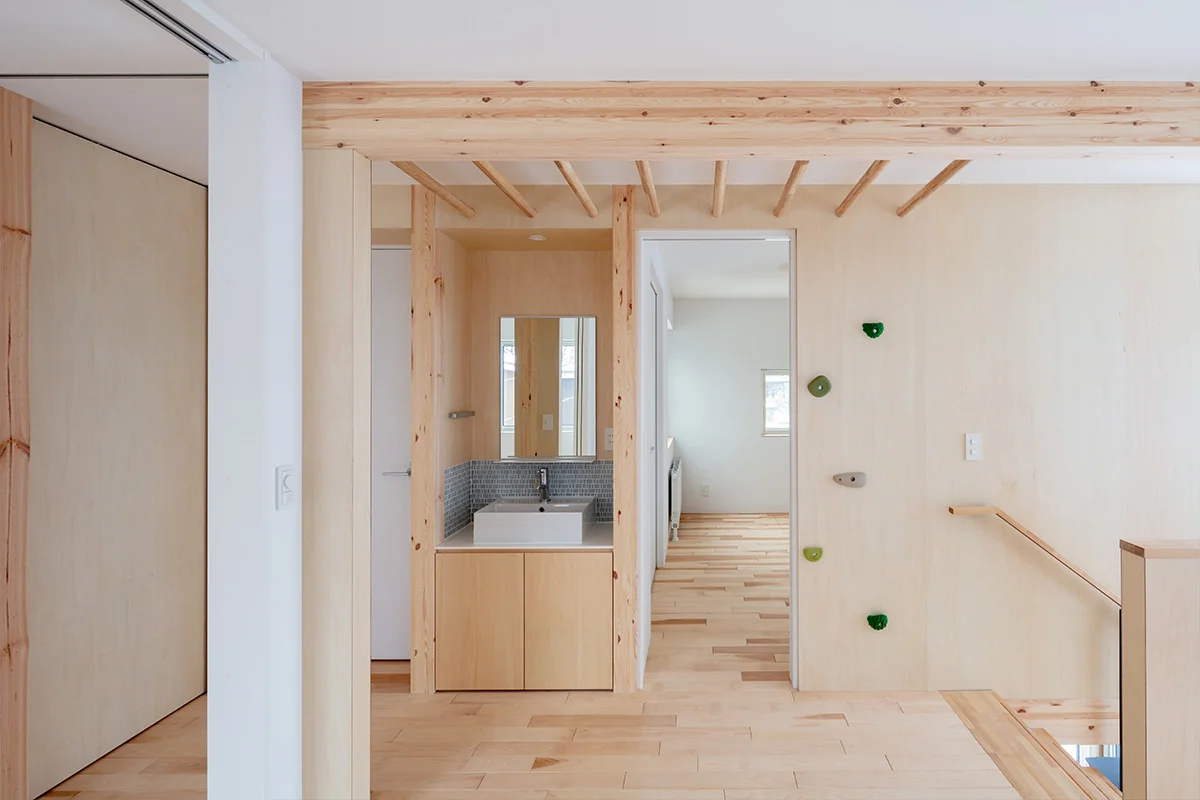
Second-floor washbasin corner and children's play area with bouldering wall and horizontal ladder
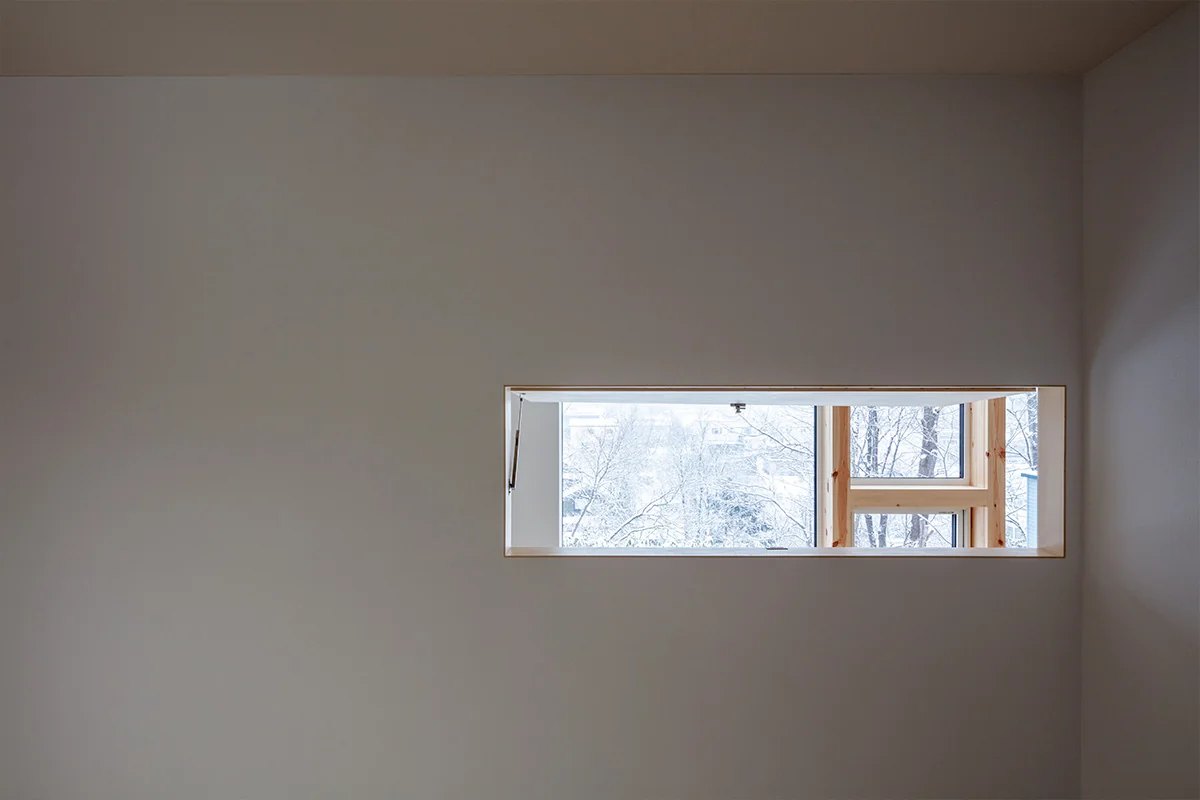
Child's room features an operable small window that provides a north view at eye level when a desk is placed
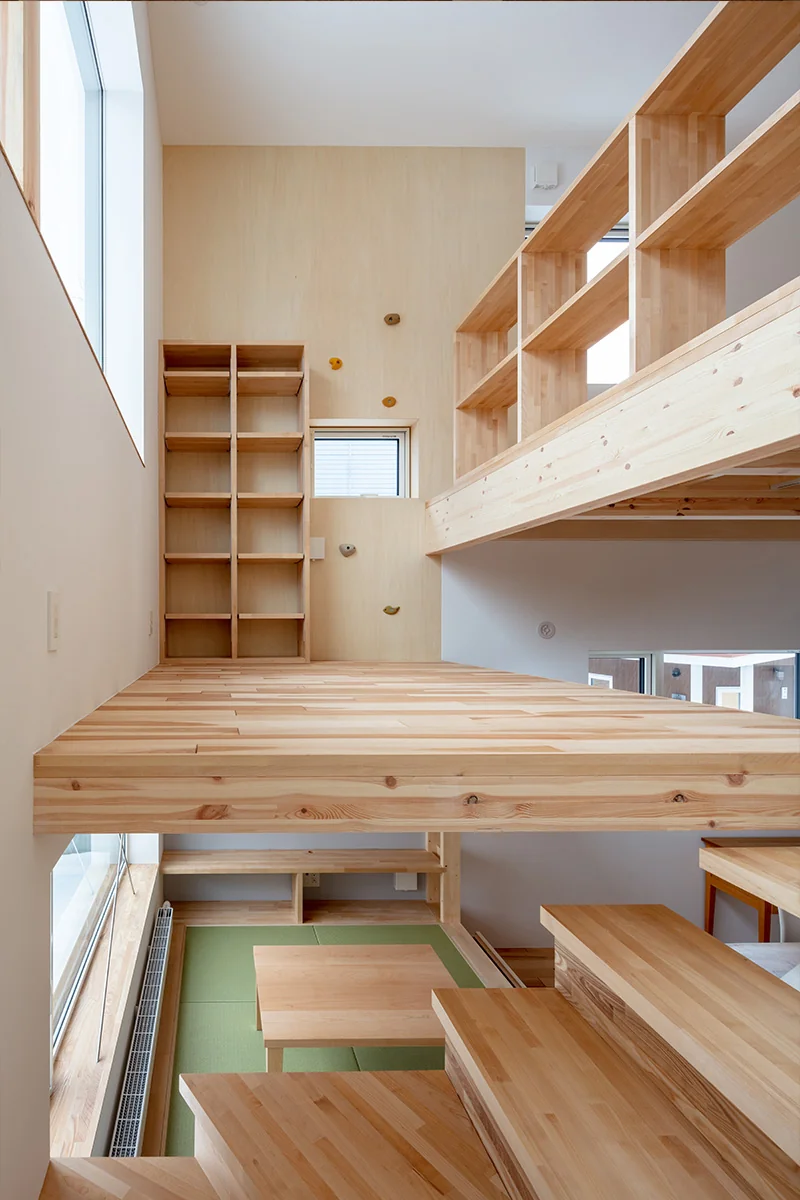
Skip-floor mid-level mezzanine; it is also possible to climb to the second floor via the bouldering wall from here
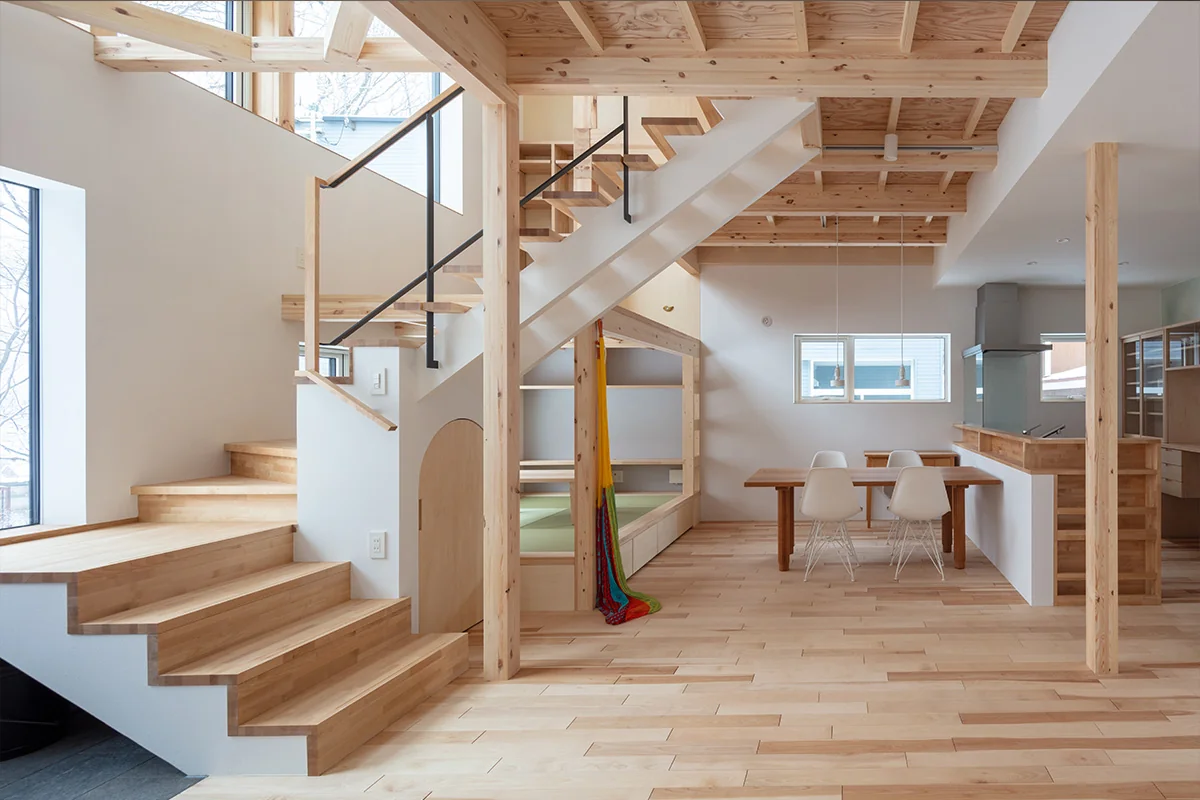
LDK emphasizing exposed beams and a strong wooden tactile quality
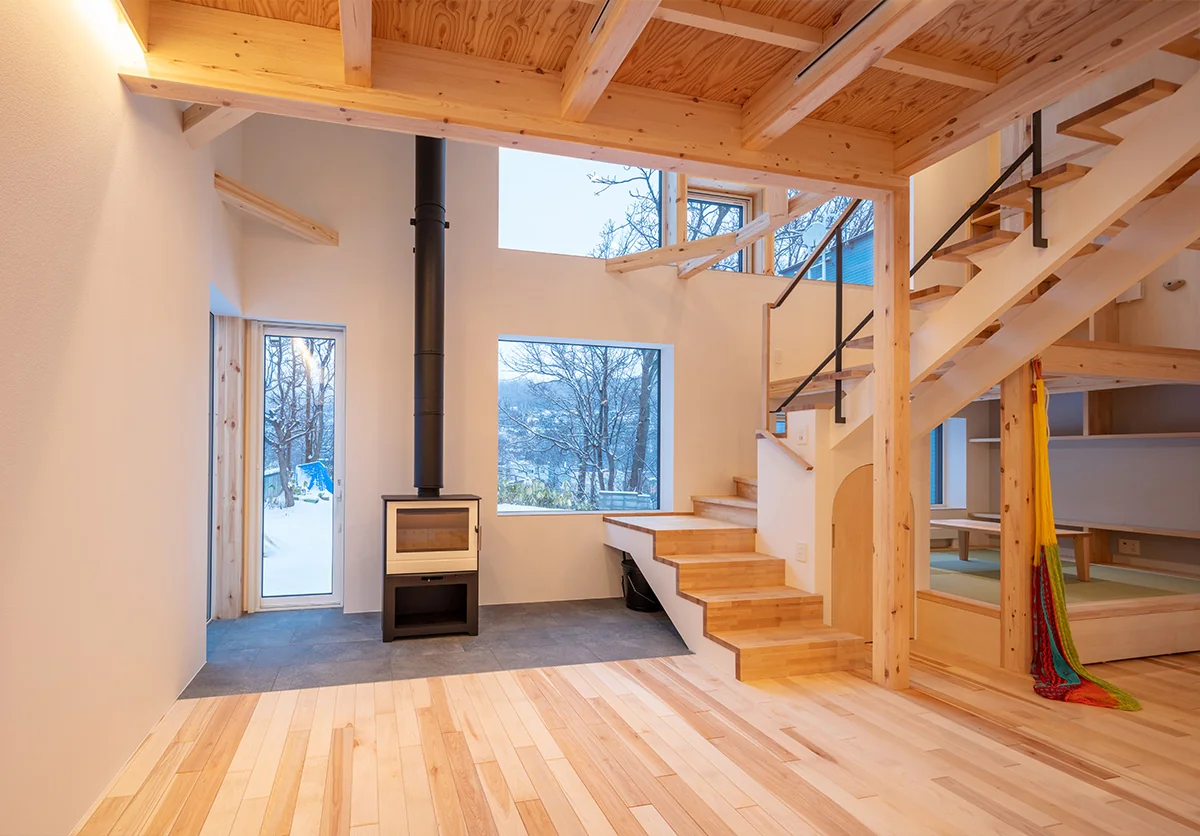
Living room at dusk
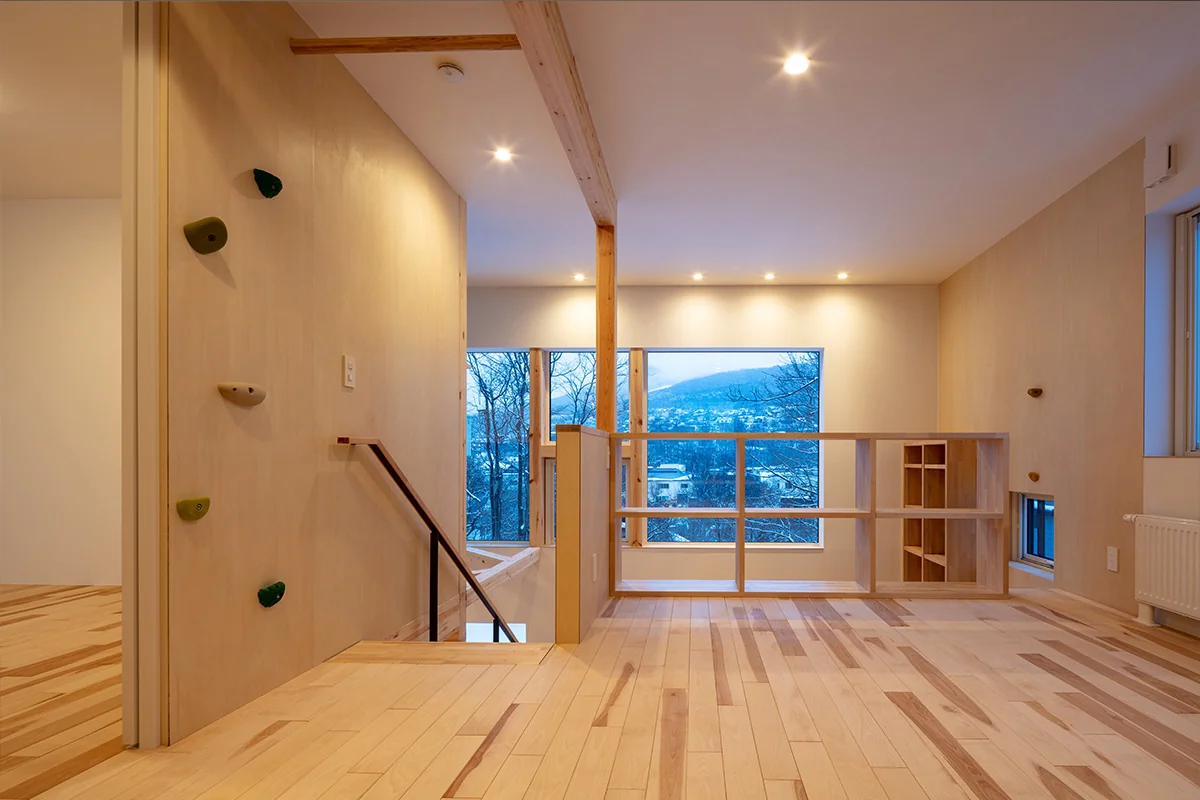
Second-floor dusk view showing the north window with distant mountain ranges
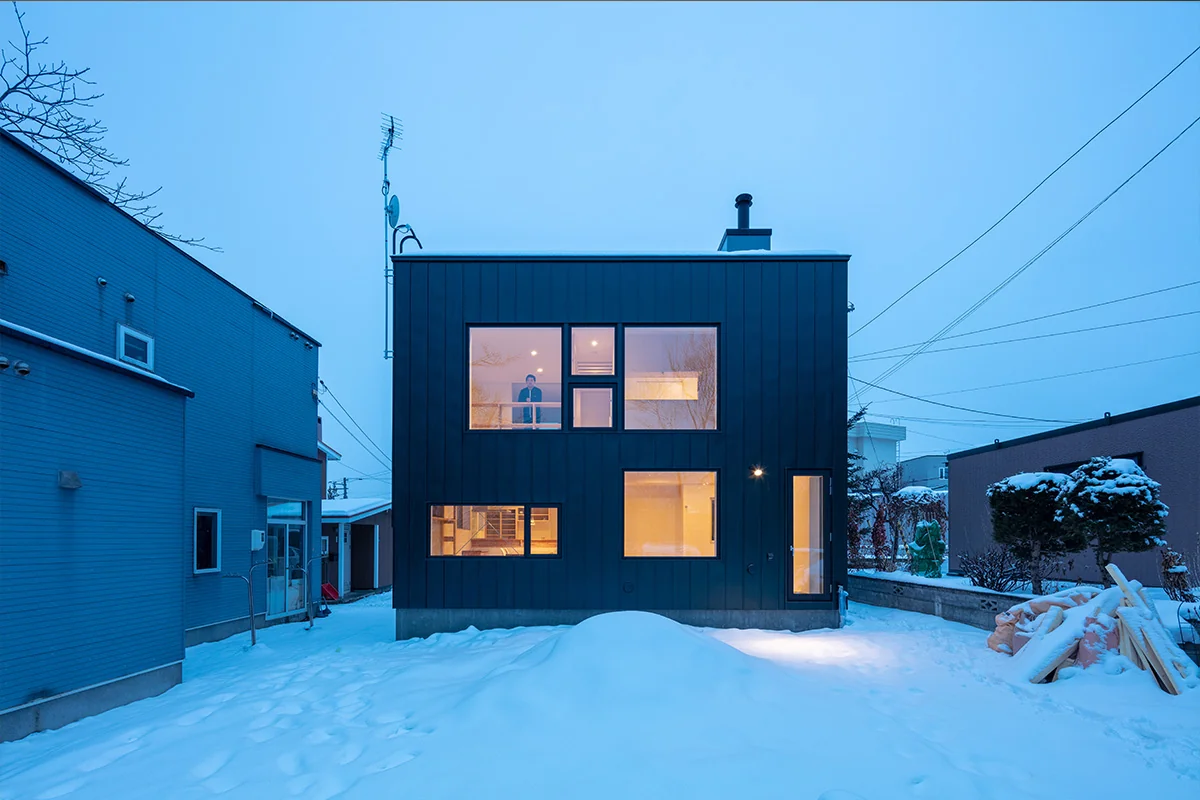
North elevation at dusk
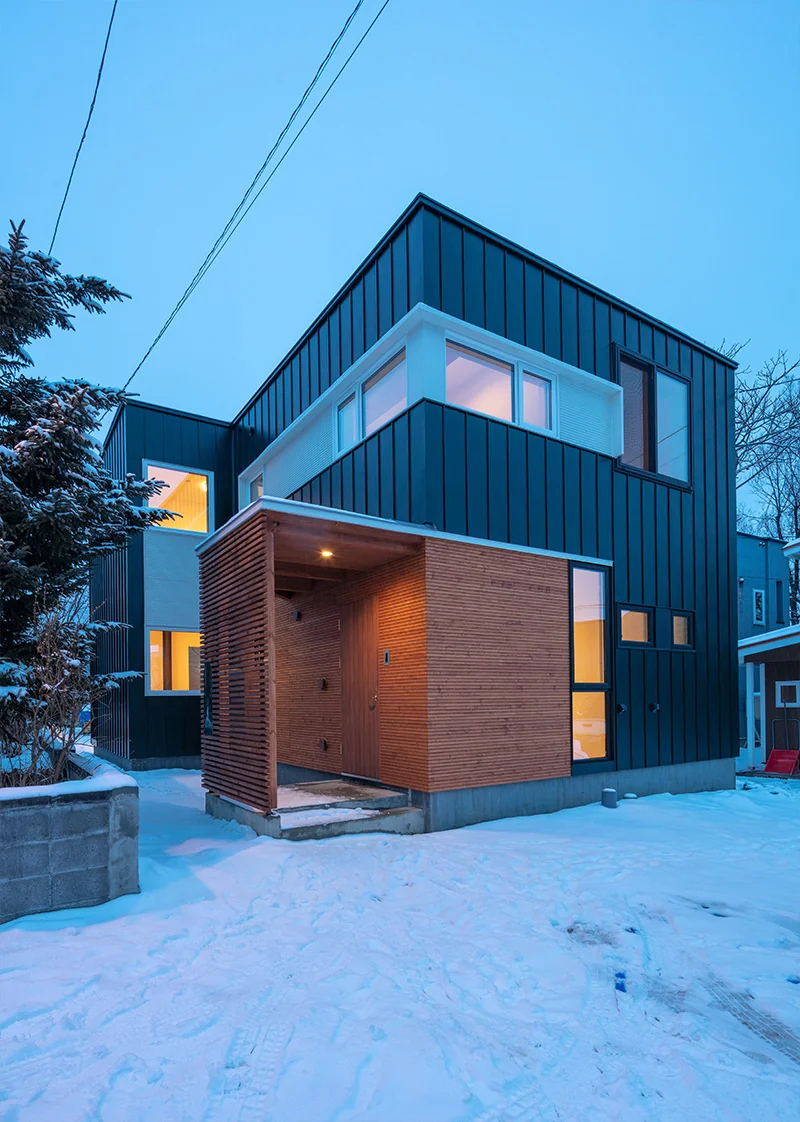
Front elevation at dusk
High Airtightness and High Insulation
Skip Floor
Bouldering Wall
Lattice
Borrowed Scenery
Wood-Burning Stove
Exposed Beam
Hiroshi Sakai (Great Tone Photographs)
Learn More
This residence is built on a site that overlooks the townscape and mountain ranges to the north from an elevated position. Instead of the conventional south-facing arrangement, the living-dining-kitchen (LDK) and study areas were placed along a large north-facing window to take advantage of the unique views offered by this plot. The steady, soft light entering through the north window and the expansive spatial quality distributed throughout the house via the double-height void incorporate the seasonal landscape into everyday life. A bouldering wall, horizontal ladder (monkey bars), and skip floor were provided to create a living environment where children can play and grow. The house achieves high airtightness and high thermal insulation performance and has been certified at the Standard Level under the "Sapporo Next-Generation Housing" scheme, reconciling northern-climate comfort with a rich living experience.
Use: Residential
Building area: 70.22 m² (21.24 tsubo)
Total floor area: 125.42 m² (37.94 tsubo)
Construction: Assist Kikaku Co., Ltd.
Electrical work: Shinwa Co., Ltd.
Mechanical/plumbing work: Sapporo Nipro Co., Ltd. / Ono Setsubi Co., Ltd.
Built-in furniture & fittings: Shoryu Mokko Co., Ltd.
Wooden entrance door: m.a.p
External joinery: resin sashes (triple glazing with Low-e coatings on both faces)
Heating: LPG gas Eco-Jozu — underfloor heating, central heating / hydronic panel heaters
Domestic hot water: LPG gas Eco-Jozu
Lighting: LED lighting
Flooring: Solid birch (kaba) flooring with oil finish (Wood Inoue)
Interior walls & ceilings: natural paint over paper wallpaper (Ogafaser + Dubron) / Shina plywood sheathing / exposed columns and beams
Exterior cladding: SGL steel standing-seam cladding (Hokkai Koki) / Todomatsu tongue-and-groove boarding
Roof: PVC sheet waterproofing
Thermal insulation performance (average heat transfer coefficient of the building envelope UA): 0.26 W/(m²·K)
Airtightness (equivalent leakage area C): 0.4 cm²/m²
Primary energy consumption: Grade 5
Certification: Sapporo Next-Generation Housing (Standard Level)
Financial planning: Sapporo Housing FP Consultation Desk
Building area: 70.22 m² (21.24 tsubo)
Total floor area: 125.42 m² (37.94 tsubo)
Construction: Assist Kikaku Co., Ltd.
Electrical work: Shinwa Co., Ltd.
Mechanical/plumbing work: Sapporo Nipro Co., Ltd. / Ono Setsubi Co., Ltd.
Built-in furniture & fittings: Shoryu Mokko Co., Ltd.
Wooden entrance door: m.a.p
External joinery: resin sashes (triple glazing with Low-e coatings on both faces)
Heating: LPG gas Eco-Jozu — underfloor heating, central heating / hydronic panel heaters
Domestic hot water: LPG gas Eco-Jozu
Lighting: LED lighting
Flooring: Solid birch (kaba) flooring with oil finish (Wood Inoue)
Interior walls & ceilings: natural paint over paper wallpaper (Ogafaser + Dubron) / Shina plywood sheathing / exposed columns and beams
Exterior cladding: SGL steel standing-seam cladding (Hokkai Koki) / Todomatsu tongue-and-groove boarding
Roof: PVC sheet waterproofing
Thermal insulation performance (average heat transfer coefficient of the building envelope UA): 0.26 W/(m²·K)
Airtightness (equivalent leakage area C): 0.4 cm²/m²
Primary energy consumption: Grade 5
Certification: Sapporo Next-Generation Housing (Standard Level)
Financial planning: Sapporo Housing FP Consultation Desk
- Copyright(C)Qurasuki.All Rights Reserved.