Introducing House Opening to the Forest, a custom-built home example by Yosuke Tomiya Architectural Design Co., Ltd., a Architect / Design office in 4-8, 16-chome, 5-jo, Shinkawa, Kita-ku, Sapporo, Hokkaido

House Opening to the Forest
ZEH
Skip Floor
Borrowed Scenery
Exposed Beam
Natural Modern
Sloped Site
Living in the Forest
High Sidelight
Koji Sakai (GRAYTONE PHOTOGRAPHS)
Learn More
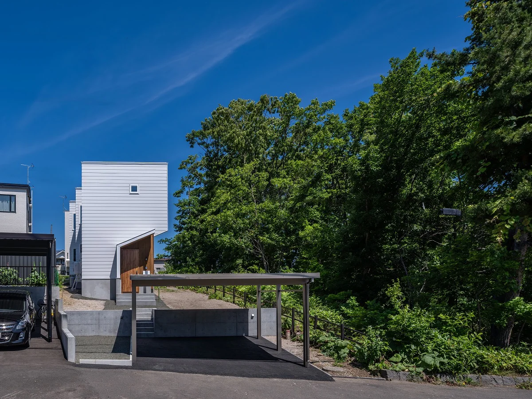
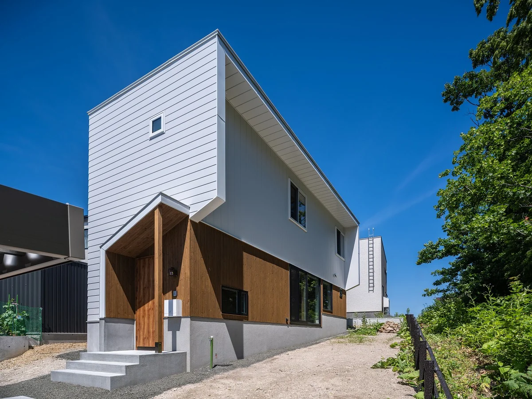
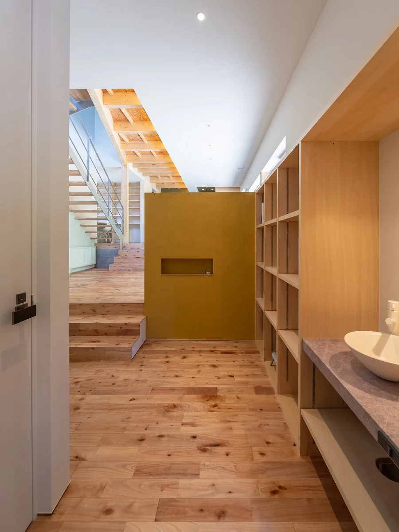
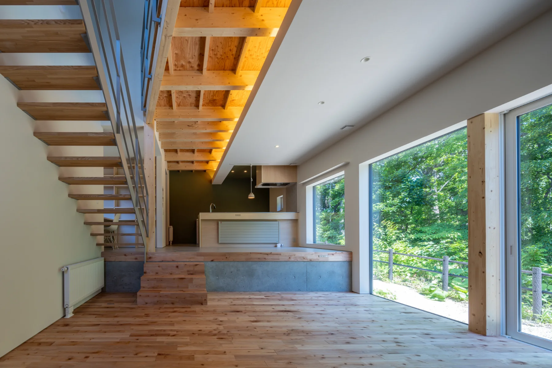
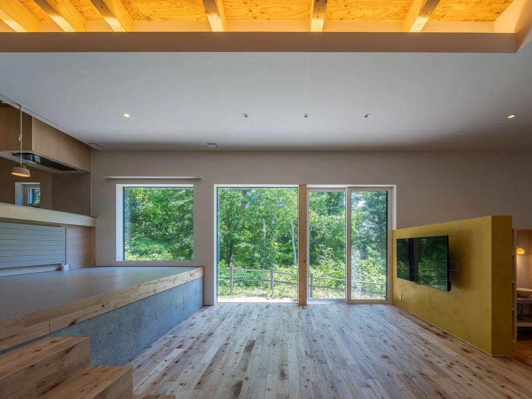
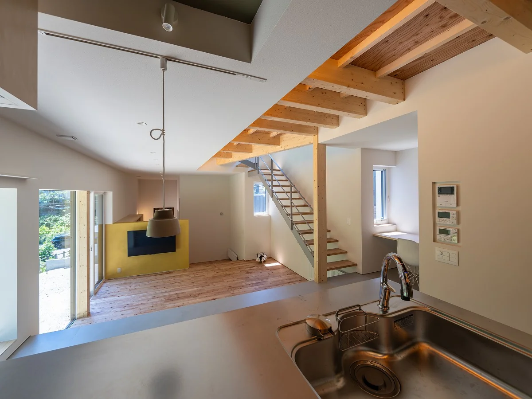
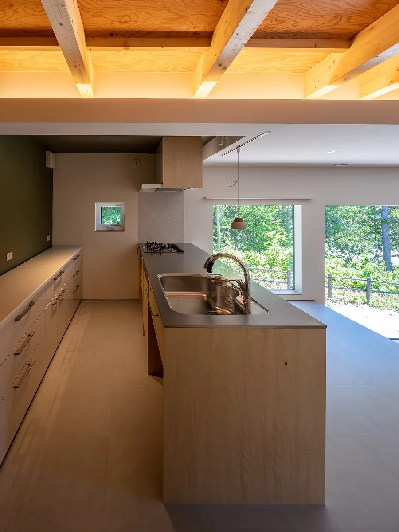
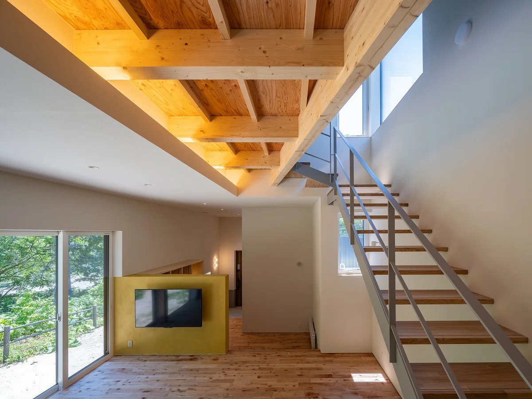
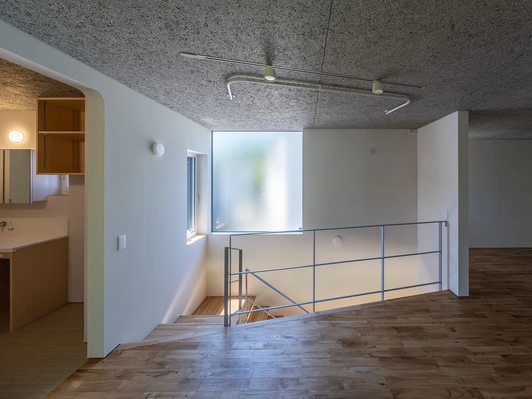
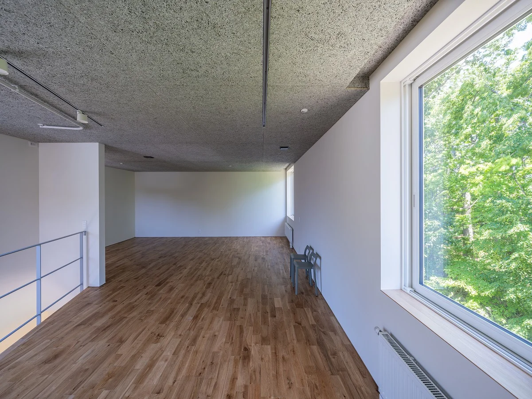
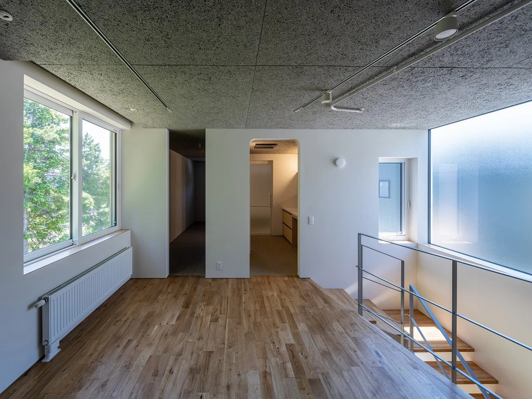
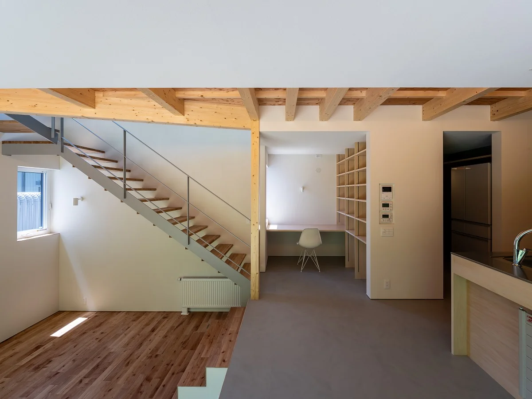
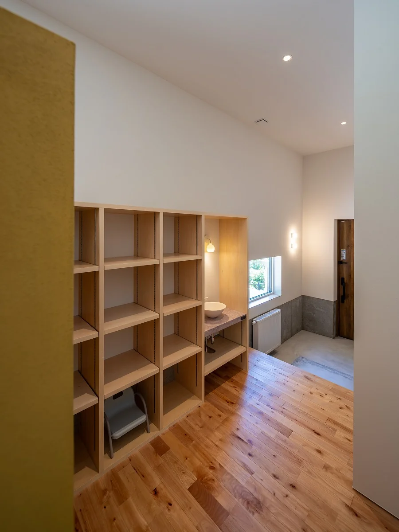
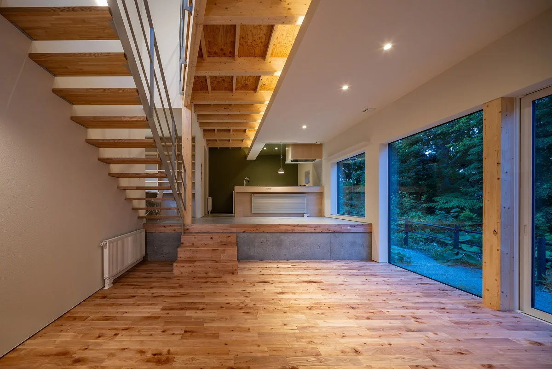
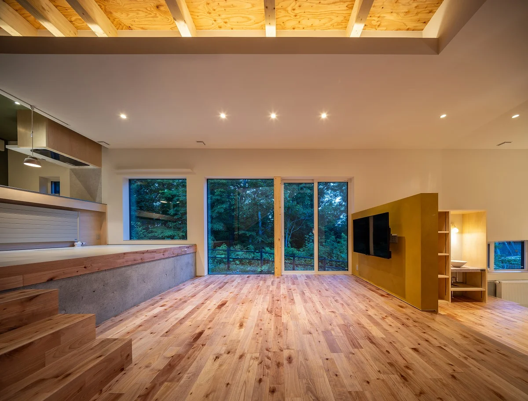
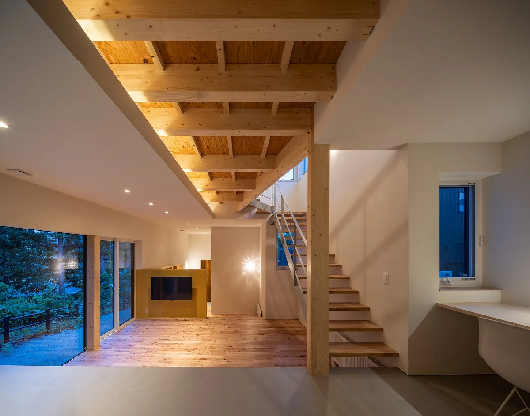
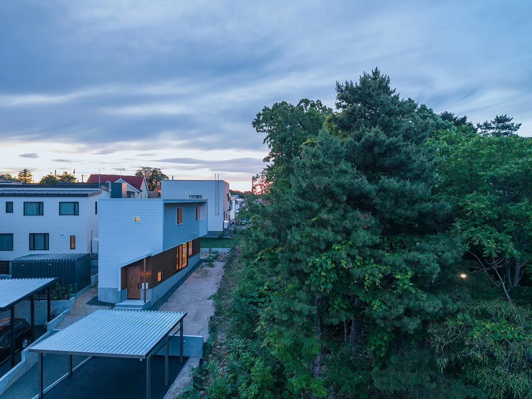
When we visited the site, the first thing that entered our view was not the place where the building would stand, but the forested landscape beyond. The design of this residence began by placing that view at the center of daily life. From the entrance, passing the earthen-floored space and alongside the bookshelf, a gentle change in level leads you to a sequence of spaces in which, at the final step up, the forest fills a large window—staging the encounter with the landscape. The large northeast-facing opening is assigned the role of framing the view of the forest, while the high-side lights at the top of the atrium serve for daylighting—each window has a distinct function. In addition, a skip-floor taking advantage of the site’s slope and level differences creates a variety of places to inhabit with gentle spatial connections. This is a home that gains richness over time, together with a forest whose character changes with the seasons.
Use: Residence
Building area: 58.8 m² (17.79 tsubo)
Total floor area: 113.16 m² (34.23 tsubo)
Construction: New construction / Conventional timber-frame construction, 2 storeys
Contractor: Kitasho Construction Co., Ltd.
Electrical: Ando Densetsu Co., Ltd.
Plumbing/Mechanical: Toushin Co., Ltd.
Built-in furniture / Kitchen: Shoryu Woodworking
Exterior joinery: uPVC sashes (triple Low-E insulated glazing)
Heating & hot water: kerosene Ecofeel system; central heating (hydronic panel heaters)
Ventilation: Type 1 heat-recovery ventilation (mechanical supply and exhaust)
Insulation: Foundation insulation (extruded polystyrene foam Type 3b, 100 mm); under blinding concrete (extruded polystyrene foam Type 3b, 100 mm); exterior walls (high-performance glass wool 16K, 105 mm + additional insulation: extruded polystyrene foam Type 3b, 75 mm); ceiling (blown glass wool 18K, 400 mm)
Lighting: LED lighting
Floors: solid wood flooring (Nishinan cherry, oak), PVC tile, mortar
Interior walls & ceilings: diatomaceous earth wallcovering, Porter's Paint, wood wool cement board
Exterior cladding: colored galvalume steel siding; timber boarding
Roof: PVC sheet waterproofing; colored galvalume steel roofing
Thermal performance (average thermal transmittance, UA): 0.34 W/(m²·K)
Primary energy consumption (BEI): 0.68
Certification: ZEH Oriented; Insulation performance grade 5
Building area: 58.8 m² (17.79 tsubo)
Total floor area: 113.16 m² (34.23 tsubo)
Construction: New construction / Conventional timber-frame construction, 2 storeys
Contractor: Kitasho Construction Co., Ltd.
Electrical: Ando Densetsu Co., Ltd.
Plumbing/Mechanical: Toushin Co., Ltd.
Built-in furniture / Kitchen: Shoryu Woodworking
Exterior joinery: uPVC sashes (triple Low-E insulated glazing)
Heating & hot water: kerosene Ecofeel system; central heating (hydronic panel heaters)
Ventilation: Type 1 heat-recovery ventilation (mechanical supply and exhaust)
Insulation: Foundation insulation (extruded polystyrene foam Type 3b, 100 mm); under blinding concrete (extruded polystyrene foam Type 3b, 100 mm); exterior walls (high-performance glass wool 16K, 105 mm + additional insulation: extruded polystyrene foam Type 3b, 75 mm); ceiling (blown glass wool 18K, 400 mm)
Lighting: LED lighting
Floors: solid wood flooring (Nishinan cherry, oak), PVC tile, mortar
Interior walls & ceilings: diatomaceous earth wallcovering, Porter's Paint, wood wool cement board
Exterior cladding: colored galvalume steel siding; timber boarding
Roof: PVC sheet waterproofing; colored galvalume steel roofing
Thermal performance (average thermal transmittance, UA): 0.34 W/(m²·K)
Primary energy consumption (BEI): 0.68
Certification: ZEH Oriented; Insulation performance grade 5
- Copyright(C)Qurasuki.All Rights Reserved.