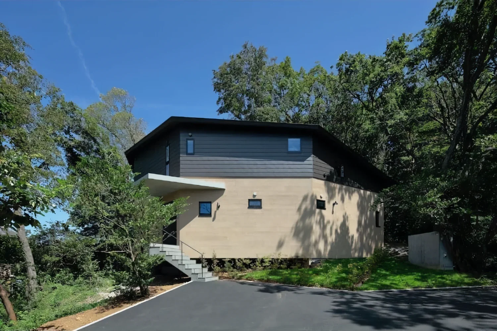
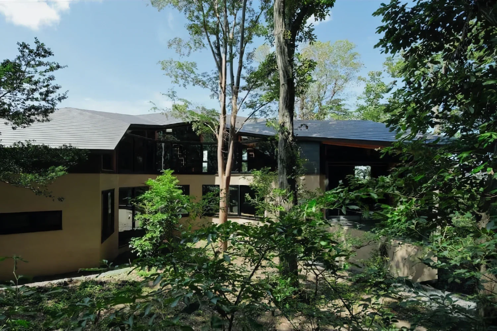
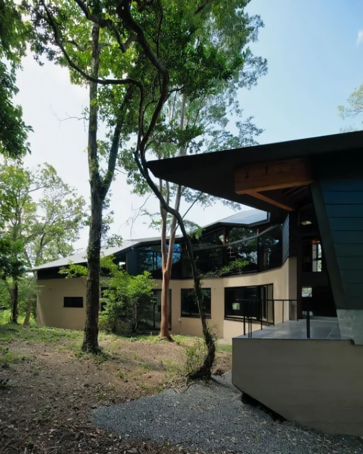
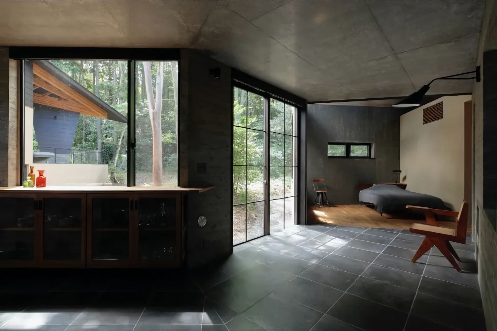
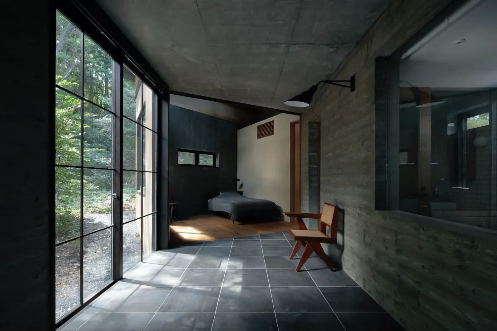
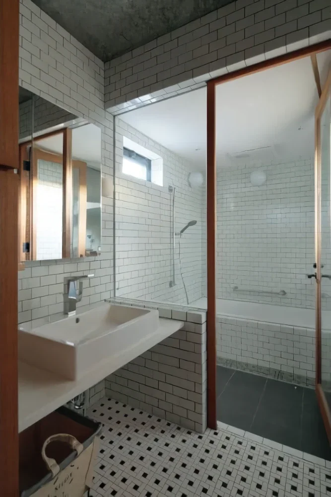
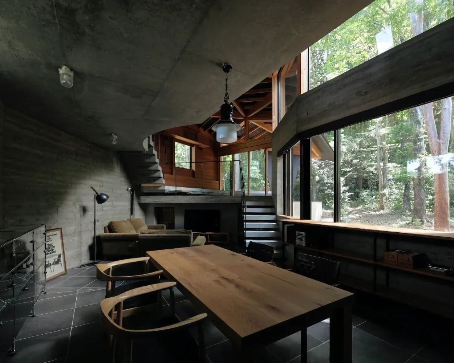
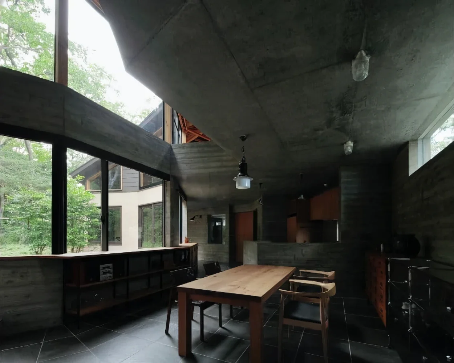
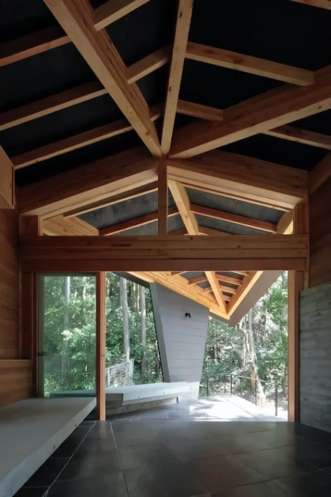
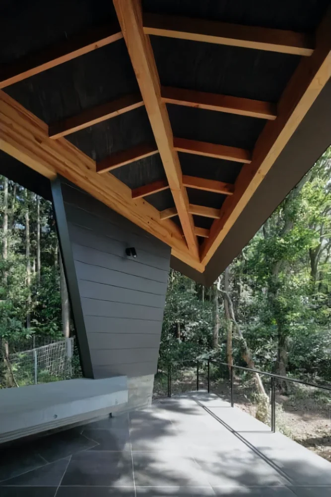
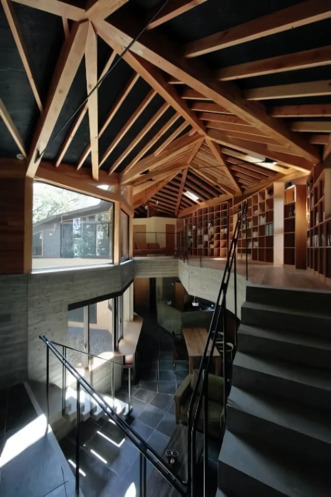
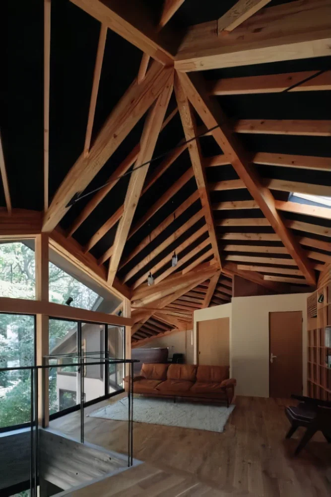
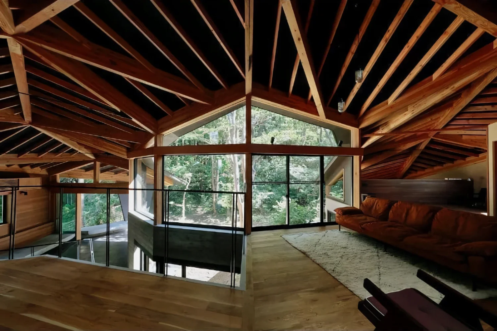
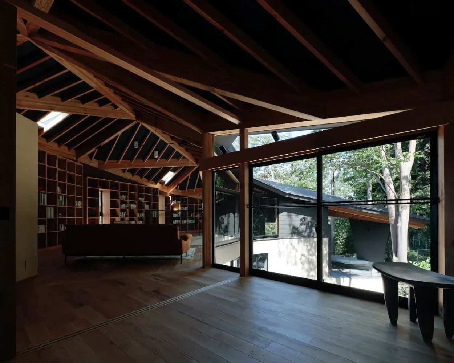
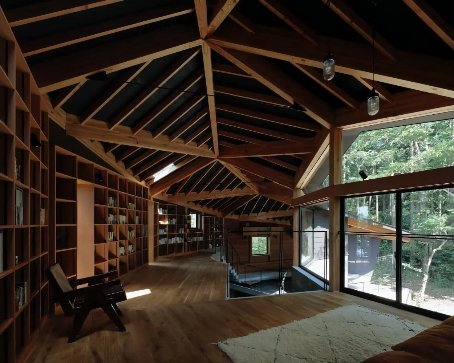
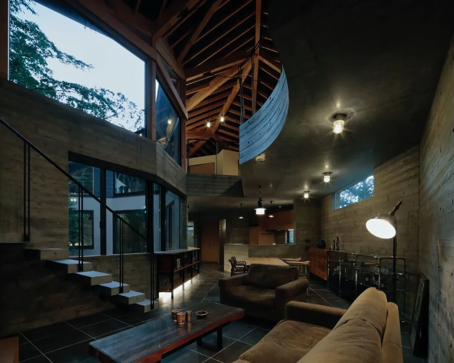
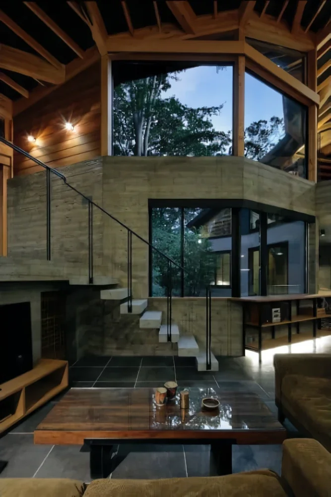
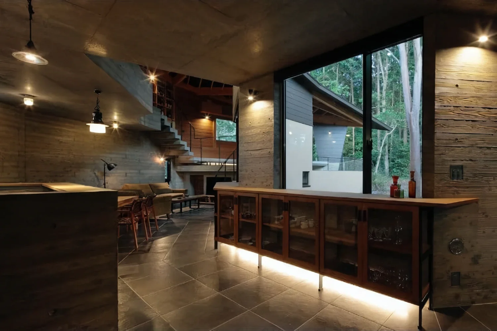
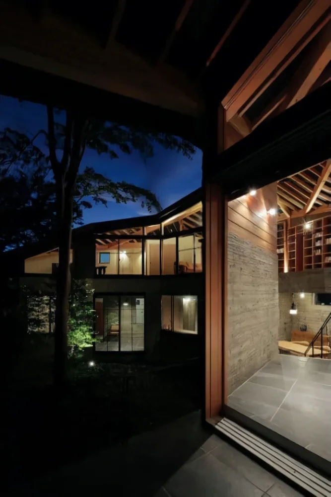
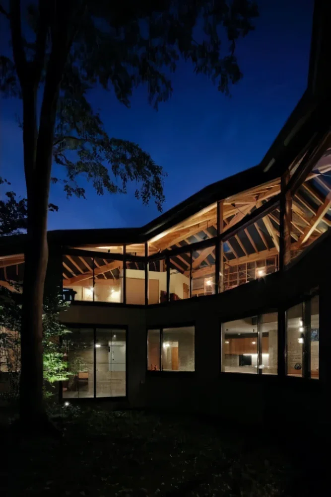
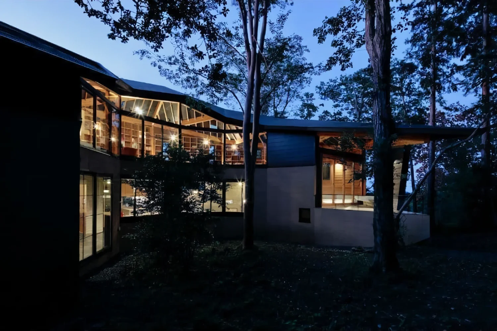
The site was a parcel on which no construction had ever taken place. It was a sloping tract densely covered with trees. After visiting the site several times, we noticed that one particularly large Japanese stewartia possessed a presence unlike that of the other trees, and began exploring ways to coexist with it without felling it. Working backward from the required setbacks stipulated by the district agreement, we found that the tree stood near the center of the buildable area. We therefore proceeded with the planning by gently deferring to the tree and arranging the building around it.
Although the design is conceived centripetally, with a single tree as its center point, we deliberately chose not to align the angles or make the composition symmetrical. Instead, we adopted a method in which the angles are left free so that each space can assume the volume it requires, and the resulting configuration is then controlled. The freedom gained by slightly loosening the geometric “hoop” is developed modally—using the term from jazz to describe a method of composing music through chords rather than through a key.
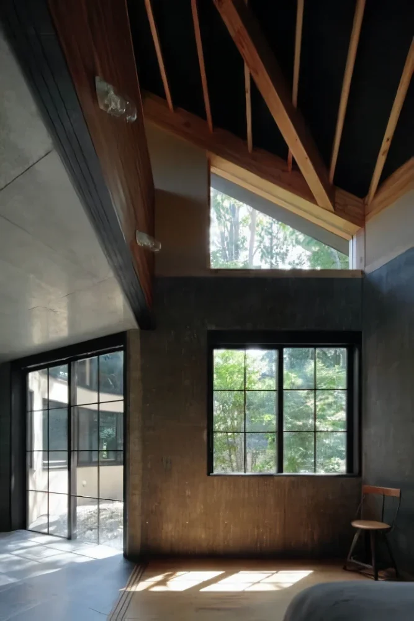
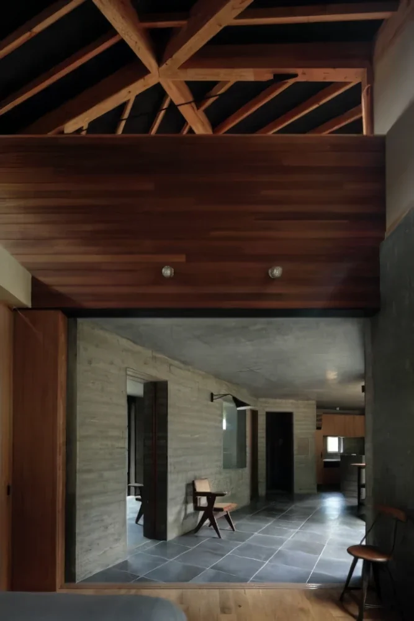
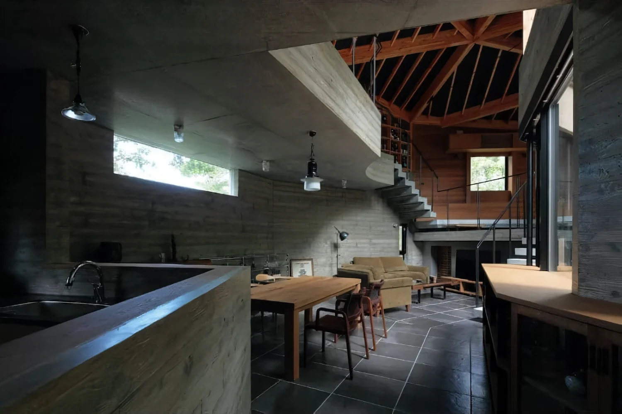
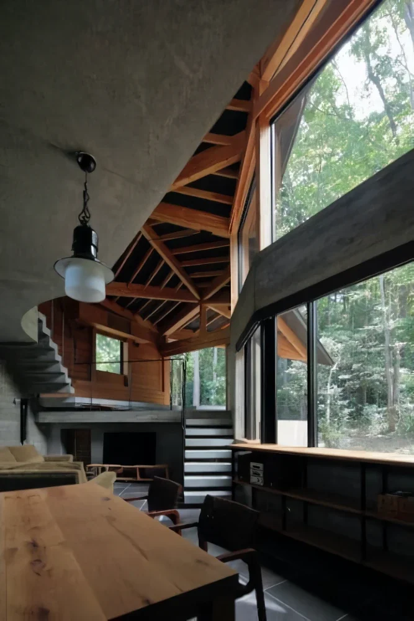
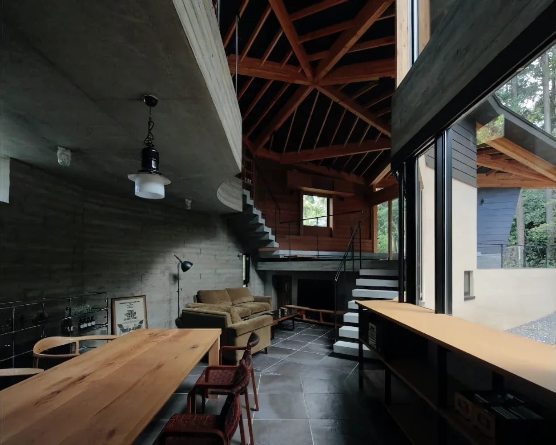
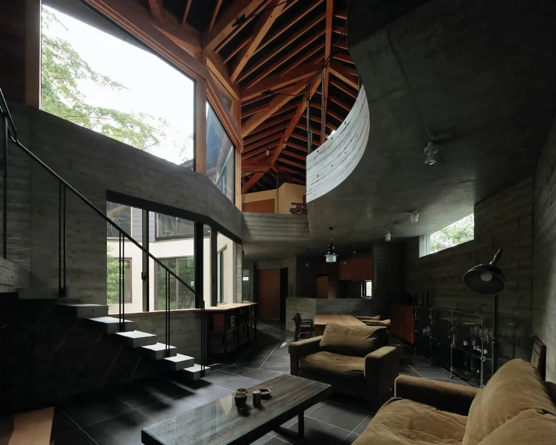
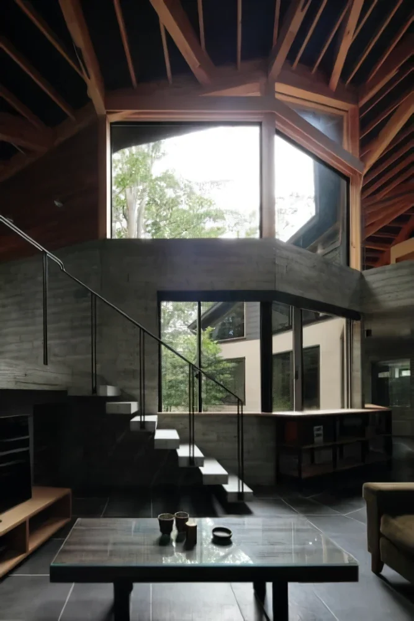
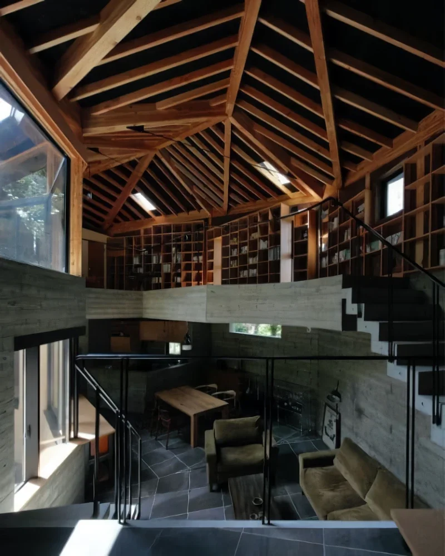
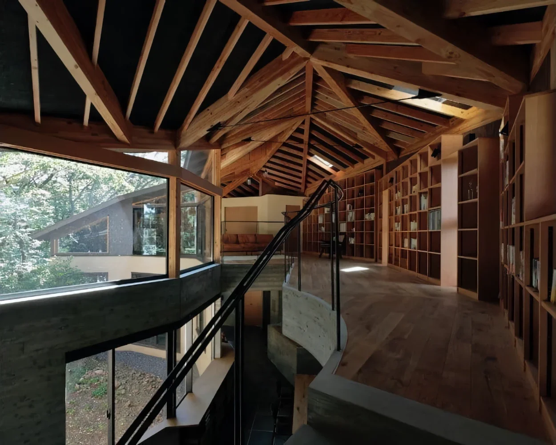
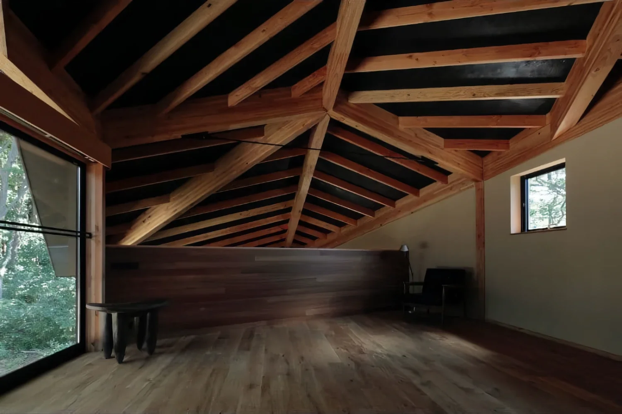
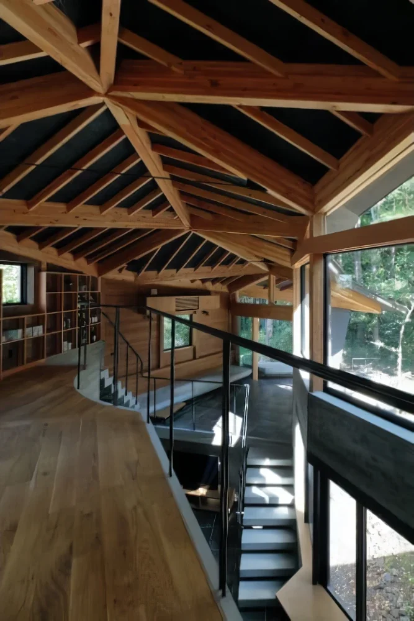
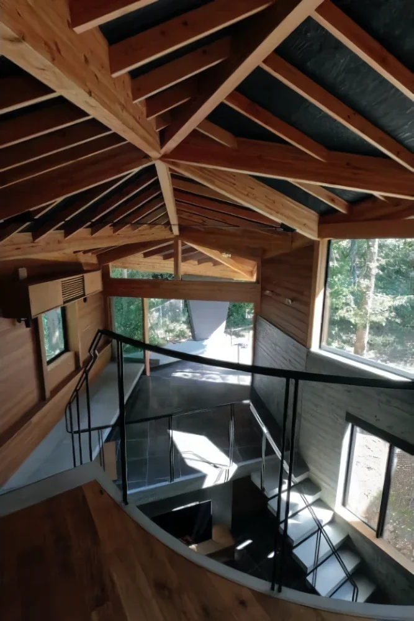
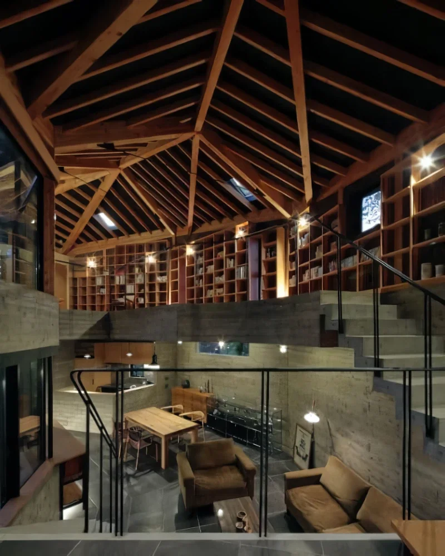
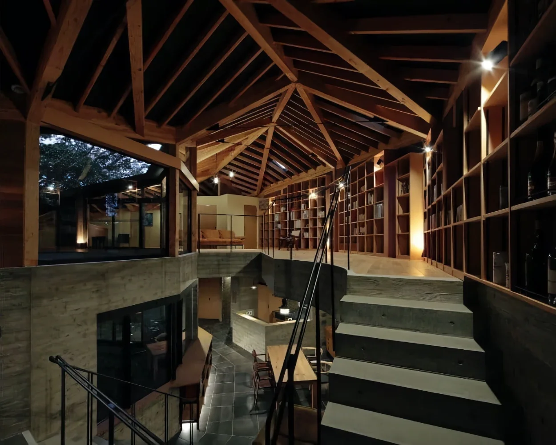
In placing a timber frame atop the reinforced-concrete structure extending from the foundations to the second-floor slab, the roof form is made to change continuously by parametrically manipulating the vertices of the triangular structural planes while carrying forward the plan geometry.
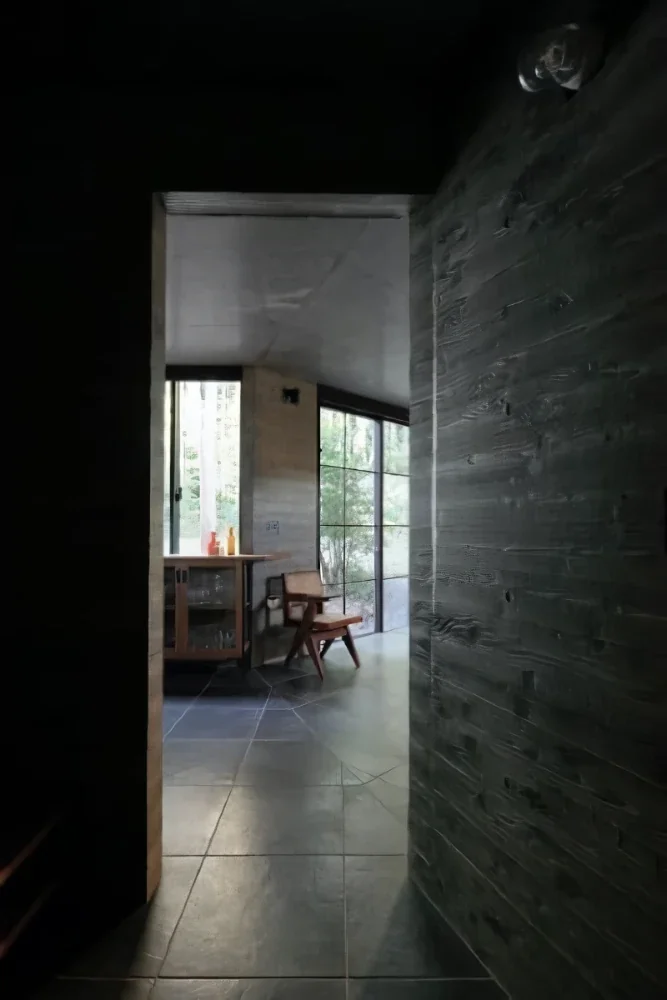
The form reaches its peak near the center, while the narrowed end portions connect continuously to the areas on the first floor by way of a mezzanine and voids. Creating affinity with the environment and linking together a sequence of continuous scenes: these were planned as actions that would constantly vary the interior spaces.
Principal use: Weekend house (vacation home)
Primary structure: Hybrid structure (1F: reinforced concrete, 2F: timber)
Scale: Two stories above ground
Site area: 1,124.35 m² (340.11 tsubo)
Building area: 122.29 m² (36.99 tsubo)
Total floor area: 195.37 m² (58.98 tsubo)
Structural design: RC portion / TS Structural Design
Structural design: Timber portion / Shelter Co., Ltd.
Construction: Daido Kogyo Co., Ltd.