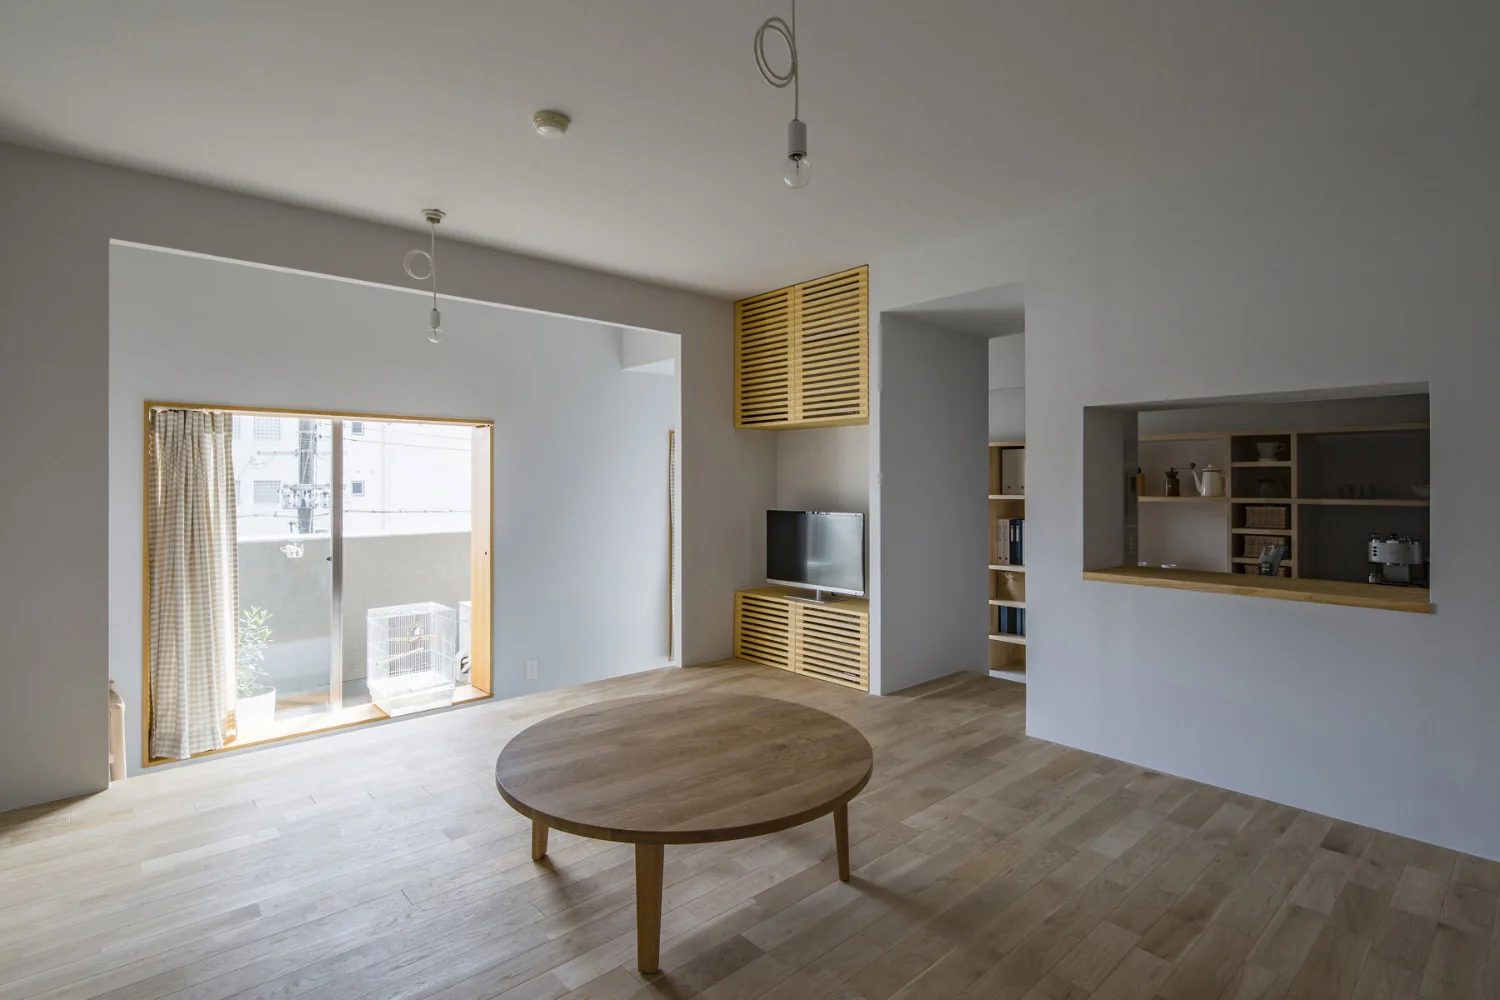
Introducing the Dining Area of Flat with Raised Seating Area and Through-Passage | Tranquil House, an architectural photo of a custom-built home by Yoshihiro Yamamoto Architects Associates, a Architect / Design office in 302, Zeniya Honpo Main Building, 14-6 Ishigatsujichō, Tennōji-ku, Osaka
Yoshihiro Yamamoto Architects Associates
Walls and ceilings are pale gray. The oak (nara) flooring is left unfinished to preserve its tactile quality.