
Save Photos You Love Just tap '♡'. Whether you know your style or are just starting, begin by freely collecting the seeds of your ideal home.
'Auto-Analysis' to Decode Your Sensibility Analyzes preferences from your saved photos. Uncover your 'true ideal' by visualizing the tastes you couldn't put into words.
Discover Professionals through Diagnosis Find experts who match your sensibilities. Explore their philosophies and projects to find a partner who shares your values.
Experience Your Ideal through Events Join open houses or events hosted by experts you like. Deepen your trust and peace of mind by experiencing actual spaces.
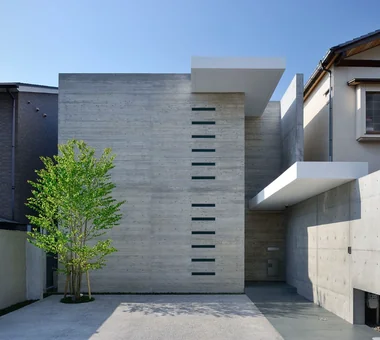
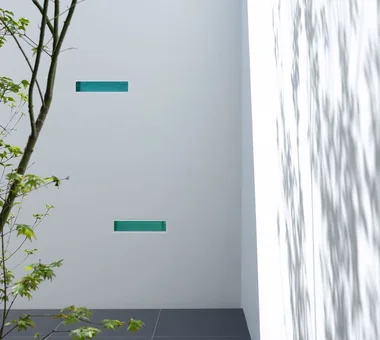
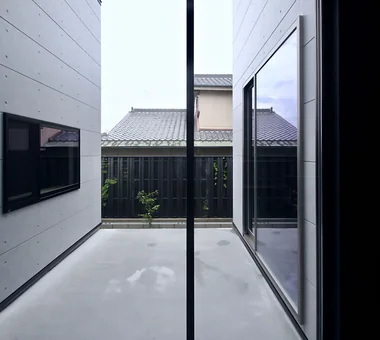
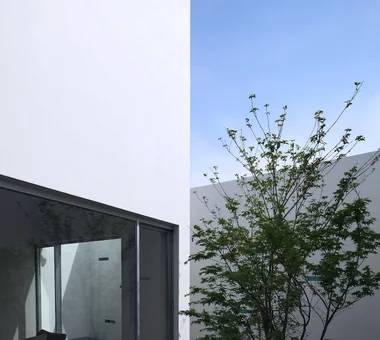
Exterior Masahiko Sawamura Architect and Associates Room 902, Famille Kamichoja-machi, 22-9, 2-chome Shimoru, Kamichoja-machi, Higashihorikawa-dori, Kamigyo-ku, Kyoto, Kyoto Prefecture, Japan Courtyard Closed to Outside, Open to Inside Peninsula Kitchen Simple Modern Minimal Life Tsubo Garden Steel Staircase White House Capturing Light Audio Room
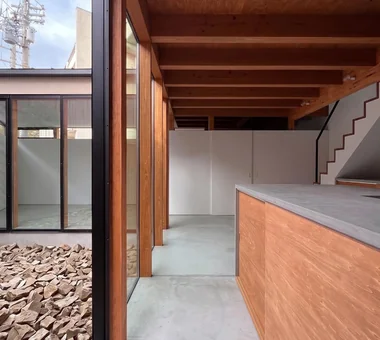
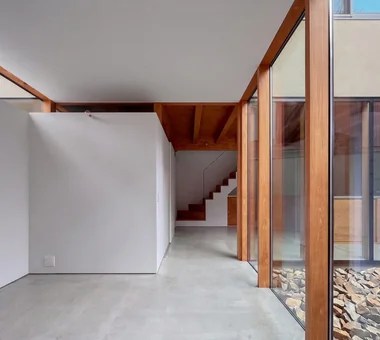
The LDK is not concentrated in a single location but is arranged in a staggered configuration across the courtyard. Coo Planning 201, M'S Kyomachibori Building, 1-7-17 Kyomachibori, Nishi-ku, Osaka City, Osaka Prefecture Walk-in Closet Sloped Ceiling House with Doma Minimal Life Display Storage Hotel-like Luxury Modern Monotone Family with Children Simple Life
A minimalist kitchen fitted solely with a drop-in cooktop and an undermount sink. Yoshihiro Yamamoto Architects Associates 302, Zeniya Honpo Main Building, 14-6 Ishigatsujichō, Tennōji-ku, Osaka Simple Modern Minimal Life Natural Materials Minimal Design Natural Modern Apartment Renovation Renovation Sustainable Renovation Simple Life Rental StudioApartment CommercialProperty KitchenCounter
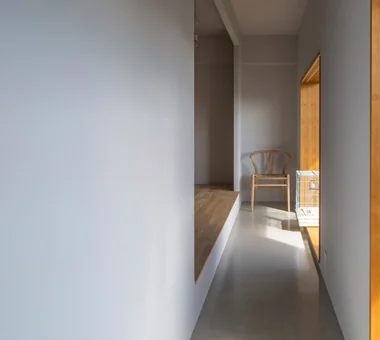
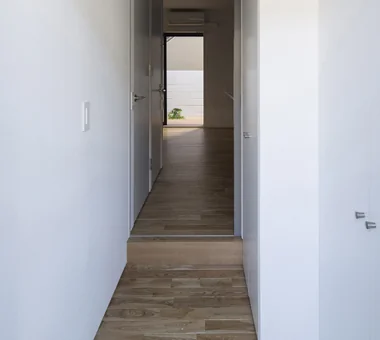
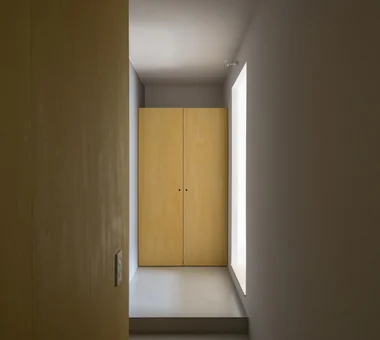
The gap between the entrance and the bedroom is home to the medaka (Japanese rice fish). Yoshihiro Yamamoto Architects Associates 302, Zeniya Honpo Main Building, 14-6 Ishigatsujichō, Tennōji-ku, Osaka Circulation Flow Simple Modern Minimal Life Natural Materials Natural Modern Housework Flow Apartment Renovation Renovation Home with Margins Couple Living
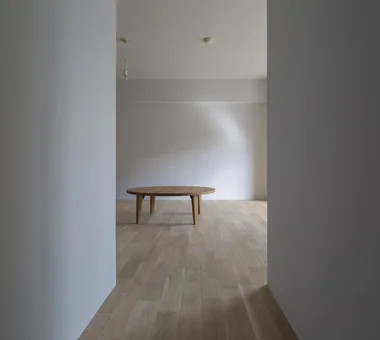
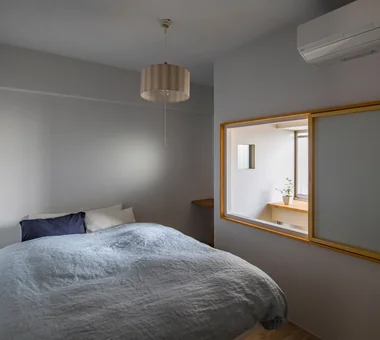
Walls and ceilings are pale gray. The oak (nara) flooring is left unfinished to preserve its tactile quality. Yoshihiro Yamamoto Architects Associates 302, Zeniya Honpo Main Building, 14-6 Ishigatsujichō, Tennōji-ku, Osaka Circulation Flow Simple Modern Minimal Life Natural Materials Natural Modern Housework Flow Apartment Renovation Renovation Home with Margins Couple Living
Bedroom that also functions as a hobby room. Coo Planning 201, M'S Kyomachibori Building, 1-7-17 Kyomachibori, Nishi-ku, Osaka City, Osaka Prefecture Walk-in Closet Sloped Ceiling House with Doma Minimal Life Display Storage Hotel-like Luxury Modern Monotone Family with Children Simple Life
Indirect lighting concealed in the triangular slit is dimmable to suit different scenes. Yoshihiro Yamamoto Architects Associates 302, Zeniya Honpo Main Building, 14-6 Ishigatsujichō, Tennōji-ku, Osaka Circulation Flow Island Kitchen Built-in Kitchen Simple Modern Minimal Life Black House Sense of Openness Monotone Simple Life hillside sloped_site custom_kitchen home_with_cat irregular_lot
A large kitchen measuring 6.4 m in length. Yoshihiro Yamamoto Architects Associates 302, Zeniya Honpo Main Building, 14-6 Ishigatsujichō, Tennōji-ku, Osaka Circulation Flow Island Kitchen Built-in Kitchen Simple Modern Minimal Life Black House Sense of Openness Monotone Simple Life hillside sloped_site custom_kitchen home_with_cat irregular_lot
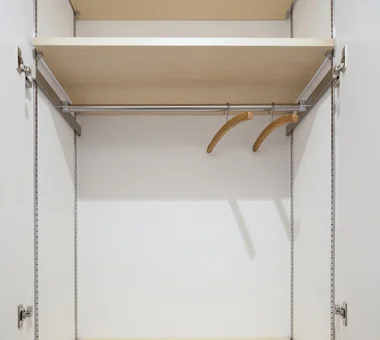
The closet incorporates adjustable shelving and movable hanging rails to enhance flexibility. Yoshihiro Yamamoto Architects Associates 302, Zeniya Honpo Main Building, 14-6 Ishigatsujichō, Tennōji-ku, Osaka Simple Modern Minimal Life Natural Materials Minimal Design Natural Modern Apartment Renovation Renovation Sustainable Renovation Simple Life Rental StudioApartment CommercialProperty KitchenCounter
Reconfigured a conventional studio apartment into a simplified layout that can be used as spaciously as possible. Yoshihiro Yamamoto Architects Associates 302, Zeniya Honpo Main Building, 14-6 Ishigatsujichō, Tennōji-ku, Osaka Simple Modern Minimal Life Natural Materials Minimal Design Natural Modern Apartment Renovation Renovation Sustainable Renovation Simple Life Rental StudioApartment CommercialProperty KitchenCounter
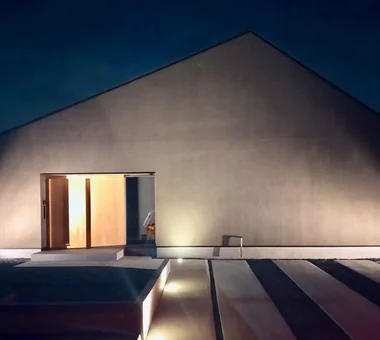
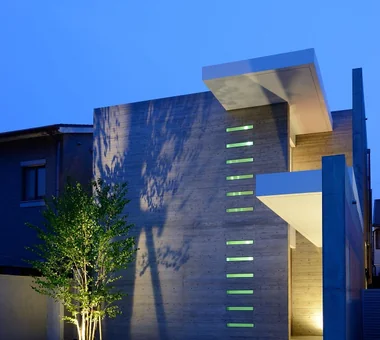
Exterior — Night View Masahiko Sawamura Architect and Associates Room 902, Famille Kamichoja-machi, 22-9, 2-chome Shimoru, Kamichoja-machi, Higashihorikawa-dori, Kamigyo-ku, Kyoto, Kyoto Prefecture, Japan Courtyard Closed to Outside, Open to Inside Peninsula Kitchen Simple Modern Minimal Life Tsubo Garden Steel Staircase White House Capturing Light Audio Room
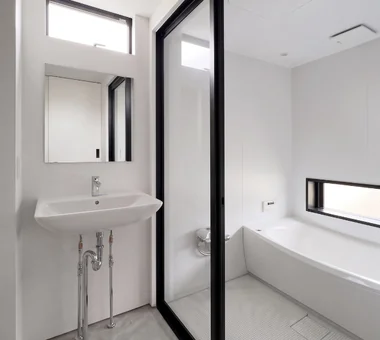
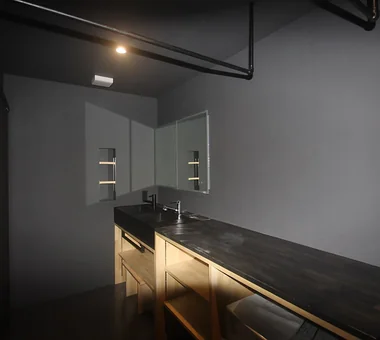
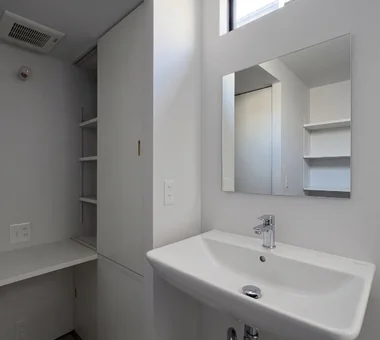
Converted the window-side private room into a larger, brighter washroom. Yoshihiro Yamamoto Architects Associates 302, Zeniya Honpo Main Building, 14-6 Ishigatsujichō, Tennōji-ku, Osaka Circulation Flow Simple Modern Minimal Life Natural Materials Natural Modern Housework Flow Apartment Renovation Renovation Home with Margins Couple Living
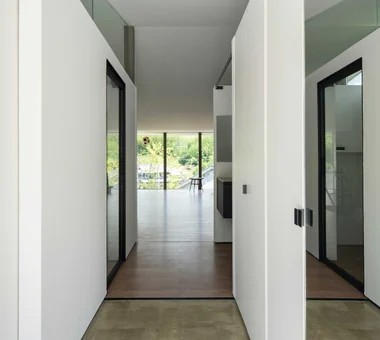
From the closed entrance to the open-plan living/dining/kitchen. There is virtually no step between the doma (earthen-floor entry) and the LDK. Yoshihiro Yamamoto Architects Associates 302, Zeniya Honpo Main Building, 14-6 Ishigatsujichō, Tennōji-ku, Osaka Circulation Flow Island Kitchen Built-in Kitchen Simple Modern Minimal Life Black House Sense of Openness Monotone Simple Life hillside sloped_site custom_kitchen home_with_cat irregular_lot
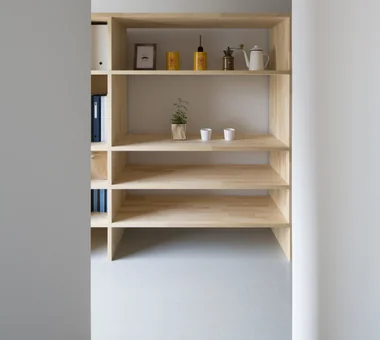
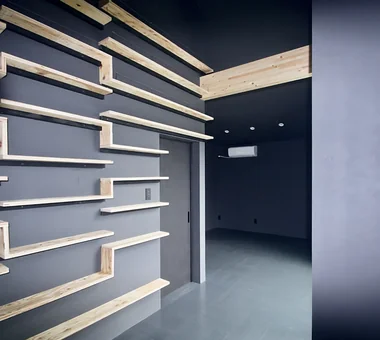
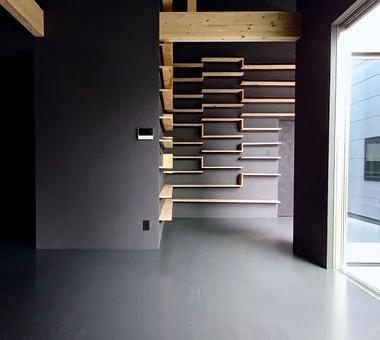
At the entrance: a built-in shoe cloak and custom shelving for storing camping equipment. Coo Planning 201, M'S Kyomachibori Building, 1-7-17 Kyomachibori, Nishi-ku, Osaka City, Osaka Prefecture Walk-in Closet Sloped Ceiling House with Doma Minimal Life Display Storage Hotel-like Luxury Modern Monotone Family with Children Simple Life
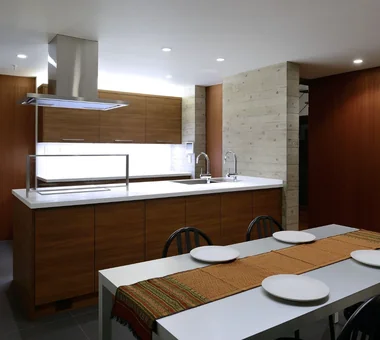
View from the dining area toward the kitchen. Coo Planning 201, M'S Kyomachibori Building, 1-7-17 Kyomachibori, Nishi-ku, Osaka City, Osaka Prefecture Walk-in Closet Sloped Ceiling House with Doma Minimal Life Display Storage Hotel-like Luxury Modern Monotone Family with Children Simple Life
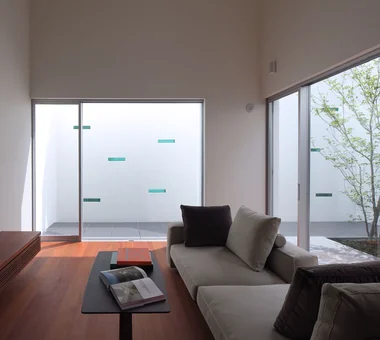
Living room Masahiko Sawamura Architect and Associates Room 902, Famille Kamichoja-machi, 22-9, 2-chome Shimoru, Kamichoja-machi, Higashihorikawa-dori, Kamigyo-ku, Kyoto, Kyoto Prefecture, Japan Courtyard Closed to Outside, Open to Inside Peninsula Kitchen Simple Modern Minimal Life Tsubo Garden Steel Staircase White House Capturing Light Audio Room
Dining kitchen Masahiko Sawamura Architect and Associates Room 902, Famille Kamichoja-machi, 22-9, 2-chome Shimoru, Kamichoja-machi, Higashihorikawa-dori, Kamigyo-ku, Kyoto, Kyoto Prefecture, Japan Courtyard Closed to Outside, Open to Inside Peninsula Kitchen Simple Modern Minimal Life Tsubo Garden Steel Staircase White House Capturing Light Audio Room
Overhead cabinets shown fully opened. Yoshihiro Yamamoto Architects Associates 302, Zeniya Honpo Main Building, 14-6 Ishigatsujichō, Tennōji-ku, Osaka Simple Modern Minimal Life Natural Materials Minimal Design Natural Modern Apartment Renovation Renovation Sustainable Renovation Simple Life Rental StudioApartment CommercialProperty KitchenCounter
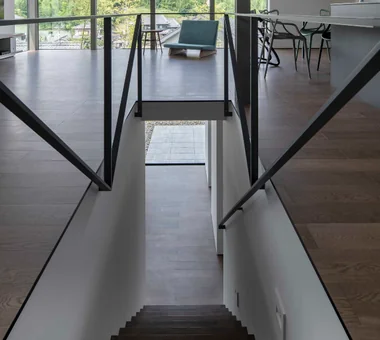
View back up the stairs from the plaza. Yoshihiro Yamamoto Architects Associates 302, Zeniya Honpo Main Building, 14-6 Ishigatsujichō, Tennōji-ku, Osaka Circulation Flow Island Kitchen Built-in Kitchen Simple Modern Minimal Life Black House Sense of Openness Monotone Simple Life hillside sloped_site custom_kitchen home_with_cat irregular_lot
Living room Masahiko Sawamura Architect and Associates Room 902, Famille Kamichoja-machi, 22-9, 2-chome Shimoru, Kamichoja-machi, Higashihorikawa-dori, Kamigyo-ku, Kyoto, Kyoto Prefecture, Japan Courtyard Closed to Outside, Open to Inside Peninsula Kitchen Simple Modern Minimal Life Tsubo Garden Steel Staircase White House Capturing Light Audio Room
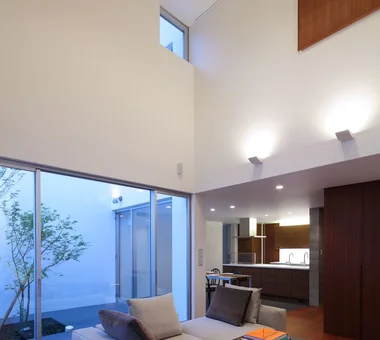
Footlights recessed into the floor. The glass sliding door is stored within the wall. Yoshihiro Yamamoto Architects Associates 302, Zeniya Honpo Main Building, 14-6 Ishigatsujichō, Tennōji-ku, Osaka Circulation Flow Simple Modern Minimal Life Natural Materials Natural Modern Housework Flow Apartment Renovation Renovation Home with Margins Couple Living
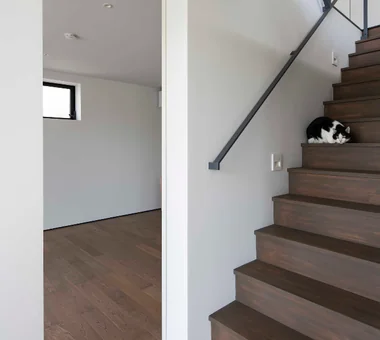
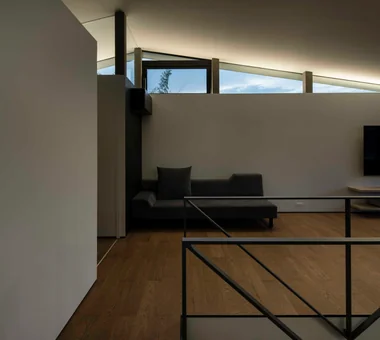
Living room double-height space Masahiko Sawamura Architect and Associates Room 902, Famille Kamichoja-machi, 22-9, 2-chome Shimoru, Kamichoja-machi, Higashihorikawa-dori, Kamigyo-ku, Kyoto, Kyoto Prefecture, Japan Courtyard Closed to Outside, Open to Inside Peninsula Kitchen Simple Modern Minimal Life Tsubo Garden Steel Staircase White House Capturing Light Audio Room
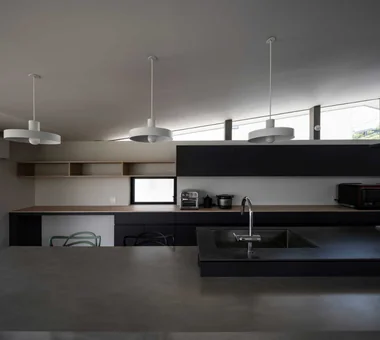
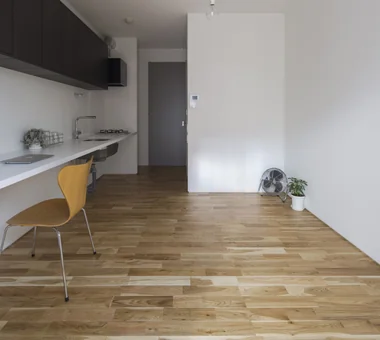
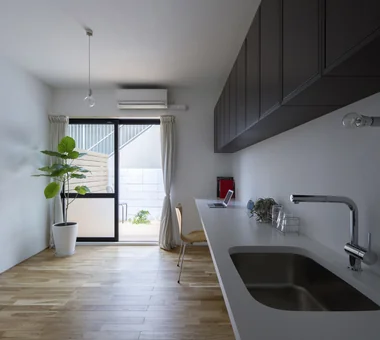
A bespoke 4.3 m–long multipurpose counter with overhead cabinets. Flooring is solid Nara oak. Yoshihiro Yamamoto Architects Associates 302, Zeniya Honpo Main Building, 14-6 Ishigatsujichō, Tennōji-ku, Osaka Simple Modern Minimal Life Natural Materials Minimal Design Natural Modern Apartment Renovation Renovation Sustainable Renovation Simple Life Rental StudioApartment CommercialProperty KitchenCounter
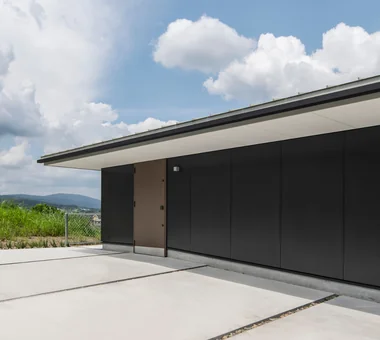
Exterior night view. Yoshihiro Yamamoto Architects Associates 302, Zeniya Honpo Main Building, 14-6 Ishigatsujichō, Tennōji-ku, Osaka Circulation Flow Island Kitchen Built-in Kitchen Simple Modern Minimal Life Black House Sense of Openness Monotone Simple Life hillside sloped_site custom_kitchen home_with_cat irregular_lot
Main roof Coo Planning 201, M'S Kyomachibori Building, 1-7-17 Kyomachibori, Nishi-ku, Osaka City, Osaka Prefecture Walk-in Closet Sloped Ceiling House with Doma Minimal Life Display Storage Hotel-like Luxury Modern Monotone Family with Children Simple Life
Into the raised living room. Yoshihiro Yamamoto Architects Associates 302, Zeniya Honpo Main Building, 14-6 Ishigatsujichō, Tennōji-ku, Osaka Circulation Flow Simple Modern Minimal Life Natural Materials Natural Modern Housework Flow Apartment Renovation Renovation Home with Margins Couple Living
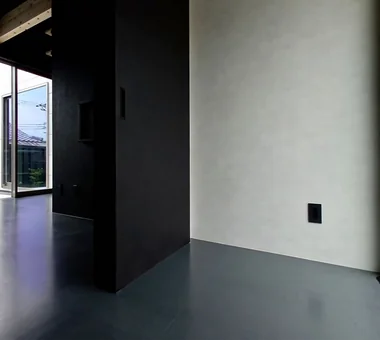
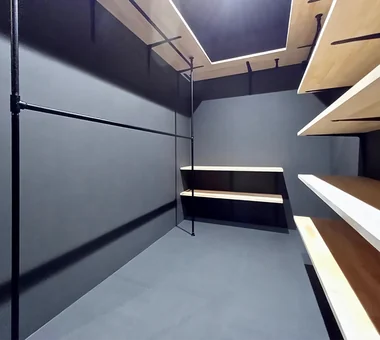
The reinforced-concrete frame is half-embedded into the hillside to form a high foundation, avoiding a mixed-construction approach. Yoshihiro Yamamoto Architects Associates 302, Zeniya Honpo Main Building, 14-6 Ishigatsujichō, Tennōji-ku, Osaka Circulation Flow Island Kitchen Built-in Kitchen Simple Modern Minimal Life Black House Sense of Openness Monotone Simple Life hillside sloped_site custom_kitchen home_with_cat irregular_lot
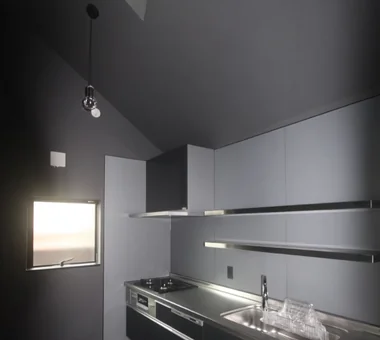
Living–dining room Masahiko Sawamura Architect and Associates Room 902, Famille Kamichoja-machi, 22-9, 2-chome Shimoru, Kamichoja-machi, Higashihorikawa-dori, Kamigyo-ku, Kyoto, Kyoto Prefecture, Japan Courtyard Closed to Outside, Open to Inside Peninsula Kitchen Simple Modern Minimal Life Tsubo Garden Steel Staircase White House Capturing Light Audio Room
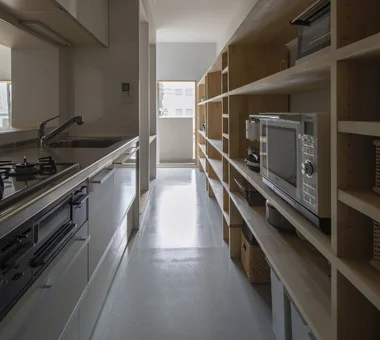
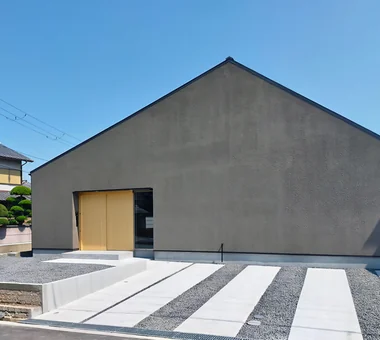
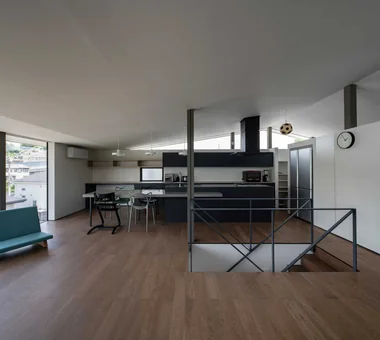
The kitchen and back unit are designed to emphasize the horizontal. Yoshihiro Yamamoto Architects Associates 302, Zeniya Honpo Main Building, 14-6 Ishigatsujichō, Tennōji-ku, Osaka Circulation Flow Island Kitchen Built-in Kitchen Simple Modern Minimal Life Black House Sense of Openness Monotone Simple Life hillside sloped_site custom_kitchen home_with_cat irregular_lot
A bookshelf displaying an extensive manga collection. Coo Planning 201, M'S Kyomachibori Building, 1-7-17 Kyomachibori, Nishi-ku, Osaka City, Osaka Prefecture Walk-in Closet Sloped Ceiling House with Doma Minimal Life Display Storage Hotel-like Luxury Modern Monotone Family with Children Simple Life
View from the dining area. Coo Planning 201, M'S Kyomachibori Building, 1-7-17 Kyomachibori, Nishi-ku, Osaka City, Osaka Prefecture Walk-in Closet Sloped Ceiling House with Doma Minimal Life Display Storage Hotel-like Luxury Modern Monotone Family with Children Simple Life
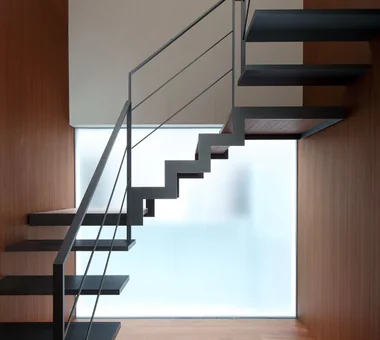
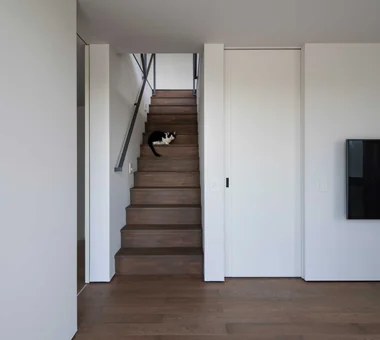
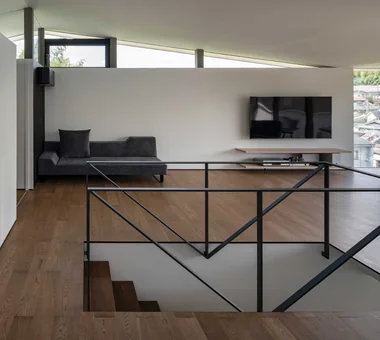
Stair hall Masahiko Sawamura Architect and Associates Room 902, Famille Kamichoja-machi, 22-9, 2-chome Shimoru, Kamichoja-machi, Higashihorikawa-dori, Kamigyo-ku, Kyoto, Kyoto Prefecture, Japan Courtyard Closed to Outside, Open to Inside Peninsula Kitchen Simple Modern Minimal Life Tsubo Garden Steel Staircase White House Capturing Light Audio Room
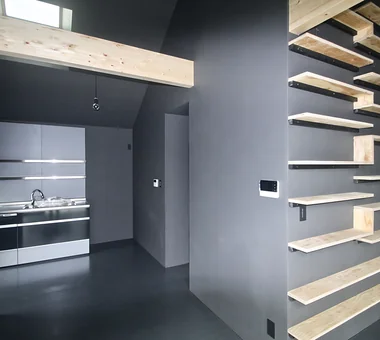
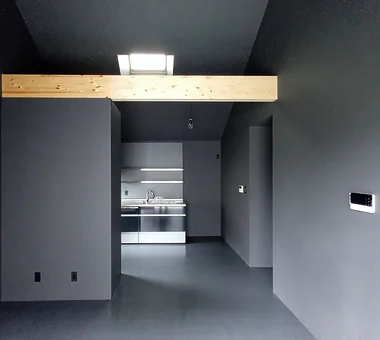
Kitchen with a sloped ceiling. Coo Planning 201, M'S Kyomachibori Building, 1-7-17 Kyomachibori, Nishi-ku, Osaka City, Osaka Prefecture Walk-in Closet Sloped Ceiling House with Doma Minimal Life Display Storage Hotel-like Luxury Modern Monotone Family with Children Simple Life
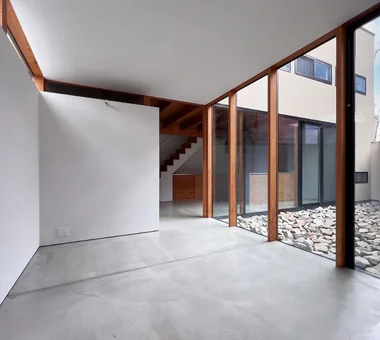
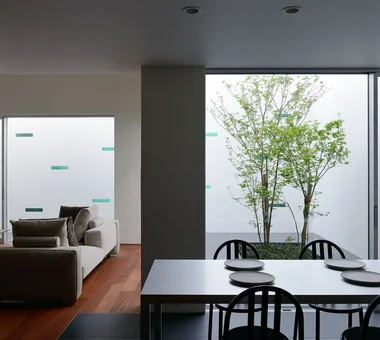
View from the kitchen toward the dining area and courtyard. Coo Planning 201, M'S Kyomachibori Building, 1-7-17 Kyomachibori, Nishi-ku, Osaka City, Osaka Prefecture Walk-in Closet Sloped Ceiling House with Doma Minimal Life Display Storage Hotel-like Luxury Modern Monotone Family with Children Simple Life
Entrance Masahiko Sawamura Architect and Associates Room 902, Famille Kamichoja-machi, 22-9, 2-chome Shimoru, Kamichoja-machi, Higashihorikawa-dori, Kamigyo-ku, Kyoto, Kyoto Prefecture, Japan Courtyard Closed to Outside, Open to Inside Peninsula Kitchen Simple Modern Minimal Life Tsubo Garden Steel Staircase White House Capturing Light Audio Room
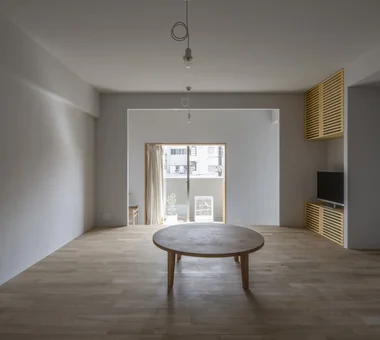
A layout in which an engawa-like veranda, study and kitchen encircle a floor-seated living room centered on a chabudai (low dining table). Yoshihiro Yamamoto Architects Associates 302, Zeniya Honpo Main Building, 14-6 Ishigatsujichō, Tennōji-ku, Osaka Circulation Flow Simple Modern Minimal Life Natural Materials Natural Modern Housework Flow Apartment Renovation Renovation Home with Margins Couple Living
A 4.9 m-long movable furniture unit serving as both the kitchen back set and a bookshelf. Yoshihiro Yamamoto Architects Associates 302, Zeniya Honpo Main Building, 14-6 Ishigatsujichō, Tennōji-ku, Osaka Circulation Flow Simple Modern Minimal Life Natural Materials Natural Modern Housework Flow Apartment Renovation Renovation Home with Margins Couple Living
Openings conceal the window sash frames — a detail that subdues the typical condominium-like aesthetic. Yoshihiro Yamamoto Architects Associates 302, Zeniya Honpo Main Building, 14-6 Ishigatsujichō, Tennōji-ku, Osaka Circulation Flow Simple Modern Minimal Life Natural Materials Natural Modern Housework Flow Apartment Renovation Renovation Home with Margins Couple Living
Laundry and dressing area that also serves as a clothes-drying space. Coo Planning 201, M'S Kyomachibori Building, 1-7-17 Kyomachibori, Nishi-ku, Osaka City, Osaka Prefecture Walk-in Closet Sloped Ceiling House with Doma Minimal Life Display Storage Hotel-like Luxury Modern Monotone Family with Children Simple Life
A continuous wood deck was installed in the previously overgrown south garden, extending the interior outward. Yoshihiro Yamamoto Architects Associates 302, Zeniya Honpo Main Building, 14-6 Ishigatsujichō, Tennōji-ku, Osaka Simple Modern Minimal Life Natural Materials Minimal Design Natural Modern Apartment Renovation Renovation Sustainable Renovation Simple Life Rental StudioApartment CommercialProperty KitchenCounter
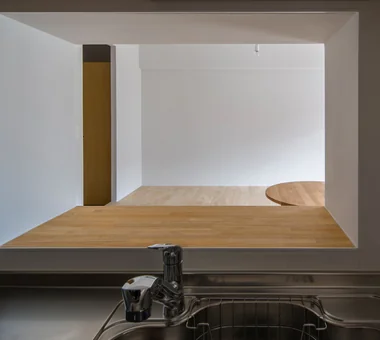
View of the raised seating area through the kitchen's small window. Yoshihiro Yamamoto Architects Associates 302, Zeniya Honpo Main Building, 14-6 Ishigatsujichō, Tennōji-ku, Osaka Circulation Flow Simple Modern Minimal Life Natural Materials Natural Modern Housework Flow Apartment Renovation Renovation Home with Margins Couple Living
Living space Coo Planning 201, M'S Kyomachibori Building, 1-7-17 Kyomachibori, Nishi-ku, Osaka City, Osaka Prefecture Walk-in Closet Sloped Ceiling House with Doma Minimal Life Display Storage Hotel-like Luxury Modern Monotone Family with Children Simple Life
View from the dining area toward the kitchen. Coo Planning 201, M'S Kyomachibori Building, 1-7-17 Kyomachibori, Nishi-ku, Osaka City, Osaka Prefecture Walk-in Closet Sloped Ceiling House with Doma Minimal Life Display Storage Hotel-like Luxury Modern Monotone Family with Children Simple Life
Achieves LL-45 impact sound performance while providing a mortar-like floor finish within the apartment. Yoshihiro Yamamoto Architects Associates 302, Zeniya Honpo Main Building, 14-6 Ishigatsujichō, Tennōji-ku, Osaka Circulation Flow Simple Modern Minimal Life Natural Materials Natural Modern Housework Flow Apartment Renovation Renovation Home with Margins Couple Living
Descending the stairs leads to the family's plaza, beyond which is a deck paved with flat concrete slabs. Yoshihiro Yamamoto Architects Associates 302, Zeniya Honpo Main Building, 14-6 Ishigatsujichō, Tennōji-ku, Osaka Circulation Flow Island Kitchen Built-in Kitchen Simple Modern Minimal Life Black House Sense of Openness Monotone Simple Life hillside sloped_site custom_kitchen home_with_cat irregular_lot
Living beneath a large roof spanning the terrace. Yoshihiro Yamamoto Architects Associates 302, Zeniya Honpo Main Building, 14-6 Ishigatsujichō, Tennōji-ku, Osaka Circulation Flow Island Kitchen Built-in Kitchen Simple Modern Minimal Life Black House Sense of Openness Monotone Simple Life hillside sloped_site custom_kitchen home_with_cat irregular_lot
To the right is the dining area; to the left is a private room. Coo Planning 201, M'S Kyomachibori Building, 1-7-17 Kyomachibori, Nishi-ku, Osaka City, Osaka Prefecture Walk-in Closet Sloped Ceiling House with Doma Minimal Life Display Storage Hotel-like Luxury Modern Monotone Family with Children Simple Life
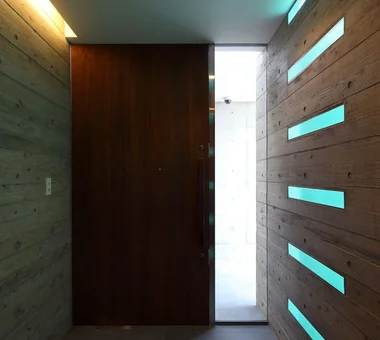
Glass block at entrance Masahiko Sawamura Architect and Associates Room 902, Famille Kamichoja-machi, 22-9, 2-chome Shimoru, Kamichoja-machi, Higashihorikawa-dori, Kamigyo-ku, Kyoto, Kyoto Prefecture, Japan Courtyard Closed to Outside, Open to Inside Peninsula Kitchen Simple Modern Minimal Life Tsubo Garden Steel Staircase White House Capturing Light Audio Room