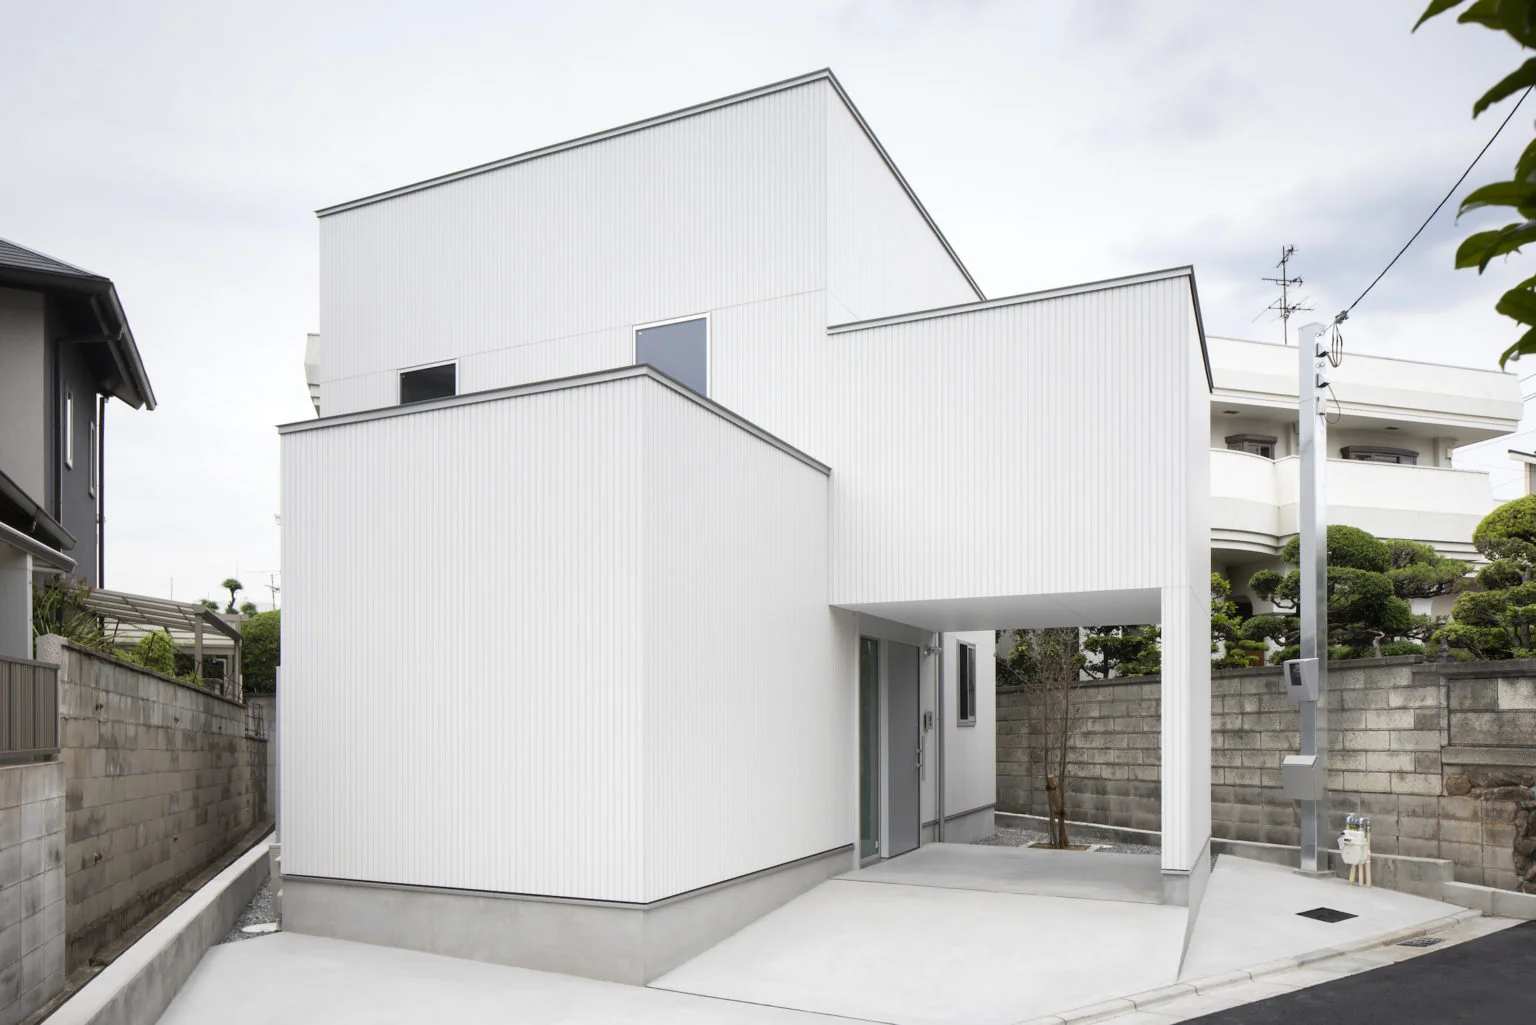
Introducing House with Slanted Lattice, an architectural photo of a custom-built home by an Archi-Lab. First-Class Architect Office, a Architect / Design office in Heights S&A 2F, 4-20-31 Awaji, Higashiyodogawa-ku, Osaka City, Osaka Prefecture
an Archi-Lab. First-Class Architect Office
House with Slanted Lattice|Exterior
Passage Doma
Exposed Beam
Natural Light
Irregular Site
Japanese Modern
House with Doma
Breezy House
Void
Steel Staircase
Tsubo Garden
A Home for Furniture Enthusiasts
House with a Doma
Homes for Design Enthusiasts
Eiji Tomita Photography Studio
Room Tour
TOP
〉Homes for Design Enthusiasts|Stylish Exteriors
〉Homes for Design Enthusiasts
〉Stylish Exteriors
Copyright(C)Qurasuki.All Rights Reserved.
Please configure your cookie settings.
Our website uses cookies to enhance site usability.
Some cookies are necessary for the proper functioning of our services.
For more details, please refer to
Cookie Policy
.
Accept all cookies
Reject non-essential cookies
Qurasuki
JavaScript is not available.
JavaScript is disabled in this browser.
To continue using, please enable JavaScript or
switch to a supported browser.
Copyright(C)Qurasuki.All Rights Reserved.