
Qurasuki
Photos Room Tour Project Event List Column
Favorites
Photos Room Tour Project Event Professional
Lifestyle Diagnosis
The Slow-Living in Harmony with Nature Type The Open to Light and Wind Type The Private Courtyard for Inner Peace Type The Mobility and Travel-Loving Garage Type The Simple and Functional Minimalist Type The Japanese Modern Fusion Type The Antique and Story-Filled Living Type The Art and Creation-Loving Creator Type The DIY Life-Building Practitioner Type The Music and Culture Immersion Type The Cooking and Wine-Loving Gourmet Type The Health-Conscious Fitness Type The Living with Pets as Partners Type The Urban Stylish Type The Work-Life Integration Type The Sea and Scenery-Loving Resort Type The Industrial Design-Inspired Type The Secret Hideout Hobbyist Type
Personal Color Diagnosis
Warm Spring Cool Summer Warm Autumn Cool Winter
Translated automatically
日本語 (ja) 简体中文 (zh-hans) 繁體中文 (zh-hant) English (en)
Login User Registration
Publish Use Advertise with Us Frequently Asked Questions Announcements Operations
  • cat
  • cooking
  • Doma
  • creative-space
  • japanese tea ceremony
  • antique
  • modern
  • home-garden
  • furniture
  • pottery
  • bike
  • car
  • relaxation
  • wood
  • natural-light
  • ecology
  • scenery
  • reading
  • movie
  • sea
  • performance
  • simple
  • wood-stove
  • japanese-style
  • nature
  • glass
  • courtyard
  • cleaning
  • Compact
  • pet
  • gardening
  • Resort
  • music-listening
  • Industrial
  • outdoor
  • design
  • nordic-design
  • art
  • one-story-house
  • minimal
  • concrete
  • dog
  • fitness
  • Workspace
  • contemporary
  • All
  • Exterior
  • Garage
  • Terrace
  • Courtyard
  • LDK
  • Living Room
  • Dining Area
  • Kitchen
  • Atrium
  • Soundproof room
  • Japanese-style room
  • Study
  • Storage
  • Approach
  • Entrance hall
  • Stairs
  • Corridor
  • Lavatory
  • Toilet
  • Bathroom
  • Bedroom
  • Children's Room
  • Loft
  • Garden
  • Hobby room
  • Atelier
  • Shop
  • House with a Tsubo Courtyard Garden
  • Start Diagnosis
  • House with a Tsubo Courtyard GardenのQ&A
  • House with a Tsubo Courtyard GardenのHow-To
  • |
  • House with a Tsubo Courtyard GardenのRoom Tour
  • Project
  • Event
  • House with a Tsubo Courtyard GardenのColumn
  • Publish
  • -

    House with a Tsubo Courtyard Garden

    Follow your intuition to save photos that catch your eye. Explore spatial designs to uncover implicit preferences you haven't yet put into words.

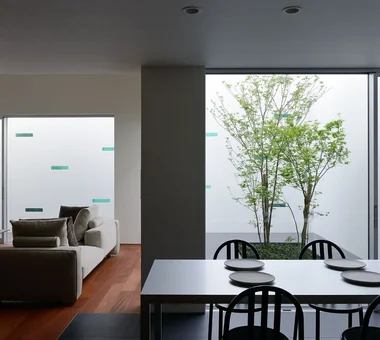
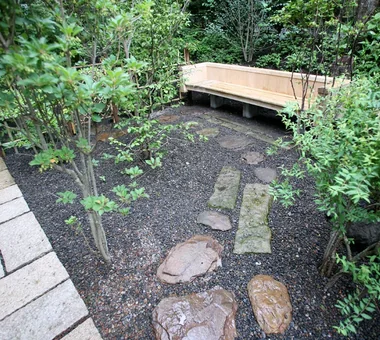
    A home with a courtyard garden (tsubo-garden) incorporates a small, serene garden within a limited site to bring natural light, air, and seasonal charm indoors. Enclosed by the building, the quiet garden provides an intimate connection to nature while maintaining privacy from neighboring views. Frameable views from living rooms, bathrooms, or hallways add visual delight to daily routines. Combining stone, greenery, and moss creates a peaceful sanctuary within an urban setting. Introducing homes with a tsubo-garden that foster a quiet, elegant connection with nature.

    Find Architectural Projects for House with a Tsubo Courtyard Garden

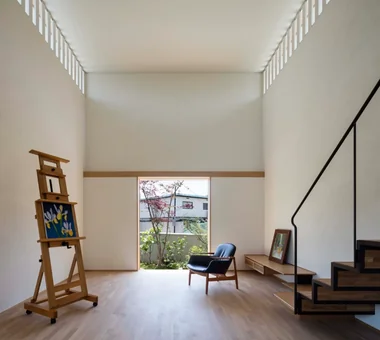
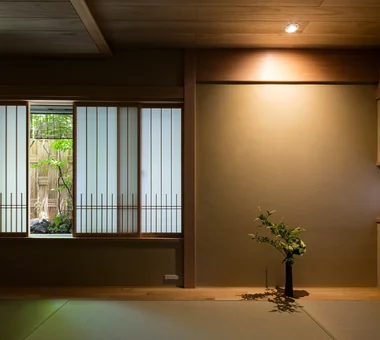
  • An Artist's Atelier — A Place of Creation Enveloped in Quietude and Tension|House with a Tsubo Courtyard Garden|Japanese-style room|Custom-built house

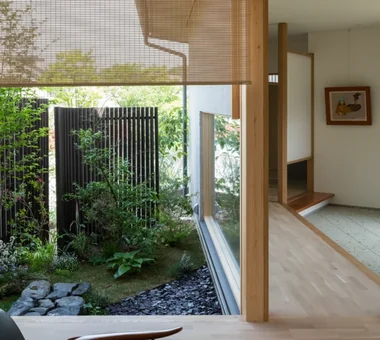
    An opening that frames the garden view. A tall tree whose trunk alone is visible invites the imagination to what lies beyond.

    Architecture Firm:Tokuhiro Norimatsu Architect

    Tokuhiro Norimatsu Architect

    2nd Floor, Okada Building, 2-25 Tsurumai Higashi-cho, Nara City, Nara Prefecture, Japan

    High Sidelight
    Authentic Garden
    Atelier
    Japanese Modern
    Gallery Wall
    Gallery
    Tsubo Garden
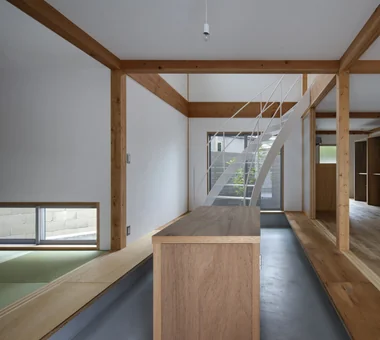
  • House with Slanted Lattice|House with a Tsubo Courtyard Garden|LDK|Custom-built house

    House with Slanted Lattice|LDK

    Architecture Firm:an Archi-Lab. First-Class Architect Office

    an Archi-Lab. First-Class Architect Office

    Heights S&A 2F, 4-20-31 Awaji, Higashiyodogawa-ku, Osaka City, Osaka Prefecture

    Natural Light
    House with Doma
    Japanese Modern
    Irregular Site
    Breezy House
    Void
    Tsubo Garden
    Passage Doma
    Exposed Beam
    Steel Staircase
  • House of Linked Eaves — Built with Japanese Proportions and Materials|House with a Tsubo Courtyard Garden|Stairs|Custom-built house

    House of Linked Eaves — Built with Japanese Proportions and Materials|Stairs

    Architecture Firm:Tokuhiro Norimatsu Architect

    Tokuhiro Norimatsu Architect

    2nd Floor, Okada Building, 2-25 Tsurumai Higashi-cho, Nara City, Nara Prefecture, Japan

    Proportion
    Lattice
    Natural Materials
    Japanese Modern
    Shoji
    Aging Gracefully
    Tsubo Garden
    Exposed Beam
    Inner Garage
  • House with a Kururi Loop|House with a Tsubo Courtyard Garden|Lavatory|Custom-built house

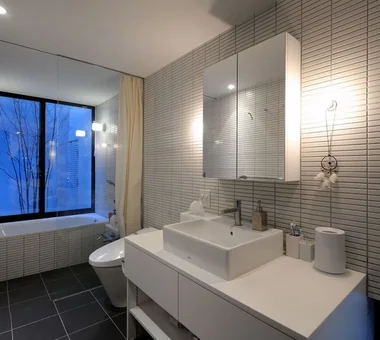
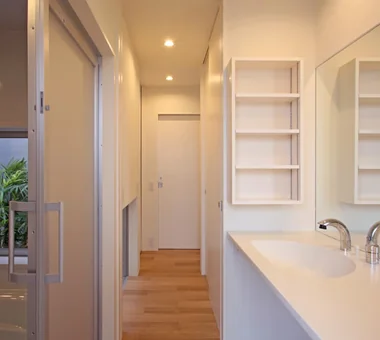
    The bathroom and washroom face a small courtyard garden. From the sunroom, the household circulation route runs along the corridor past the washstand and linen storage to the family walk-in closet.

    Architecture Firm:Archiplace

    Archiplace

    502 Palm House Hatsudai, 1-20-2 Honmachi, Shibuya-ku, Tokyo

    Circulation Flow
    Simple Modern
    Wooden Sash
    Wood Deck
    Wall Bookshelf
    White House
    Inner Balcony
    Large Opening
    Tsubo Garden
    Housework Flow
  • House with a Kururi Loop|House with a Tsubo Courtyard Garden|Kitchen|Custom-built house

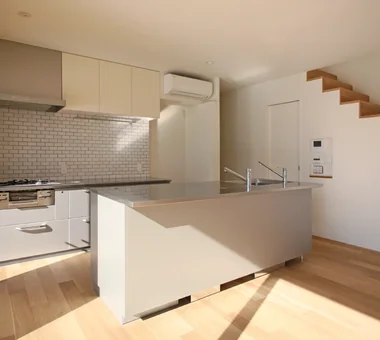
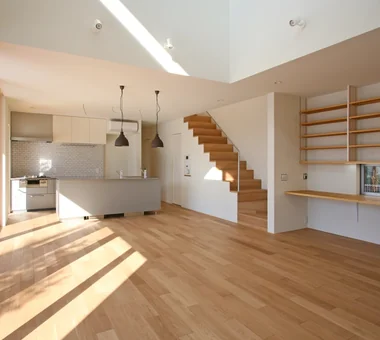
    The kitchen by Toyo Kitchen combines an island kitchen with a sink and a gas-cooktop counter fitted against the rear wall. The space beneath the stairs is used as a pantry.

    Architecture Firm:Archiplace

    Archiplace

    502 Palm House Hatsudai, 1-20-2 Honmachi, Shibuya-ku, Tokyo

    Circulation Flow
    Simple Modern
    Wooden Sash
    Wood Deck
    Wall Bookshelf
    White House
    Inner Balcony
    Large Opening
    Tsubo Garden
    Housework Flow
  • Revitalization of Prewar Rental Kyoto Townhouses | Row Houses on Showa Alley|House with a Tsubo Courtyard Garden|Kitchen|Custom-built house

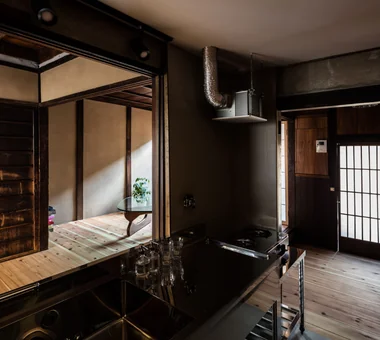
    A simple kitchen composed of stainless commercial kitchen units.

    Architecture Firm:Yoshihiro Yamamoto Architects Associates

    Yoshihiro Yamamoto Architects Associates

    302, Zeniya Honpo Main Building, 14-6 Ishigatsujichō, Tennōji-ku, Osaka

    Income Property
    Renovation
    Japanese Modern
    Narrow House
    Japanese House
    Reclaimed Beam
    Tsubo Garden
    Professional Equipment
    Exposed Beam
    Kominka Restoration
    Kyomachiya
    SeismicReinforcement
    SeismicAssessment
    Nagaya
  • Garage House in Nishiokamoto|House with a Tsubo Courtyard Garden|LDK|Custom-built house

    The south side faces the garden, offering distant views of Kobe city and the sea.

    Architecture Firm:In-Ex Design Co., Ltd.

    In-Ex Design Co., Ltd.

    4-59 Takanoizumicho, Sakyo Ward, Kyoto City, Kyoto Prefecture

    Simple Modern
    Built-in Garage
    Spiral Staircase
    Closed to Outside, Open to Inside
    Garage House
    Glass-Walled Garage
    Black House
    Tsubo Garden
    Viewing Garage
    Built-inGarage
    ClosedOutsideOpenInside
    SpiralStaircase
  • House with Slanted Lattice|House with a Tsubo Courtyard Garden|Corridor|Custom-built house

    House with Slanted Lattice|Corridor

    Architecture Firm:an Archi-Lab. First-Class Architect Office

    an Archi-Lab. First-Class Architect Office

    Heights S&A 2F, 4-20-31 Awaji, Higashiyodogawa-ku, Osaka City, Osaka Prefecture

    Natural Light
    House with Doma
    Japanese Modern
    Irregular Site
    Breezy House
    Void
    Tsubo Garden
    Passage Doma
    Exposed Beam
    Steel Staircase
  • House of Hikari — A Compactly Expanding Home for the Child‑Rearing Generation|House with a Tsubo Courtyard Garden|Approach|Custom-built house

    House of Hikari — A Compactly Expanding Home for the Child‑Rearing Generation|Approach

    Architecture Firm:Tokuhiro Norimatsu Architect

    Tokuhiro Norimatsu Architect

    2nd Floor, Okada Building, 2-25 Tsurumai Higashi-cho, Nara City, Nara Prefecture, Japan

    Authentic Garden
    Lattice
    Doma Storage
    Japanese Modern
    Calm Presence
    Tsubo Garden
    Passage Doma
    Shoes Cloak
  • Gray ravine|House with a Tsubo Courtyard Garden|Exterior|Custom-built house

    Gray ravine|Exterior

    Architecture Firm:Takeshi Hirobe Architects

    Takeshi Hirobe Architects

    1-13-2 Suwa, Takatsu-ku, Kawasaki, Kanagawa, Japan

    Picture Window
    Curved Wall
    Wall Bookshelf
    Custom-built vanity
    Reading Room
    Doma Living
    Built-in Furniture
    Tsubo Garden
    Capturing Light
    Collection
  • An Artist's Atelier — A Place of Creation Enveloped in Quietude and Tension|House with a Tsubo Courtyard Garden|Courtyard|Custom-built house

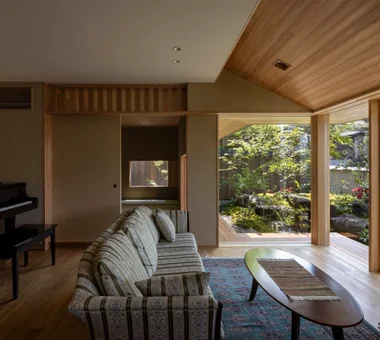
    From the sofa one can sit and view the tranquil north garden and the paintings in the gallery.

    Architecture Firm:Tokuhiro Norimatsu Architect

    Tokuhiro Norimatsu Architect

    2nd Floor, Okada Building, 2-25 Tsurumai Higashi-cho, Nara City, Nara Prefecture, Japan

    High Sidelight
    Authentic Garden
    Atelier
    Japanese Modern
    Gallery Wall
    Gallery
    Tsubo Garden
  • House with a Kururi Loop|House with a Tsubo Courtyard Garden|Lavatory|Custom-built house

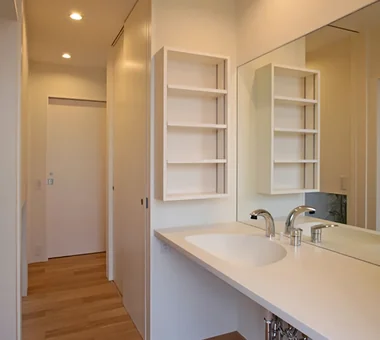
    A 1.65-meter-long washstand counter that can be used by two people at the same time.

    Architecture Firm:Archiplace

    Archiplace

    502 Palm House Hatsudai, 1-20-2 Honmachi, Shibuya-ku, Tokyo

    Circulation Flow
    Simple Modern
    Wooden Sash
    Wood Deck
    Wall Bookshelf
    White House
    Inner Balcony
    Large Opening
    Tsubo Garden
    Housework Flow
  • Nishidaikaidō House|House with a Tsubo Courtyard Garden|Courtyard|Custom-built house

    Nishidaikaidō House|Courtyard

    Architecture Firm:Kota Goto Architectural Studio

    Kota Goto Architectural Studio

    1-17-1 Unuma-Haba-chō, Kakamigahara City, Gifu Prefecture, Japan

    Simple Modern
    Closed to Outside, Open to Inside
    Entrance Doma
    Tsubo Garden
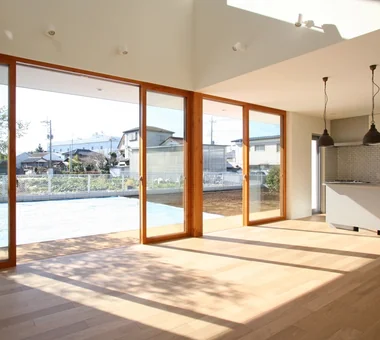
  • House Nestled Among the Trees|House with a Tsubo Courtyard Garden|LDK|Custom-built house

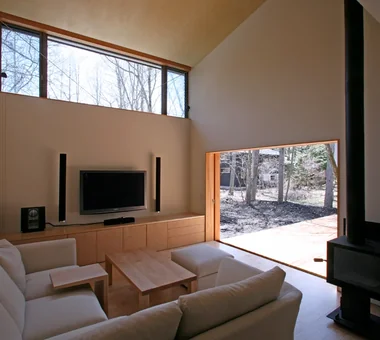
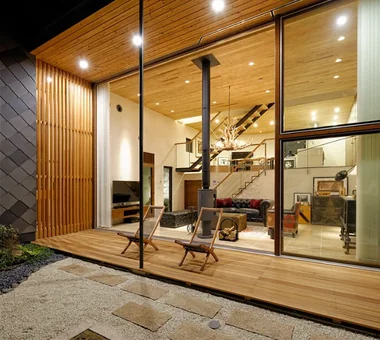
    When the retractable wooden sash doors are fully opened, the LDK and deck terrace are connected without a step. The wood-burning stove is an original design.

    Architecture Firm:Archiplace

    Archiplace

    502 Palm House Hatsudai, 1-20-2 Honmachi, Shibuya-ku, Tokyo

    Tea Garden
    Wooden Sash
    Wood Deck
    Terrace
    Study corner
    Outdoor Living
    Japanese Modern
    Tsubo Garden
    Wood Siding
    Tea Room
    LivingWithNature
    WoodBurningStove
    Terrace
    TeaRoom
    TeaGarden
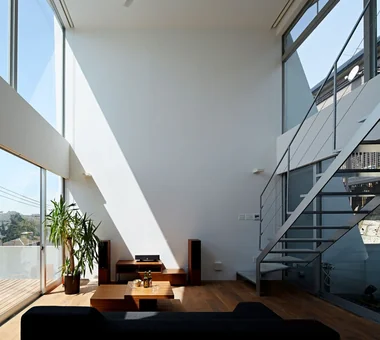
  • Kaleidoscope Ⅳ|House with a Tsubo Courtyard Garden|Living Room|Custom-built house

    Living–dining room

    Architecture Firm:Masahiko Sawamura Architect and Associates

    Masahiko Sawamura Architect and Associates

    Room 902, Famille Kamichoja-machi, 22-9, 2-chome Shimoru, Kamichoja-machi, Higashihorikawa-dori, Kamigyo-ku, Kyoto, Kyoto Prefecture, Japan

    Simple Modern
    Minimal Life
    Closed to Outside, Open to Inside
    White House
    Peninsula Kitchen
    Tsubo Garden
    Capturing Light
    Steel Staircase
    Audio Room
  • Gray ravine|House with a Tsubo Courtyard Garden|Stairs|Custom-built house

    Gray ravine|Stairs

    Architecture Firm:Takeshi Hirobe Architects

    Takeshi Hirobe Architects

    1-13-2 Suwa, Takatsu-ku, Kawasaki, Kanagawa, Japan

    Picture Window
    Curved Wall
    Wall Bookshelf
    Custom-built vanity
    Reading Room
    Doma Living
    Built-in Furniture
    Tsubo Garden
    Capturing Light
    Collection
  • Radiant Green Residence|House with a Tsubo Courtyard Garden|LDK|Custom-built house

    Radiant Green Residence|LDK

    Architecture Firm:Naoko Matsumoto Architects & Associates

    Naoko Matsumoto Architects & Associates

    1304 Park Front Nakano Arai Yakushi, 5-5-10 Arai, Nakano-ku, Tokyo, Japan

    Built-in Garage
    Home Theater
    Wooden Sash
    Natural Garden
    Lattice
    Void
    Large Opening
    Tsubo Garden
    Custom-Built Bathroom
    Workspace
  • House Nestled Among the Trees|House with a Tsubo Courtyard Garden|Garden|Custom-built house

    A koshi-kake machiai bench, made of chestnut wood by the builder. The area on the left is paved with stone because it will be used as bicycle parking.

    Architecture Firm:Archiplace

    Archiplace

    502 Palm House Hatsudai, 1-20-2 Honmachi, Shibuya-ku, Tokyo

    Tea Garden
    Wooden Sash
    Wood Deck
    Terrace
    Study corner
    Outdoor Living
    Japanese Modern
    Tsubo Garden
    Wood Siding
    Tea Room
    LivingWithNature
    WoodBurningStove
    Terrace
    TeaRoom
    TeaGarden
  • House with Slanted Lattice|House with a Tsubo Courtyard Garden|Approach|Custom-built house

    House with Slanted Lattice|Approach

    Architecture Firm:an Archi-Lab. First-Class Architect Office

    an Archi-Lab. First-Class Architect Office

    Heights S&A 2F, 4-20-31 Awaji, Higashiyodogawa-ku, Osaka City, Osaka Prefecture

    Natural Light
    House with Doma
    Japanese Modern
    Irregular Site
    Breezy House
    Void
    Tsubo Garden
    Passage Doma
    Exposed Beam
    Steel Staircase
  • House in Higashi-Ikoma — Two-Family Residence with Three Gardens|House with a Tsubo Courtyard Garden|Living Room|Custom-built house

    House in Higashi-Ikoma — Two-Family Residence with Three Gardens|Living Room

    Architecture Firm:Tokuhiro Norimatsu Architect

    Tokuhiro Norimatsu Architect

    2nd Floor, Okada Building, 2-25 Tsurumai Higashi-cho, Nara City, Nara Prefecture, Japan

    Piano
    Wooden Sash
    Two-Family House
    Fully Openable Sash
    Authentic Garden
    Wet-Engawa
    Proportion
    Calm Presence
    Tsubo Garden
    Luxury home
  • House with a Kururi Loop|House with a Tsubo Courtyard Garden|Stairs|Custom-built house

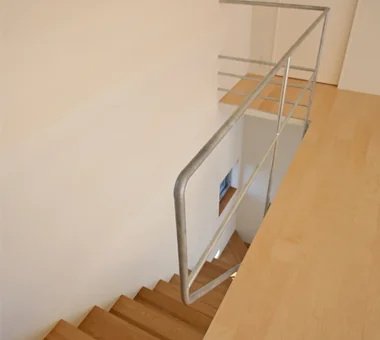
    A wooden staircase made of oak, matching the first-floor flooring. The handrail is hot-dip galvanized steel, and the second-floor flooring is birch.

    Architecture Firm:Archiplace

    Archiplace

    502 Palm House Hatsudai, 1-20-2 Honmachi, Shibuya-ku, Tokyo

    Circulation Flow
    Simple Modern
    Wooden Sash
    Wood Deck
    Wall Bookshelf
    White House
    Inner Balcony
    Large Opening
    Tsubo Garden
    Housework Flow
  • View Hill|House with a Tsubo Courtyard Garden|Terrace|Custom-built house

    View Hill|Terrace

    Architecture Firm:Atelier Mana

    Atelier Mana

    Room 307, Mejiro Musashino Mansion, 3-3-25 Zoshigaya, Toshima-ku, Tokyo

    Picture Window
    Hilltop House
    Wood Deck
    Outdoor Living
    Void
    Large Opening
    High Airtightness and High Insulation
    Tsubo Garden
    Open House
    Balcony
  • House with a Kururi Loop|House with a Tsubo Courtyard Garden|Exterior|Custom-built house

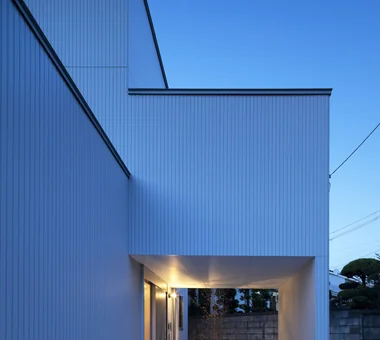
    The nighttime view from the street side.

    Architecture Firm:Archiplace

    Archiplace

    502 Palm House Hatsudai, 1-20-2 Honmachi, Shibuya-ku, Tokyo

    Circulation Flow
    Simple Modern
    Wooden Sash
    Wood Deck
    Wall Bookshelf
    White House
    Inner Balcony
    Large Opening
    Tsubo Garden
    Housework Flow
  • View Hill|House with a Tsubo Courtyard Garden|Living Room|Custom-built house

    View Hill|Living Room

    Architecture Firm:Atelier Mana

    Atelier Mana

    Room 307, Mejiro Musashino Mansion, 3-3-25 Zoshigaya, Toshima-ku, Tokyo

    Picture Window
    Hilltop House
    Wood Deck
    Outdoor Living
    Void
    Large Opening
    High Airtightness and High Insulation
    Tsubo Garden
    Open House
    Balcony
  • House of Hikari — A Compactly Expanding Home for the Child‑Rearing Generation|House with a Tsubo Courtyard Garden|Terrace|Custom-built house

    A shichirin charcoal grill on the engawa — a dream made tangible.

    Architecture Firm:Tokuhiro Norimatsu Architect

    Tokuhiro Norimatsu Architect

    2nd Floor, Okada Building, 2-25 Tsurumai Higashi-cho, Nara City, Nara Prefecture, Japan

    Authentic Garden
    Lattice
    Doma Storage
    Japanese Modern
    Calm Presence
    Tsubo Garden
    Passage Doma
    Shoes Cloak
  • House in Sedomigaoka – A Small Northeast-Facing House|House with a Tsubo Courtyard Garden|Exterior|Custom-built house

    House in Sedomigaoka – A Small Northeast-Facing House|Exterior

    Architecture Firm:Tokuhiro Norimatsu Architect

    Tokuhiro Norimatsu Architect

    2nd Floor, Okada Building, 2-25 Tsurumai Higashi-cho, Nara City, Nara Prefecture, Japan

    Optimized Storage
    Wet-Engawa
    Japanese Modern
    Visual Control
    Tsubo Garden
    Exposed Beam
  • Garage House in Nishiokamoto|House with a Tsubo Courtyard Garden|Approach|Custom-built house

    The lower part of the approach gate is elevated to allow ventilation.

    Architecture Firm:In-Ex Design Co., Ltd.

    In-Ex Design Co., Ltd.

    4-59 Takanoizumicho, Sakyo Ward, Kyoto City, Kyoto Prefecture

    Simple Modern
    Built-in Garage
    Spiral Staircase
    Closed to Outside, Open to Inside
    Garage House
    Glass-Walled Garage
    Black House
    Tsubo Garden
    Viewing Garage
    Built-inGarage
    ClosedOutsideOpenInside
    SpiralStaircase
  • House with a Kururi Loop|House with a Tsubo Courtyard Garden|LDK|Custom-built house

    A workspace for the entire family is located behind the living room. The counter and shelves were custom-built from tinted Japanese-lauan laminated-core plywood, with a design that emphasizes horizontal lines.

    Architecture Firm:Archiplace

    Archiplace

    502 Palm House Hatsudai, 1-20-2 Honmachi, Shibuya-ku, Tokyo

    Circulation Flow
    Simple Modern
    Wooden Sash
    Wood Deck
    Wall Bookshelf
    White House
    Inner Balcony
    Large Opening
    Tsubo Garden
    Housework Flow
  • House with a Kururi Loop|House with a Tsubo Courtyard Garden|Exterior|Custom-built house

    The shadow of the shima-neko-ash reflected on the exterior wall.

    Architecture Firm:Archiplace

    Archiplace

    502 Palm House Hatsudai, 1-20-2 Honmachi, Shibuya-ku, Tokyo

    Circulation Flow
    Simple Modern
    Wooden Sash
    Wood Deck
    Wall Bookshelf
    White House
    Inner Balcony
    Large Opening
    Tsubo Garden
    Housework Flow
  • House Nestled Among the Trees|House with a Tsubo Courtyard Garden|Exterior|Custom-built house

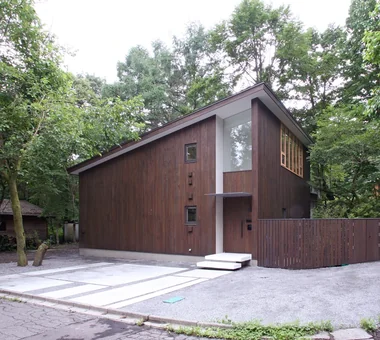
    On the left is a parking space with a geometric pattern formed in concrete paving; behind the board fence on the right is a tea garden.

    Architecture Firm:Archiplace

    Archiplace

    502 Palm House Hatsudai, 1-20-2 Honmachi, Shibuya-ku, Tokyo

    Tea Garden
    Wooden Sash
    Wood Deck
    Terrace
    Study corner
    Outdoor Living
    Japanese Modern
    Tsubo Garden
    Wood Siding
    Tea Room
    LivingWithNature
    WoodBurningStove
    Terrace
    TeaRoom
    TeaGarden
  • Kaleidoscope Ⅳ|House with a Tsubo Courtyard Garden|Exterior|Custom-built house

    Exterior

    Architecture Firm:Masahiko Sawamura Architect and Associates

    Masahiko Sawamura Architect and Associates

    Room 902, Famille Kamichoja-machi, 22-9, 2-chome Shimoru, Kamichoja-machi, Higashihorikawa-dori, Kamigyo-ku, Kyoto, Kyoto Prefecture, Japan

    Simple Modern
    Minimal Life
    Closed to Outside, Open to Inside
    White House
    Peninsula Kitchen
    Tsubo Garden
    Capturing Light
    Steel Staircase
    Audio Room
  • An Artist's Atelier — A Place of Creation Enveloped in Quietude and Tension|House with a Tsubo Courtyard Garden|Approach|Custom-built house

    Walking while observing the greenery and houses becomes time to shake off distractions and return to one's true self.

    Architecture Firm:Tokuhiro Norimatsu Architect

    Tokuhiro Norimatsu Architect

    2nd Floor, Okada Building, 2-25 Tsurumai Higashi-cho, Nara City, Nara Prefecture, Japan

    High Sidelight
    Authentic Garden
    Atelier
    Japanese Modern
    Gallery Wall
    Gallery
    Tsubo Garden
  • Gray ravine|House with a Tsubo Courtyard Garden|Bathroom|Custom-built house

    Gray ravine|Bathroom

    Architecture Firm:Takeshi Hirobe Architects

    Takeshi Hirobe Architects

    1-13-2 Suwa, Takatsu-ku, Kawasaki, Kanagawa, Japan

    Picture Window
    Curved Wall
    Wall Bookshelf
    Custom-built vanity
    Reading Room
    Doma Living
    Built-in Furniture
    Tsubo Garden
    Capturing Light
    Collection
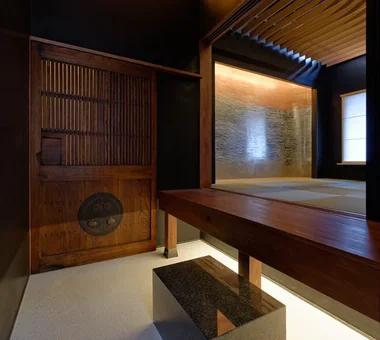
  • Kujo Residence|House with a Tsubo Courtyard Garden|Entrance hall|Custom-built house

    Kujo Residence|Entrance hall

    Architecture Firm:Abax Architects

    Abax Architects

    203 Higashi-Shin Building, 1-7-12 Awaza, Nishi-ku, Osaka City, Osaka Prefecture

    Two-Family House
    Exposed rafters
    Sloped Ceiling
    Music Room
    Tsubo Garden
    Capturing Light
    TwoFamilyHouse
    MusicStudio
    ExposedBeams
    SlopedCeiling
  • Kujo Residence|House with a Tsubo Courtyard Garden|LDK|Custom-built house

    Kujo Residence|LDK

    Architecture Firm:Abax Architects

    Abax Architects

    203 Higashi-Shin Building, 1-7-12 Awaza, Nishi-ku, Osaka City, Osaka Prefecture

    Two-Family House
    Exposed rafters
    Sloped Ceiling
    Music Room
    Tsubo Garden
    Capturing Light
    TwoFamilyHouse
    MusicStudio
    ExposedBeams
    SlopedCeiling
  • House in Higashi-Ikoma — Two-Family Residence with Three Gardens|House with a Tsubo Courtyard Garden|Exterior|Custom-built house

    House in Higashi-Ikoma — Two-Family Residence with Three Gardens|Exterior

    Architecture Firm:Tokuhiro Norimatsu Architect

    Tokuhiro Norimatsu Architect

    2nd Floor, Okada Building, 2-25 Tsurumai Higashi-cho, Nara City, Nara Prefecture, Japan

    Piano
    Wooden Sash
    Two-Family House
    Fully Openable Sash
    Authentic Garden
    Wet-Engawa
    Proportion
    Calm Presence
    Tsubo Garden
    Luxury home
  • House Nestled Among the Trees|House with a Tsubo Courtyard Garden|Bedroom|Custom-built house

    The primary bedroom is connected to the void over the living room. The closet is on the left, and the space can be closed off from the void with six retractable doors.

    Architecture Firm:Archiplace

    Archiplace

    502 Palm House Hatsudai, 1-20-2 Honmachi, Shibuya-ku, Tokyo

    Tea Garden
    Wooden Sash
    Wood Deck
    Terrace
    Study corner
    Outdoor Living
    Japanese Modern
    Tsubo Garden
    Wood Siding
    Tea Room
    LivingWithNature
    WoodBurningStove
    Terrace
    TeaRoom
    TeaGarden
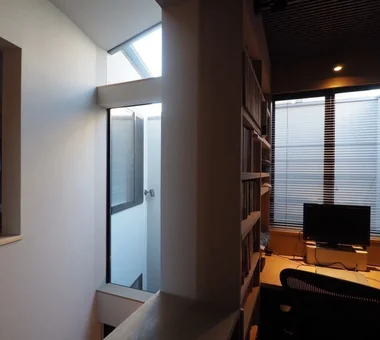
  • Gray ravine|House with a Tsubo Courtyard Garden|Study|Custom-built house

    Gray ravine|Study

    Architecture Firm:Takeshi Hirobe Architects

    Takeshi Hirobe Architects

    1-13-2 Suwa, Takatsu-ku, Kawasaki, Kanagawa, Japan

    Picture Window
    Curved Wall
    Wall Bookshelf
    Custom-built vanity
    Reading Room
    Doma Living
    Built-in Furniture
    Tsubo Garden
    Capturing Light
    Collection
  • House with a Kururi Loop|House with a Tsubo Courtyard Garden|LDK|Custom-built house

    The living and dining rooms feature the wood-framed sash windows the family had always wanted.

    Architecture Firm:Archiplace

    Archiplace

    502 Palm House Hatsudai, 1-20-2 Honmachi, Shibuya-ku, Tokyo

    Circulation Flow
    Simple Modern
    Wooden Sash
    Wood Deck
    Wall Bookshelf
    White House
    Inner Balcony
    Large Opening
    Tsubo Garden
    Housework Flow
  • View Hill|House with a Tsubo Courtyard Garden|Living Room|Custom-built house

    View Hill|Living Room

    Architecture Firm:Atelier Mana

    Atelier Mana

    Room 307, Mejiro Musashino Mansion, 3-3-25 Zoshigaya, Toshima-ku, Tokyo

    Picture Window
    Hilltop House
    Wood Deck
    Outdoor Living
    Void
    Large Opening
    High Airtightness and High Insulation
    Tsubo Garden
    Open House
    Balcony
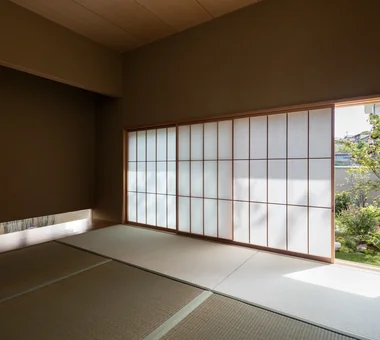
  • An Artist's Atelier — A Place of Creation Enveloped in Quietude and Tension|House with a Tsubo Courtyard Garden|Atelier|Custom-built house

    South elevation of the atelier. The front opening contains glass doors, a mesh screen, and taiko shoji (arched sliding shoji) that retract into the wall.

    Architecture Firm:Tokuhiro Norimatsu Architect

    Tokuhiro Norimatsu Architect

    2nd Floor, Okada Building, 2-25 Tsurumai Higashi-cho, Nara City, Nara Prefecture, Japan

    High Sidelight
    Authentic Garden
    Atelier
    Japanese Modern
    Gallery Wall
    Gallery
    Tsubo Garden
  • House of Scales|House with a Tsubo Courtyard Garden|Terrace|Custom-built house

    House of Scales|Terrace

    Architecture Firm:Hirotaka Sato Architects

    Hirotaka Sato Architects

    3F, 32 Shibakoen Building, 3-4-30 Shibakoen, Minato-ku, Tokyo

    Curved Wall
    Wooden Sash
    Skip Floor
    Fully Openable Sash
    Authentic Garden
    Terrace
    Luxury Modern
    Tsubo Garden
    Reclaimed Wood
    Luxury home
  • House with a Kururi Loop|House with a Tsubo Courtyard Garden|Terrace|Custom-built house

    The door to the master bedroom can be seen straight ahead. The circulation route loops from the study to the master bedroom via the outside terrace.

    Architecture Firm:Archiplace

    Archiplace

    502 Palm House Hatsudai, 1-20-2 Honmachi, Shibuya-ku, Tokyo

    Circulation Flow
    Simple Modern
    Wooden Sash
    Wood Deck
    Wall Bookshelf
    White House
    Inner Balcony
    Large Opening
    Tsubo Garden
    Housework Flow
  • House of Hikari — A Compactly Expanding Home for the Child‑Rearing Generation|House with a Tsubo Courtyard Garden|Approach|Custom-built house

    House of Hikari — A Compactly Expanding Home for the Child‑Rearing Generation|Approach

    Architecture Firm:Tokuhiro Norimatsu Architect

    Tokuhiro Norimatsu Architect

    2nd Floor, Okada Building, 2-25 Tsurumai Higashi-cho, Nara City, Nara Prefecture, Japan

    Authentic Garden
    Lattice
    Doma Storage
    Japanese Modern
    Calm Presence
    Tsubo Garden
    Passage Doma
    Shoes Cloak
  • Kaleidoscope Ⅳ|House with a Tsubo Courtyard Garden|Courtyard|Custom-built house

    Courtyard

    Architecture Firm:Masahiko Sawamura Architect and Associates

    Masahiko Sawamura Architect and Associates

    Room 902, Famille Kamichoja-machi, 22-9, 2-chome Shimoru, Kamichoja-machi, Higashihorikawa-dori, Kamigyo-ku, Kyoto, Kyoto Prefecture, Japan

    Simple Modern
    Minimal Life
    Closed to Outside, Open to Inside
    White House
    Peninsula Kitchen
    Tsubo Garden
    Capturing Light
    Steel Staircase
    Audio Room
  • House with Slanted Lattice|House with a Tsubo Courtyard Garden|Corridor|Custom-built house

    House with Slanted Lattice|Corridor

    Architecture Firm:an Archi-Lab. First-Class Architect Office

    an Archi-Lab. First-Class Architect Office

    Heights S&A 2F, 4-20-31 Awaji, Higashiyodogawa-ku, Osaka City, Osaka Prefecture

    Natural Light
    House with Doma
    Japanese Modern
    Irregular Site
    Breezy House
    Void
    Tsubo Garden
    Passage Doma
    Exposed Beam
    Steel Staircase
  • House of Scales|House with a Tsubo Courtyard Garden|Japanese-style room|Custom-built house

    House of Scales|Japanese-style room

    Architecture Firm:Hirotaka Sato Architects

    Hirotaka Sato Architects

    3F, 32 Shibakoen Building, 3-4-30 Shibakoen, Minato-ku, Tokyo

    Curved Wall
    Wooden Sash
    Skip Floor
    Fully Openable Sash
    Authentic Garden
    Terrace
    Luxury Modern
    Tsubo Garden
    Reclaimed Wood
    Luxury home
  • Residence in Kamiuma|House with a Tsubo Courtyard Garden|Japanese-style room|Custom-built house

    Residence in Kamiuma|Japanese-style room

    Architecture Firm:Naoko Matsumoto Architects & Associates

    Naoko Matsumoto Architects & Associates

    1304 Park Front Nakano Arai Yakushi, 5-5-10 Arai, Nakano-ku, Tokyo, Japan

    Terrace
    Wet-Engawa
    Lattice
    Urban House
    Japanese Modern
    Narrow House
    Tsubo Garden
    Capturing Light
  • TOP
  • 〉House with a Tsubo Courtyard Garden
Tips for connecting what you love with your home
English
Translated automatically
日本語 (ja) 简体中文 (zh-hans) 繁體中文 (zh-hant) English (en)
  • #Circulation Flow
  • #Natural Light
  • #Living with Dogs and Cats
  • #Skeleton Remodeling
  • #Exposed pipework
  • #Living in the Forest
  • #Picture Window
  • #Bike Tower
  • #Extension
  • #Glazed Wall
  • #Hilltop House
  • #Industrial
  • #Walk-in Closet
  • #Continuous Window
  • #Shop-House
  • #Contemporary
  • #Curved Wall
  • #Remodeling
  • #Tea Garden
  • #Bath Court
  • #Simple Modern
  • #Corner Window
  • #Veranda
  • #Barrier-Free
  • #Atelier-House
  • #Piano
  • #Water Basin
  • #Curved Ceiling
  • #Open-Air Bath
  • #Built-in Garage
  • #Basement
  • #Camp
  • #Energy-Saving House
  • #Optimized Storage
  • #Minimal Life
  • #Home Theater
  • Announcements | Architecture Firm | Construction company | Frequently Asked Questions | Advertising Publication
  • © Qurasuki.All Rights Reserved. | Terms of Service | Privacy | Operations
Please configure your cookie settings.
  • Our website uses cookies to enhance site usability.
  • Some cookies are necessary for the proper functioning of our services.
  • For more details, please refer to Cookie Policy.
  • Accept all cookies
  • Reject non-essential cookies