
Save Photos You Love Just tap '♡'. Whether you know your style or are just starting, begin by freely collecting the seeds of your ideal home.
'Auto-Analysis' to Decode Your Sensibility Analyzes preferences from your saved photos. Uncover your 'true ideal' by visualizing the tastes you couldn't put into words.
Discover Professionals through Diagnosis Find experts who match your sensibilities. Explore their philosophies and projects to find a partner who shares your values.
Experience Your Ideal through Events Join open houses or events hosted by experts you like. Deepen your trust and peace of mind by experiencing actual spaces.
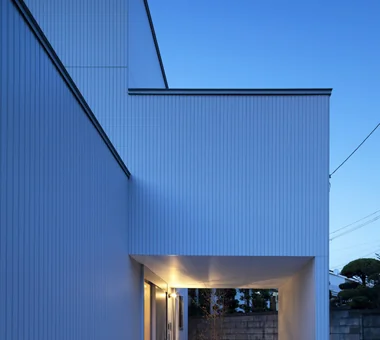
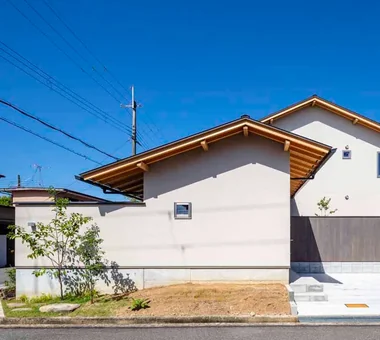
House in Tokushima — Parent Household: A Two-Generation Residence Connected by a Through Doma|Exterior Tokuhiro Norimatsu Architect 2nd Floor, Okada Building, 2-25 Tsurumai Higashi-cho, Nara City, Nara Prefecture, Japan Proportion Passage Doma Shoji Luxury home Engawa Wooden Sash Authentic Garden Calm Presence
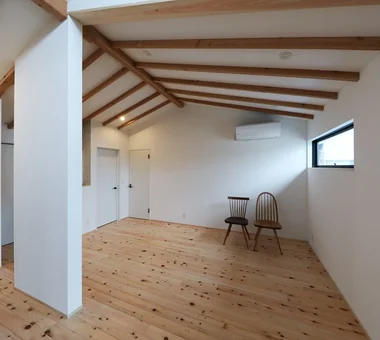
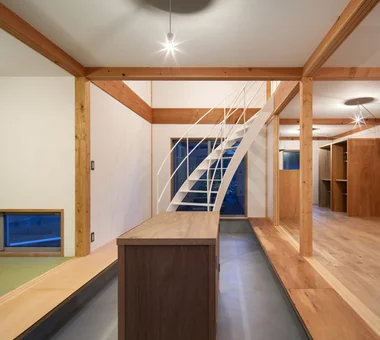
House Behind the School Building|Entrance hall an Archi-Lab. First-Class Architect Office Heights S&A 2F, 4-20-31 Awaji, Higashiyodogawa-ku, Osaka City, Osaka Prefecture Wet-Engawa Plaster Wall Japanese Modern Passage Doma Exposed Beam Forever Home Steel Staircase Narrow House Mindful Living Cafe Style
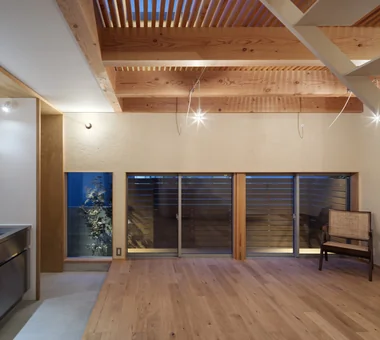
House with Slanted Lattice|Japanese-style room an Archi-Lab. First-Class Architect Office Heights S&A 2F, 4-20-31 Awaji, Higashiyodogawa-ku, Osaka City, Osaka Prefecture Tsubo Garden Japanese Modern Passage Doma Exposed Beam Natural Light Breezy House Irregular Site Steel Staircase Void House with Doma
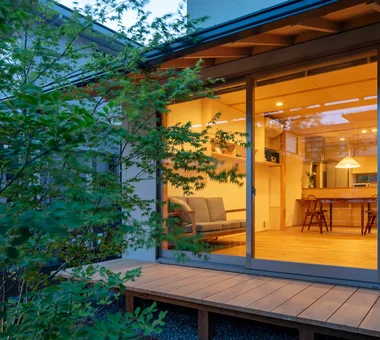
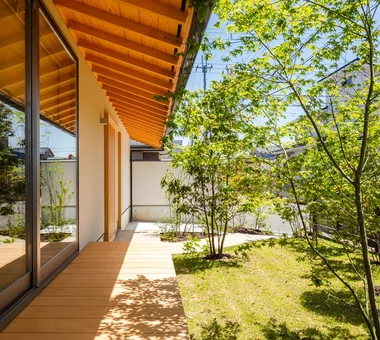
House of Hikari — A Compactly Expanding Home for the Child‑Rearing Generation|Approach Tokuhiro Norimatsu Architect 2nd Floor, Okada Building, 2-25 Tsurumai Higashi-cho, Nara City, Nara Prefecture, Japan Tsubo Garden Japanese Modern Passage Doma Lattice Doma Storage Authentic Garden Calm Presence
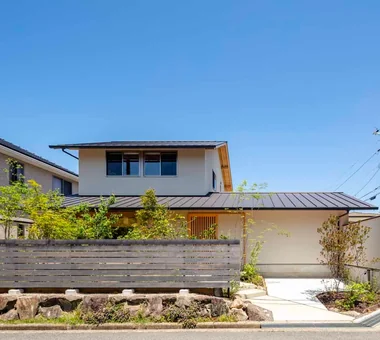
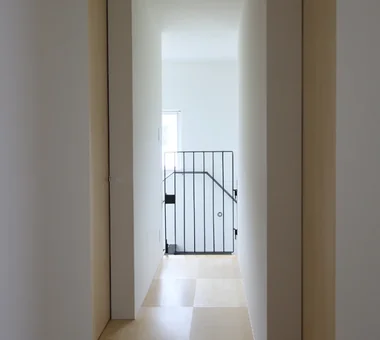
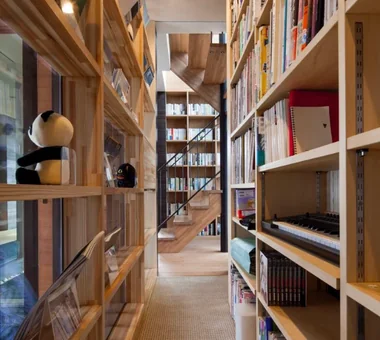
House with Slanted Lattice|Corridor an Archi-Lab. First-Class Architect Office Heights S&A 2F, 4-20-31 Awaji, Higashiyodogawa-ku, Osaka City, Osaka Prefecture Tsubo Garden Japanese Modern Passage Doma Exposed Beam Natural Light Breezy House Irregular Site Steel Staircase Void House with Doma
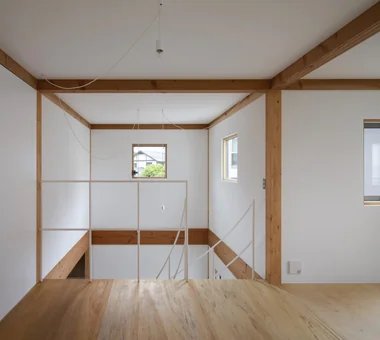
House of Hikari — A Compactly Expanding Home for the Child‑Rearing Generation|Approach Tokuhiro Norimatsu Architect 2nd Floor, Okada Building, 2-25 Tsurumai Higashi-cho, Nara City, Nara Prefecture, Japan Tsubo Garden Japanese Modern Passage Doma Lattice Doma Storage Authentic Garden Calm Presence
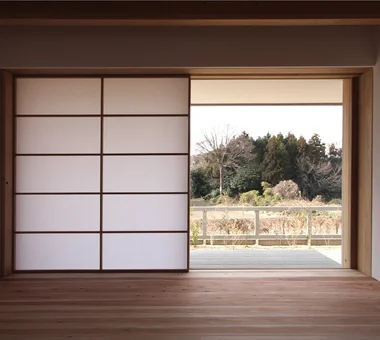
House of Hikari — A Compactly Expanding Home for the Child‑Rearing Generation|Entrance hall Tokuhiro Norimatsu Architect 2nd Floor, Okada Building, 2-25 Tsurumai Higashi-cho, Nara City, Nara Prefecture, Japan Tsubo Garden Japanese Modern Passage Doma Lattice Doma Storage Authentic Garden Calm Presence
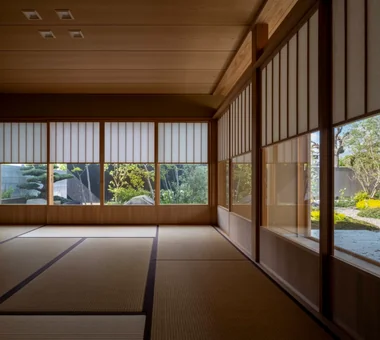
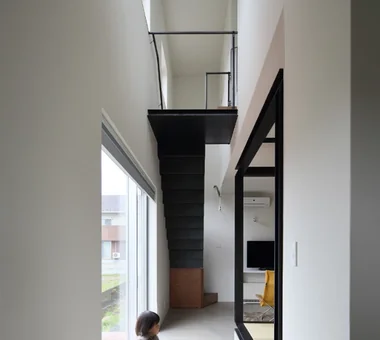
House with Slanted Lattice|Stairs an Archi-Lab. First-Class Architect Office Heights S&A 2F, 4-20-31 Awaji, Higashiyodogawa-ku, Osaka City, Osaka Prefecture Tsubo Garden Japanese Modern Passage Doma Exposed Beam Natural Light Breezy House Irregular Site Steel Staircase Void House with Doma
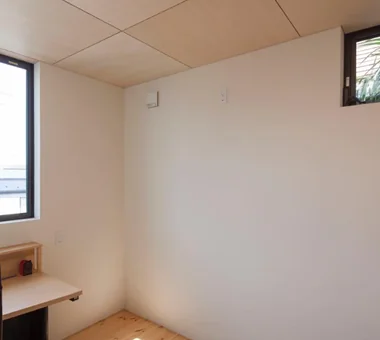
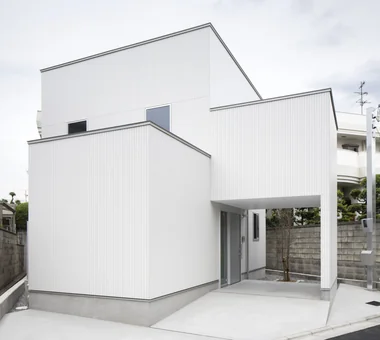
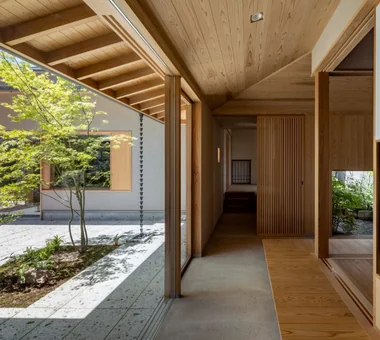
House in Tokushima — Parent Household: A Two-Generation Residence Connected by a Through Doma|Corridor Tokuhiro Norimatsu Architect 2nd Floor, Okada Building, 2-25 Tsurumai Higashi-cho, Nara City, Nara Prefecture, Japan Proportion Passage Doma Shoji Luxury home Engawa Wooden Sash Authentic Garden Calm Presence
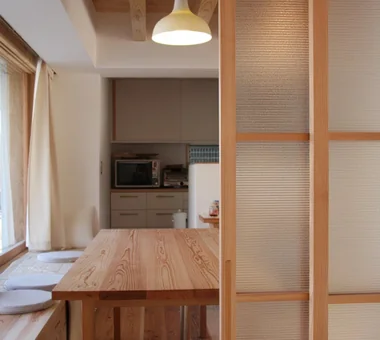
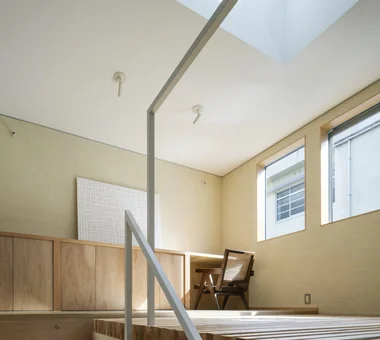
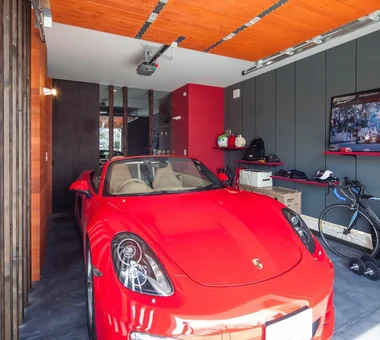
A private residence designed to savor leisure time freely Tada Architectural Design Office 5-1-3-607 Shonandai, Fujisawa City, Kanagawa Prefecture Wood Siding Tile Simple Modern Passage Doma Capturing Light Toplight Renovation Training Space
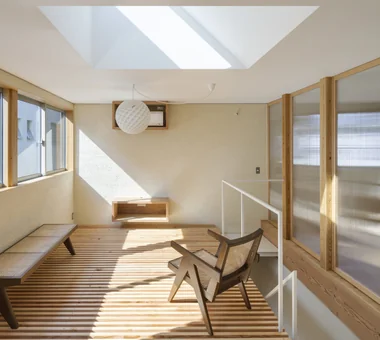
House in Tokushima — Parent Household: A Two-Generation Residence Connected by a Through Doma|Entrance hall Tokuhiro Norimatsu Architect 2nd Floor, Okada Building, 2-25 Tsurumai Higashi-cho, Nara City, Nara Prefecture, Japan Proportion Passage Doma Shoji Luxury home Engawa Wooden Sash Authentic Garden Calm Presence
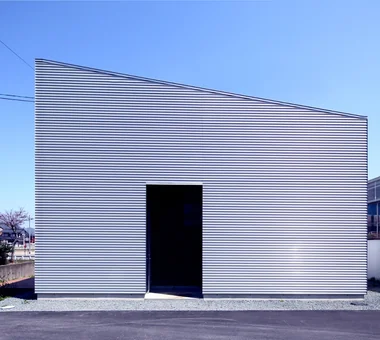
House of Hikari — A Compactly Expanding Home for the Child‑Rearing Generation|Entrance hall Tokuhiro Norimatsu Architect 2nd Floor, Okada Building, 2-25 Tsurumai Higashi-cho, Nara City, Nara Prefecture, Japan Tsubo Garden Japanese Modern Passage Doma Lattice Doma Storage Authentic Garden Calm Presence
House in Tokushima — Parent Household: A Two-Generation Residence Connected by a Through Doma|Corridor Tokuhiro Norimatsu Architect 2nd Floor, Okada Building, 2-25 Tsurumai Higashi-cho, Nara City, Nara Prefecture, Japan Proportion Passage Doma Shoji Luxury home Engawa Wooden Sash Authentic Garden Calm Presence
House in Tokushima — Parent Household: A Two-Generation Residence Connected by a Through Doma|Approach Tokuhiro Norimatsu Architect 2nd Floor, Okada Building, 2-25 Tsurumai Higashi-cho, Nara City, Nara Prefecture, Japan Proportion Passage Doma Shoji Luxury home Engawa Wooden Sash Authentic Garden Calm Presence
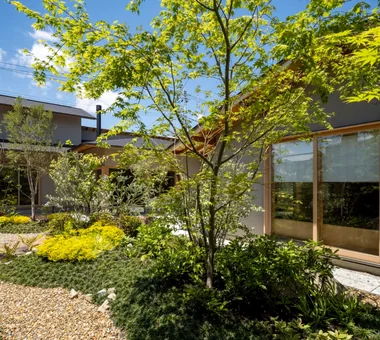
House of Hikari — A Compactly Expanding Home for the Child‑Rearing Generation|Garden Tokuhiro Norimatsu Architect 2nd Floor, Okada Building, 2-25 Tsurumai Higashi-cho, Nara City, Nara Prefecture, Japan Tsubo Garden Japanese Modern Passage Doma Lattice Doma Storage Authentic Garden Calm Presence
House of Hikari — A Compactly Expanding Home for the Child‑Rearing Generation|Approach Tokuhiro Norimatsu Architect 2nd Floor, Okada Building, 2-25 Tsurumai Higashi-cho, Nara City, Nara Prefecture, Japan Tsubo Garden Japanese Modern Passage Doma Lattice Doma Storage Authentic Garden Calm Presence
A shichirin charcoal grill on the engawa — a dream made tangible. Tokuhiro Norimatsu Architect 2nd Floor, Okada Building, 2-25 Tsurumai Higashi-cho, Nara City, Nara Prefecture, Japan Tsubo Garden Japanese Modern Passage Doma Lattice Doma Storage Authentic Garden Calm Presence
House in Tokushima — Parent Household: A Two-Generation Residence Connected by a Through Doma|Japanese-style room Tokuhiro Norimatsu Architect 2nd Floor, Okada Building, 2-25 Tsurumai Higashi-cho, Nara City, Nara Prefecture, Japan Proportion Passage Doma Shoji Luxury home Engawa Wooden Sash Authentic Garden Calm Presence
House of Hikari — A Compactly Expanding Home for the Child‑Rearing Generation|Approach Tokuhiro Norimatsu Architect 2nd Floor, Okada Building, 2-25 Tsurumai Higashi-cho, Nara City, Nara Prefecture, Japan Tsubo Garden Japanese Modern Passage Doma Lattice Doma Storage Authentic Garden Calm Presence
House in Tokushima — Parent Household: A Two-Generation Residence Connected by a Through Doma|Garden Tokuhiro Norimatsu Architect 2nd Floor, Okada Building, 2-25 Tsurumai Higashi-cho, Nara City, Nara Prefecture, Japan Proportion Passage Doma Shoji Luxury home Engawa Wooden Sash Authentic Garden Calm Presence
Service circulation: a back route leading to the parking space via the shoe cloakroom and storage. Tokuhiro Norimatsu Architect 2nd Floor, Okada Building, 2-25 Tsurumai Higashi-cho, Nara City, Nara Prefecture, Japan Tsubo Garden Japanese Modern Passage Doma Lattice Doma Storage Authentic Garden Calm Presence
House with Slanted Lattice|Corridor an Archi-Lab. First-Class Architect Office Heights S&A 2F, 4-20-31 Awaji, Higashiyodogawa-ku, Osaka City, Osaka Prefecture Tsubo Garden Japanese Modern Passage Doma Exposed Beam Natural Light Breezy House Irregular Site Steel Staircase Void House with Doma
The façade design highlights the elegant proportions of the existing traditional tiled roof. Tada Architectural Design Office 5-1-3-607 Shonandai, Fujisawa City, Kanagawa Prefecture Japanese House Passage Doma Forever Home Circulation Flow Aging Gracefully Reclaimed Wood Generational Home Renovation
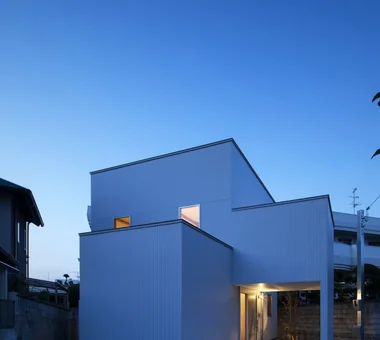
House with Slanted Lattice|Exterior an Archi-Lab. First-Class Architect Office Heights S&A 2F, 4-20-31 Awaji, Higashiyodogawa-ku, Osaka City, Osaka Prefecture Tsubo Garden Japanese Modern Passage Doma Exposed Beam Natural Light Breezy House Irregular Site Steel Staircase Void House with Doma
House with Slanted Lattice|Approach an Archi-Lab. First-Class Architect Office Heights S&A 2F, 4-20-31 Awaji, Higashiyodogawa-ku, Osaka City, Osaka Prefecture Tsubo Garden Japanese Modern Passage Doma Exposed Beam Natural Light Breezy House Irregular Site Steel Staircase Void House with Doma
House in Tokushima — Parent Household: A Two-Generation Residence Connected by a Through Doma|Corridor Tokuhiro Norimatsu Architect 2nd Floor, Okada Building, 2-25 Tsurumai Higashi-cho, Nara City, Nara Prefecture, Japan Proportion Passage Doma Shoji Luxury home Engawa Wooden Sash Authentic Garden Calm Presence
House in Tokushima — Parent Household: A Two-Generation Residence Connected by a Through Doma|Approach Tokuhiro Norimatsu Architect 2nd Floor, Okada Building, 2-25 Tsurumai Higashi-cho, Nara City, Nara Prefecture, Japan Proportion Passage Doma Shoji Luxury home Engawa Wooden Sash Authentic Garden Calm Presence
House with Slanted Lattice|Corridor an Archi-Lab. First-Class Architect Office Heights S&A 2F, 4-20-31 Awaji, Higashiyodogawa-ku, Osaka City, Osaka Prefecture Tsubo Garden Japanese Modern Passage Doma Exposed Beam Natural Light Breezy House Irregular Site Steel Staircase Void House with Doma
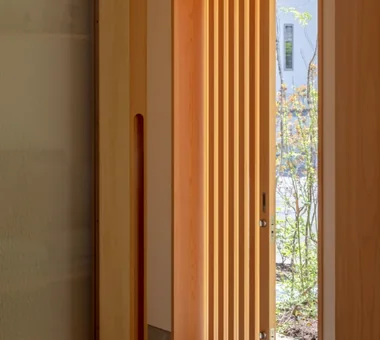
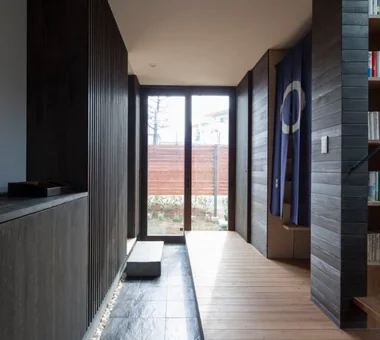
House with Slanted Lattice|Entrance hall an Archi-Lab. First-Class Architect Office Heights S&A 2F, 4-20-31 Awaji, Higashiyodogawa-ku, Osaka City, Osaka Prefecture Tsubo Garden Japanese Modern Passage Doma Exposed Beam Natural Light Breezy House Irregular Site Steel Staircase Void House with Doma
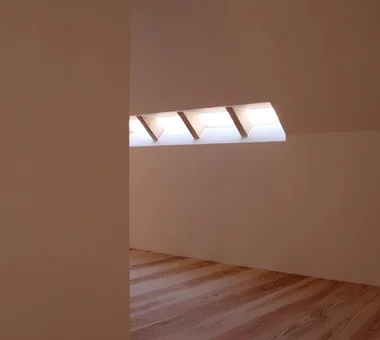
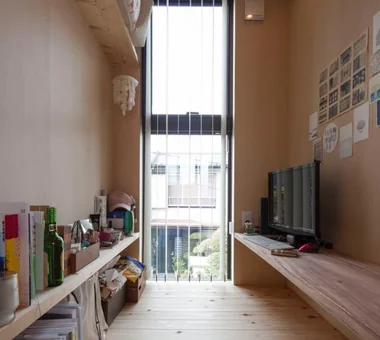
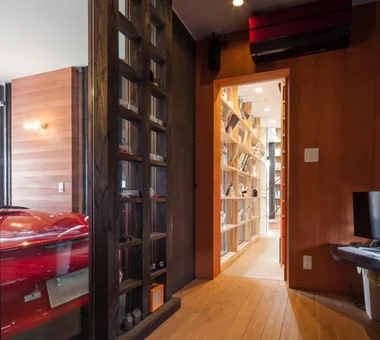
House of Hope|Hobby room Tada Architectural Design Office 5-1-3-607 Shonandai, Fujisawa City, Kanagawa Prefecture Wood Siding Tile Simple Modern Passage Doma Capturing Light Toplight Renovation Training Space
House of Hikari — A Compactly Expanding Home for the Child‑Rearing Generation|Exterior Tokuhiro Norimatsu Architect 2nd Floor, Okada Building, 2-25 Tsurumai Higashi-cho, Nara City, Nara Prefecture, Japan Tsubo Garden Japanese Modern Passage Doma Lattice Doma Storage Authentic Garden Calm Presence
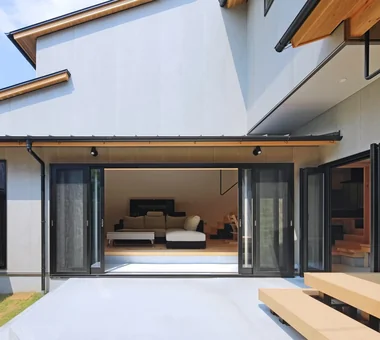
The southern veranda was reconfigured into a dirt-floored space to adapt to Tajimi’s extreme seasonal climate. Tada Architectural Design Office 5-1-3-607 Shonandai, Fujisawa City, Kanagawa Prefecture Japanese House Passage Doma Forever Home Circulation Flow Aging Gracefully Reclaimed Wood Generational Home Renovation
House of Hikari — A Compactly Expanding Home for the Child‑Rearing Generation|Dining Area Tokuhiro Norimatsu Architect 2nd Floor, Okada Building, 2-25 Tsurumai Higashi-cho, Nara City, Nara Prefecture, Japan Tsubo Garden Japanese Modern Passage Doma Lattice Doma Storage Authentic Garden Calm Presence
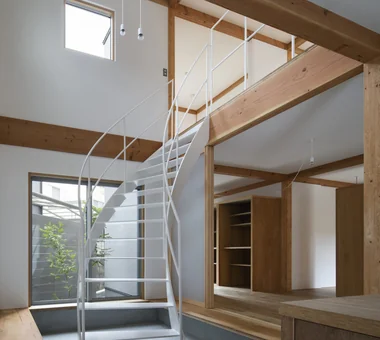
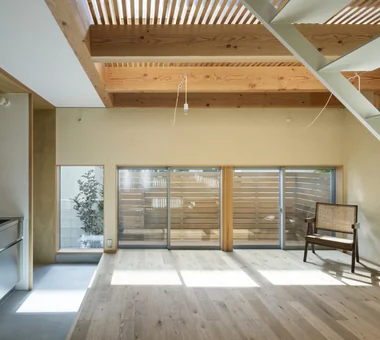
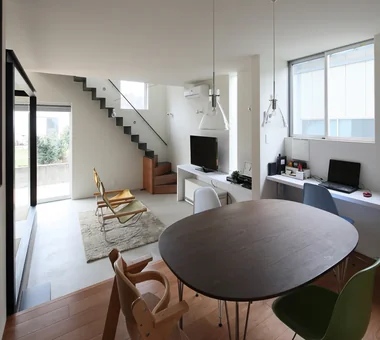
House Behind the School Building|LDK an Archi-Lab. First-Class Architect Office Heights S&A 2F, 4-20-31 Awaji, Higashiyodogawa-ku, Osaka City, Osaka Prefecture Wet-Engawa Plaster Wall Japanese Modern Passage Doma Exposed Beam Forever Home Steel Staircase Narrow House Mindful Living Cafe Style
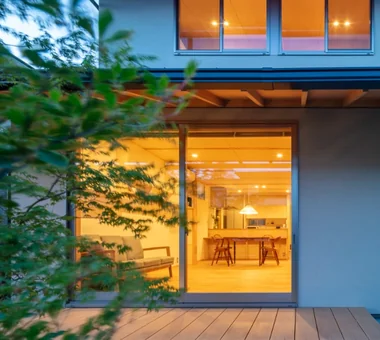
House in Tokushima — Parent Household: A Two-Generation Residence Connected by a Through Doma|Dining Area Tokuhiro Norimatsu Architect 2nd Floor, Okada Building, 2-25 Tsurumai Higashi-cho, Nara City, Nara Prefecture, Japan Proportion Passage Doma Shoji Luxury home Engawa Wooden Sash Authentic Garden Calm Presence
Living scenes (two years after handover) an Archi-Lab. First-Class Architect Office Heights S&A 2F, 4-20-31 Awaji, Higashiyodogawa-ku, Osaka City, Osaka Prefecture Wet-Engawa Plaster Wall Japanese Modern Passage Doma Exposed Beam Forever Home Steel Staircase Narrow House Mindful Living Cafe Style
House Behind the School Building|Living Room an Archi-Lab. First-Class Architect Office Heights S&A 2F, 4-20-31 Awaji, Higashiyodogawa-ku, Osaka City, Osaka Prefecture Wet-Engawa Plaster Wall Japanese Modern Passage Doma Exposed Beam Forever Home Steel Staircase Narrow House Mindful Living Cafe Style
Custom-built washbasin resembling freestanding furniture. an Archi-Lab. First-Class Architect Office Heights S&A 2F, 4-20-31 Awaji, Higashiyodogawa-ku, Osaka City, Osaka Prefecture Tsubo Garden Japanese Modern Passage Doma Exposed Beam Natural Light Breezy House Irregular Site Steel Staircase Void House with Doma
House Behind the School Building|Entrance hall an Archi-Lab. First-Class Architect Office Heights S&A 2F, 4-20-31 Awaji, Higashiyodogawa-ku, Osaka City, Osaka Prefecture Wet-Engawa Plaster Wall Japanese Modern Passage Doma Exposed Beam Forever Home Steel Staircase Narrow House Mindful Living Cafe Style
House of Hope|Bathroom Tada Architectural Design Office 5-1-3-607 Shonandai, Fujisawa City, Kanagawa Prefecture Wood Siding Tile Simple Modern Passage Doma Capturing Light Toplight Renovation Training Space
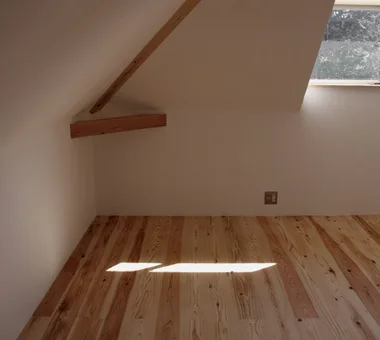
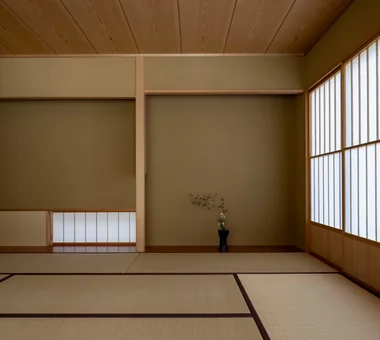
House in Tajimi|Japanese-style room Tada Architectural Design Office 5-1-3-607 Shonandai, Fujisawa City, Kanagawa Prefecture Japanese House Passage Doma Forever Home Circulation Flow Aging Gracefully Reclaimed Wood Generational Home Renovation
House with Slanted Lattice|Corridor an Archi-Lab. First-Class Architect Office Heights S&A 2F, 4-20-31 Awaji, Higashiyodogawa-ku, Osaka City, Osaka Prefecture Tsubo Garden Japanese Modern Passage Doma Exposed Beam Natural Light Breezy House Irregular Site Steel Staircase Void House with Doma
House in Tokushima — Parent Household: A Two-Generation Residence Connected by a Through Doma|Japanese-style room Tokuhiro Norimatsu Architect 2nd Floor, Okada Building, 2-25 Tsurumai Higashi-cho, Nara City, Nara Prefecture, Japan Proportion Passage Doma Shoji Luxury home Engawa Wooden Sash Authentic Garden Calm Presence
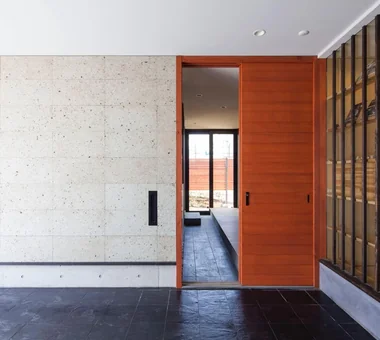
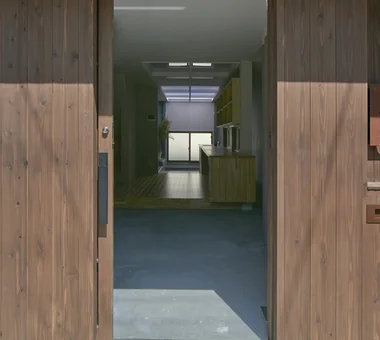
Semi-public earthen floor space that can accommodate casual visitors when the door is closed. an Archi-Lab. First-Class Architect Office Heights S&A 2F, 4-20-31 Awaji, Higashiyodogawa-ku, Osaka City, Osaka Prefecture Tsubo Garden Japanese Modern Passage Doma Exposed Beam Natural Light Breezy House Irregular Site Steel Staircase Void House with Doma
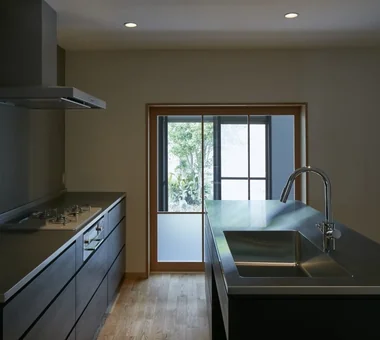
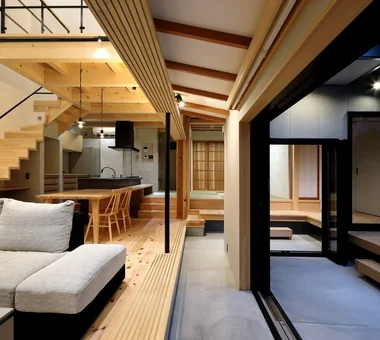
House Behind the School Building|LDK an Archi-Lab. First-Class Architect Office Heights S&A 2F, 4-20-31 Awaji, Higashiyodogawa-ku, Osaka City, Osaka Prefecture Wet-Engawa Plaster Wall Japanese Modern Passage Doma Exposed Beam Forever Home Steel Staircase Narrow House Mindful Living Cafe Style
House in Tokushima — Parent Household: A Two-Generation Residence Connected by a Through Doma|Approach Tokuhiro Norimatsu Architect 2nd Floor, Okada Building, 2-25 Tsurumai Higashi-cho, Nara City, Nara Prefecture, Japan Proportion Passage Doma Shoji Luxury home Engawa Wooden Sash Authentic Garden Calm Presence