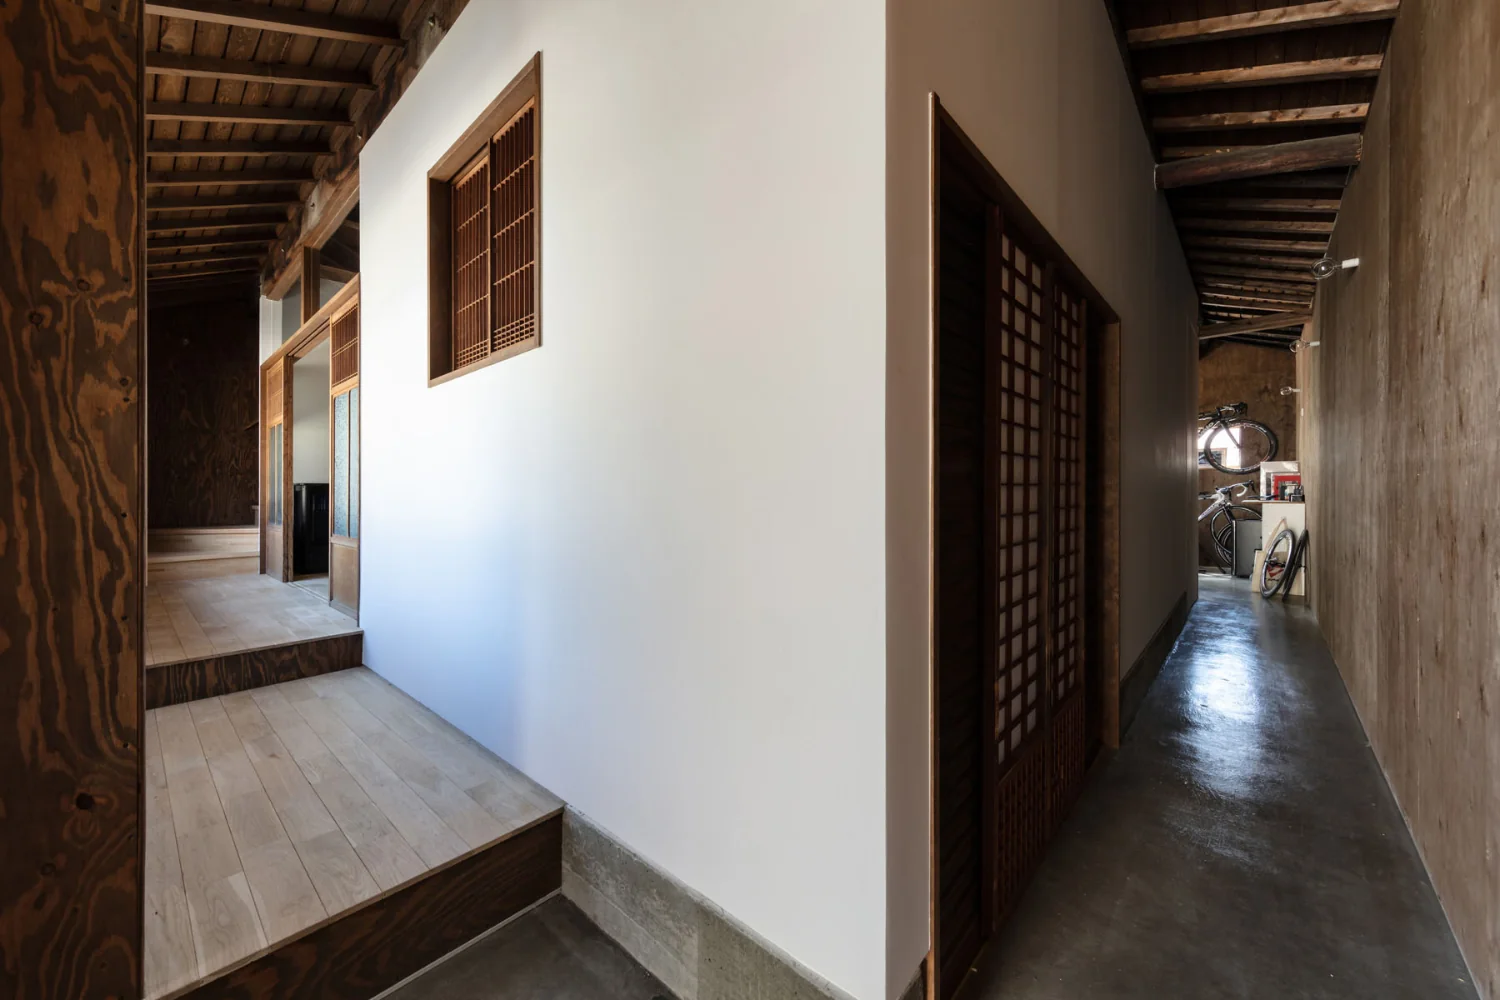
Introducing Nested-Structure Renovation of a Traditional Kominka: House of Interstices, an architectural photo of a custom-built home by Yoshihiro Yamamoto Architects Associates, a Architect / Design office in 302, Zeniya Honpo Main Building, 14-6 Ishigatsujichō, Tennōji-ku, Osaka
Yoshihiro Yamamoto Architects Associates
The inner core was given a new cast concrete foundation and tied to the sills to ensure seismic performance.