
Choose architectural examples of Kominka Restoration for your Personal Diagnosis,
A home-building support tool to meet design offices and builders who resonate with your sensibilities.
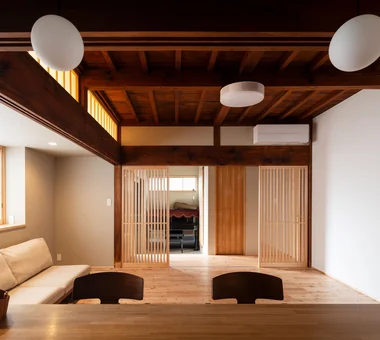
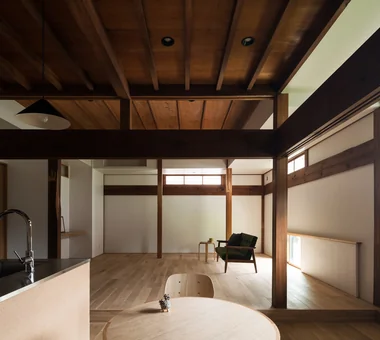
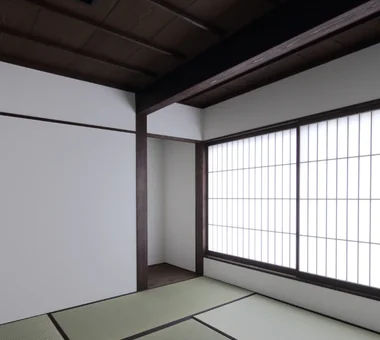
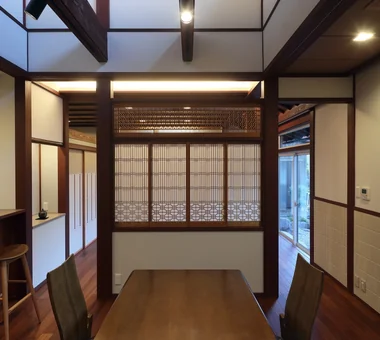
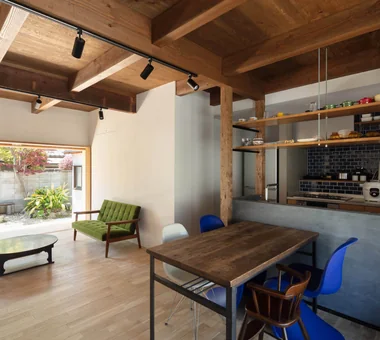
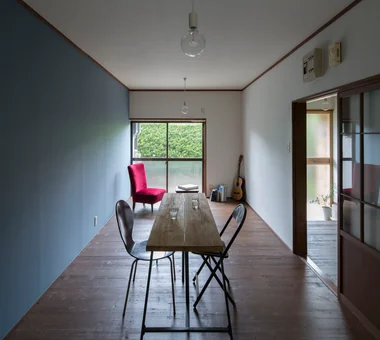
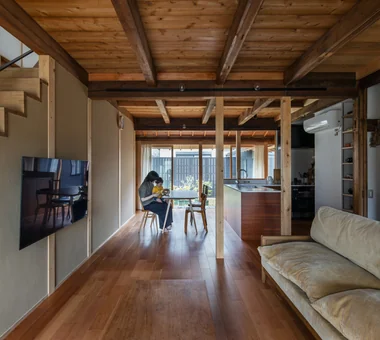
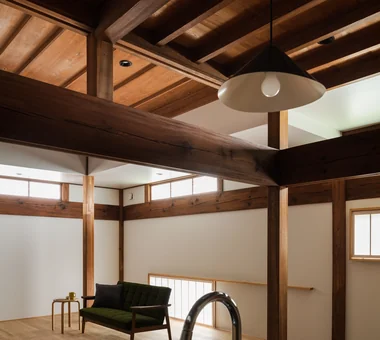
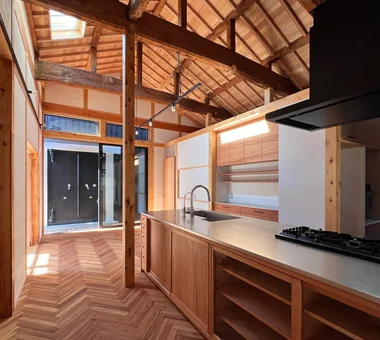
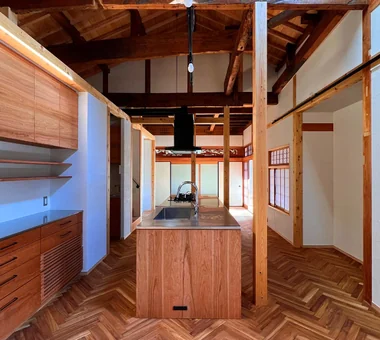
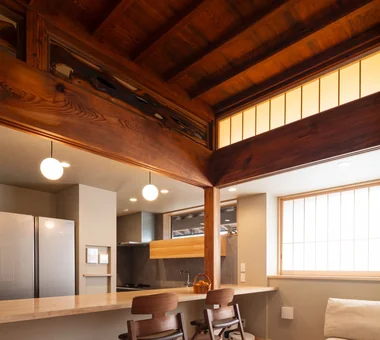
Light entering from east‑ and west‑facing windows and from above the stair is diffused by the white walls and ceilings, imparting a bright atmosphere to the living room.
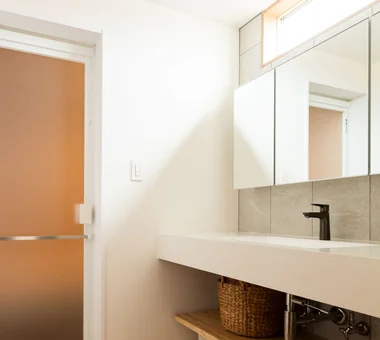
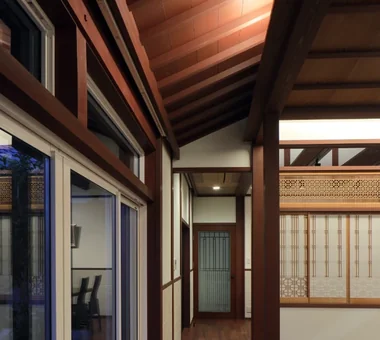
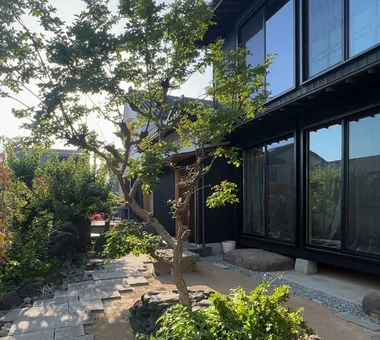
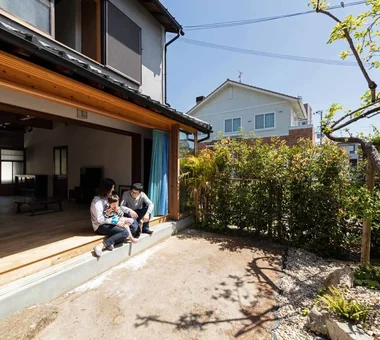
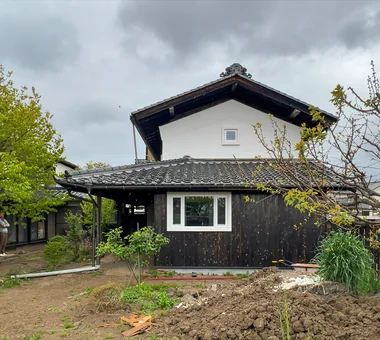
Connection from living room to engawa (verandah) to garden. The engawa also functions as a laundry drying area. The projecting volume contains the washroom and bathroom.
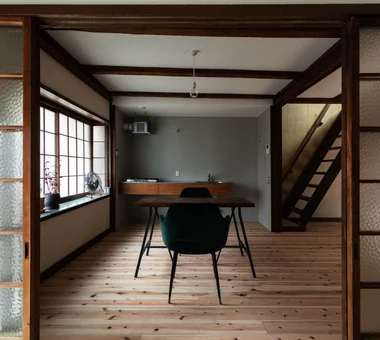
A staircase that had been located within an oshiire (closet) was skeletonized by removing walls, joinery, and baseboards, fitted with a handrail, and reused.
The doma garage, accessible directly from the entry with shoes on, serves as a multipurpose hobby space for bicycle maintenance and similar activities.
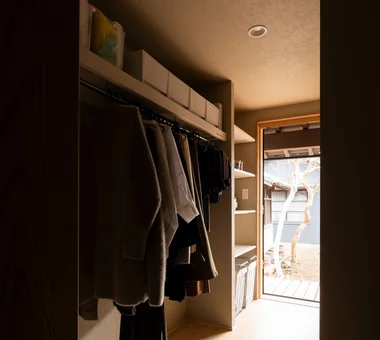
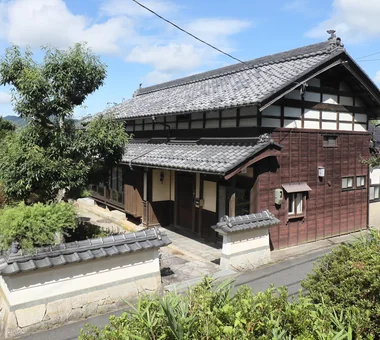
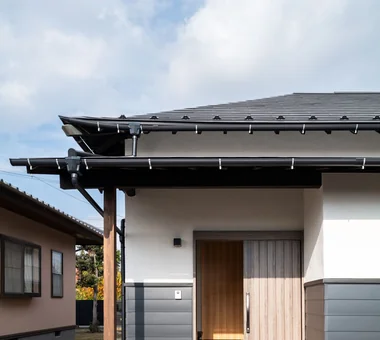
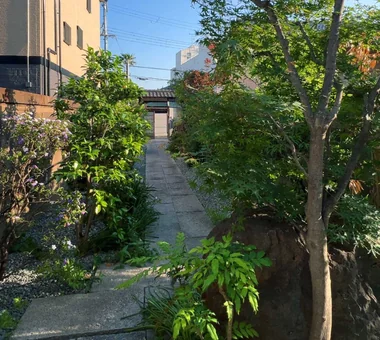
The family entrance with a doma (earthen-floored mudroom) that doubles as a storage room. A well discovered during demolition was refurbished and is used for irrigation.
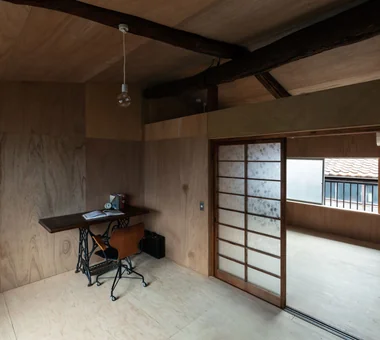
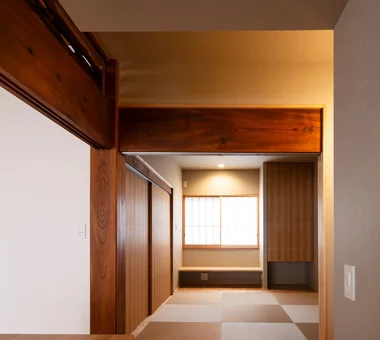
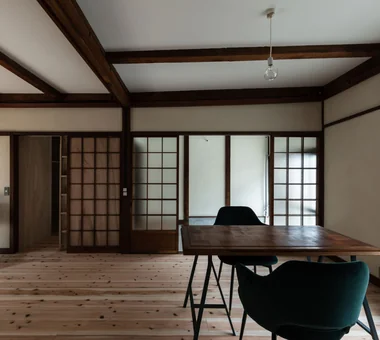
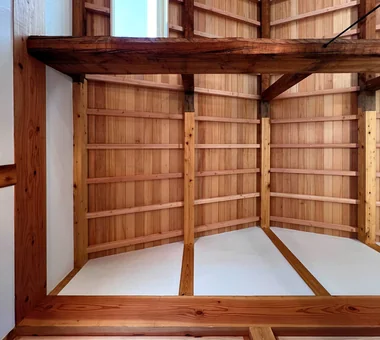
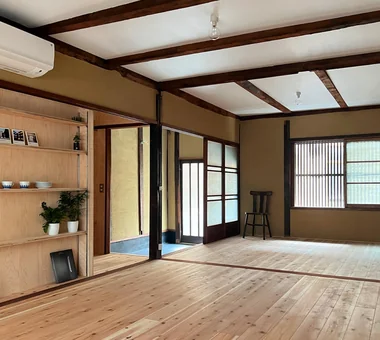
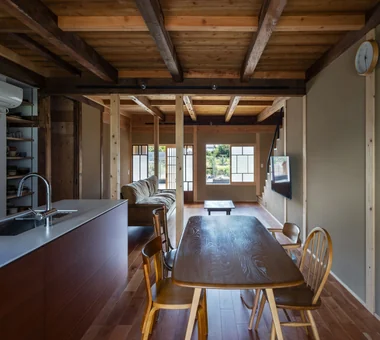
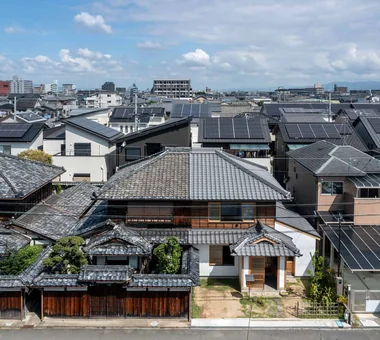
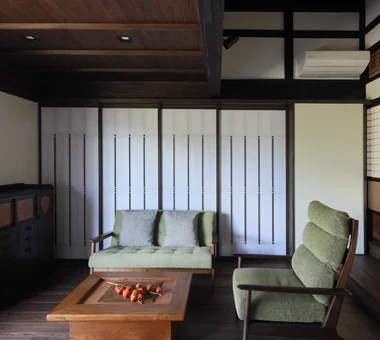
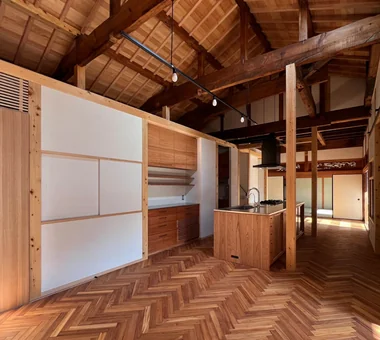
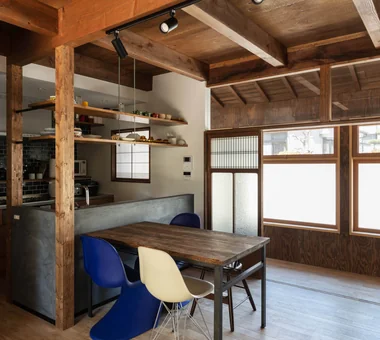
Converted the previously dim two adjacent tatami rooms into a large cedar‑clad living room, rehabilitating the property as a family‑oriented residence.