-

Traditional Japanese House
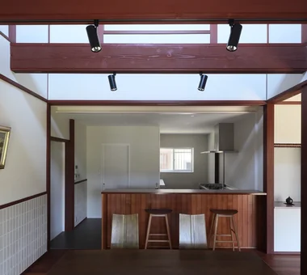
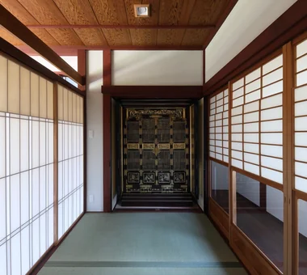
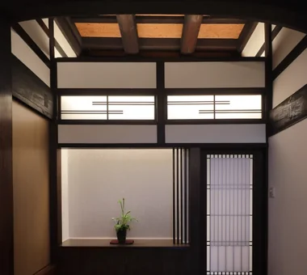
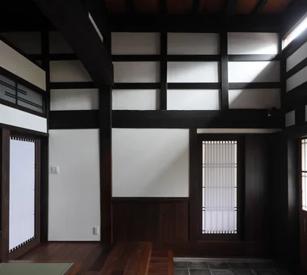
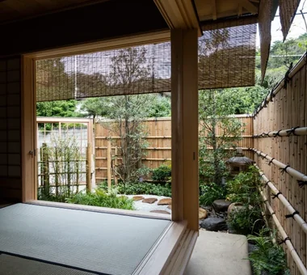
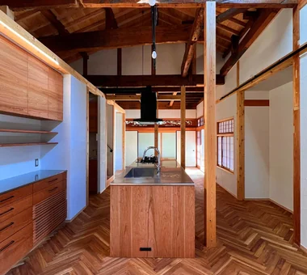
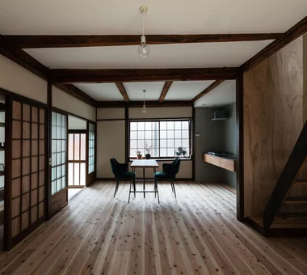
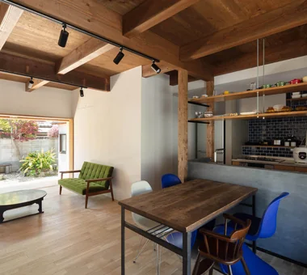
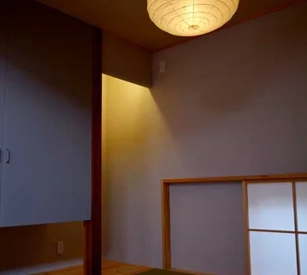
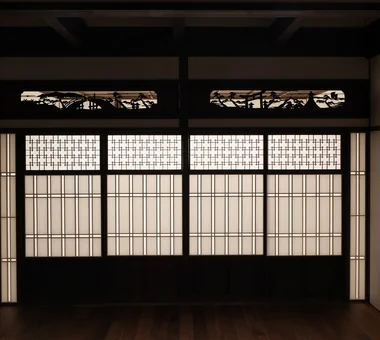
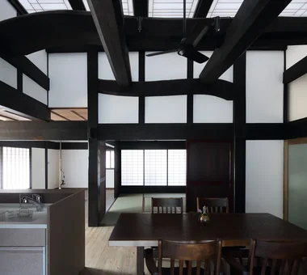
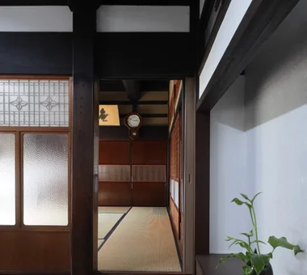
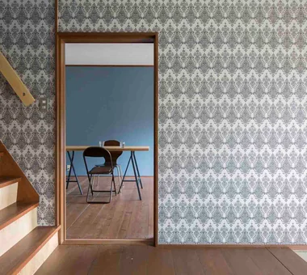
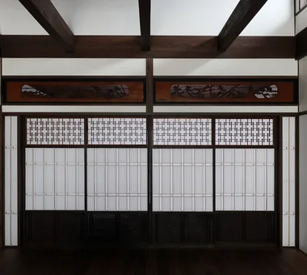
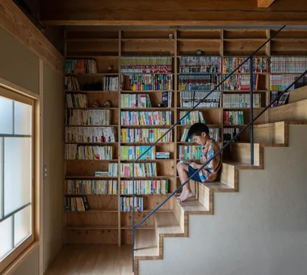
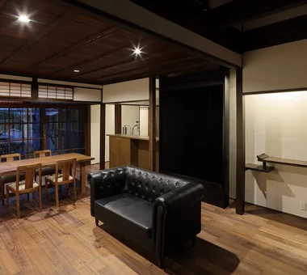
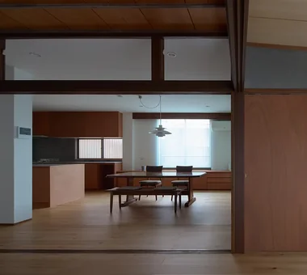
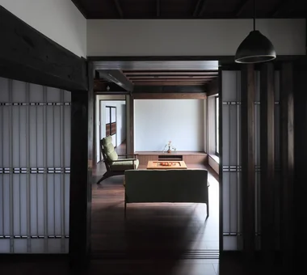
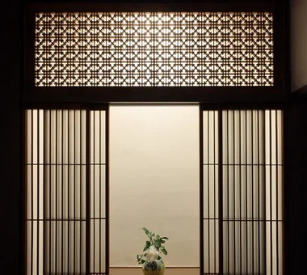
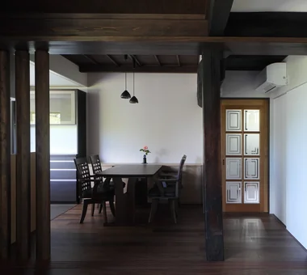
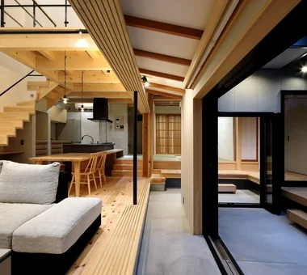
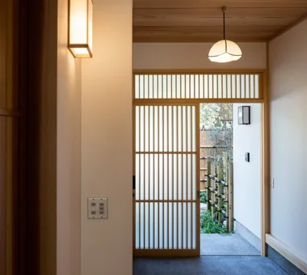
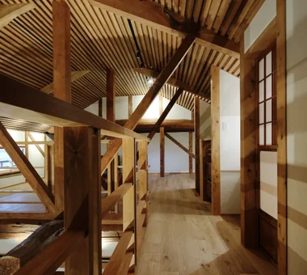
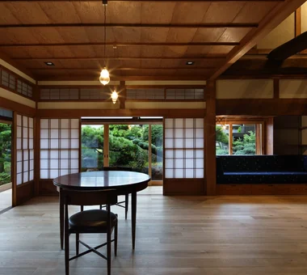
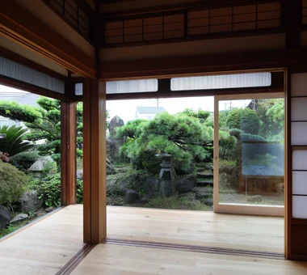
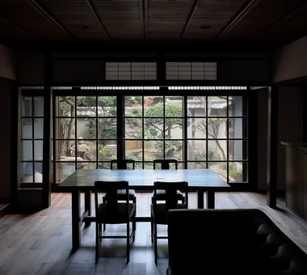
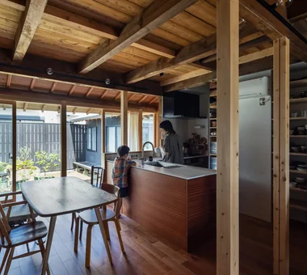
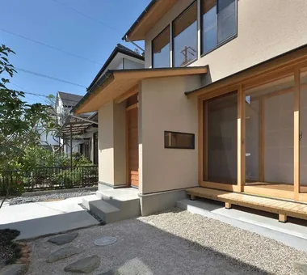
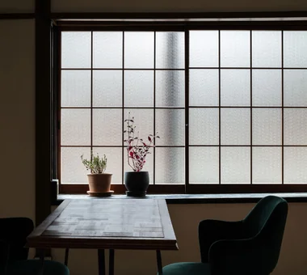
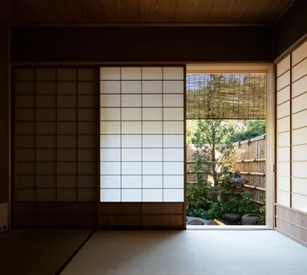
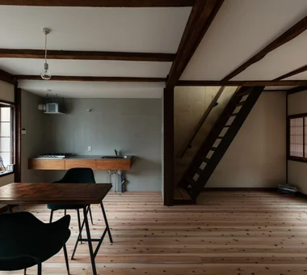
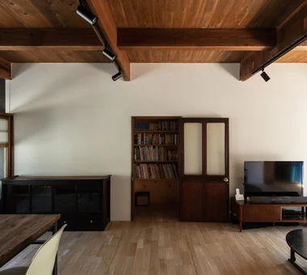
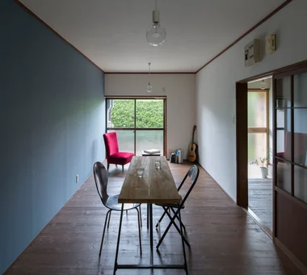
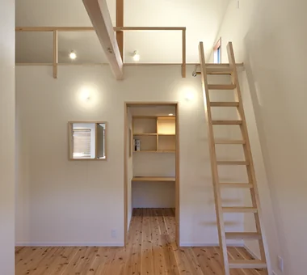
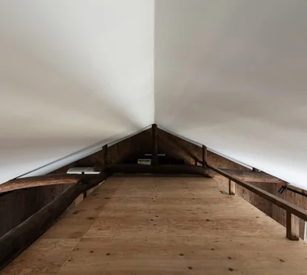
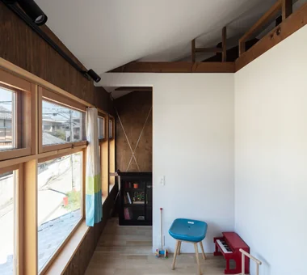
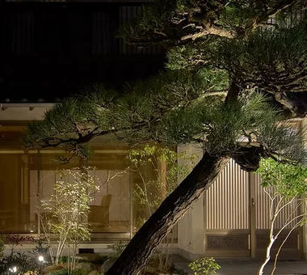
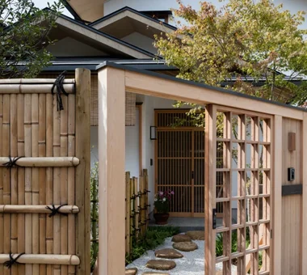
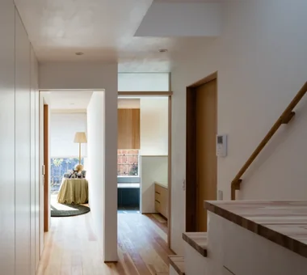
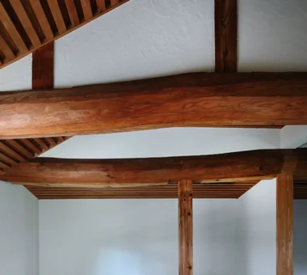
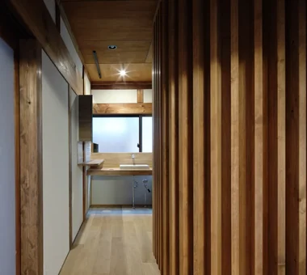
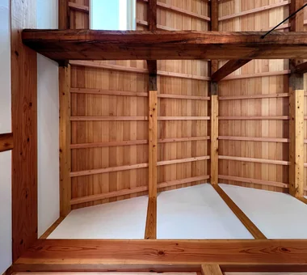
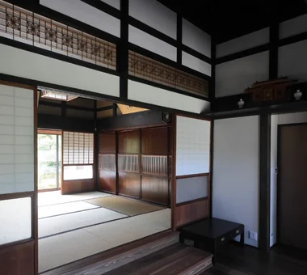
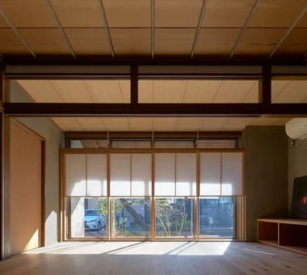
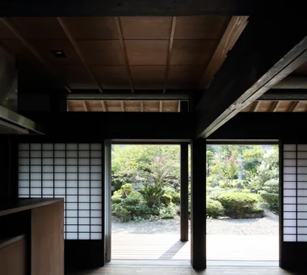
Traditional Japanese houses utilize natural materials like wood, earth, and paper to create a lifestyle where you feel light, breeze, and seasonal shifts. Spatial compositions that gently link inside and outside—such as deep eaves, verandas, shoji screens, tatami mats, and garden connections—embody wisdom for enjoying the four seasons. Incorporating traditional motifs and materials while adapting to modern living creates a quiet, comfortable environment that goes beyond mere oldness. Savoring wood expressions, shadows, and garden viewing brings Japanese richness to daily life. Here, we introduce traditional Japanese houses that harmonize with nature and stay close to seasonal changes.
View project photos for Traditional Japanese House.
Follow your intuition to save photos that catch your eye. Explore spatial designs to uncover implicit preferences you haven't yet put into words.
Find Architectural Projects for Traditional Japanese House