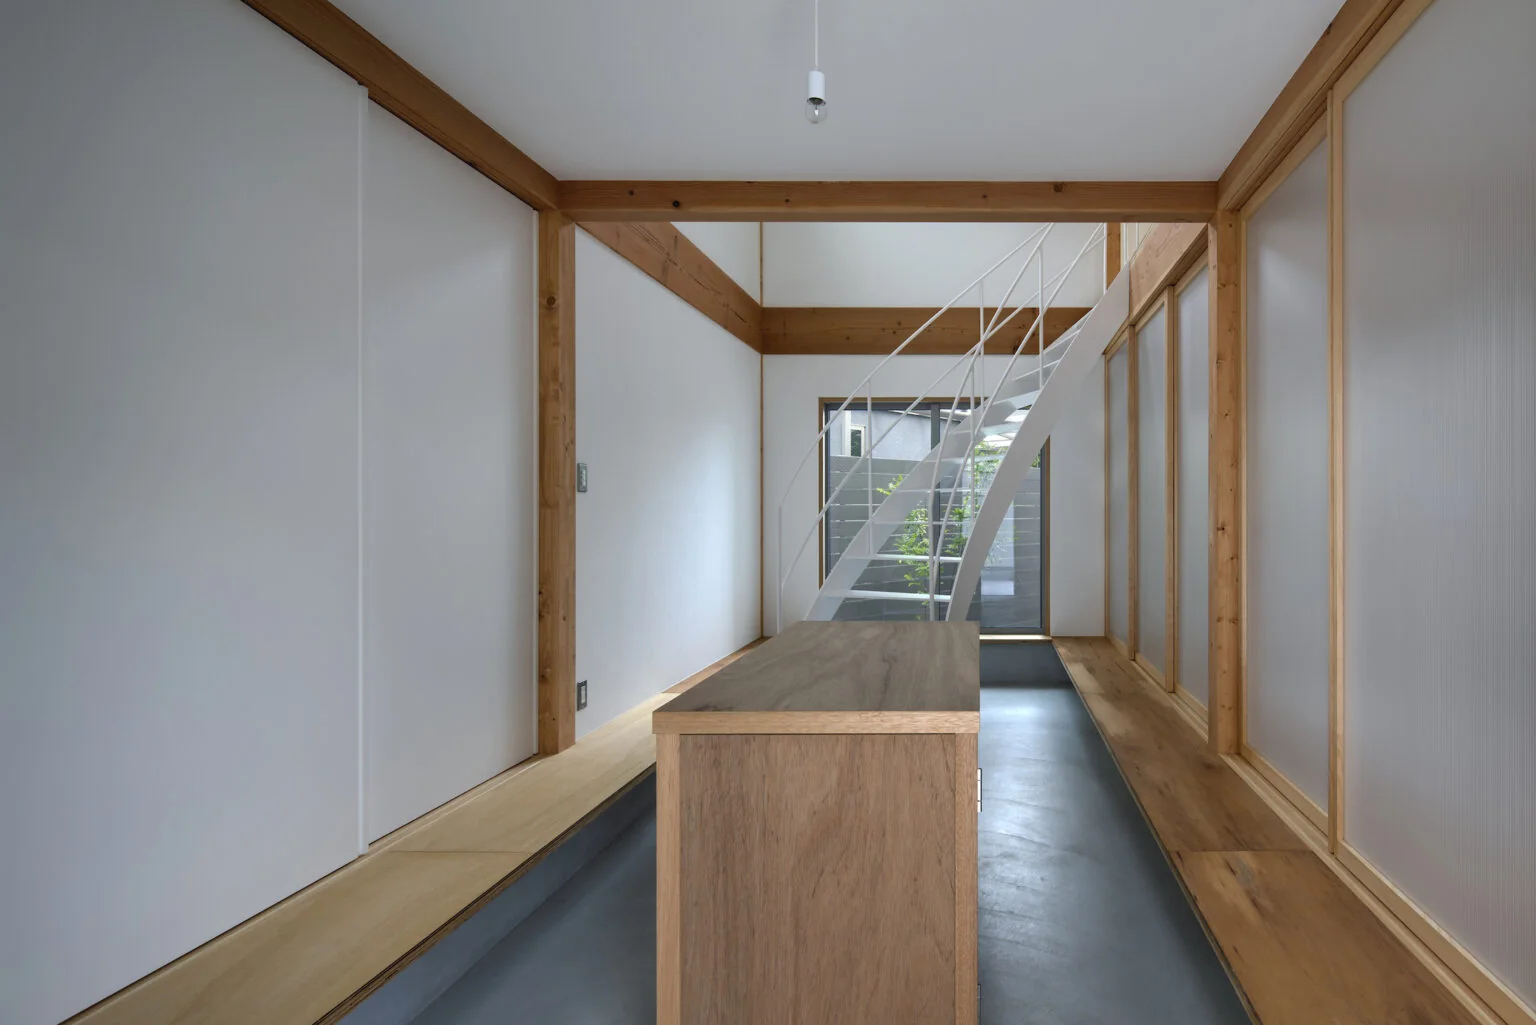
Introducing the Corridor of House with Slanted Lattice, an architectural photo of a custom-built home by an Archi-Lab. First-Class Architect Office, a Architect / Design office in Heights S&A 2F, 4-20-31 Awaji, Higashiyodogawa-ku, Osaka City, Osaka Prefecture
an Archi-Lab. First-Class Architect Office
Semi-public earthen floor space that can accommodate casual visitors when the door is closed.