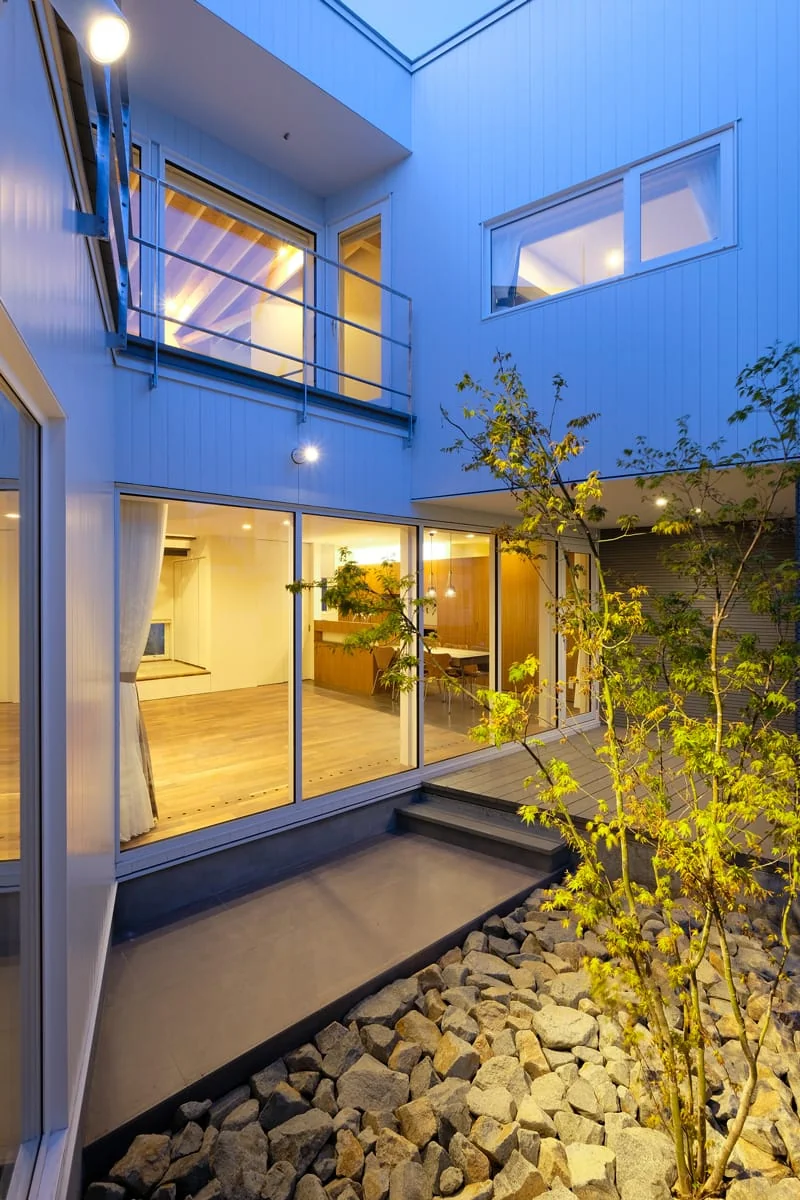
Introducing Light-Gathering House, an architectural photo of a custom-built home by Yosuke Tomiya Architectural Design Co., Ltd., a Architect / Design office in 4-8, 16-chome, 5-jo, Shinkawa, Kita-ku, Sapporo, Hokkaido
Yosuke Tomiya Architectural Design Co., Ltd.
The plan positions of the V-shaped walls are staggered between the first and second floors and arranged in a plinth-like manner to better receive southern light