Save Photos You Love Just tap '♡'. Whether you know your style or are just starting, begin by freely collecting the seeds of your ideal home.
'Auto-Analysis' to Decode Your Sensibility Analyzes preferences from your saved photos. Uncover your 'true ideal' by visualizing the tastes you couldn't put into words.
Discover Professionals through Diagnosis Find experts who match your sensibilities. Explore their philosophies and projects to find a partner who shares your values.
Experience Your Ideal through Events Join open houses or events hosted by experts you like. Deepen your trust and peace of mind by experiencing actual spaces.
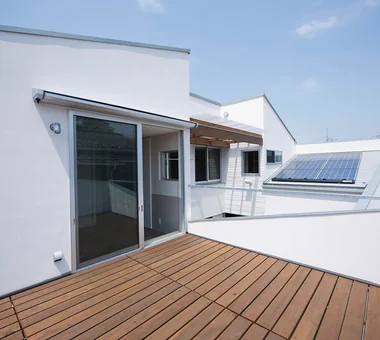
DOG COURTYARD HOUSE|Terrace JYU ARCHITECT 2-19-19 Nakane, Meguro-ku, Tokyo Multiple Pets Pet-Friendly Doma Solar Panel Pet-Friendly Materials Living with a Dog Two-Family House Dog Run Roof Balcony Capturing Light White House Simple Modern HouseLivingWithDogs DogYard Courtyard RoofBalcony SolarPanels
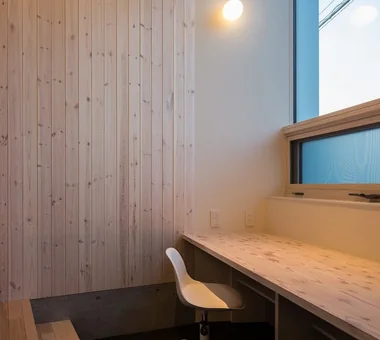
A first‑floor study corner with a high ceiling created by the semi‑basement height. Yosuke Tomiya Architectural Design Co., Ltd. 4-8, 16-chome, 5-jo, Shinkawa, Kita-ku, Sapporo, Hokkaido Skip Floor Second-Floor Living Two-Family House Wood Texture High Airtightness and High Insulation High Sidelight Semi-Basement Borrowed Scenery Exposed Beam Ground‑source heat pump Underfloor central heating
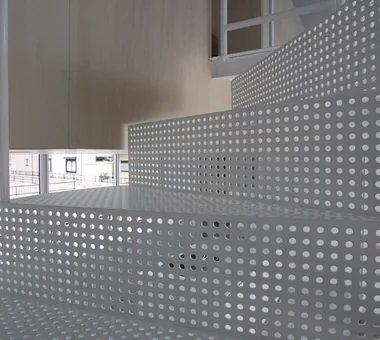
The Form of the Wind|Stairs Mitsuhiro Kojima Architects 426-1-101 Higashisin-machi, Ota City, Gunma Prefecture Continuous Window Terrace Living with a Dog Breezy House Dog Run Void Spiral Staircase Passive Design White House Simple Modern HouseLivingWithDogs DogRun Ventilation Atrium Terrace
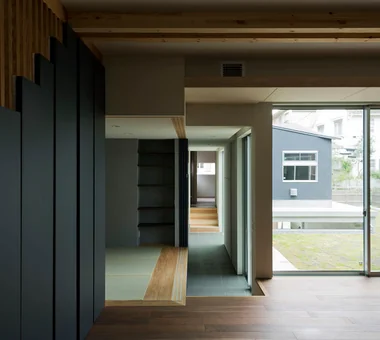
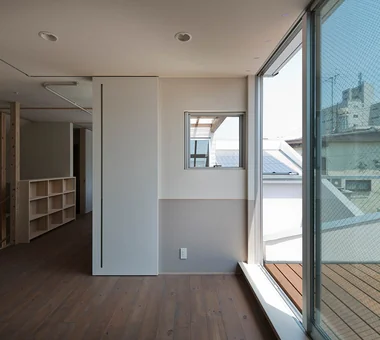
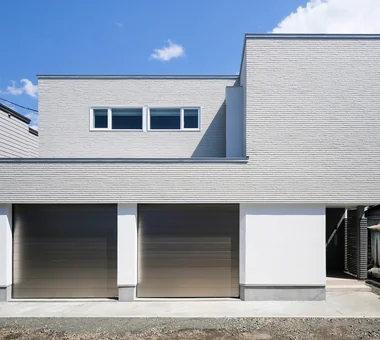
DROP ON LEAF|Living Room JYU ARCHITECT 2-19-19 Nakane, Meguro-ku, Tokyo Solar Panel Inner Garage Whole-House Air Conditioning Reading Room Privacy Scenic View Exposed Beam acoustic_room
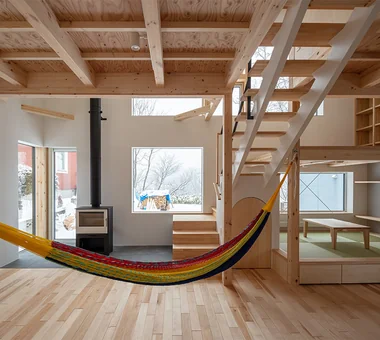
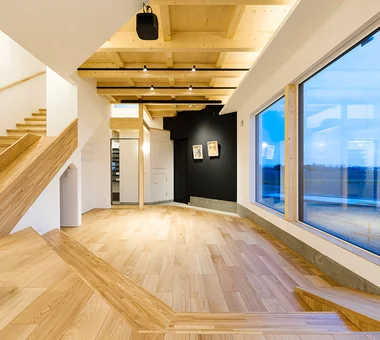
Living space with broad exposure to the northern landscape Yosuke Tomiya Architectural Design Co., Ltd. 4-8, 16-chome, 5-jo, Shinkawa, Kita-ku, Sapporo, Hokkaido Lattice Skip Floor Bouldering Wall High Airtightness and High Insulation Wood-Burning Stove Borrowed Scenery Exposed Beam
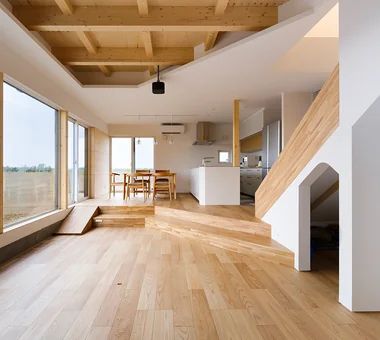
House at the Sky's Edge|LDK Yosuke Tomiya Architectural Design Co., Ltd. 4-8, 16-chome, 5-jo, Shinkawa, Kita-ku, Sapporo, Hokkaido Skip Floor House with Doma Gallery Wall ZEH Custom-built vanity Picture Window Circulation Flow Nook Exposed Beam slide
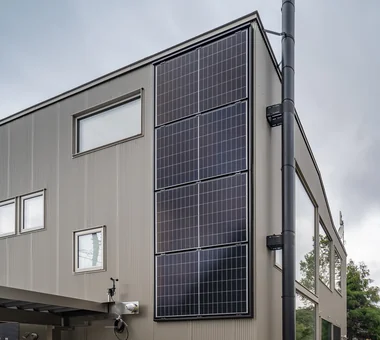
DROP ON LEAF|Garden JYU ARCHITECT 2-19-19 Nakane, Meguro-ku, Tokyo Solar Panel Inner Garage Whole-House Air Conditioning Reading Room Privacy Scenic View Exposed Beam acoustic_room
House with Forest Windows|Hobby room Yosuke Tomiya Architectural Design Co., Ltd. 4-8, 16-chome, 5-jo, Shinkawa, Kita-ku, Sapporo, Hokkaido House with Doma ZEH Solar Panel Wood Deck Music Room High Airtightness and High Insulation Reading Room Living in the Forest Outdoor Living Borrowed Scenery
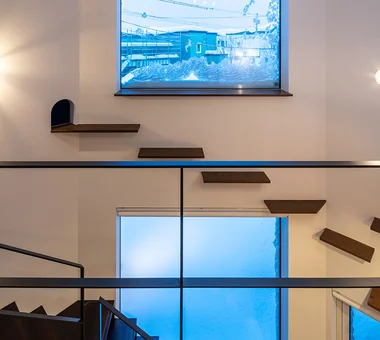
PARALLEL|Atrium Yosuke Tomiya Architectural Design Co., Ltd. 4-8, 16-chome, 5-jo, Shinkawa, Kita-ku, Sapporo, Hokkaido Catwalk Natural Modern Pet Door Pet Space High Airtightness and High Insulation Living with Cats Energy-Saving House Capturing Light Cat Steps Exposed Beam
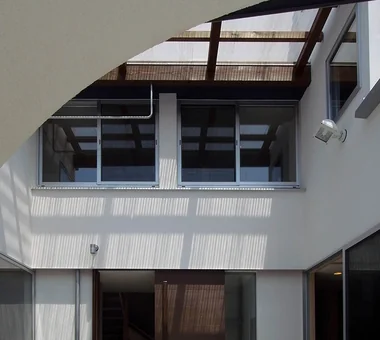
DOG COURTYARD HOUSE|Courtyard JYU ARCHITECT 2-19-19 Nakane, Meguro-ku, Tokyo Multiple Pets Pet-Friendly Doma Solar Panel Pet-Friendly Materials Living with a Dog Two-Family House Dog Run Roof Balcony Capturing Light White House Simple Modern HouseLivingWithDogs DogYard Courtyard RoofBalcony SolarPanels
House with Forest Windows|Exterior Yosuke Tomiya Architectural Design Co., Ltd. 4-8, 16-chome, 5-jo, Shinkawa, Kita-ku, Sapporo, Hokkaido House with Doma ZEH Solar Panel Wood Deck Music Room High Airtightness and High Insulation Reading Room Living in the Forest Outdoor Living Borrowed Scenery
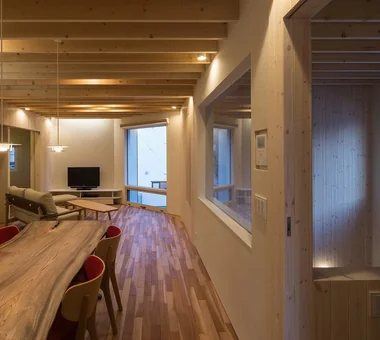
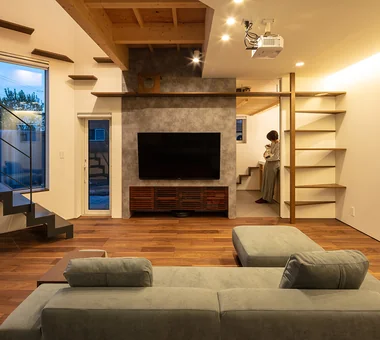
Miyanosawa House|LDK Yosuke Tomiya Architectural Design Co., Ltd. 4-8, 16-chome, 5-jo, Shinkawa, Kita-ku, Sapporo, Hokkaido Skip Floor Second-Floor Living Two-Family House Wood Texture High Airtightness and High Insulation High Sidelight Semi-Basement Borrowed Scenery Exposed Beam Ground‑source heat pump Underfloor central heating
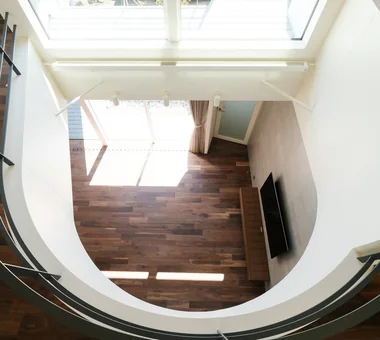
Light-Gathering House|Atrium Yosuke Tomiya Architectural Design Co., Ltd. 4-8, 16-chome, 5-jo, Shinkawa, Kita-ku, Sapporo, Hokkaido Built-in Kitchen Family closet Terrace Large Opening Parallel Kitchen & Dining High Airtightness and High Insulation Study corner Energy-Saving House Outdoor Living Curved Wall
DROP ON LEAF|Terrace JYU ARCHITECT 2-19-19 Nakane, Meguro-ku, Tokyo Solar Panel Inner Garage Whole-House Air Conditioning Reading Room Privacy Scenic View Exposed Beam acoustic_room
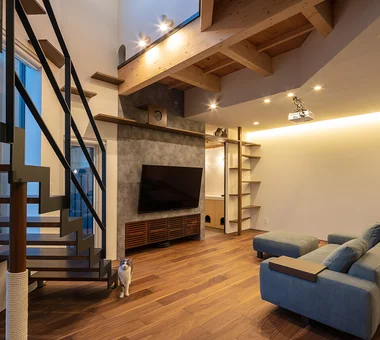
PARALLEL|Living Room Yosuke Tomiya Architectural Design Co., Ltd. 4-8, 16-chome, 5-jo, Shinkawa, Kita-ku, Sapporo, Hokkaido Catwalk Natural Modern Pet Door Pet Space High Airtightness and High Insulation Living with Cats Energy-Saving House Capturing Light Cat Steps Exposed Beam
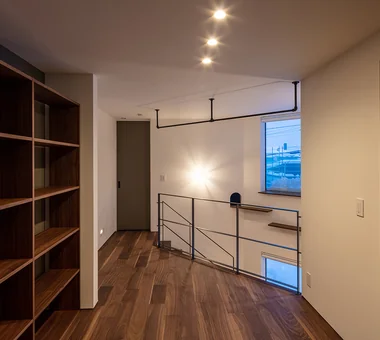
PARALLEL|Corridor Yosuke Tomiya Architectural Design Co., Ltd. 4-8, 16-chome, 5-jo, Shinkawa, Kita-ku, Sapporo, Hokkaido Catwalk Natural Modern Pet Door Pet Space High Airtightness and High Insulation Living with Cats Energy-Saving House Capturing Light Cat Steps Exposed Beam
PARALLEL|Exterior Yosuke Tomiya Architectural Design Co., Ltd. 4-8, 16-chome, 5-jo, Shinkawa, Kita-ku, Sapporo, Hokkaido Catwalk Natural Modern Pet Door Pet Space High Airtightness and High Insulation Living with Cats Energy-Saving House Capturing Light Cat Steps Exposed Beam
House at the Sky's Edge|Children's Room Yosuke Tomiya Architectural Design Co., Ltd. 4-8, 16-chome, 5-jo, Shinkawa, Kita-ku, Sapporo, Hokkaido Skip Floor House with Doma Gallery Wall ZEH Custom-built vanity Picture Window Circulation Flow Nook Exposed Beam slide
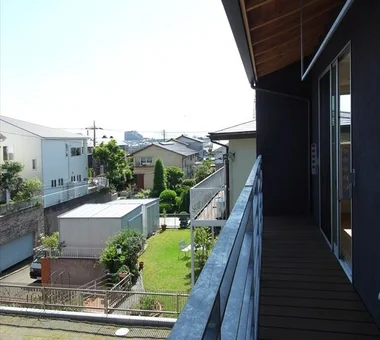
The Form of the Wind|Exterior Mitsuhiro Kojima Architects 426-1-101 Higashisin-machi, Ota City, Gunma Prefecture Continuous Window Terrace Living with a Dog Breezy House Dog Run Void Spiral Staircase Passive Design White House Simple Modern HouseLivingWithDogs DogRun Ventilation Atrium Terrace
The courtyard house typology balances privacy with abundant natural lighting. JYU ARCHITECT 2-19-19 Nakane, Meguro-ku, Tokyo Solar Panel Inner Garage Whole-House Air Conditioning Reading Room Privacy Scenic View Exposed Beam acoustic_room
DOG COURTYARD HOUSE|Corridor JYU ARCHITECT 2-19-19 Nakane, Meguro-ku, Tokyo Multiple Pets Pet-Friendly Doma Solar Panel Pet-Friendly Materials Living with a Dog Two-Family House Dog Run Roof Balcony Capturing Light White House Simple Modern HouseLivingWithDogs DogYard Courtyard RoofBalcony SolarPanels
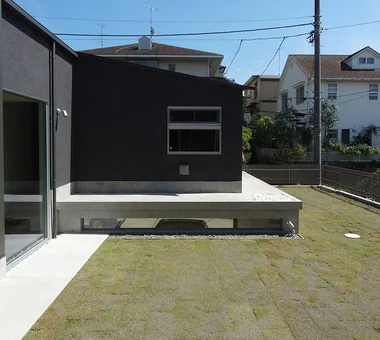
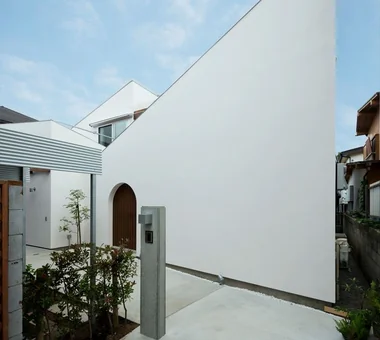
DOG COURTYARD HOUSE|Exterior JYU ARCHITECT 2-19-19 Nakane, Meguro-ku, Tokyo Multiple Pets Pet-Friendly Doma Solar Panel Pet-Friendly Materials Living with a Dog Two-Family House Dog Run Roof Balcony Capturing Light White House Simple Modern HouseLivingWithDogs DogYard Courtyard RoofBalcony SolarPanels
House at the Sky's Edge|LDK Yosuke Tomiya Architectural Design Co., Ltd. 4-8, 16-chome, 5-jo, Shinkawa, Kita-ku, Sapporo, Hokkaido Skip Floor House with Doma Gallery Wall ZEH Custom-built vanity Picture Window Circulation Flow Nook Exposed Beam slide
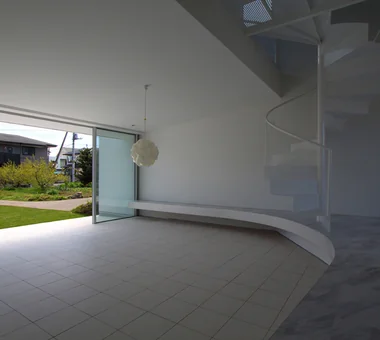
The Form of the Wind|LDK Mitsuhiro Kojima Architects 426-1-101 Higashisin-machi, Ota City, Gunma Prefecture Continuous Window Terrace Living with a Dog Breezy House Dog Run Void Spiral Staircase Passive Design White House Simple Modern HouseLivingWithDogs DogRun Ventilation Atrium Terrace
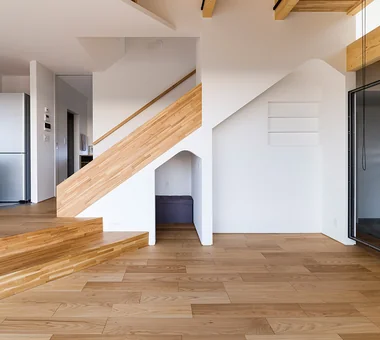
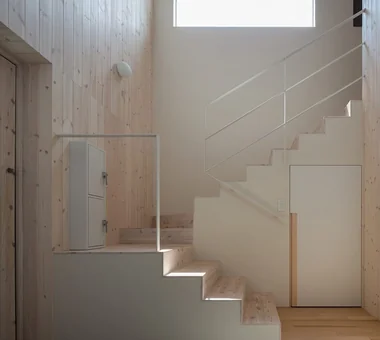
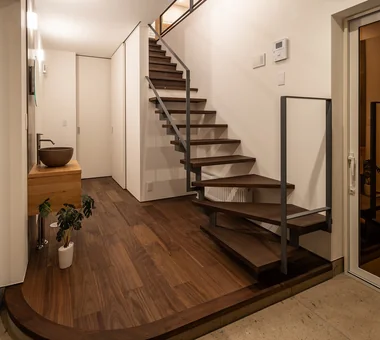
The stair hall doubles as the entrance hall. The high side admits bright daylight into the void. Yosuke Tomiya Architectural Design Co., Ltd. 4-8, 16-chome, 5-jo, Shinkawa, Kita-ku, Sapporo, Hokkaido Skip Floor Second-Floor Living Two-Family House Wood Texture High Airtightness and High Insulation High Sidelight Semi-Basement Borrowed Scenery Exposed Beam Ground‑source heat pump Underfloor central heating
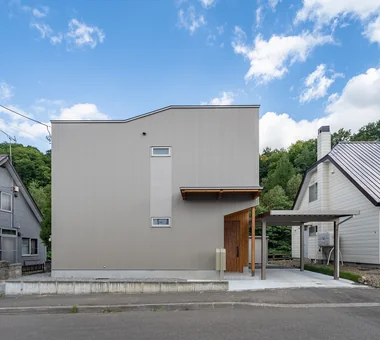
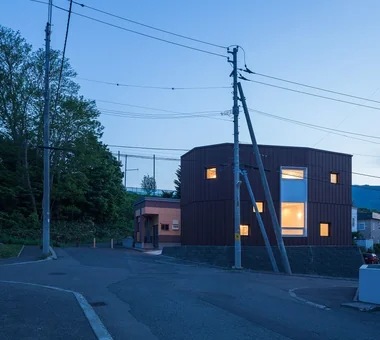
The polygonal exterior wall roof draws a soft line against the sky. Yosuke Tomiya Architectural Design Co., Ltd. 4-8, 16-chome, 5-jo, Shinkawa, Kita-ku, Sapporo, Hokkaido Skip Floor Second-Floor Living Two-Family House Wood Texture High Airtightness and High Insulation High Sidelight Semi-Basement Borrowed Scenery Exposed Beam Ground‑source heat pump Underfloor central heating
House at the Sky's Edge|LDK Yosuke Tomiya Architectural Design Co., Ltd. 4-8, 16-chome, 5-jo, Shinkawa, Kita-ku, Sapporo, Hokkaido Skip Floor House with Doma Gallery Wall ZEH Custom-built vanity Picture Window Circulation Flow Nook Exposed Beam slide
Duet House|Corridor Yosuke Tomiya Architectural Design Co., Ltd. 4-8, 16-chome, 5-jo, Shinkawa, Kita-ku, Sapporo, Hokkaido Built-in Kitchen ZEH Built-in Garage DIY High Airtightness and High Insulation Capturing Light
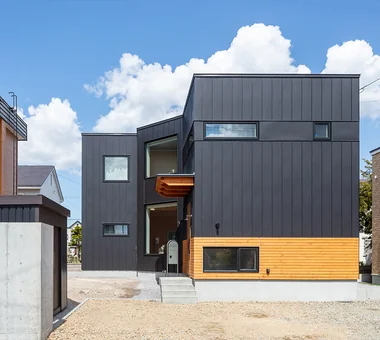
The exterior cladding is composed by combining diverse materials Yosuke Tomiya Architectural Design Co., Ltd. 4-8, 16-chome, 5-jo, Shinkawa, Kita-ku, Sapporo, Hokkaido Built-in Kitchen Family closet Terrace Large Opening Parallel Kitchen & Dining High Airtightness and High Insulation Study corner Energy-Saving House Outdoor Living Curved Wall
Duet House|Kitchen Yosuke Tomiya Architectural Design Co., Ltd. 4-8, 16-chome, 5-jo, Shinkawa, Kita-ku, Sapporo, Hokkaido Built-in Kitchen ZEH Built-in Garage DIY High Airtightness and High Insulation Capturing Light
House with Forest Windows|Exterior Yosuke Tomiya Architectural Design Co., Ltd. 4-8, 16-chome, 5-jo, Shinkawa, Kita-ku, Sapporo, Hokkaido House with Doma ZEH Solar Panel Wood Deck Music Room High Airtightness and High Insulation Reading Room Living in the Forest Outdoor Living Borrowed Scenery
DOG COURTYARD HOUSE|Exterior JYU ARCHITECT 2-19-19 Nakane, Meguro-ku, Tokyo Multiple Pets Pet-Friendly Doma Solar Panel Pet-Friendly Materials Living with a Dog Two-Family House Dog Run Roof Balcony Capturing Light White House Simple Modern HouseLivingWithDogs DogYard Courtyard RoofBalcony SolarPanels
Miyanosawa House|LDK Yosuke Tomiya Architectural Design Co., Ltd. 4-8, 16-chome, 5-jo, Shinkawa, Kita-ku, Sapporo, Hokkaido Skip Floor Second-Floor Living Two-Family House Wood Texture High Airtightness and High Insulation High Sidelight Semi-Basement Borrowed Scenery Exposed Beam Ground‑source heat pump Underfloor central heating
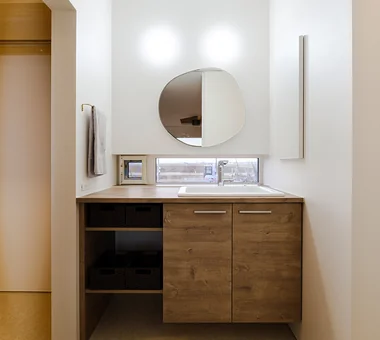
House at the Sky's Edge|Lavatory Yosuke Tomiya Architectural Design Co., Ltd. 4-8, 16-chome, 5-jo, Shinkawa, Kita-ku, Sapporo, Hokkaido Skip Floor House with Doma Gallery Wall ZEH Custom-built vanity Picture Window Circulation Flow Nook Exposed Beam slide
PARALLEL|Exterior Yosuke Tomiya Architectural Design Co., Ltd. 4-8, 16-chome, 5-jo, Shinkawa, Kita-ku, Sapporo, Hokkaido Catwalk Natural Modern Pet Door Pet Space High Airtightness and High Insulation Living with Cats Energy-Saving House Capturing Light Cat Steps Exposed Beam
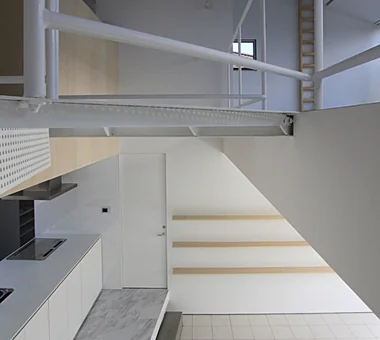
The Form of the Wind|Loft Mitsuhiro Kojima Architects 426-1-101 Higashisin-machi, Ota City, Gunma Prefecture Continuous Window Terrace Living with a Dog Breezy House Dog Run Void Spiral Staircase Passive Design White House Simple Modern HouseLivingWithDogs DogRun Ventilation Atrium Terrace
Duet House|Entrance hall Yosuke Tomiya Architectural Design Co., Ltd. 4-8, 16-chome, 5-jo, Shinkawa, Kita-ku, Sapporo, Hokkaido Built-in Kitchen ZEH Built-in Garage DIY High Airtightness and High Insulation Capturing Light
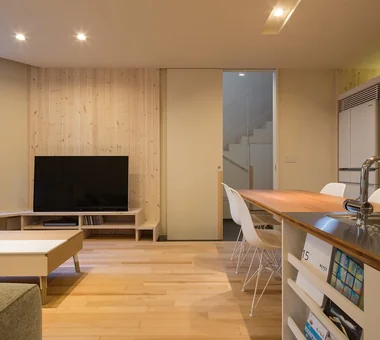
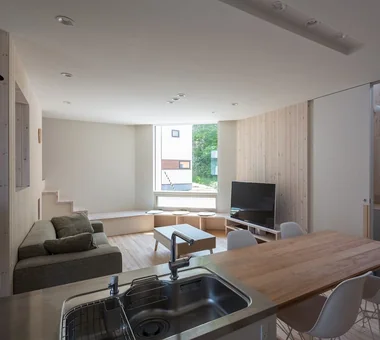
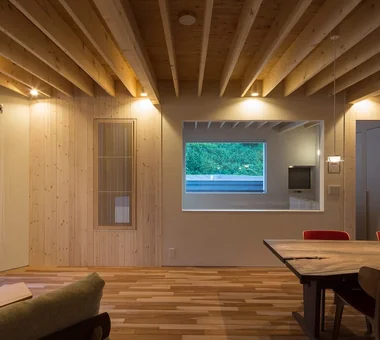
The kitchen is the family hub, with a view of the TV and a borrowed‑landscape window. Yosuke Tomiya Architectural Design Co., Ltd. 4-8, 16-chome, 5-jo, Shinkawa, Kita-ku, Sapporo, Hokkaido Skip Floor Second-Floor Living Two-Family House Wood Texture High Airtightness and High Insulation High Sidelight Semi-Basement Borrowed Scenery Exposed Beam Ground‑source heat pump Underfloor central heating
PARALLEL|Stairs Yosuke Tomiya Architectural Design Co., Ltd. 4-8, 16-chome, 5-jo, Shinkawa, Kita-ku, Sapporo, Hokkaido Catwalk Natural Modern Pet Door Pet Space High Airtightness and High Insulation Living with Cats Energy-Saving House Capturing Light Cat Steps Exposed Beam
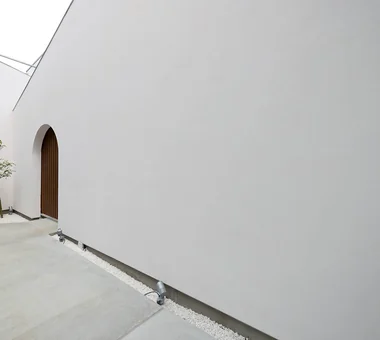
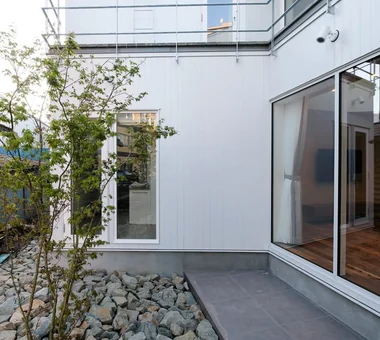
Dry garden surfaced with large crushed stone centered on a feature tree Yosuke Tomiya Architectural Design Co., Ltd. 4-8, 16-chome, 5-jo, Shinkawa, Kita-ku, Sapporo, Hokkaido Built-in Kitchen Family closet Terrace Large Opening Parallel Kitchen & Dining High Airtightness and High Insulation Study corner Energy-Saving House Outdoor Living Curved Wall
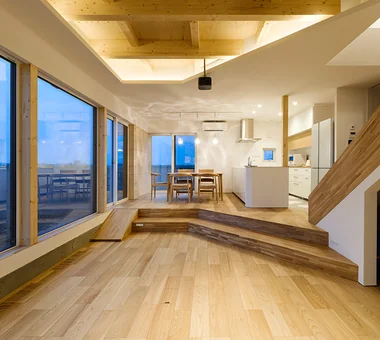
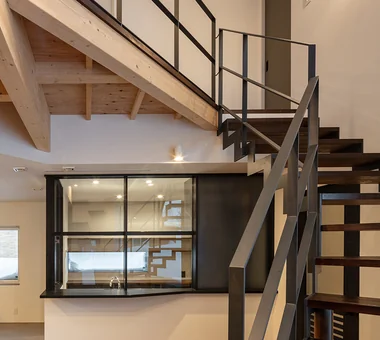
Second‑floor space with exposed two‑by beams as a design feature; the external greenery is accentuated from the windows. Yosuke Tomiya Architectural Design Co., Ltd. 4-8, 16-chome, 5-jo, Shinkawa, Kita-ku, Sapporo, Hokkaido Skip Floor Second-Floor Living Two-Family House Wood Texture High Airtightness and High Insulation High Sidelight Semi-Basement Borrowed Scenery Exposed Beam Ground‑source heat pump Underfloor central heating
PARALLEL|Living Room Yosuke Tomiya Architectural Design Co., Ltd. 4-8, 16-chome, 5-jo, Shinkawa, Kita-ku, Sapporo, Hokkaido Catwalk Natural Modern Pet Door Pet Space High Airtightness and High Insulation Living with Cats Energy-Saving House Capturing Light Cat Steps Exposed Beam
House at the Sky's Edge|LDK Yosuke Tomiya Architectural Design Co., Ltd. 4-8, 16-chome, 5-jo, Shinkawa, Kita-ku, Sapporo, Hokkaido Skip Floor House with Doma Gallery Wall ZEH Custom-built vanity Picture Window Circulation Flow Nook Exposed Beam slide
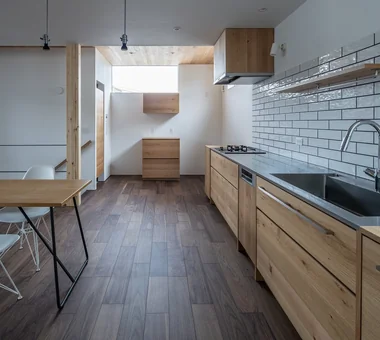
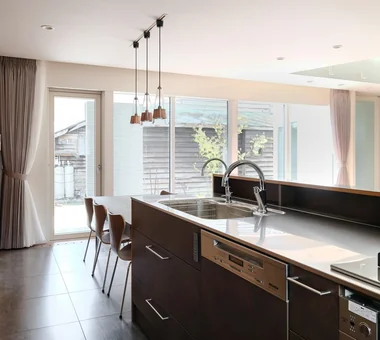
Light-Gathering House|Kitchen Yosuke Tomiya Architectural Design Co., Ltd. 4-8, 16-chome, 5-jo, Shinkawa, Kita-ku, Sapporo, Hokkaido Built-in Kitchen Family closet Terrace Large Opening Parallel Kitchen & Dining High Airtightness and High Insulation Study corner Energy-Saving House Outdoor Living Curved Wall
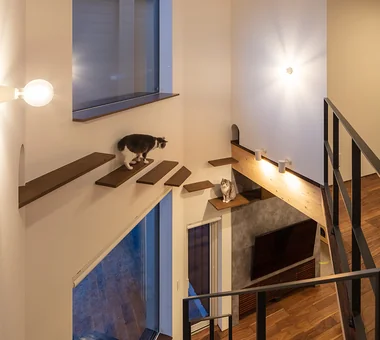
Catwalk connecting the entire dwelling via the double-height void Yosuke Tomiya Architectural Design Co., Ltd. 4-8, 16-chome, 5-jo, Shinkawa, Kita-ku, Sapporo, Hokkaido Catwalk Natural Modern Pet Door Pet Space High Airtightness and High Insulation Living with Cats Energy-Saving House Capturing Light Cat Steps Exposed Beam
The Form of the Wind|Atrium Mitsuhiro Kojima Architects 426-1-101 Higashisin-machi, Ota City, Gunma Prefecture Continuous Window Terrace Living with a Dog Breezy House Dog Run Void Spiral Staircase Passive Design White House Simple Modern HouseLivingWithDogs DogRun Ventilation Atrium Terrace
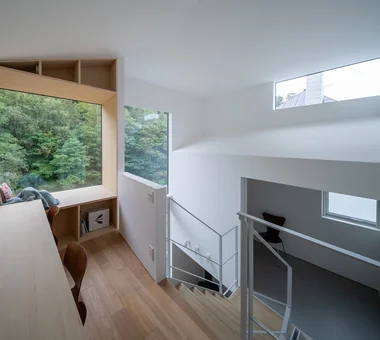
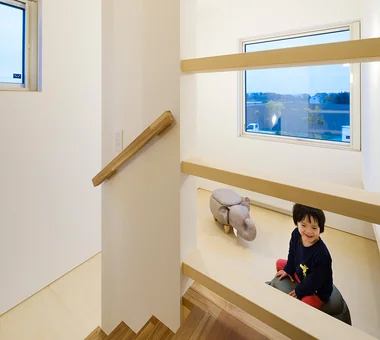
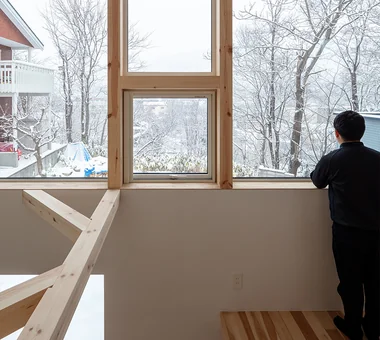
View of the north window from the skip-floor mid-level study corner Yosuke Tomiya Architectural Design Co., Ltd. 4-8, 16-chome, 5-jo, Shinkawa, Kita-ku, Sapporo, Hokkaido Lattice Skip Floor Bouldering Wall High Airtightness and High Insulation Wood-Burning Stove Borrowed Scenery Exposed Beam
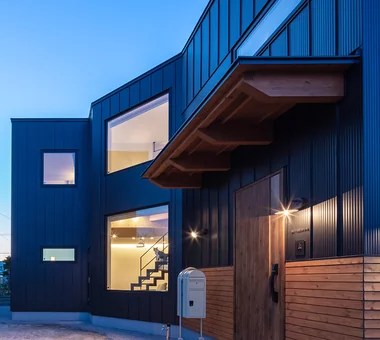
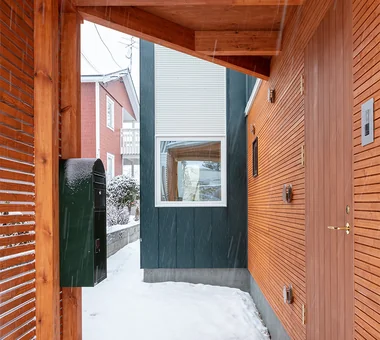
Entrance porch with Todomatsu tongue-and-groove boarding Yosuke Tomiya Architectural Design Co., Ltd. 4-8, 16-chome, 5-jo, Shinkawa, Kita-ku, Sapporo, Hokkaido Lattice Skip Floor Bouldering Wall High Airtightness and High Insulation Wood-Burning Stove Borrowed Scenery Exposed Beam