
Qurasuki
Photos Room Tour Project Event List Column
Favorites
Photos Room Tour Project Event Professional
Lifestyle Diagnosis
The Slow-Living in Harmony with Nature Type The Open to Light and Wind Type The Private Courtyard for Inner Peace Type The Mobility and Travel-Loving Garage Type The Simple and Functional Minimalist Type The Japanese Modern Fusion Type The Antique and Story-Filled Living Type The Art and Creation-Loving Creator Type The DIY Life-Building Practitioner Type The Music and Culture Immersion Type The Cooking and Wine-Loving Gourmet Type The Health-Conscious Fitness Type The Living with Pets as Partners Type The Urban Stylish Type The Work-Life Integration Type The Sea and Scenery-Loving Resort Type The Industrial Design-Inspired Type The Secret Hideout Hobbyist Type
Personal Color Diagnosis
Warm Spring Cool Summer Warm Autumn Cool Winter
Translated automatically
日本語 (ja) 简体中文 (zh-hans) 繁體中文 (zh-hant) English (en)
Login User Registration
Publish Use Advertise with Us Frequently Asked Questions Announcements Operations
  • creative-space
  • pet
  • modern
  • movie
  • relaxation
  • contemporary
  • cooking
  • nordic-design
  • Workspace
  • concrete
  • car
  • sea
  • pottery
  • wood-stove
  • fitness
  • nature
  • antique
  • art
  • cleaning
  • gardening
  • japanese-style
  • natural-light
  • ecology
  • outdoor
  • japanese tea ceremony
  • bike
  • scenery
  • simple
  • home-garden
  • Doma
  • Resort
  • one-story-house
  • Industrial
  • dog
  • design
  • reading
  • Compact
  • minimal
  • wood
  • performance
  • music-listening
  • cat
  • furniture
  • glass
  • courtyard
  • All
  • Exterior
  • Garage
  • Terrace
  • Courtyard
  • LDK
  • Living Room
  • Dining Area
  • Kitchen
  • Atrium
  • Soundproof room
  • Japanese-style room
  • Study
  • Storage
  • Approach
  • Entrance hall
  • Stairs
  • Corridor
  • Lavatory
  • Toilet
  • Bathroom
  • Bedroom
  • Children's Room
  • Loft
  • Garden
  • Hobby room
  • Atelier
  • Shop
  • House with a Terrace
  • Start Diagnosis
  • |
  • House with a TerraceのRoom Tour
  • Project
  • Event
  • House with a TerraceのColumn
  • Publish
  • -

    House with a Terrace

    Follow your intuition to save photos that catch your eye. Explore spatial designs to uncover implicit preferences you haven't yet put into words.

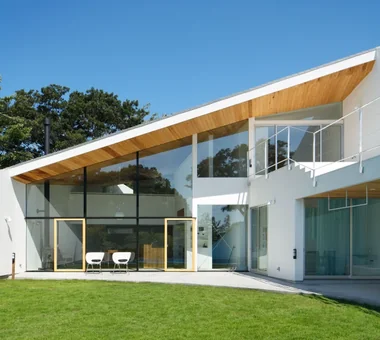
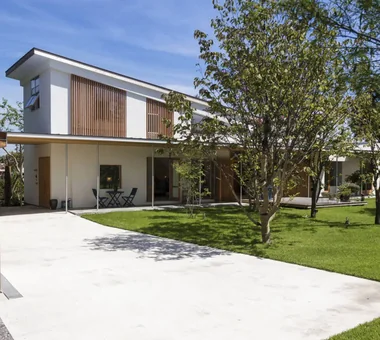
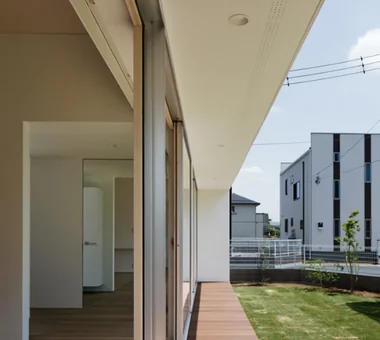
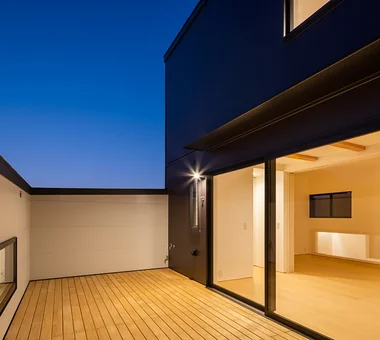
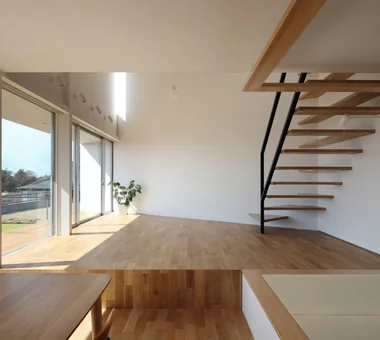
    A home with a terrace connects the living or dining area with the outdoors, inviting natural light, fresh breezes, and seasonal shifts into daily life. Direct access through large glass doors encourages spending more time outside for breakfast, reading, or tea time. Pairing greenery, decking, and deep eaves softens harsh sunlight while creating a tranquil retreat. Aligning the terrace flooring and furniture with indoor finishes establishes visual continuity, making the living room feel even larger. Introducing homes with terraces that gently bridge interior and exterior living.

    Find Architectural Projects for House with a Terrace

  • Toyonaka Reform|House with a Terrace|LDK|Custom-built house

    Toyonaka Reform|LDK

    Architecture Firm:Kumi Inoue Architects

    Kumi Inoue Architects

    2-6-15 Kuwazu, Higashisumiyoshi-ku, Osaka City, Osaka Prefecture

    Authentic Garden
    Terrace
    Large Opening
    Natural Modern
    Wood Deck
    Capturing Light
    Remodeling
    Reform
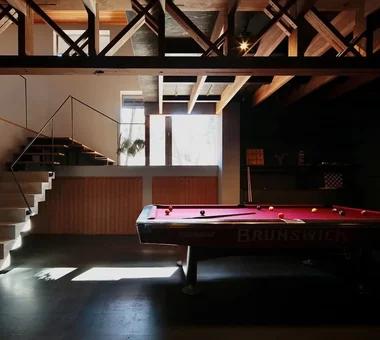
  • YMK|House with a Terrace|Hobby room|Custom-built house

    YMK|Hobby room

    Architecture Firm:Takeshi Hirobe Architects

    Takeshi Hirobe Architects

    1-13-2 Suwa, Takatsu-ku, Kawasaki, Kanagawa, Japan

    Custom-built vanity
    Terrace
    Skip Floor
    Workspace
    Luxury Modern
    Wood Deck
    Capturing Light
    Wood-Burning Stove
    Wood Texture
    Billiards
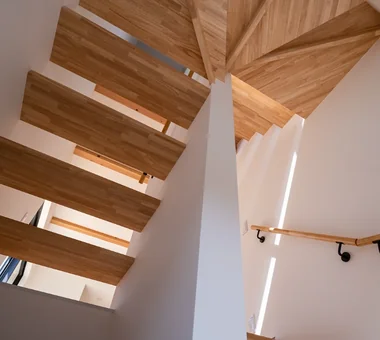
  • House with a Private Terrace|House with a Terrace|Stairs|Custom-built house

    House with a Private Terrace|Stairs

    Architecture Firm:Archiplace

    Archiplace

    502 Palm House Hatsudai, 1-20-2 Honmachi, Shibuya-ku, Tokyo

    Outdoor Living
    Entrance Doma
    Terrace
    Family closet
    Shoes Cloak
    Family with Children
    Independent Kitchen
    Simple Modern
    Housework Flow
    Doma Storage
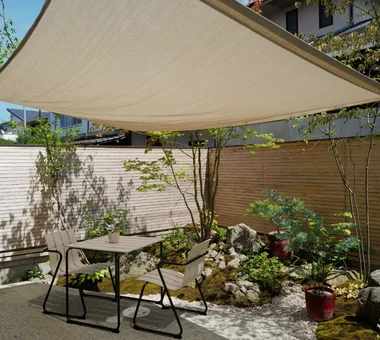
  • A Home Overlooking the Courtyard Like a Painting|House with a Terrace|Courtyard|Custom-built house

    A Home Overlooking the Courtyard Like a Painting|Courtyard

    Construction company:AITOHUS Co., Ltd.

    AITOHUS Co., Ltd.

    6-6-1 Otsukanishi, Asaminami Ward, Hiroshima City, Hiroshima Prefecture, Japan

    Outdoor Living
    Brick
    Terrace
    Natural Modern
    Natural Garden
    Living with Plants
    Built-in Garage
    Scandinavian Interior
    Open Kitchen
    Wooden Sash
  • House in Oba-cho|House with a Terrace|LDK|Custom-built house

    House in Oba-cho|LDK

    Architecture Firm:Takayoshi Nakamura Architects & Associates

    Takayoshi Nakamura Architects & Associates

    4-26-27 Utsukushigaoka, Aoba-ku, Yokohama, Kanagawa

    Built-in Kitchen
    Outdoor Living
    Terrace
    Borrowed Scenery
    Wood Deck
    Second-Floor Living
    Simple Modern
    Wood Texture
    Viewing Garage
    Island Kitchen
  • Wrap|House with a Terrace|Exterior|Custom-built house

    Wrap|Exterior

    Architecture Firm:Atelier Mana

    Atelier Mana

    Room 307, Mejiro Musashino Mansion, 3-3-25 Zoshigaya, Toshima-ku, Tokyo

    Terrace
    Water Basin
    Pool
    Hotel-like
    Luxury Modern
    Wood-Burning Stove
    Custom-Built Bathroom
    Picture Window
    Living with Nature
    Luxury home
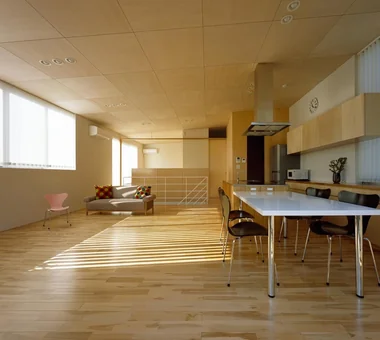
  • Residence Featuring an Indoor-Integrated Terrace|House with a Terrace|LDK|Custom-built house

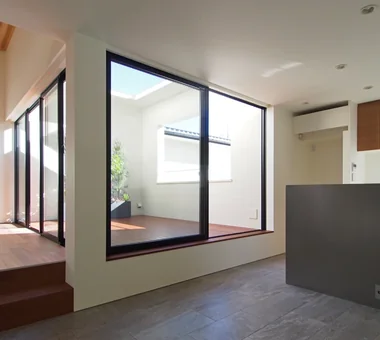
    The enclosed terrace is directly accessible from the living room without a step, while its height is ideal for sitting when viewed from the dining area. The dining table is placed in front of the kitchen's low partition wall.

    Architecture Firm:Archiplace

    Archiplace

    502 Palm House Hatsudai, 1-20-2 Honmachi, Shibuya-ku, Tokyo

    Terrace
    Music Room
    Skip Floor
    Borrowed Scenery
    Symbolic Tree
    Second-Floor Living
    Forever Home
    Simple Modern
    Soundproof Room
    Void
    SEConstructionMethod
    ThreeStoryHouse
  • HOUSE-W|House with a Terrace|LDK|Custom-built house

    HOUSE-W|LDK

    Architecture Firm:N.A.O|Nao Architects

    N.A.O|Nao Architects

    Hirasawa, Hadano, Kanagawa Prefecture

    Terrace
    Large Opening
    Music Room
    Sense of Openness
    Piano
    High Sidelight
    Capturing Light
    Simple Modern
    Wood Texture
    High Ceiling
  • House in Shirokane|House with a Terrace|LDK|Custom-built house

    House in Shirokane|LDK

    Architecture Firm:Takayoshi Nakamura Architects & Associates

    Takayoshi Nakamura Architects & Associates

    4-26-27 Utsukushigaoka, Aoba-ku, Yokohama, Kanagawa

    Built-in Kitchen
    Custom-built vanity
    Terrace
    Borrowed Scenery
    Skeleton Staircase
    Bike Garage
    Toplight
    Parallel Kitchen & Dining
    Simple Modern
    Doma Storage
  • House of Trajectories|House with a Terrace|Exterior|Custom-built house

    House of Trajectories|Exterior

    Architecture Firm:Far East Design Lab.

    Far East Design Lab.

    Cercle Akasaka 1F, 4-2-25 Akasaka, Minato-ku, Tokyo

    Authentic Garden
    Outdoor Living
    Terrace
    Hotel-like
    Luxury Modern
    Wood Deck
    Living with Nature
    Garage House
    Luxury home
    Wooden Sash
    GarageHouse
    OutdoorLiving
    Terrace
    WoodenSashes
  • Hillside House|House with a Terrace|Exterior|Custom-built house

    Hillside House|Exterior

    Architecture Firm:Far East Design Lab.

    Far East Design Lab.

    Cercle Akasaka 1F, 4-2-25 Akasaka, Minato-ku, Tokyo

    Steel Staircase
    Wall Storage
    Outdoor Living
    Terrace
    Skip Floor
    Doma Living
    Wood Deck
    Gardening
    Sloped Site
    Void
    SplitLevelFloors
    Terrace
    Atrium
    WallStorage
  • A Home Among the Cherry Trees|House with a Terrace|LDK|Custom-built house

    A Japanese-style room lies beyond the television counter, while the sloping ceiling extending toward the back creates a sense of spaciousness.

    Architecture Firm:Archiplace

    Archiplace

    502 Palm House Hatsudai, 1-20-2 Honmachi, Shibuya-ku, Tokyo

    Inner Balcony
    Built-in Kitchen
    Terrace
    Borrowed Scenery
    One-Room Space
    Inner Garage
    Wood Deck
    Second-Floor Living
    Simple Modern
    Picture Window
  • House in Oami|House with a Terrace|Stairs|Custom-built house

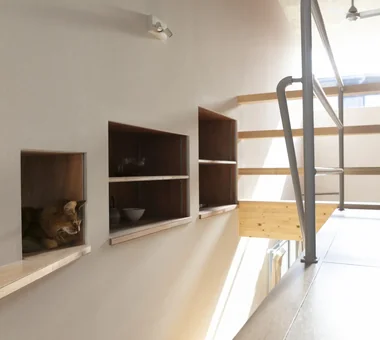
    Cat space in the stair hall connecting to the catwalk of the first-floor Western-style room

    Architecture Firm:Yu Architectural Design Studio

    Yu Architectural Design Studio

    159-20 Tsuboi-cho, Funabashi City, Chiba Prefecture

    Terrace
    Charred Cedar
    Catwalk
    Pet Space
    Natural Materials
    Natural Modern
    Aging Gracefully
    Living with Cats
    HouseLivingWithCats
    Catwalk
    Furniture
    Terrace
    ShouSugiBan
  • Shimogamo House — Condominium Renovation with Terrace|House with a Terrace|LDK|Custom-built house

    Shimogamo House — Condominium Renovation with Terrace|LDK

    Architecture Firm:Tokuhiro Norimatsu Architect

    Tokuhiro Norimatsu Architect

    2nd Floor, Okada Building, 2-25 Tsurumai Higashi-cho, Nara City, Nara Prefecture, Japan

    Apartment Renovation
    Terrace
    Pet-Friendly Materials
    Parallel Kitchen & Dining
    Flexible Partition
    Renovation
    Simple Modern
    Monotone
    Living with a Dog
    Island Kitchen
  • voice|House with a Terrace|Terrace|Custom-built house

    voice|Terrace

    Architecture Firm:*studioLOOP Architects

    *studioLOOP Architects

    3-8-4 Asahino, Itakura-machi, Ora-gun, Gunma Prefecture

    Terrace
    Large Opening
    Utility room
    White House
    Open House
    Wood Deck
    Capturing Light
    Housework Flow
    Wooden Sash
  • Karuizawa Terrace|House with a Terrace|Exterior|Custom-built house

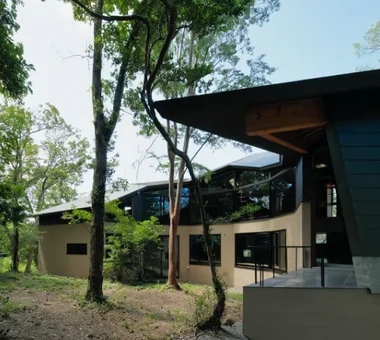
    Foundation shaped to preserve the naturally vegetated ground and divert rainwater flowing down the slope

    Architecture Firm:Mitsuhiro Kojima Architects

    Mitsuhiro Kojima Architects

    426-1-101 Higashisin-machi, Ota City, Gunma Prefecture

    Terrace
    Vacation Home
    Sense of Openness
    Proportion
    Open House
    Gallery Wall
    Living with Nature
    Scenic View
    Mountain View House
    LivingWithNature
    ScenicViews
    Terrace
    GalleryWall
  • truth|House with a Terrace|Atrium|Custom-built house

    truth|Atrium

    Architecture Firm:*studioLOOP Architects

    *studioLOOP Architects

    3-8-4 Asahino, Itakura-machi, Ora-gun, Gunma Prefecture

    Fully Openable Sash
    Terrace
    Borrowed Scenery
    Continuous Window
    White House
    Open-Air Bath
    Hotel-like
    Spiral Staircase
    Wooden Sash
  • Tsukuba House with a Looping Circulation Plan|House with a Terrace|Study|Custom-built house

    Tsukuba House with a Looping Circulation Plan|Study

    Architecture Firm:Archiplace

    Archiplace

    502 Palm House Hatsudai, 1-20-2 Honmachi, Shibuya-ku, Tokyo

    Terrace
    Circulation Flow
    Large Opening
    Shoes Cloak
    Nook
    Simple Modern
    Housework Flow
  • House Living with the Sky|House with a Terrace|Children's Room|Custom-built house

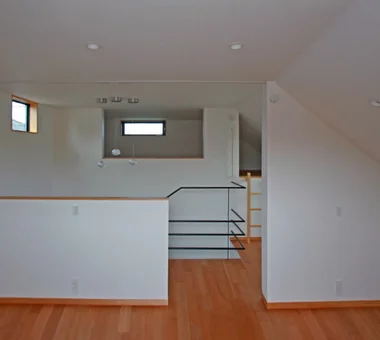
    Looking toward the husband's loft from the children's room. A Type 1 height-control setback line applies on the right-hand side.

    Architecture Firm:Archiplace

    Archiplace

    502 Palm House Hatsudai, 1-20-2 Honmachi, Shibuya-ku, Tokyo

    Terrace
    Diatomaceous Earth
    Skip Floor
    Symbolic Tree
    Semi-Basement
    Privacy
    Simple Modern
    High Ceiling
    SkipFloor
    Terrace
    HighCeiling
    SemiBasement
    Privacy
  • A House with a Lush Green Atelier|House with a Terrace|Atelier|Custom-built house

    The atelier's built-in furniture is finished with a clear coating over Russian birch. It combines display shelves and cupboards.

    Architecture Firm:Archiplace

    Archiplace

    502 Palm House Hatsudai, 1-20-2 Honmachi, Shibuya-ku, Tokyo

    Authentic Garden
    Custom-built vanity
    Terrace
    Circulation Flow
    Borrowed Scenery
    Tile Deck
    Atelier-House
    Simple Modern
    Housework Flow
    Spiral Staircase
    SEConstructionMethod
  • Light-Gathering House|House with a Terrace|Courtyard|Custom-built house

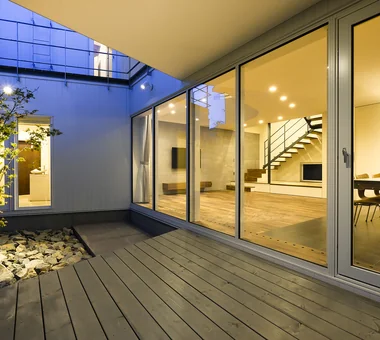
    Interior and exterior spaces, including the courtyard, connect as if a single room

    Architecture Firm:Yosuke Tomiya Architectural Design Co., Ltd.

    Yosuke Tomiya Architectural Design Co., Ltd.

    4-8, 16-chome, 5-jo, Shinkawa, Kita-ku, Sapporo, Hokkaido

    Built-in Kitchen
    Outdoor Living
    Terrace
    Large Opening
    Family closet
    High Airtightness and High Insulation
    Study corner
    Parallel Kitchen & Dining
    Energy-Saving House
    Curved Wall
  • House of the Cityscape|House with a Terrace|Living Room|Custom-built house

    House of the Cityscape|Living Room

    Architecture Firm:Yosuke Tomiya Architectural Design Co., Ltd.

    Yosuke Tomiya Architectural Design Co., Ltd.

    4-8, 16-chome, 5-jo, Shinkawa, Kita-ku, Sapporo, Hokkaido

    Terrace
    Shoes Cloak
    Parallel Kitchen & Dining
    Natural Modern
    High Sidelight
    Wood Deck
    Sloped Ceiling
    Picture Window
    Hilltop House
    House with Doma
  • A Courtyard House That Embraces Light|House with a Terrace|Corridor|Custom-built house

    A Courtyard House That Embraces Light|Corridor

    Architecture Firm:AtelierMA

    AtelierMA

    2B Yanakada Building, 3-13-2 Tabata, Kita-ku, Tokyo

    Peninsula Kitchen
    Outdoor Living
    Custom-built vanity
    Terrace
    Shoes Cloak
    Wood Deck
    Capturing Light
    Simple Modern
  • House with a Library Corridor|House with a Terrace|Stairs|Custom-built house

    House with a Library Corridor|Stairs

    Architecture Firm:Takeshi Hirobe Architects

    Takeshi Hirobe Architects

    1-13-2 Suwa, Takatsu-ku, Kawasaki, Kanagawa, Japan

    Steel Staircase
    Built-in Kitchen
    Fully Openable Sash
    Terrace
    Collection
    Tile Deck
    Display Storage
    Wall Bookshelf
    Tea Room
  • A Home Among the Cherry Trees|House with a Terrace|LDK|Custom-built house

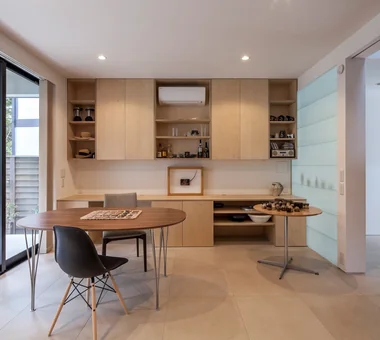
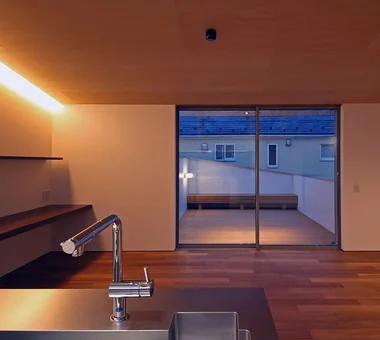
    Looking toward the south-facing terrace from the kitchen; the parents’ house is directly ahead. A desk and display shelves are built in on the left.

    Architecture Firm:Archiplace

    Archiplace

    502 Palm House Hatsudai, 1-20-2 Honmachi, Shibuya-ku, Tokyo

    Inner Balcony
    Built-in Kitchen
    Terrace
    Borrowed Scenery
    One-Room Space
    Inner Garage
    Wood Deck
    Second-Floor Living
    Simple Modern
    Picture Window
  • PHASE DANCE|House with a Terrace|Exterior|Custom-built house

    PHASE DANCE|Exterior

    Architecture Firm:Takeshi Hirobe Architects

    Takeshi Hirobe Architects

    1-13-2 Suwa, Takatsu-ku, Kawasaki, Kanagawa, Japan

    Exposed Concrete
    Terrace
    Exposed rafters
    Vacation Home
    Hotel-like
    Natural Garden
    Wall Bookshelf
    Contemporary
    Picture Window
  • House in Takatsuki|House with a Terrace|Approach|Custom-built house

    House in Takatsuki|Approach

    Architecture Firm:Kumi Inoue Architects

    Kumi Inoue Architects

    2-6-15 Kuwazu, Higashisumiyoshi-ku, Osaka City, Osaka Prefecture

    Terrace
    Exposed Beam
    Sense of Openness
    Continuous Window
    Natural Modern
    Wood Deck
    Natural Light
    Wood Texture
  • komh|House with a Terrace|Atrium|Custom-built house

    komh|Atrium

    Architecture Firm:「ha」 hosaka hironobu architect associate

    「ha」 hosaka hironobu architect associate

    3-8-9 Oji, Kita-ku, Tokyo

    Terrace
    Skeleton Staircase
    Sense of Openness
    Narrow House
    White House
    Hotel-like
    Capturing Light
    Urban House
    Void
    CompactHousing
    DoubleHeightSpace
    NaturalLight
    Terrace
  • House in Takatsuki|House with a Terrace|Corridor|Custom-built house

    House in Takatsuki|Corridor

    Architecture Firm:Kumi Inoue Architects

    Kumi Inoue Architects

    2-6-15 Kuwazu, Higashisumiyoshi-ku, Osaka City, Osaka Prefecture

    Terrace
    Exposed Beam
    Sense of Openness
    Continuous Window
    Natural Modern
    Wood Deck
    Natural Light
    Wood Texture
  • House in Takarazuka|House with a Terrace|LDK|Custom-built house

    House in Takarazuka|LDK

    Architecture Firm:Coo Planning

    Coo Planning

    201, M'S Kyomachibori Building, 1-7-17 Kyomachibori, Nishi-ku, Osaka City, Osaka Prefecture

    Built-in Kitchen
    Custom-built vanity
    Terrace
    Skip Floor
    Natural Modern
    Corner Lot
    Irregular Site
    Wood Texture
    Sloped Site
    SkipFloor
    Terrace
    SlopedSite
  • Gakubuchi House|House with a Terrace|Exterior|Custom-built house

    Gakubuchi House|Exterior

    Architecture Firm:Atelier Mana

    Atelier Mana

    Room 307, Mejiro Musashino Mansion, 3-3-25 Zoshigaya, Toshima-ku, Tokyo

    Steel Staircase
    Fully Openable Sash
    Terrace
    Workspace
    Road bike
    Inner Garage
    Natural Garden
    Passage Doma
    Island Kitchen
    Wooden Sash
  • Designing a Home Beginning with the Interior|House with a Terrace|Lavatory|Custom-built house

    Designing a Home Beginning with the Interior|Lavatory

    Construction company:AITOHUS Co., Ltd.

    AITOHUS Co., Ltd.

    6-6-1 Otsukanishi, Asaminami Ward, Hiroshima City, Hiroshima Prefecture, Japan

    Built-in Kitchen
    Terrace
    Plasterer's Finish
    Built-in Furniture
    Natural Materials
    Wood Texture
    Scandinavian Interior
    Scandinavian Lighting
    Island Kitchen
  • A Home Overlooking the Courtyard Like a Painting|House with a Terrace|Courtyard|Custom-built house

    A Home Overlooking the Courtyard Like a Painting|Courtyard

    Construction company:AITOHUS Co., Ltd.

    AITOHUS Co., Ltd.

    6-6-1 Otsukanishi, Asaminami Ward, Hiroshima City, Hiroshima Prefecture, Japan

    Outdoor Living
    Brick
    Terrace
    Natural Modern
    Natural Garden
    Living with Plants
    Built-in Garage
    Scandinavian Interior
    Open Kitchen
    Wooden Sash
  • House with a Private Terrace|House with a Terrace|Terrace|Custom-built house

    House with a Private Terrace|Terrace

    Architecture Firm:Archiplace

    Archiplace

    502 Palm House Hatsudai, 1-20-2 Honmachi, Shibuya-ku, Tokyo

    Outdoor Living
    Entrance Doma
    Terrace
    Family closet
    Shoes Cloak
    Family with Children
    Independent Kitchen
    Simple Modern
    Housework Flow
    Doma Storage
  • there|House with a Terrace|LDK|Custom-built house

    there|LDK

    Architecture Firm:*studioLOOP Architects

    *studioLOOP Architects

    3-8-4 Asahino, Itakura-machi, Ora-gun, Gunma Prefecture

    Steel Staircase
    Built-in Kitchen
    Outdoor Living
    Terrace
    Large Opening
    Atelier-House
    Wall Bookshelf
    Simple Modern
    Scenic View
    House with Doma
  • House in Nishiokamoto|House with a Terrace|LDK|Custom-built house

    House in Nishiokamoto|LDK

    Architecture Firm:Abax Architects

    Abax Architects

    203 Higashi-Shin Building, 1-7-12 Awaza, Nishi-ku, Osaka City, Osaka Prefecture

    Outdoor Living
    Terrace
    Natural Modern
    Natural Garden
    Wood Deck
    Sloped Ceiling
    Scandinavian Lighting
    WoodDeck
    SlopedCeiling
    NordicLighting
  • life|House with a Terrace|Dining Area|Custom-built house

    life|Dining Area

    Architecture Firm:*studioLOOP Architects

    *studioLOOP Architects

    3-8-4 Asahino, Itakura-machi, Ora-gun, Gunma Prefecture

    Outdoor Living
    Terrace
    Large Opening
    Roof Balcony
    White House
    Wood Deck
    Simple Modern
    Picture Window
  • KMK|House with a Terrace|Living Room|Custom-built house

    KMK|Living Room

    Architecture Firm:Takeshi Hirobe Architects

    Takeshi Hirobe Architects

    1-13-2 Suwa, Takatsu-ku, Kawasaki, Kanagawa, Japan

    Tile
    Fully Openable Sash
    Terrace
    Exposed Beam
    Doma Living
    Continuous Window
    Hotel-like
    Luxury Modern
    Wooden Sash
  • House with a Café|House with a Terrace|Toilet|Custom-built house

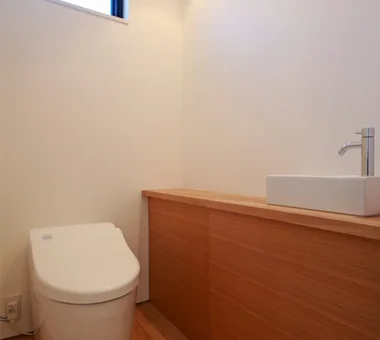
    A toilet with a custom-built hand-washing counter and storage. The floor and built-in furniture are made of Japanese ash.

    Architecture Firm:Archiplace

    Archiplace

    502 Palm House Hatsudai, 1-20-2 Honmachi, Shibuya-ku, Tokyo

    Confectionery Workshop
    Terrace
    Skip Floor
    Skeleton Staircase
    Shoes Cloak
    Custom Kitchen
    Natural Modern
    Cafe Style
    Optimized Storage
    Housework Flow
    SEStructuralSystem
    ThreeStoryHouse
  • Residence in Moriguchi|House with a Terrace|Terrace|Custom-built house

    Residence in Moriguchi|Terrace

    Architecture Firm:In-Ex Design Co., Ltd.

    In-Ex Design Co., Ltd.

    4-59 Takanoizumicho, Sakyo Ward, Kyoto City, Kyoto Prefecture

    Terrace
    Skip Floor
    SkipFloor
    Terrace
    EarthenEntrance
  • House in Shirokane|House with a Terrace|Exterior|Custom-built house

    House in Shirokane|Exterior

    Architecture Firm:Takayoshi Nakamura Architects & Associates

    Takayoshi Nakamura Architects & Associates

    4-26-27 Utsukushigaoka, Aoba-ku, Yokohama, Kanagawa

    Built-in Kitchen
    Custom-built vanity
    Terrace
    Borrowed Scenery
    Skeleton Staircase
    Bike Garage
    Toplight
    Parallel Kitchen & Dining
    Simple Modern
    Doma Storage
  • House of the Sky|House with a Terrace|Japanese-style room|Custom-built house

    House of the Sky|Japanese-style room

    Construction company:AS IT IS Co., Ltd.

    AS IT IS Co., Ltd.

    576 O, Tsukuba City, Ibaraki Prefecture, Japan

    Outdoor Living
    Custom-built vanity
    Terrace
    Large Opening
    Natural Modern
    Shoji
    Wood Plank Ceiling
    Wood Deck
  • House in Oimazato|House with a Terrace|Japanese-style room|Custom-built house

    House in Oimazato|Japanese-style room

    Architecture Firm:Kumi Inoue Architects

    Kumi Inoue Architects

    2-6-15 Kuwazu, Higashisumiyoshi-ku, Osaka City, Osaka Prefecture

    Terrace
    Exposed Beam
    Glass block
    Roof terrace
    Japanese Modern
    Lattice
    Capturing Light
  • truth|House with a Terrace|Terrace|Custom-built house

    truth|Terrace

    Architecture Firm:*studioLOOP Architects

    *studioLOOP Architects

    3-8-4 Asahino, Itakura-machi, Ora-gun, Gunma Prefecture

    Fully Openable Sash
    Terrace
    Borrowed Scenery
    Continuous Window
    White House
    Open-Air Bath
    Hotel-like
    Spiral Staircase
    Wooden Sash
  • one sapce villa|House with a Terrace|Exterior|Custom-built house

    one sapce villa|Exterior

    Architecture Firm:Naoko Matsumoto Architects & Associates

    Naoko Matsumoto Architects & Associates

    1304 Park Front Nakano Arai Yakushi, 5-5-10 Arai, Nakano-ku, Tokyo, Japan

    Outdoor Living
    Terrace
    Sense of Openness
    Proportion
    Open House
    Ocean View House
    Wood-Burning Stove
    Living with Nature
    Visual Control
    Void
  • House Living with the Sky|House with a Terrace|LDK|Custom-built house

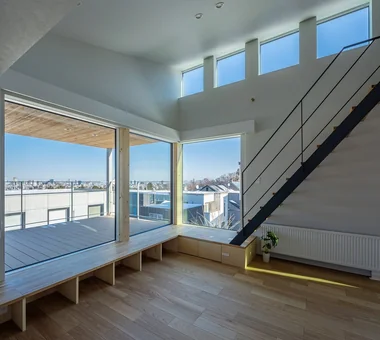
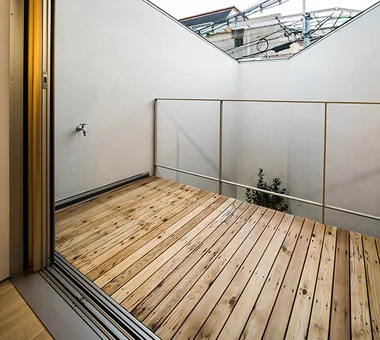
    The deck terrace, enclosed by walls to protect privacy from the surrounding neighborhood, brings a sense of openness and calm to the interior.

    Architecture Firm:Archiplace

    Archiplace

    502 Palm House Hatsudai, 1-20-2 Honmachi, Shibuya-ku, Tokyo

    Terrace
    Diatomaceous Earth
    Skip Floor
    Symbolic Tree
    Semi-Basement
    Privacy
    Simple Modern
    High Ceiling
    SkipFloor
    Terrace
    HighCeiling
    SemiBasement
    Privacy
  • Slope House Designed for Two Large Dogs|House with a Terrace|Stairs|Custom-built house

    Slope House Designed for Two Large Dogs|Stairs

    Architecture Firm:JYU ARCHITECT

    JYU ARCHITECT

    2-19-19 Nakane, Meguro-ku, Tokyo

    Entrance Doma
    Terrace
    Pet Space
    Pet-Friendly Materials
    Slope
    Natural Modern
    Living with a Dog
    Seismic vibration control structure
  • A Music Pavilion Nestled in Greenery|House with a Terrace|Soundproof room|Custom-built house

    A Music Pavilion Nestled in Greenery|Soundproof room

    Architecture Firm:JYU ARCHITECT

    JYU ARCHITECT

    2-19-19 Nakane, Meguro-ku, Tokyo

    Terrace
    Exposed Beam
    Music Room
    Plaster Wall
    Piano
    Wood Deck
    Soundproof Room
    Void
    grand piano
  • TOP
  • 〉House with a Terrace
Tips for connecting what you love with your home
English
Translated automatically
日本語 (ja) 简体中文 (zh-hans) 繁體中文 (zh-hant) English (en)
  • #Wine Cellar
  • #Barrier-Free
  • #Peninsula Kitchen
  • #Wet-Engawa
  • #Courtyard
  • #Inner Balcony
  • #Exposed Concrete
  • #Steel Staircase
  • #Wall Storage
  • #Built-in Kitchen
  • #Thermal Storage
  • #Professional Equipment
  • #Authentic Garden
  • #Outdoor Living
  • #Slow Life
  • #Calm Presence
  • #Apartment Renovation
  • #Home with Margins
  • #Tile
  • #Fully Openable Sash
  • #Basement
  • #Reclaimed Wood
  • #Custom-built vanity
  • #Confectionery Workshop
  • #Brick
  • #Entrance Doma
  • #Rooftop Garden
  • #Terrace

  • #Adaptable use
  • #Exposed Beam
  • #Exposed rafters
  • #Live-Work Integration
  • #Circulation Flow
  • #Diatomaceous Earth
  • #Large Opening
  • #Music Room
  • Announcements | Architecture Firm | Construction company | Frequently Asked Questions | Advertising Publication
  • © Qurasuki.All Rights Reserved. | Terms of Service | Privacy | Operations
Please configure your cookie settings.
  • Our website uses cookies to enhance site usability.
  • Some cookies are necessary for the proper functioning of our services.
  • For more details, please refer to Cookie Policy.
  • Accept all cookies
  • Reject non-essential cookies