Introducing Circular Courtyard, an architectural photo of a custom-built home by Troom, a Architect / Design office in 1-19-10-203 Seijo, Setagaya-ku, Tokyo

Troom
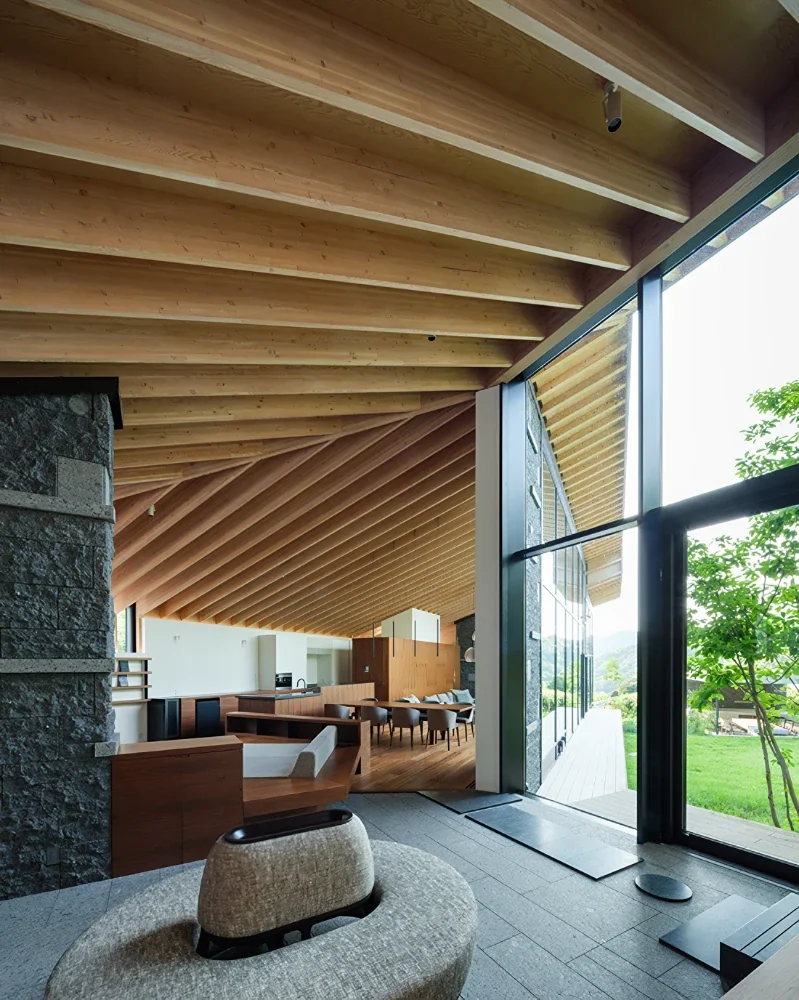
This view shows how the earthen-floor lounge, entertainment space, dining area, and living room are integrated and connected while shifting in level like a subtle landform. The earthen-floor lounge is an open area reached by climbing the stairs from the parking area on the first floor. Because it is where the indoor circulation from the LDK to the large bathhouse intersects with the outdoor route leading to the courtyard, stepping-stone-like pathways of honed granite were created for walking without shoes.