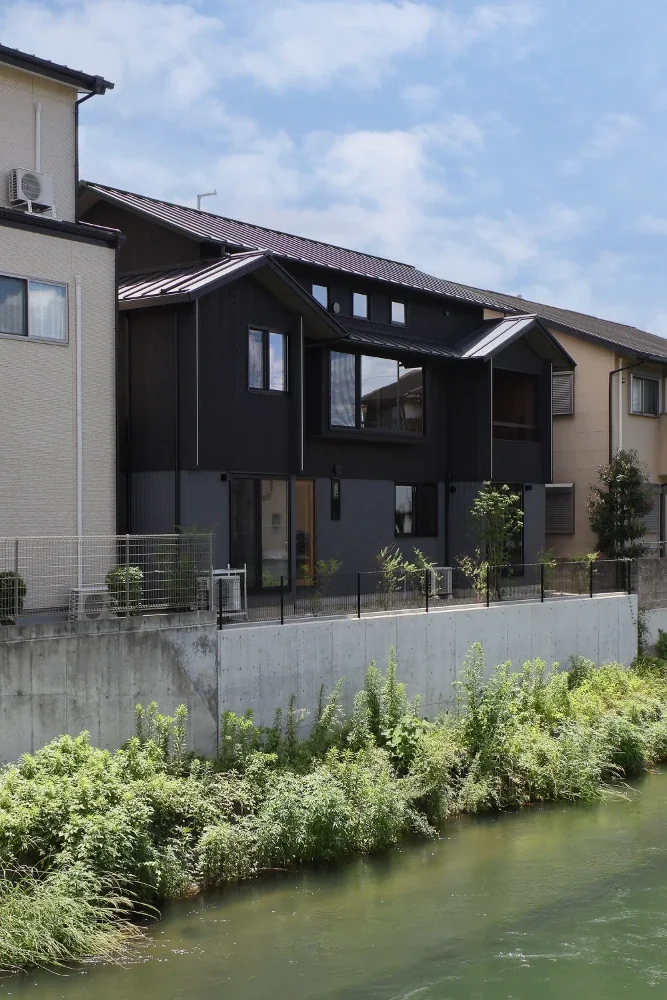
Introducing A House in Fushimi, Kyoto, an architectural photo of a custom-built home by Tetsuya Kimura Architects, a Architect / Design office in 5-5-5-505 Nishikōji, Minoh, Osaka, Japan
Tetsuya Kimura Architects
One side of the site faces the river. The intention is for planting to eventually grow densely across the entire area and cascade down to the riverbank.