
Qurasuki
Image Room Tour Project Event List Column
Favorites
Image
Room Tour
Project
Event
Professional
Lifestyle Diagnosis
The Slow-Living in Harmony with Nature Type
The Open to Light and Wind Type
The Private Courtyard for Inner Peace Type
The Mobility and Travel-Loving Garage Type
The Simple and Functional Minimalist Type
The Japanese Modern Fusion Type
The Antique and Story-Filled Living Type
The Art and Creation-Loving Creator Type
The DIY Life-Building Practitioner Type
The Music and Culture Immersion Type
The Cooking and Wine-Loving Gourmet Type
The Health-Conscious Fitness Type
The Living with Pets as Partners Type
The Urban Stylish Type
The Work-Life Integration Type
The Sea and Scenery-Loving Resort Type
The Industrial Design-Inspired Type
The Secret Hideout Hobbyist Type
Personal Color Diagnosis
Warm Spring
Cool Summer
Warm Autumn
Cool Winter
Translated automatically
日本語 (ja) 简体中文 (zh-hans) 繁體中文 (zh-hant) English (en)
Login
User Registration
Publish
Use
Advertise with Us
Frequently Asked Questions
Announcements
Operations
  • cooking
  • cleaning
  • furniture
  • nature
  • cat
  • reading
  • gardening
  • japanese-style
  • wood-stove
  • pet
  • fitness
  • Industrial
  • car
  • Workspace
  • outdoor
  • pottery
  • home-garden
  • ecology
  • modern
  • courtyard
  • design
  • music-listening
  • dog
  • antique
  • concrete
  • contemporary
  • simple
  • performance
  • sea
  • minimal
  • scenery
  • movie
  • Compact
  • natural-light
  • wood
  • nordic-design
  • relaxation
  • Resort
  • creative-space
  • Doma
  • one-story-house
  • bike
  • glass
  • art
  • japanese tea ceremony
  • All
  • Exterior
  • Garage
  • Terrace
  • Courtyard
  • LDK
  • Living Room
  • Dining Area
  • Kitchen
  • Atrium
  • Soundproof room
  • Japanese-style room
  • Study
  • Storage
  • Approach
  • Entrance hall
  • Stairs
  • Corridor
  • Lavatory
  • Toilet
  • Bathroom
  • Bedroom
  • Children's Room
  • Loft
  • Garden
  • Hobby room
  • Atelier
  • Shop
  • House with Exposed Piping
  • Start Diagnosis
  • |
  • Room Tour
  • Project
  • Event
  • Column
  • -

    House with Exposed Piping

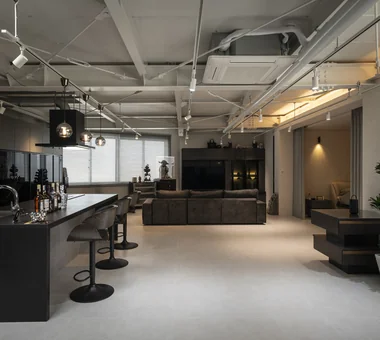
    Industrial accenting showcasing painted utility pipes and wiring along organized spatial routes. Introducing exposed piping residential examples.

    View project photos for House with Exposed Piping.

    Follow your intuition to save photos that catch your eye. Explore spatial designs to uncover implicit preferences you haven't yet put into words.

    Find Architectural Projects for House with Exposed Piping

  • A House in Fushimi, Kyoto|House with Exposed Piping|Exterior|Custom-built house

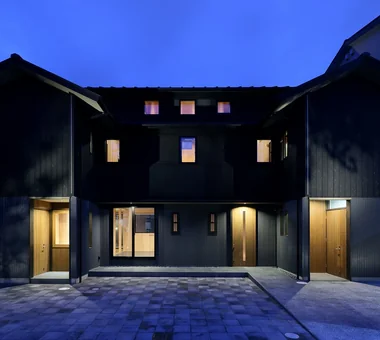
    Along the street, lighting and openings are restrained to make life inside less visible.

    Architecture Firm:Tetsuya Kimura Architects
    Tetsuya Kimura Architects
    5-5-5-505 Nishikōji, Minoh, Osaka, Japan
    Steel Staircase
    Live-Work Integration
    Exposed pipework
    Exposed Beam
    Material Texture
    Charred Cedar
    Borrowed Scenery
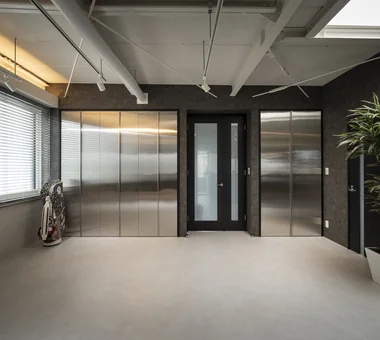
  • hideaway: Building Renovation in Mito|House with Exposed Piping|LDK|Custom-built house

    hideaway: Building Renovation in Mito|LDK

    Architecture Firm:e do design architects
    e do design architects
    3-7-7 Minatocho, Tsuchiura, Ibaraki Prefecture, Japan
    Conversion
    Couple Living
    Exposed pipework
    Renovation
    Monotone
    Built-in Kitchen
    Workspace
  • A House in Fushimi, Kyoto|House with Exposed Piping|Exterior|Custom-built house

    A low wall clad in the same charred cedar has been provided.

    Architecture Firm:Tetsuya Kimura Architects
    Tetsuya Kimura Architects
    5-5-5-505 Nishikōji, Minoh, Osaka, Japan
    Steel Staircase
    Live-Work Integration
    Exposed pipework
    Exposed Beam
    Material Texture
    Charred Cedar
    Borrowed Scenery
  • A House in Fushimi, Kyoto|House with Exposed Piping|Stairs|Custom-built house

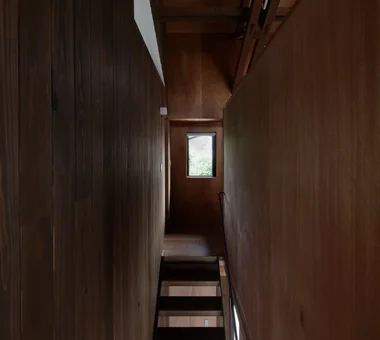
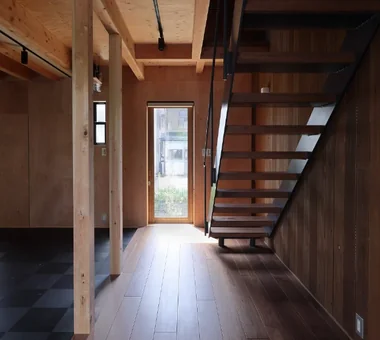
    It ascends to the second floor as if passing through a narrow gap.

    Architecture Firm:Tetsuya Kimura Architects
    Tetsuya Kimura Architects
    5-5-5-505 Nishikōji, Minoh, Osaka, Japan
    Steel Staircase
    Live-Work Integration
    Exposed pipework
    Exposed Beam
    Material Texture
    Charred Cedar
    Borrowed Scenery
  • A House in Fushimi, Kyoto|House with Exposed Piping|Bedroom|Custom-built house

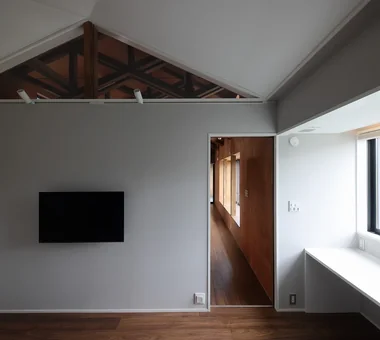
    The private rooms have a different character from the main room, with their walls and ceilings finished in white.

    Architecture Firm:Tetsuya Kimura Architects
    Tetsuya Kimura Architects
    5-5-5-505 Nishikōji, Minoh, Osaka, Japan
    Steel Staircase
    Live-Work Integration
    Exposed pipework
    Exposed Beam
    Material Texture
    Charred Cedar
    Borrowed Scenery
  • A House in Fushimi, Kyoto|House with Exposed Piping|Exterior|Custom-built house

    The two-level roof on the second floor is left exposed inside as it is.

    Architecture Firm:Tetsuya Kimura Architects
    Tetsuya Kimura Architects
    5-5-5-505 Nishikōji, Minoh, Osaka, Japan
    Steel Staircase
    Live-Work Integration
    Exposed pipework
    Exposed Beam
    Material Texture
    Charred Cedar
    Borrowed Scenery
  • Hybrid House Along the Tokigawa River|House with Exposed Piping|Living Room|Custom-built house

    Hybrid House Along the Tokigawa River|Living Room

    Architecture Firm:H2O Design Office
    H2O Design Office
    939-73 Higashi-Arai, Minuma-ku, Saitama City, Saitama Prefecture
    Circulation Flow
    Capturing Light
    Exposed pipework
    Exposed Beam
    Picture Window
    Living with Nature
    Glazed Wall
    Borrowed Scenery
    LivingWithNature
    AlongMountainStreams
    CirculationFlow
  • A House in Fushimi, Kyoto|House with Exposed Piping|LDK|Custom-built house

    On the road side, the entire floor is projected slightly outward, allowing shelves to be arranged freely.

    Architecture Firm:Tetsuya Kimura Architects
    Tetsuya Kimura Architects
    5-5-5-505 Nishikōji, Minoh, Osaka, Japan
    Steel Staircase
    Live-Work Integration
    Exposed pipework
    Exposed Beam
    Material Texture
    Charred Cedar
    Borrowed Scenery
  • Hybrid House Along the Tokigawa River|House with Exposed Piping|Exterior|Custom-built house

    Hybrid House Along the Tokigawa River|Exterior

    Architecture Firm:H2O Design Office
    H2O Design Office
    939-73 Higashi-Arai, Minuma-ku, Saitama City, Saitama Prefecture
    Circulation Flow
    Capturing Light
    Exposed pipework
    Exposed Beam
    Picture Window
    Living with Nature
    Glazed Wall
    Borrowed Scenery
    LivingWithNature
    AlongMountainStreams
    CirculationFlow
  • A House in Fushimi, Kyoto|House with Exposed Piping|LDK|Custom-built house

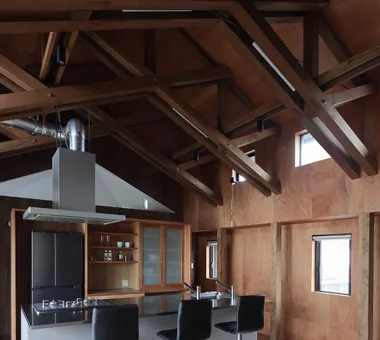
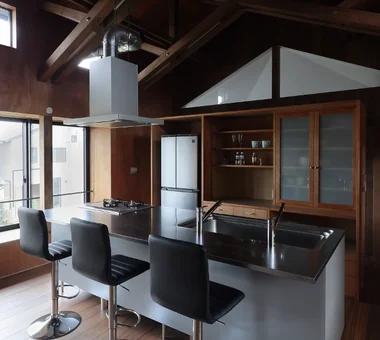
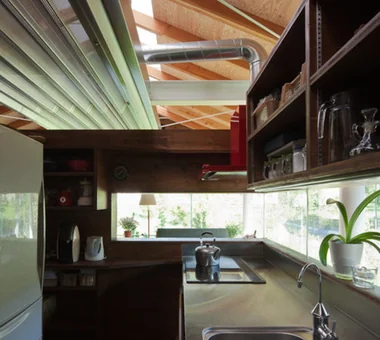
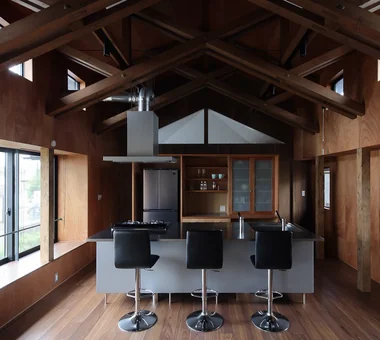
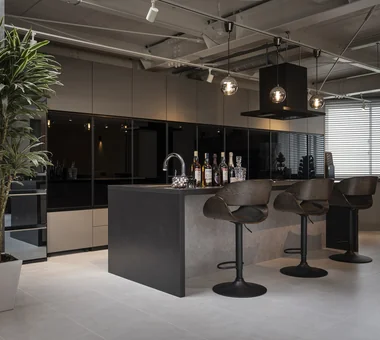
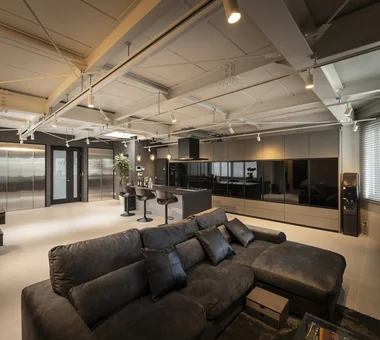
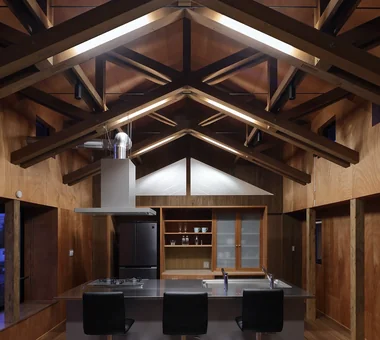
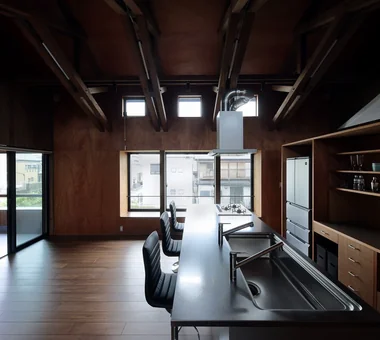
    The range hood duct is also left exposed, while the kitchen cabinetry is made of the same rough plywood as the walls.

    Architecture Firm:Tetsuya Kimura Architects
    Tetsuya Kimura Architects
    5-5-5-505 Nishikōji, Minoh, Osaka, Japan
    Steel Staircase
    Live-Work Integration
    Exposed pipework
    Exposed Beam
    Material Texture
    Charred Cedar
    Borrowed Scenery
  • Hybrid House Along the Tokigawa River|House with Exposed Piping|Kitchen|Custom-built house

    Hybrid House Along the Tokigawa River|Kitchen

    Architecture Firm:H2O Design Office
    H2O Design Office
    939-73 Higashi-Arai, Minuma-ku, Saitama City, Saitama Prefecture
    Circulation Flow
    Capturing Light
    Exposed pipework
    Exposed Beam
    Picture Window
    Living with Nature
    Glazed Wall
    Borrowed Scenery
    LivingWithNature
    AlongMountainStreams
    CirculationFlow
  • Hybrid House Along the Tokigawa River|House with Exposed Piping|Corridor|Custom-built house

    Hybrid House Along the Tokigawa River|Corridor

    Architecture Firm:H2O Design Office
    H2O Design Office
    939-73 Higashi-Arai, Minuma-ku, Saitama City, Saitama Prefecture
    Circulation Flow
    Capturing Light
    Exposed pipework
    Exposed Beam
    Picture Window
    Living with Nature
    Glazed Wall
    Borrowed Scenery
    LivingWithNature
    AlongMountainStreams
    CirculationFlow
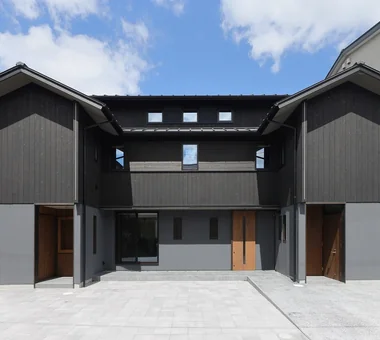
  • A House in Fushimi, Kyoto|House with Exposed Piping|Exterior|Custom-built house

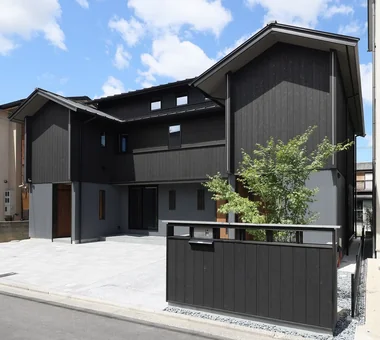
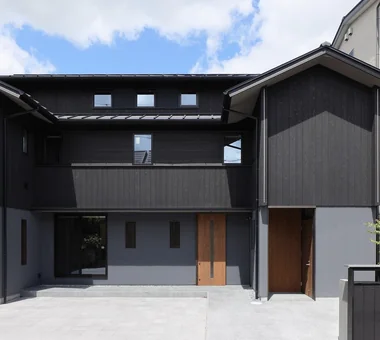
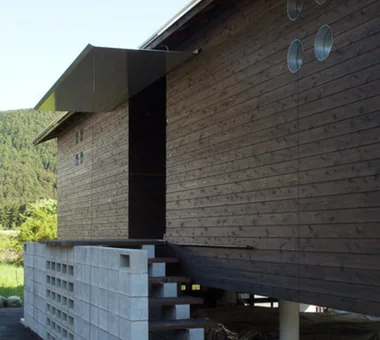
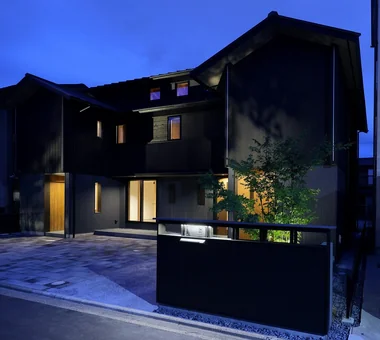
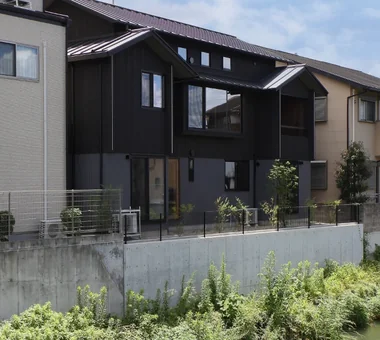
    The exterior combines black charred cedar boards with corrugated steel sheets, and has three entrances corresponding to the uses of the first floor.

    Architecture Firm:Tetsuya Kimura Architects
    Tetsuya Kimura Architects
    5-5-5-505 Nishikōji, Minoh, Osaka, Japan
    Steel Staircase
    Live-Work Integration
    Exposed pipework
    Exposed Beam
    Material Texture
    Charred Cedar
    Borrowed Scenery
  • A House in Fushimi, Kyoto|House with Exposed Piping|LDK|Custom-built house

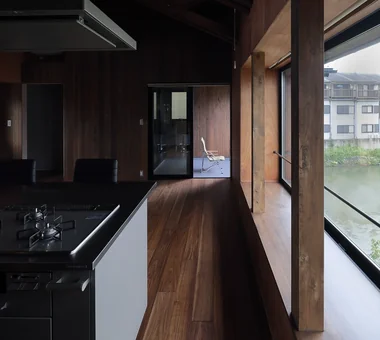
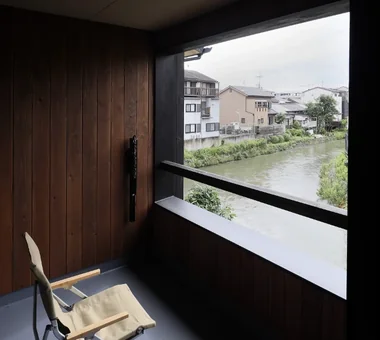
    The bay window facing the river in the main room also serves as a bench, overlooking the river’s surface.

    Architecture Firm:Tetsuya Kimura Architects
    Tetsuya Kimura Architects
    5-5-5-505 Nishikōji, Minoh, Osaka, Japan
    Steel Staircase
    Live-Work Integration
    Exposed pipework
    Exposed Beam
    Material Texture
    Charred Cedar
    Borrowed Scenery
  • hideaway: Building Renovation in Mito|House with Exposed Piping|Kitchen|Custom-built house

    hideaway: Building Renovation in Mito|Kitchen

    Architecture Firm:e do design architects
    e do design architects
    3-7-7 Minatocho, Tsuchiura, Ibaraki Prefecture, Japan
    Conversion
    Couple Living
    Exposed pipework
    Renovation
    Monotone
    Built-in Kitchen
    Workspace
  • A House in Fushimi, Kyoto|House with Exposed Piping|Study|Custom-built house

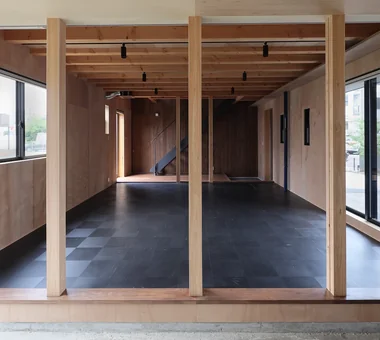
    The workspace has no partitions, with columns defining the different areas.

    Architecture Firm:Tetsuya Kimura Architects
    Tetsuya Kimura Architects
    5-5-5-505 Nishikōji, Minoh, Osaka, Japan
    Steel Staircase
    Live-Work Integration
    Exposed pipework
    Exposed Beam
    Material Texture
    Charred Cedar
    Borrowed Scenery
  • A House in Fushimi, Kyoto|House with Exposed Piping|LDK|Custom-built house

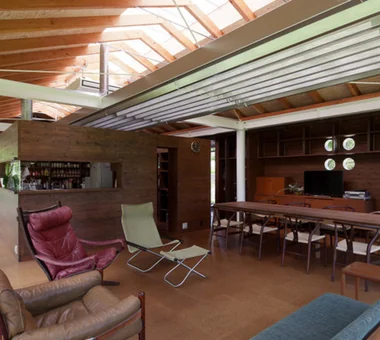
    The main room is designed with the roof structure left exposed as it is.

    Architecture Firm:Tetsuya Kimura Architects
    Tetsuya Kimura Architects
    5-5-5-505 Nishikōji, Minoh, Osaka, Japan
    Steel Staircase
    Live-Work Integration
    Exposed pipework
    Exposed Beam
    Material Texture
    Charred Cedar
    Borrowed Scenery
  • Hybrid House Along the Tokigawa River|House with Exposed Piping|Approach|Custom-built house

    Hybrid House Along the Tokigawa River|Approach

    Architecture Firm:H2O Design Office
    H2O Design Office
    939-73 Higashi-Arai, Minuma-ku, Saitama City, Saitama Prefecture
    Circulation Flow
    Capturing Light
    Exposed pipework
    Exposed Beam
    Picture Window
    Living with Nature
    Glazed Wall
    Borrowed Scenery
    LivingWithNature
    AlongMountainStreams
    CirculationFlow
  • hideaway: Building Renovation in Mito|House with Exposed Piping|Kitchen|Custom-built house

    hideaway: Building Renovation in Mito|Kitchen

    Architecture Firm:e do design architects
    e do design architects
    3-7-7 Minatocho, Tsuchiura, Ibaraki Prefecture, Japan
    Conversion
    Couple Living
    Exposed pipework
    Renovation
    Monotone
    Built-in Kitchen
    Workspace
  • A House in Fushimi, Kyoto|House with Exposed Piping|Exterior|Custom-built house

    The Japanese maple behind the low wall is illuminated from its base.

    Architecture Firm:Tetsuya Kimura Architects
    Tetsuya Kimura Architects
    5-5-5-505 Nishikōji, Minoh, Osaka, Japan
    Steel Staircase
    Live-Work Integration
    Exposed pipework
    Exposed Beam
    Material Texture
    Charred Cedar
    Borrowed Scenery
  • hideaway: Building Renovation in Mito|House with Exposed Piping|Lavatory|Custom-built house

    hideaway: Building Renovation in Mito|Lavatory

    Architecture Firm:e do design architects
    e do design architects
    3-7-7 Minatocho, Tsuchiura, Ibaraki Prefecture, Japan
    Conversion
    Couple Living
    Exposed pipework
    Renovation
    Monotone
    Built-in Kitchen
    Workspace
  • A House in Fushimi, Kyoto|House with Exposed Piping|Study|Custom-built house

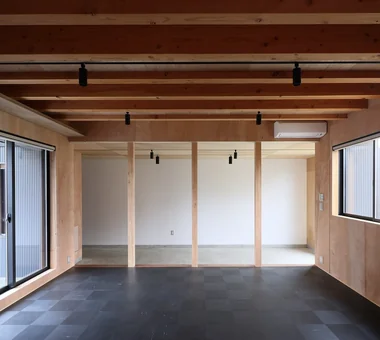
    The area at the back, with its concrete slab left exposed as an earthen floor, is also divided by columns.

    Architecture Firm:Tetsuya Kimura Architects
    Tetsuya Kimura Architects
    5-5-5-505 Nishikōji, Minoh, Osaka, Japan
    Steel Staircase
    Live-Work Integration
    Exposed pipework
    Exposed Beam
    Material Texture
    Charred Cedar
    Borrowed Scenery
  • A House in Fushimi, Kyoto|House with Exposed Piping|Exterior|Custom-built house

    One side of the site faces the river. The intention is for planting to eventually grow densely across the entire area and cascade down to the riverbank.

    Architecture Firm:Tetsuya Kimura Architects
    Tetsuya Kimura Architects
    5-5-5-505 Nishikōji, Minoh, Osaka, Japan
    Steel Staircase
    Live-Work Integration
    Exposed pipework
    Exposed Beam
    Material Texture
    Charred Cedar
    Borrowed Scenery
  • hideaway: Building Renovation in Mito|House with Exposed Piping|LDK|Custom-built house

    hideaway: Building Renovation in Mito|LDK

    Architecture Firm:e do design architects
    e do design architects
    3-7-7 Minatocho, Tsuchiura, Ibaraki Prefecture, Japan
    Conversion
    Couple Living
    Exposed pipework
    Renovation
    Monotone
    Built-in Kitchen
    Workspace
  • A House in Fushimi, Kyoto|House with Exposed Piping|Terrace|Custom-built house

    A spacious terrace opens toward the river.

    Architecture Firm:Tetsuya Kimura Architects
    Tetsuya Kimura Architects
    5-5-5-505 Nishikōji, Minoh, Osaka, Japan
    Steel Staircase
    Live-Work Integration
    Exposed pipework
    Exposed Beam
    Material Texture
    Charred Cedar
    Borrowed Scenery
  • Hybrid House Along the Tokigawa River|House with Exposed Piping|Exterior|Custom-built house

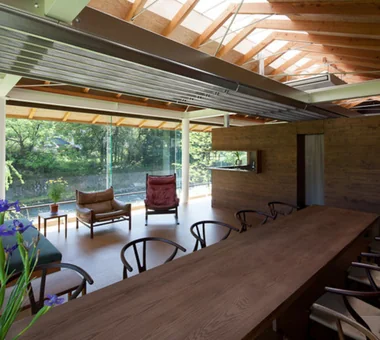
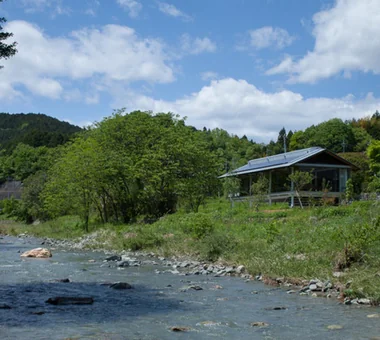
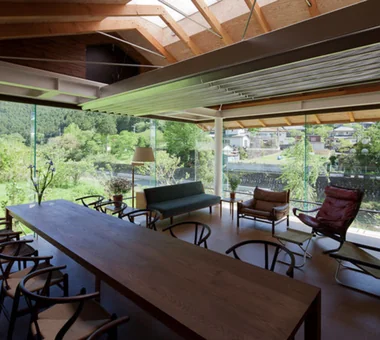
    Savoring the seasonal transitions against the backdrop of the pristine Tokigawa stream and the Chichibu mountain range

    Architecture Firm:H2O Design Office
    H2O Design Office
    939-73 Higashi-Arai, Minuma-ku, Saitama City, Saitama Prefecture
    Circulation Flow
    Capturing Light
    Exposed pipework
    Exposed Beam
    Picture Window
    Living with Nature
    Glazed Wall
    Borrowed Scenery
    LivingWithNature
    AlongMountainStreams
    CirculationFlow
  • Hybrid House Along the Tokigawa River|House with Exposed Piping|Living Room|Custom-built house

    Hybrid House Along the Tokigawa River|Living Room

    Architecture Firm:H2O Design Office
    H2O Design Office
    939-73 Higashi-Arai, Minuma-ku, Saitama City, Saitama Prefecture
    Circulation Flow
    Capturing Light
    Exposed pipework
    Exposed Beam
    Picture Window
    Living with Nature
    Glazed Wall
    Borrowed Scenery
    LivingWithNature
    AlongMountainStreams
    CirculationFlow
  • A House in Fushimi, Kyoto|House with Exposed Piping|LDK|Custom-built house

    Light fixtures are integrated between the timbers that make up the roof.

    Architecture Firm:Tetsuya Kimura Architects
    Tetsuya Kimura Architects
    5-5-5-505 Nishikōji, Minoh, Osaka, Japan
    Steel Staircase
    Live-Work Integration
    Exposed pipework
    Exposed Beam
    Material Texture
    Charred Cedar
    Borrowed Scenery
  • A House in Fushimi, Kyoto|House with Exposed Piping|Study|Custom-built house

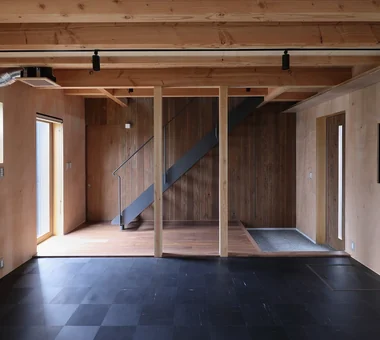
    The earthen-floored space forms a continuous sequence extending to the entrance and staircase area at the back.

    Architecture Firm:Tetsuya Kimura Architects
    Tetsuya Kimura Architects
    5-5-5-505 Nishikōji, Minoh, Osaka, Japan
    Steel Staircase
    Live-Work Integration
    Exposed pipework
    Exposed Beam
    Material Texture
    Charred Cedar
    Borrowed Scenery
  • hideaway: Building Renovation in Mito|House with Exposed Piping|LDK|Custom-built house

    hideaway: Building Renovation in Mito|LDK

    Architecture Firm:e do design architects
    e do design architects
    3-7-7 Minatocho, Tsuchiura, Ibaraki Prefecture, Japan
    Conversion
    Couple Living
    Exposed pipework
    Renovation
    Monotone
    Built-in Kitchen
    Workspace
  • Hybrid House Along the Tokigawa River|House with Exposed Piping|Living Room|Custom-built house

    Hybrid House Along the Tokigawa River|Living Room

    Architecture Firm:H2O Design Office
    H2O Design Office
    939-73 Higashi-Arai, Minuma-ku, Saitama City, Saitama Prefecture
    Circulation Flow
    Capturing Light
    Exposed pipework
    Exposed Beam
    Picture Window
    Living with Nature
    Glazed Wall
    Borrowed Scenery
    LivingWithNature
    AlongMountainStreams
    CirculationFlow
  • hideaway: Building Renovation in Mito|House with Exposed Piping|Kitchen|Custom-built house

    hideaway: Building Renovation in Mito|Kitchen

    Architecture Firm:e do design architects
    e do design architects
    3-7-7 Minatocho, Tsuchiura, Ibaraki Prefecture, Japan
    Conversion
    Couple Living
    Exposed pipework
    Renovation
    Monotone
    Built-in Kitchen
    Workspace
  • hideaway: Building Renovation in Mito|House with Exposed Piping|LDK|Custom-built house

    hideaway: Building Renovation in Mito|LDK

    Architecture Firm:e do design architects
    e do design architects
    3-7-7 Minatocho, Tsuchiura, Ibaraki Prefecture, Japan
    Conversion
    Couple Living
    Exposed pipework
    Renovation
    Monotone
    Built-in Kitchen
    Workspace
  • A House in Fushimi, Kyoto|House with Exposed Piping|Stairs|Custom-built house

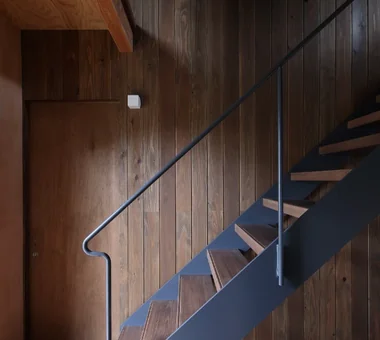
    The staircase, made of thick wooden treads supported by thin steel plates and slender round steel bars, is suspended above the first-floor level.

    Architecture Firm:Tetsuya Kimura Architects
    Tetsuya Kimura Architects
    5-5-5-505 Nishikōji, Minoh, Osaka, Japan
    Steel Staircase
    Live-Work Integration
    Exposed pipework
    Exposed Beam
    Material Texture
    Charred Cedar
    Borrowed Scenery
  • A House in Fushimi, Kyoto|House with Exposed Piping|Entrance hall|Custom-built house

    The staircase is designed to emphasize openness and lightness; the opening at the front faces the river.

    Architecture Firm:Tetsuya Kimura Architects
    Tetsuya Kimura Architects
    5-5-5-505 Nishikōji, Minoh, Osaka, Japan
    Steel Staircase
    Live-Work Integration
    Exposed pipework
    Exposed Beam
    Material Texture
    Charred Cedar
    Borrowed Scenery
  • A House in Fushimi, Kyoto|House with Exposed Piping|LDK|Custom-built house

    A large bay window opens toward the river.

    Architecture Firm:Tetsuya Kimura Architects
    Tetsuya Kimura Architects
    5-5-5-505 Nishikōji, Minoh, Osaka, Japan
    Steel Staircase
    Live-Work Integration
    Exposed pipework
    Exposed Beam
    Material Texture
    Charred Cedar
    Borrowed Scenery
  • hideaway: Building Renovation in Mito|House with Exposed Piping|LDK|Custom-built house

    hideaway: Building Renovation in Mito|LDK

    Architecture Firm:e do design architects
    e do design architects
    3-7-7 Minatocho, Tsuchiura, Ibaraki Prefecture, Japan
    Conversion
    Couple Living
    Exposed pipework
    Renovation
    Monotone
    Built-in Kitchen
    Workspace
  • hideaway: Building Renovation in Mito|House with Exposed Piping|LDK|Custom-built house

    hideaway: Building Renovation in Mito|LDK

    Architecture Firm:e do design architects
    e do design architects
    3-7-7 Minatocho, Tsuchiura, Ibaraki Prefecture, Japan
    Conversion
    Couple Living
    Exposed pipework
    Renovation
    Monotone
    Built-in Kitchen
    Workspace
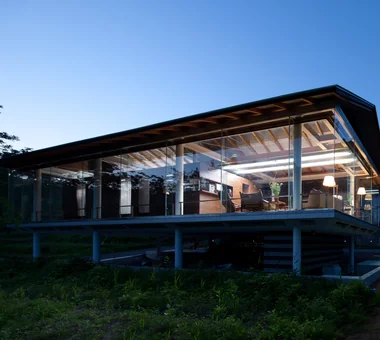
  • Hybrid House Along the Tokigawa River|House with Exposed Piping|Exterior|Custom-built house

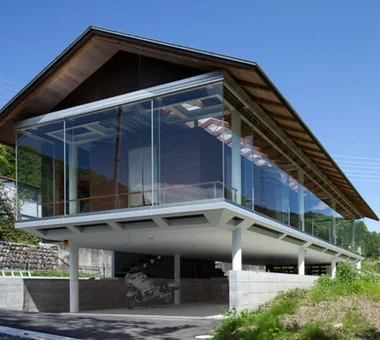
    A glass house offering a unified thermal environment with abundant natural light and spatial presence

    Architecture Firm:H2O Design Office
    H2O Design Office
    939-73 Higashi-Arai, Minuma-ku, Saitama City, Saitama Prefecture
    Circulation Flow
    Capturing Light
    Exposed pipework
    Exposed Beam
    Picture Window
    Living with Nature
    Glazed Wall
    Borrowed Scenery
    LivingWithNature
    AlongMountainStreams
    CirculationFlow
  • TOP
  • 〉House with Exposed Piping
Tips for connecting what you love with your home
English
Translated automatically
日本語 (ja) 简体中文 (zh-hans) 繁體中文 (zh-hant) English (en)
  • #Energy-Saving House
  • #Aging Gracefully
  • #Viewing Garage
  • #Home Gym
  • #Family closet
  • #Passive Design
  • #Pet Washing Area
  • #Tea Garden
  • #Wooden Sash
  • #Mortex
  • #Simple Modern
  • #Music Room
  • #Two-Family House
  • #Remodeling
  • #Work Flow
  • #Timber Frame
  • #Courtyard
  • #Outdoor Living
  • #Expanded Metal
  • #Steel Staircase
  • #Collection
  • #Glass-Walled Garage
  • #Display Storage
  • #Piano
  • #Gallery Wall
  • #Sky-Framing Window
  • #Living with Dogs and Cats
  • #Reclaimed Wood
  • #Handcrafted Texture
  • #Bath Court
  • #Living with a Dog
  • #Contemporary
  • #Forever Home
  • #Water Basin
  • #Study corner
  • #Open House
  • Announcements | Architecture Firm | Construction company | Frequently Asked Questions | Column
  • © Qurasuki.All Rights Reserved. | Terms of Service | Privacy | Operations
Please configure your cookie settings.
  • Our website uses cookies to enhance site usability.
  • Some cookies are necessary for the proper functioning of our services.
  • For more details, please refer to Cookie Policy.
  • Accept all cookies
  • Reject non-essential cookies