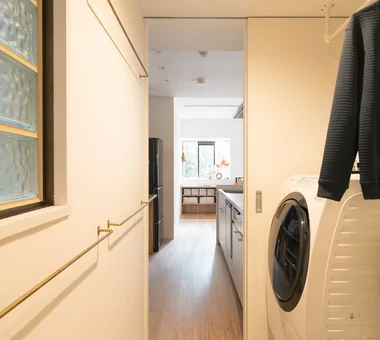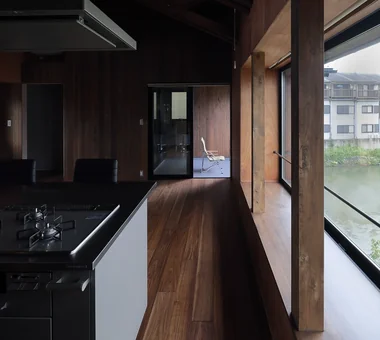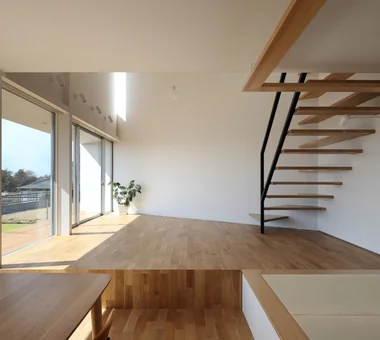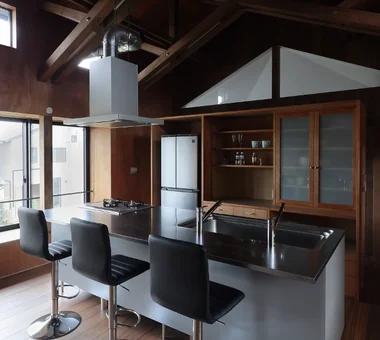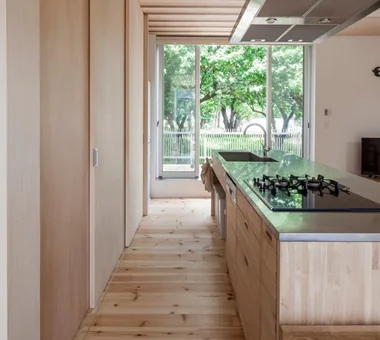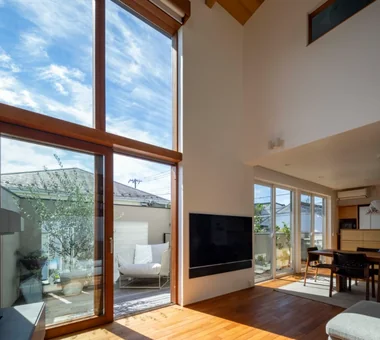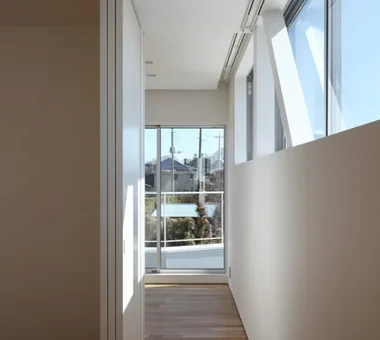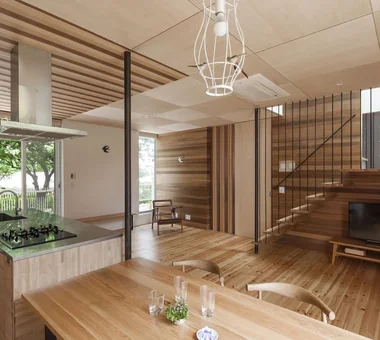

Save Photos You Love Just tap '♡'. Whether you know your style or are just starting, begin by freely collecting the seeds of your ideal home.
'Auto-Analysis' to Decode Your Sensibility Analyzes preferences from your saved photos. Uncover your 'true ideal' by visualizing the tastes you couldn't put into words.
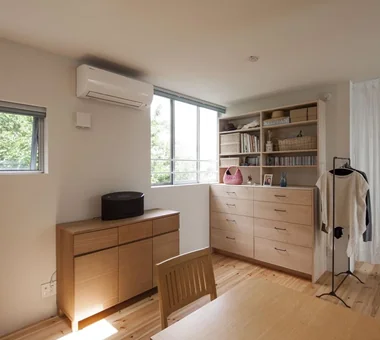
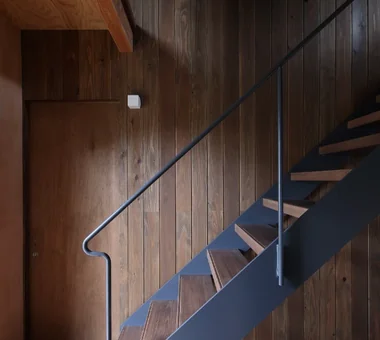
Discover Professionals through Diagnosis Find experts who match your sensibilities. Explore their philosophies and projects to find a partner who shares your values.
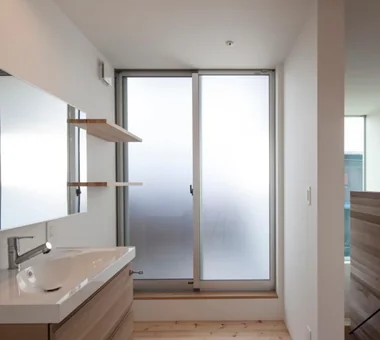
Experience Your Ideal through Events Join open houses or events hosted by experts you like. Deepen your trust and peace of mind by experiencing actual spaces.
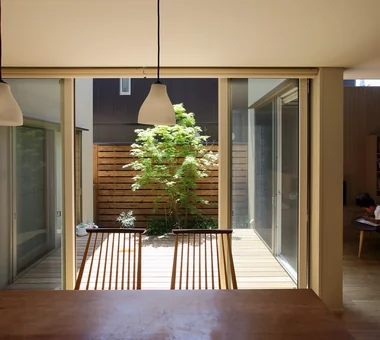
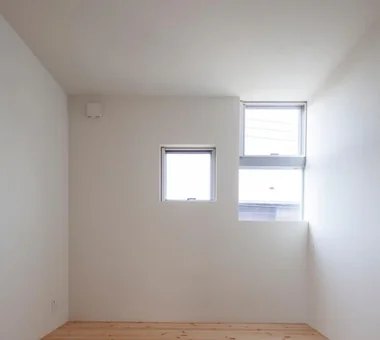
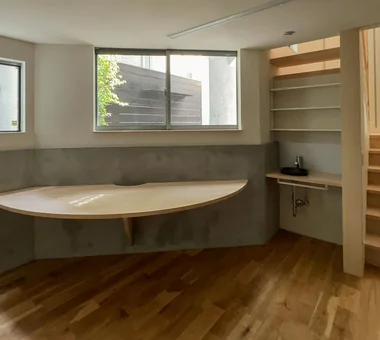
Semi-basement workroom overlooking the courtyard, providing a focused environment for work JYU ARCHITECT 2-19-19 Nakane, Meguro-ku, Tokyo Courtyard Inner Garage Skip Floor High Thermal Insulation Cat Steps Whole-House Air Conditioning Semi-Basement Natural Modern Natural Materials Living with Cats HouseLivingWithCats InnerGarage CatSteps Courtyard SkipFloor
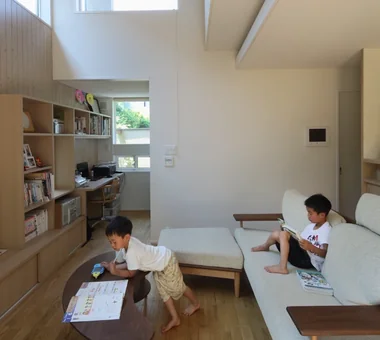
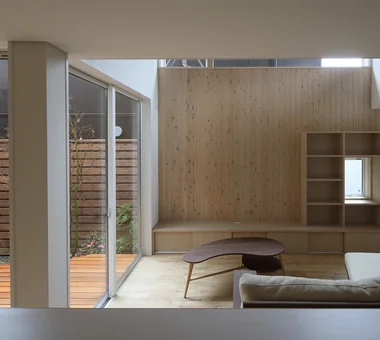
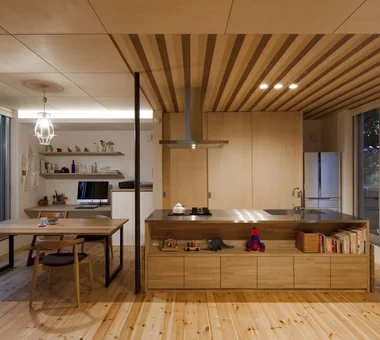
A Residence with Workspace for Living with Cats|Living Room JYU ARCHITECT 2-19-19 Nakane, Meguro-ku, Tokyo Courtyard Inner Garage Skip Floor High Thermal Insulation Cat Steps Whole-House Air Conditioning Semi-Basement Natural Modern Natural Materials Living with Cats HouseLivingWithCats InnerGarage CatSteps Courtyard SkipFloor
Hamadayama Residence|Approach Naoko Matsumoto Architects & Associates 1304 Park Front Nakano Arai Yakushi, 5-5-10 Arai, Nakano-ku, Tokyo, Japan Calm Presence Wooden Sash Borrowed Scenery Terrace Exposed Beam Natural Materials Workspace Plaster Wall Natural Garden Void EthanolFireplace
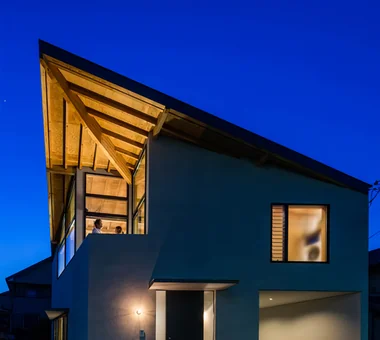
The axis given along the diagonal of the square plan becomes a large ridge beam forming the pitched roof. In-Ex Design Co., Ltd. 4-59 Takanoizumicho, Sakyo Ward, Kyoto City, Kyoto Prefecture Inner Garage High Sidelight Exposed Beam Void InnerGarage Atrium HighSideLight ExposedBeams
The evening scene reveals the pitched roof when looking upward. In-Ex Design Co., Ltd. 4-59 Takanoizumicho, Sakyo Ward, Kyoto City, Kyoto Prefecture Inner Garage High Sidelight Exposed Beam Void InnerGarage Atrium HighSideLight ExposedBeams
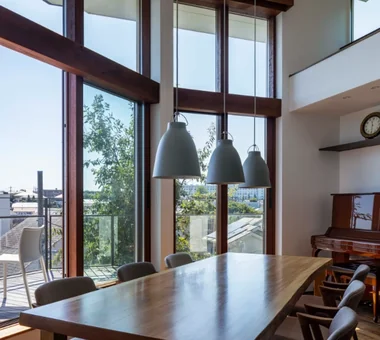
Hamadayama Residence|LDK Naoko Matsumoto Architects & Associates 1304 Park Front Nakano Arai Yakushi, 5-5-10 Arai, Nakano-ku, Tokyo, Japan Calm Presence Wooden Sash Borrowed Scenery Terrace Exposed Beam Natural Materials Workspace Plaster Wall Natural Garden Void EthanolFireplace
swing: Condominium Renovation in Nishi-Ogikubo|LDK e do design architects 3-7-7 Minatocho, Tsuchiura, Ibaraki Prefecture, Japan Doma Storage Home Gym Live-Work Integration Natural Modern Road bike Capturing Light Bike Tower Apartment Renovation Renovation monkeybars
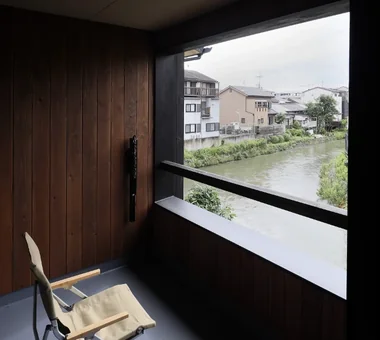
Wind Leave|Exterior Far East Design Lab. Cercle Akasaka 1F, 4-2-25 Akasaka, Minato-ku, Tokyo Wooden Sash Ocean View House Hotel-like Living with Nature Picture Window Mountain View House Workspace Roof Balcony Resort Style ScenicViews ResortStyle Workspace WoodenSashes
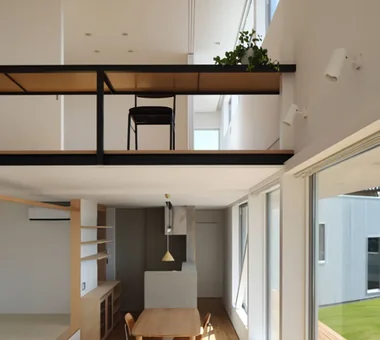
The living-dining-kitchen (LDK) is established including the atrium and the large pitched roof above—interrelated upper and lower spaces. In-Ex Design Co., Ltd. 4-59 Takanoizumicho, Sakyo Ward, Kyoto City, Kyoto Prefecture Inner Garage High Sidelight Exposed Beam Void InnerGarage Atrium HighSideLight ExposedBeams
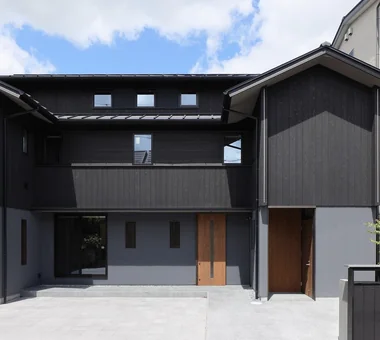
Hamadayama Residence|Exterior Naoko Matsumoto Architects & Associates 1304 Park Front Nakano Arai Yakushi, 5-5-10 Arai, Nakano-ku, Tokyo, Japan Calm Presence Wooden Sash Borrowed Scenery Terrace Exposed Beam Natural Materials Workspace Plaster Wall Natural Garden Void EthanolFireplace
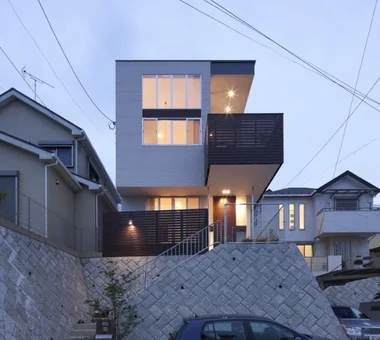
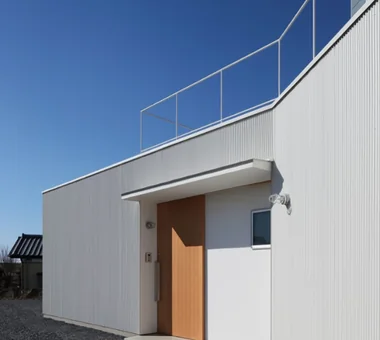
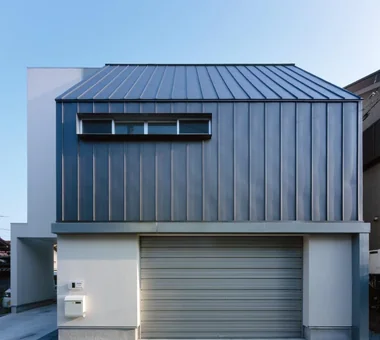
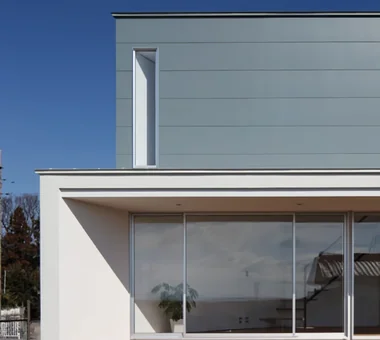
A Residence with Workspace for Living with Cats|Exterior JYU ARCHITECT 2-19-19 Nakane, Meguro-ku, Tokyo Courtyard Inner Garage Skip Floor High Thermal Insulation Cat Steps Whole-House Air Conditioning Semi-Basement Natural Modern Natural Materials Living with Cats HouseLivingWithCats InnerGarage CatSteps Courtyard SkipFloor
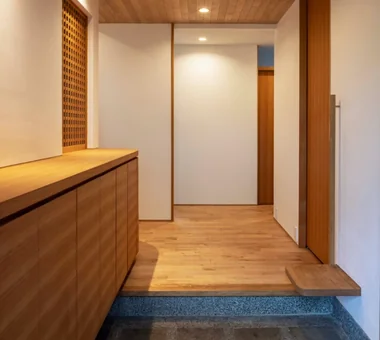
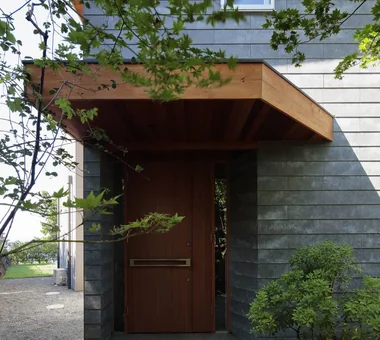
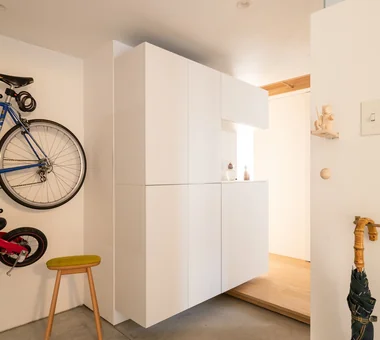
Hamadayama Residence|Entrance hall Naoko Matsumoto Architects & Associates 1304 Park Front Nakano Arai Yakushi, 5-5-10 Arai, Nakano-ku, Tokyo, Japan Calm Presence Wooden Sash Borrowed Scenery Terrace Exposed Beam Natural Materials Workspace Plaster Wall Natural Garden Void EthanolFireplace
The dining kitchen as the gravitational center of this space. In-Ex Design Co., Ltd. 4-59 Takanoizumicho, Sakyo Ward, Kyoto City, Kyoto Prefecture Inner Garage High Sidelight Exposed Beam Void InnerGarage Atrium HighSideLight ExposedBeams
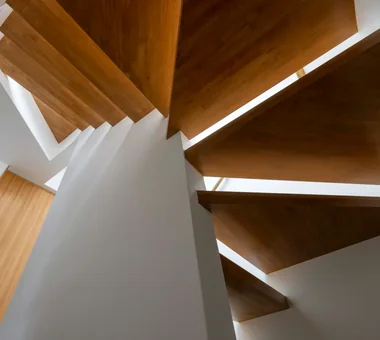
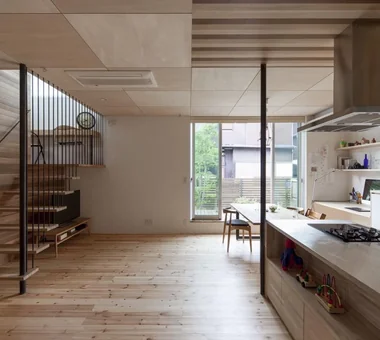
A Residence with Workspace for Living with Cats|Stairs JYU ARCHITECT 2-19-19 Nakane, Meguro-ku, Tokyo Courtyard Inner Garage Skip Floor High Thermal Insulation Cat Steps Whole-House Air Conditioning Semi-Basement Natural Modern Natural Materials Living with Cats HouseLivingWithCats InnerGarage CatSteps Courtyard SkipFloor
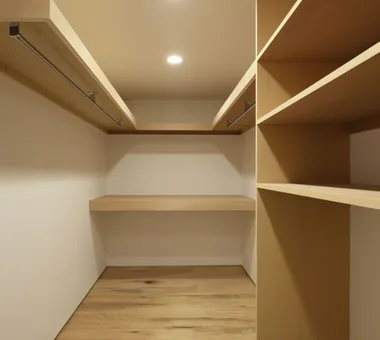
swing: Condominium Renovation in Nishi-Ogikubo|Storage e do design architects 3-7-7 Minatocho, Tsuchiura, Ibaraki Prefecture, Japan Doma Storage Home Gym Live-Work Integration Natural Modern Road bike Capturing Light Bike Tower Apartment Renovation Renovation monkeybars
Imari Residence|LDK KASA ARCHITECTS 2-21-2-1S Fuda, Chofu City, Tokyo Natural Modern Living with Nature Picture Window Mountain View House Second-Floor Living Entrance Doma Wood Plank Ceiling Sense of Openness
Wind Leave|Approach Far East Design Lab. Cercle Akasaka 1F, 4-2-25 Akasaka, Minato-ku, Tokyo Wooden Sash Ocean View House Hotel-like Living with Nature Picture Window Mountain View House Workspace Roof Balcony Resort Style ScenicViews ResortStyle Workspace WoodenSashes
Hamadayama Residence|Atrium Naoko Matsumoto Architects & Associates 1304 Park Front Nakano Arai Yakushi, 5-5-10 Arai, Nakano-ku, Tokyo, Japan Calm Presence Wooden Sash Borrowed Scenery Terrace Exposed Beam Natural Materials Workspace Plaster Wall Natural Garden Void EthanolFireplace
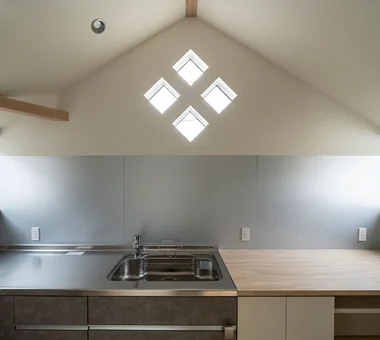
Residence in Otsu|Kitchen In-Ex Design Co., Ltd. 4-59 Takanoizumicho, Sakyo Ward, Kyoto City, Kyoto Prefecture Inner Garage High Sidelight Exposed Beam Void InnerGarage Atrium HighSideLight ExposedBeams
Southeast facade. Confrontation with the surrounding environment as an autonomous inherent strength. In-Ex Design Co., Ltd. 4-59 Takanoizumicho, Sakyo Ward, Kyoto City, Kyoto Prefecture Inner Garage High Sidelight Exposed Beam Void InnerGarage Atrium HighSideLight ExposedBeams
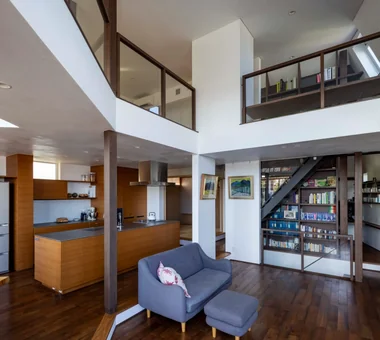
Residence in Otsu|LDK In-Ex Design Co., Ltd. 4-59 Takanoizumicho, Sakyo Ward, Kyoto City, Kyoto Prefecture Inner Garage High Sidelight Exposed Beam Void InnerGarage Atrium HighSideLight ExposedBeams
Hamadayama Residence|Entrance hall Naoko Matsumoto Architects & Associates 1304 Park Front Nakano Arai Yakushi, 5-5-10 Arai, Nakano-ku, Tokyo, Japan Calm Presence Wooden Sash Borrowed Scenery Terrace Exposed Beam Natural Materials Workspace Plaster Wall Natural Garden Void EthanolFireplace
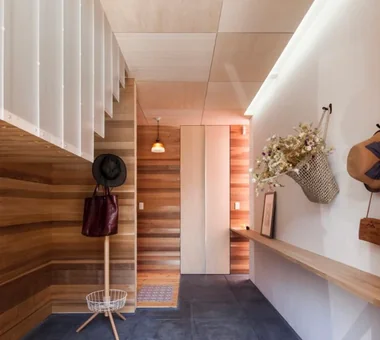
Imari Residence|Entrance hall KASA ARCHITECTS 2-21-2-1S Fuda, Chofu City, Tokyo Natural Modern Living with Nature Picture Window Mountain View House Second-Floor Living Entrance Doma Wood Plank Ceiling Sense of Openness
Imari Residence|Study KASA ARCHITECTS 2-21-2-1S Fuda, Chofu City, Tokyo Natural Modern Living with Nature Picture Window Mountain View House Second-Floor Living Entrance Doma Wood Plank Ceiling Sense of Openness
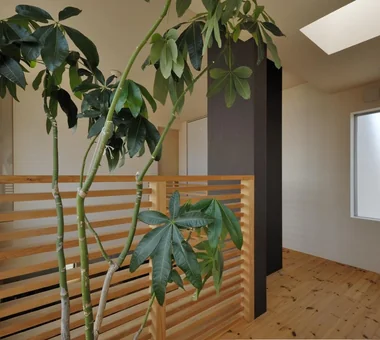
Wind Leave|Corridor Far East Design Lab. Cercle Akasaka 1F, 4-2-25 Akasaka, Minato-ku, Tokyo Wooden Sash Ocean View House Hotel-like Living with Nature Picture Window Mountain View House Workspace Roof Balcony Resort Style ScenicViews ResortStyle Workspace WoodenSashes
A Residence with Workspace for Living with Cats|Courtyard JYU ARCHITECT 2-19-19 Nakane, Meguro-ku, Tokyo Courtyard Inner Garage Skip Floor High Thermal Insulation Cat Steps Whole-House Air Conditioning Semi-Basement Natural Modern Natural Materials Living with Cats HouseLivingWithCats InnerGarage CatSteps Courtyard SkipFloor
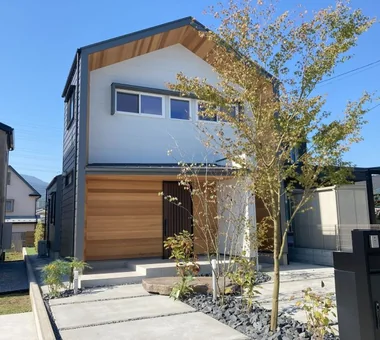
Imari Residence|Exterior KASA ARCHITECTS 2-21-2-1S Fuda, Chofu City, Tokyo Natural Modern Living with Nature Picture Window Mountain View House Second-Floor Living Entrance Doma Wood Plank Ceiling Sense of Openness
View back to the study from the free space. In-Ex Design Co., Ltd. 4-59 Takanoizumicho, Sakyo Ward, Kyoto City, Kyoto Prefecture Inner Garage High Sidelight Exposed Beam Void InnerGarage Atrium HighSideLight ExposedBeams
Light filtering through the high-side windows on the second floor reaches the interior. In-Ex Design Co., Ltd. 4-59 Takanoizumicho, Sakyo Ward, Kyoto City, Kyoto Prefecture Inner Garage High Sidelight Exposed Beam Void InnerGarage Atrium HighSideLight ExposedBeams
A Residence with Workspace for Living with Cats|Exterior JYU ARCHITECT 2-19-19 Nakane, Meguro-ku, Tokyo Courtyard Inner Garage Skip Floor High Thermal Insulation Cat Steps Whole-House Air Conditioning Semi-Basement Natural Modern Natural Materials Living with Cats HouseLivingWithCats InnerGarage CatSteps Courtyard SkipFloor
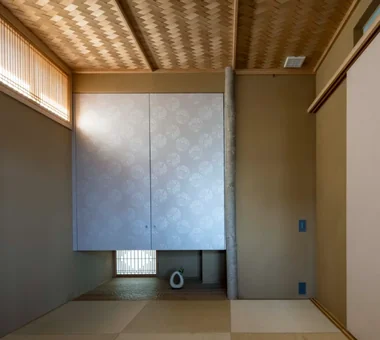
A Residence with Workspace for Living with Cats|Japanese-style room JYU ARCHITECT 2-19-19 Nakane, Meguro-ku, Tokyo Courtyard Inner Garage Skip Floor High Thermal Insulation Cat Steps Whole-House Air Conditioning Semi-Basement Natural Modern Natural Materials Living with Cats HouseLivingWithCats InnerGarage CatSteps Courtyard SkipFloor
Hamadayama Residence|Living Room Naoko Matsumoto Architects & Associates 1304 Park Front Nakano Arai Yakushi, 5-5-10 Arai, Nakano-ku, Tokyo, Japan Calm Presence Wooden Sash Borrowed Scenery Terrace Exposed Beam Natural Materials Workspace Plaster Wall Natural Garden Void EthanolFireplace
Wind Leave|Entrance hall Far East Design Lab. Cercle Akasaka 1F, 4-2-25 Akasaka, Minato-ku, Tokyo Wooden Sash Ocean View House Hotel-like Living with Nature Picture Window Mountain View House Workspace Roof Balcony Resort Style ScenicViews ResortStyle Workspace WoodenSashes
Residence in Otsu|LDK In-Ex Design Co., Ltd. 4-59 Takanoizumicho, Sakyo Ward, Kyoto City, Kyoto Prefecture Inner Garage High Sidelight Exposed Beam Void InnerGarage Atrium HighSideLight ExposedBeams
The presence of the ridge beam symmetrically composing the large pitched roof becomes prominent. In-Ex Design Co., Ltd. 4-59 Takanoizumicho, Sakyo Ward, Kyoto City, Kyoto Prefecture Inner Garage High Sidelight Exposed Beam Void InnerGarage Atrium HighSideLight ExposedBeams
Household service rooms aligned linearly to the north side, organized around the staircase Tenkosha First-Class Architects Office 302, Showa Building Minami, 314 Ogikubo, Odawara City, Kanagawa Prefecture Courtyard Natural Modern Workspace Housework Flow Capturing Light Circulation Flow Workspace Courtyard HouseholdWorkflow CirculationFlow
Hamadayama Residence|Dining Area Naoko Matsumoto Architects & Associates 1304 Park Front Nakano Arai Yakushi, 5-5-10 Arai, Nakano-ku, Tokyo, Japan Calm Presence Wooden Sash Borrowed Scenery Terrace Exposed Beam Natural Materials Workspace Plaster Wall Natural Garden Void EthanolFireplace
House in Tsukahara|Study Tenkosha First-Class Architects Office 302, Showa Building Minami, 314 Ogikubo, Odawara City, Kanagawa Prefecture Courtyard Natural Modern Workspace Housework Flow Capturing Light Circulation Flow Workspace Courtyard HouseholdWorkflow CirculationFlow
swing: Condominium Renovation in Nishi-Ogikubo|LDK e do design architects 3-7-7 Minatocho, Tsuchiura, Ibaraki Prefecture, Japan Doma Storage Home Gym Live-Work Integration Natural Modern Road bike Capturing Light Bike Tower Apartment Renovation Renovation monkeybars
Hamadayama Residence|Living Room Naoko Matsumoto Architects & Associates 1304 Park Front Nakano Arai Yakushi, 5-5-10 Arai, Nakano-ku, Tokyo, Japan Calm Presence Wooden Sash Borrowed Scenery Terrace Exposed Beam Natural Materials Workspace Plaster Wall Natural Garden Void EthanolFireplace
swing: Condominium Renovation in Nishi-Ogikubo|LDK e do design architects 3-7-7 Minatocho, Tsuchiura, Ibaraki Prefecture, Japan Doma Storage Home Gym Live-Work Integration Natural Modern Road bike Capturing Light Bike Tower Apartment Renovation Renovation monkeybars
swing: Condominium Renovation in Nishi-Ogikubo|Storage e do design architects 3-7-7 Minatocho, Tsuchiura, Ibaraki Prefecture, Japan Doma Storage Home Gym Live-Work Integration Natural Modern Road bike Capturing Light Bike Tower Apartment Renovation Renovation monkeybars
Imari Residence|Entrance hall KASA ARCHITECTS 2-21-2-1S Fuda, Chofu City, Tokyo Natural Modern Living with Nature Picture Window Mountain View House Second-Floor Living Entrance Doma Wood Plank Ceiling Sense of Openness
Wind Leave|Exterior Far East Design Lab. Cercle Akasaka 1F, 4-2-25 Akasaka, Minato-ku, Tokyo Wooden Sash Ocean View House Hotel-like Living with Nature Picture Window Mountain View House Workspace Roof Balcony Resort Style ScenicViews ResortStyle Workspace WoodenSashes
Wind Leave|LDK Far East Design Lab. Cercle Akasaka 1F, 4-2-25 Akasaka, Minato-ku, Tokyo Wooden Sash Ocean View House Hotel-like Living with Nature Picture Window Mountain View House Workspace Roof Balcony Resort Style ScenicViews ResortStyle Workspace WoodenSashes