
Save Photos You Love Just tap '♡'. Whether you know your style or are just starting, begin by freely collecting the seeds of your ideal home.
'Auto-Analysis' to Decode Your Sensibility Analyzes preferences from your saved photos. Uncover your 'true ideal' by visualizing the tastes you couldn't put into words.
Discover Professionals through Diagnosis Find experts who match your sensibilities. Explore their philosophies and projects to find a partner who shares your values.
Experience Your Ideal through Events Join open houses or events hosted by experts you like. Deepen your trust and peace of mind by experiencing actual spaces.
Dining table crafted from solid wood slabs Yu Architectural Design Studio 159-20 Tsuboi-cho, Funabashi City, Chiba Prefecture Void Material Texture Live-Work Integration Compact House Borrowed Scenery Architect's Own House Atelier-House cabin
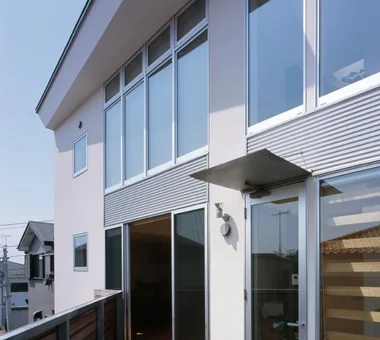
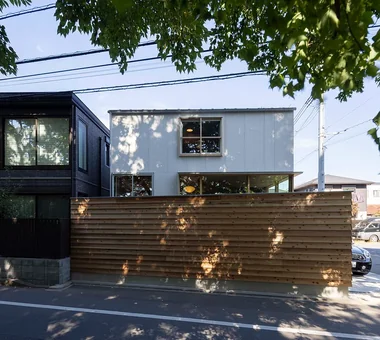
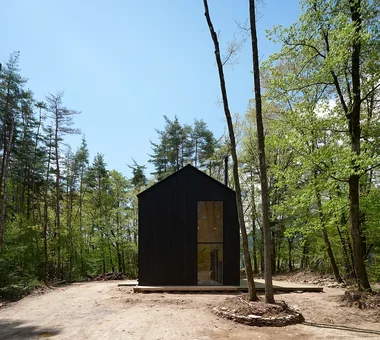
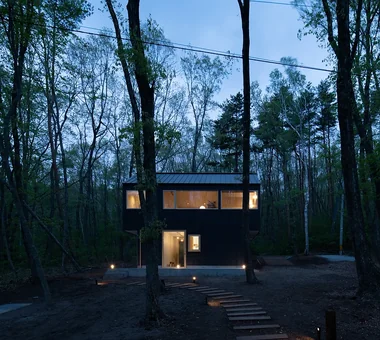
House in Hotaka-Ariake|Exterior KASA ARCHITECTS 2-21-2-1S Fuda, Chofu City, Tokyo Continuous Window Living in the Forest Shop-House Wood-Burning Stove Open House Wood Deck Live-Work Integration Fully Openable Sash Harmony House with Doma WoodBurningStove LivingWithNature OpenHouse
A large living space consolidating eating, sleeping, working, and leisure for a single occupant. Yoshihiro Yamamoto Architects Associates 302, Zeniya Honpo Main Building, 14-6 Ishigatsujichō, Tennōji-ku, Osaka Galvalume Steel Sheet Workspace Circulation Flow Wall Bookshelf Live-Work Integration Single-Story House Display Storage ZEH Wood Texture Simple Modern LivingAlone RedCedarCladding HickoryFlooring Curtains SeismicGrade3
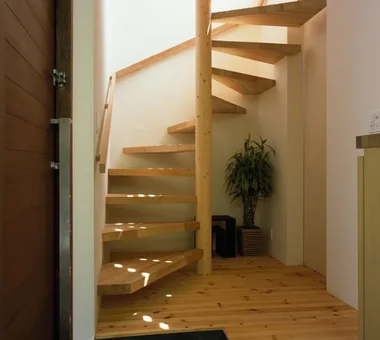
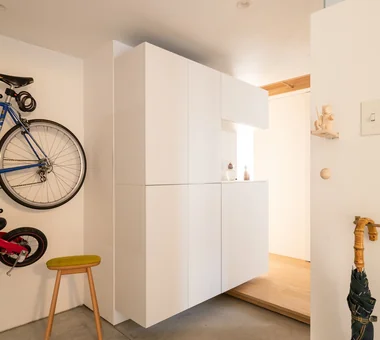
swing: Condominium Renovation in Nishi-Ogikubo|Entrance hall e do design architects 3-7-7 Minatocho, Tsuchiura, Ibaraki Prefecture, Japan Home Gym Road bike Live-Work Integration Capturing Light Apartment Renovation Natural Modern Doma Storage Renovation Bike Tower monkeybars
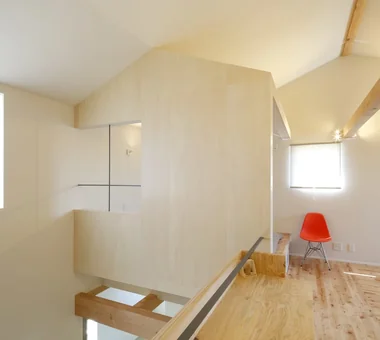
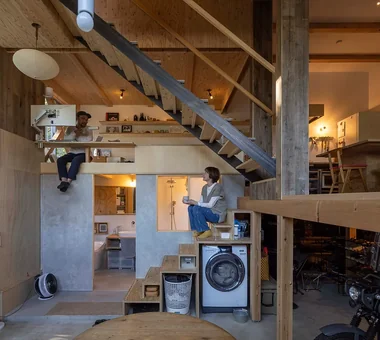
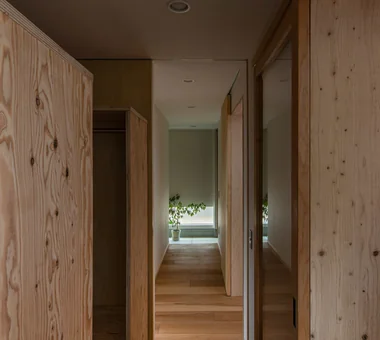
Higashi Osaka Reform|Corridor Kumi Inoue Architects 2-6-15 Kuwazu, Higashisumiyoshi-ku, Osaka City, Osaka Prefecture Continuous Window Workspace Material Texture Live-Work Integration Large Opening Renovation Simple Modern Reform
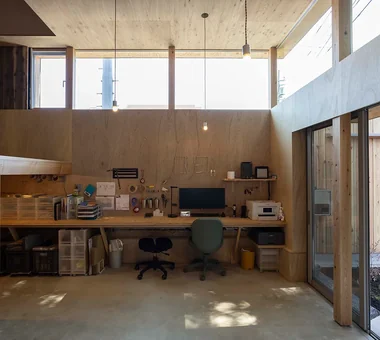
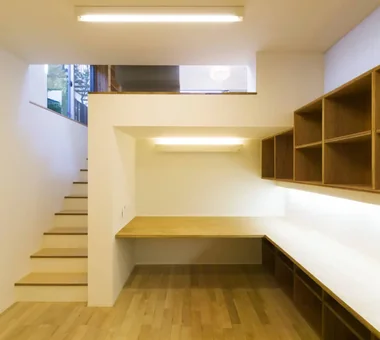
Green House|Study Far East Design Lab. Cercle Akasaka 1F, 4-2-25 Akasaka, Minato-ku, Tokyo Natural Garden Green Wall DIY Workspace Live-Work Integration Natural Modern Skip Floor Atelier-House Craft Room LivingWall Workspace DIY
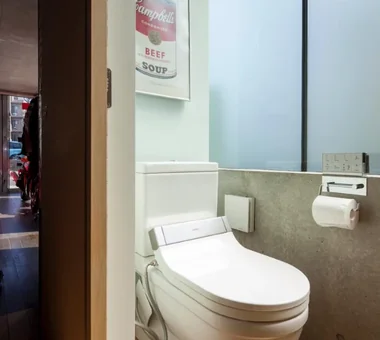
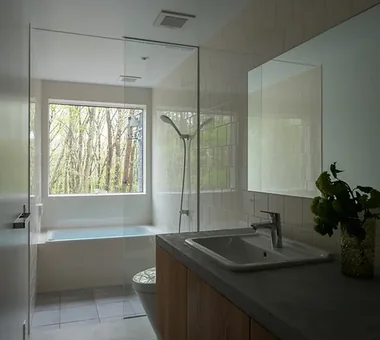
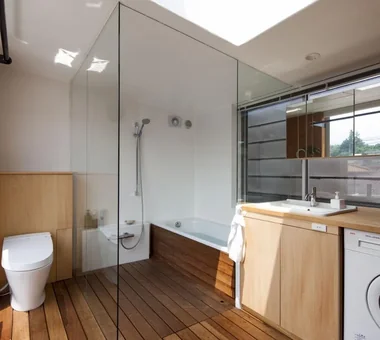
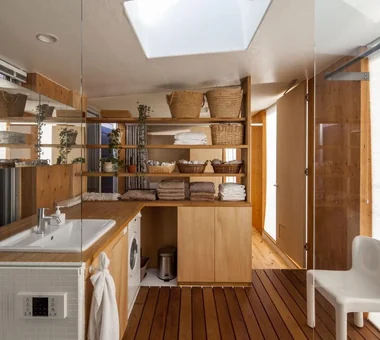
swing: Condominium Renovation in Nishi-Ogikubo|Lavatory e do design architects 3-7-7 Minatocho, Tsuchiura, Ibaraki Prefecture, Japan Home Gym Road bike Live-Work Integration Capturing Light Apartment Renovation Natural Modern Doma Storage Renovation Bike Tower monkeybars
House in Hotaka-Ariake|Shop KASA ARCHITECTS 2-21-2-1S Fuda, Chofu City, Tokyo Continuous Window Living in the Forest Shop-House Wood-Burning Stove Open House Wood Deck Live-Work Integration Fully Openable Sash Harmony House with Doma WoodBurningStove LivingWithNature OpenHouse
South elevation. Shelving for shallow-format books such as paperbacks. Yoshihiro Yamamoto Architects Associates 302, Zeniya Honpo Main Building, 14-6 Ishigatsujichō, Tennōji-ku, Osaka Galvalume Steel Sheet Workspace Circulation Flow Wall Bookshelf Live-Work Integration Single-Story House Display Storage ZEH Wood Texture Simple Modern LivingAlone RedCedarCladding HickoryFlooring Curtains SeismicGrade3
On the second floor, light and breezes enter through east- and west-facing openings. Yoshihiro Yamamoto Architects Associates 302, Zeniya Honpo Main Building, 14-6 Ishigatsujichō, Tennōji-ku, Osaka Kominka Restoration Exposed Beam Live-Work Integration Plaster Wall One-Room Space Japanese Modern House with Doma Income Property Renovation KyotoTownhouse RowHouse Rental TraditionalHouseRenovation SeismicRetrofit
Green House|Study Far East Design Lab. Cercle Akasaka 1F, 4-2-25 Akasaka, Minato-ku, Tokyo Natural Garden Green Wall DIY Workspace Live-Work Integration Natural Modern Skip Floor Atelier-House Craft Room LivingWall Workspace DIY
A generously sized workspace designed to accommodate a large display. Yoshihiro Yamamoto Architects Associates 302, Zeniya Honpo Main Building, 14-6 Ishigatsujichō, Tennōji-ku, Osaka Galvalume Steel Sheet Workspace Circulation Flow Wall Bookshelf Live-Work Integration Single-Story House Display Storage ZEH Wood Texture Simple Modern LivingAlone RedCedarCladding HickoryFlooring Curtains SeismicGrade3
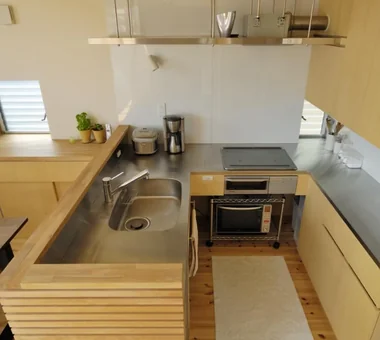
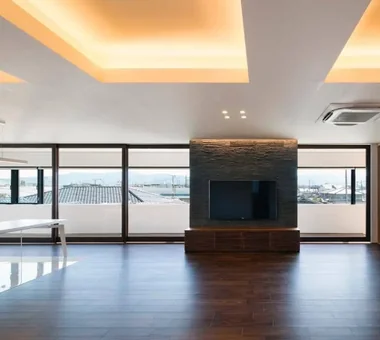
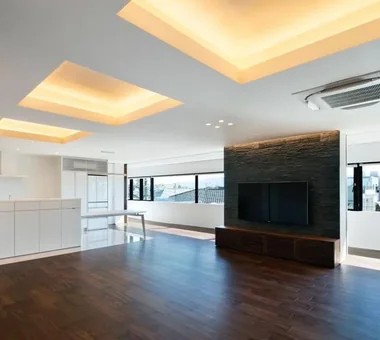
Higashi Osaka Reform|LDK Kumi Inoue Architects 2-6-15 Kuwazu, Higashisumiyoshi-ku, Osaka City, Osaka Prefecture Continuous Window Workspace Material Texture Live-Work Integration Large Opening Renovation Simple Modern Reform
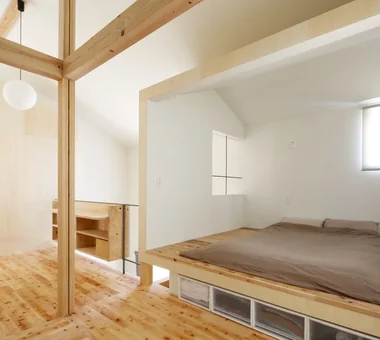
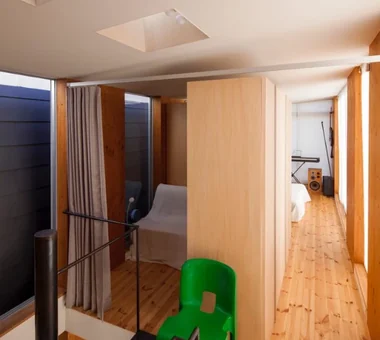
Sleeping area with a cabin-like form Yu Architectural Design Studio 159-20 Tsuboi-cho, Funabashi City, Chiba Prefecture Void Material Texture Live-Work Integration Compact House Borrowed Scenery Architect's Own House Atelier-House cabin
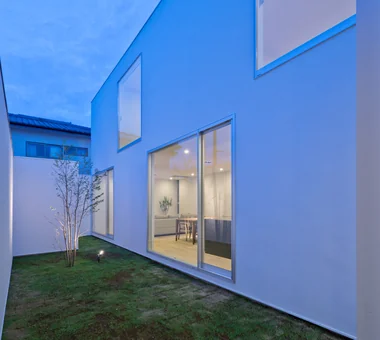
3×10 Court house — House with a Courtyard in Tsuchiura|Courtyard e do design architects 3-7-7 Minatocho, Tsuchiura, Ibaraki Prefecture, Japan Roof Balcony Office-House Live-Work Integration White House Capturing Light Symbolic Tree
While the first floor emphasizes wet finishes such as paint and plaster, the second floor is finished with plywood and dry-system treatments. Yoshihiro Yamamoto Architects Associates 302, Zeniya Honpo Main Building, 14-6 Ishigatsujichō, Tennōji-ku, Osaka Kominka Restoration Exposed Beam Live-Work Integration Plaster Wall One-Room Space Japanese Modern House with Doma Income Property Renovation KyotoTownhouse RowHouse Rental TraditionalHouseRenovation SeismicRetrofit
Forest Atelier|LDK KASA ARCHITECTS 2-21-2-1S Fuda, Chofu City, Tokyo Living in the Forest Proportion Shop-House Workspace Live-Work Integration Harmony Picture Window Natural Modern Confectionery Workshop Second-Floor Living LivingWithNature ConfectioneryWorkshop LiveWorkIntegration EntranceDoma
House Along the Jōsui Canal|Toilet Atelier Cotocoto 4 Sekimachiminami, Nerima-ku, Tokyo Continuous Window Workspace Live-Work Integration Borrowed Scenery Gardening House with Doma Visual Control Natural Modern Skip Floor
View of the workspace through the curtain from the sleeping area. Yoshihiro Yamamoto Architects Associates 302, Zeniya Honpo Main Building, 14-6 Ishigatsujichō, Tennōji-ku, Osaka Galvalume Steel Sheet Workspace Circulation Flow Wall Bookshelf Live-Work Integration Single-Story House Display Storage ZEH Wood Texture Simple Modern LivingAlone RedCedarCladding HickoryFlooring Curtains SeismicGrade3

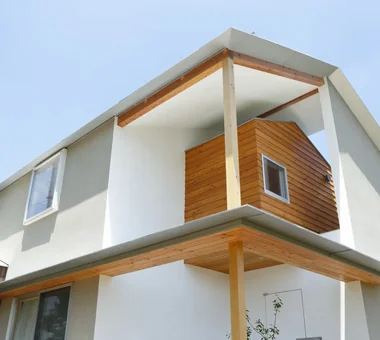
Butterfly-shaped cantilever brackets were repainted and reused. Yoshihiro Yamamoto Architects Associates 302, Zeniya Honpo Main Building, 14-6 Ishigatsujichō, Tennōji-ku, Osaka Kominka Restoration Exposed Beam Live-Work Integration Plaster Wall One-Room Space Japanese Modern House with Doma Income Property Renovation KyotoTownhouse RowHouse Rental TraditionalHouseRenovation SeismicRetrofit
Forest Atelier|Corridor KASA ARCHITECTS 2-21-2-1S Fuda, Chofu City, Tokyo Living in the Forest Proportion Shop-House Workspace Live-Work Integration Harmony Picture Window Natural Modern Confectionery Workshop Second-Floor Living LivingWithNature ConfectioneryWorkshop LiveWorkIntegration EntranceDoma
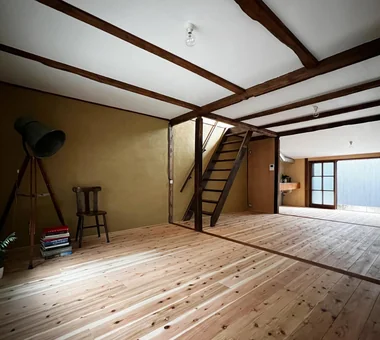
A staircase that had been located within an oshiire (closet) was skeletonized by removing walls, joinery, and baseboards, fitted with a handrail, and reused. Yoshihiro Yamamoto Architects Associates 302, Zeniya Honpo Main Building, 14-6 Ishigatsujichō, Tennōji-ku, Osaka Kominka Restoration Exposed Beam Live-Work Integration Plaster Wall One-Room Space Japanese Modern House with Doma Income Property Renovation KyotoTownhouse RowHouse Rental TraditionalHouseRenovation SeismicRetrofit
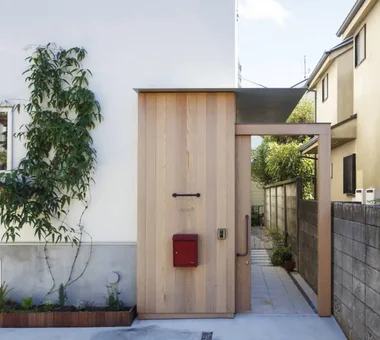
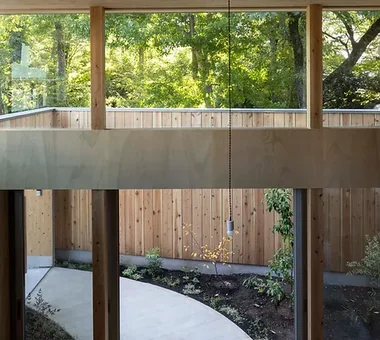
Forest Atelier|Approach KASA ARCHITECTS 2-21-2-1S Fuda, Chofu City, Tokyo Living in the Forest Proportion Shop-House Workspace Live-Work Integration Harmony Picture Window Natural Modern Confectionery Workshop Second-Floor Living LivingWithNature ConfectioneryWorkshop LiveWorkIntegration EntranceDoma
A small dining corner. Yoshihiro Yamamoto Architects Associates 302, Zeniya Honpo Main Building, 14-6 Ishigatsujichō, Tennōji-ku, Osaka Galvalume Steel Sheet Workspace Circulation Flow Wall Bookshelf Live-Work Integration Single-Story House Display Storage ZEH Wood Texture Simple Modern LivingAlone RedCedarCladding HickoryFlooring Curtains SeismicGrade3
3×10 Court house — House with a Courtyard in Tsuchiura|Bedroom e do design architects 3-7-7 Minatocho, Tsuchiura, Ibaraki Prefecture, Japan Roof Balcony Office-House Live-Work Integration White House Capturing Light Symbolic Tree
Window framing a borrowed view of the park Yu Architectural Design Studio 159-20 Tsuboi-cho, Funabashi City, Chiba Prefecture Void Material Texture Live-Work Integration Compact House Borrowed Scenery Architect's Own House Atelier-House cabin
Configured for a live/work lifestyle with small-scale retail in mind: partitions were removed to maximize use as an open studio. Yoshihiro Yamamoto Architects Associates 302, Zeniya Honpo Main Building, 14-6 Ishigatsujichō, Tennōji-ku, Osaka Kominka Restoration Exposed Beam Live-Work Integration Plaster Wall One-Room Space Japanese Modern House with Doma Income Property Renovation KyotoTownhouse RowHouse Rental TraditionalHouseRenovation SeismicRetrofit
House Along the Jōsui Canal|Garden Atelier Cotocoto 4 Sekimachiminami, Nerima-ku, Tokyo Continuous Window Workspace Live-Work Integration Borrowed Scenery Gardening House with Doma Visual Control Natural Modern Skip Floor
swing: Condominium Renovation in Nishi-Ogikubo|Corridor e do design architects 3-7-7 Minatocho, Tsuchiura, Ibaraki Prefecture, Japan Home Gym Road bike Live-Work Integration Capturing Light Apartment Renovation Natural Modern Doma Storage Renovation Bike Tower monkeybars
House Along the Jōsui Canal|Approach Atelier Cotocoto 4 Sekimachiminami, Nerima-ku, Tokyo Continuous Window Workspace Live-Work Integration Borrowed Scenery Gardening House with Doma Visual Control Natural Modern Skip Floor
3×10 Court house — House with a Courtyard in Tsuchiura|LDK e do design architects 3-7-7 Minatocho, Tsuchiura, Ibaraki Prefecture, Japan Roof Balcony Office-House Live-Work Integration White House Capturing Light Symbolic Tree
The existing tokobashira (alcove pillar) was relocated to face the entrance; the closet niche is composed as a tokonoma-like feature. Yoshihiro Yamamoto Architects Associates 302, Zeniya Honpo Main Building, 14-6 Ishigatsujichō, Tennōji-ku, Osaka Kominka Restoration Exposed Beam Live-Work Integration Plaster Wall One-Room Space Japanese Modern House with Doma Income Property Renovation KyotoTownhouse RowHouse Rental TraditionalHouseRenovation SeismicRetrofit
By retaining the frame of the existing plan, the spatial sensibilities of a contemporary studio and an old machiya coexist. Yoshihiro Yamamoto Architects Associates 302, Zeniya Honpo Main Building, 14-6 Ishigatsujichō, Tennōji-ku, Osaka Kominka Restoration Exposed Beam Live-Work Integration Plaster Wall One-Room Space Japanese Modern House with Doma Income Property Renovation KyotoTownhouse RowHouse Rental TraditionalHouseRenovation SeismicRetrofit
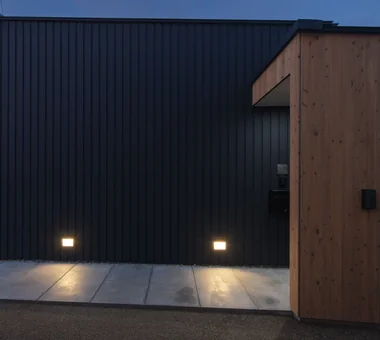
View from the northwest. By constraining openings, the design inherently meets Seismic Grade 3 and Insulation Grade 6 (ZEH+). Yoshihiro Yamamoto Architects Associates 302, Zeniya Honpo Main Building, 14-6 Ishigatsujichō, Tennōji-ku, Osaka Galvalume Steel Sheet Workspace Circulation Flow Wall Bookshelf Live-Work Integration Single-Story House Display Storage ZEH Wood Texture Simple Modern LivingAlone RedCedarCladding HickoryFlooring Curtains SeismicGrade3
House Beside the Park|Corridor Yu Architectural Design Studio 159-20 Tsuboi-cho, Funabashi City, Chiba Prefecture Void Material Texture Live-Work Integration Compact House Borrowed Scenery Architect's Own House Atelier-House cabin
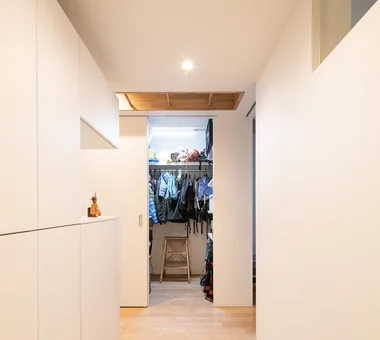
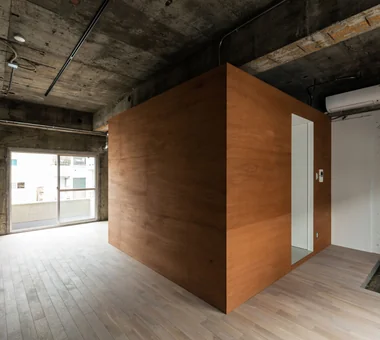
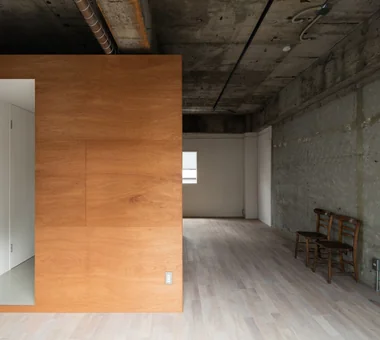
From a tunnel carved through a white, rectilinear box, access leads to storage, toilet, and bath/washbasin. Yoshihiro Yamamoto Architects Associates 302, Zeniya Honpo Main Building, 14-6 Ishigatsujichō, Tennōji-ku, Osaka Exposed Beam SOHO Circulation Flow Live-Work Integration Apartment Renovation Industrial Income Property Renovation Exposed Concrete Skeleton Remodeling lauan building renovation rental
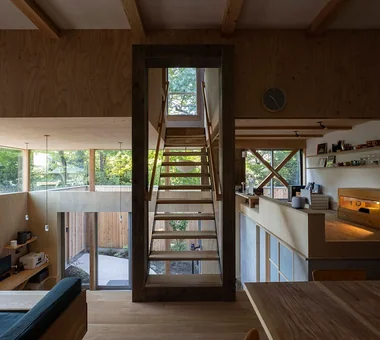
House in Hotaka-Ariake|LDK KASA ARCHITECTS 2-21-2-1S Fuda, Chofu City, Tokyo Continuous Window Living in the Forest Shop-House Wood-Burning Stove Open House Wood Deck Live-Work Integration Fully Openable Sash Harmony House with Doma WoodBurningStove LivingWithNature OpenHouse
Forest Atelier|LDK KASA ARCHITECTS 2-21-2-1S Fuda, Chofu City, Tokyo Living in the Forest Proportion Shop-House Workspace Live-Work Integration Harmony Picture Window Natural Modern Confectionery Workshop Second-Floor Living LivingWithNature ConfectioneryWorkshop LiveWorkIntegration EntranceDoma
View from the southeast. Yoshihiro Yamamoto Architects Associates 302, Zeniya Honpo Main Building, 14-6 Ishigatsujichō, Tennōji-ku, Osaka Galvalume Steel Sheet Workspace Circulation Flow Wall Bookshelf Live-Work Integration Single-Story House Display Storage ZEH Wood Texture Simple Modern LivingAlone RedCedarCladding HickoryFlooring Curtains SeismicGrade3
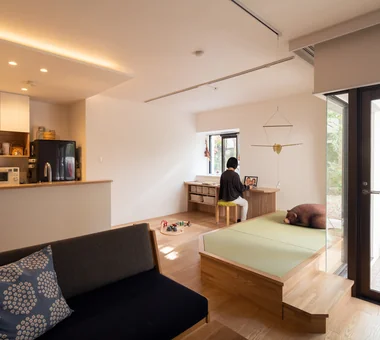
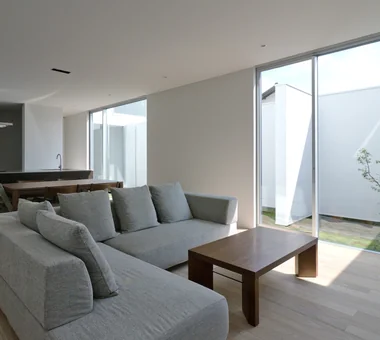
The LDK, elevated half a floor above the earthen level, directs views toward the inner courtyard and the natural scenery along the Jōsui Canal. Atelier Cotocoto 4 Sekimachiminami, Nerima-ku, Tokyo Continuous Window Workspace Live-Work Integration Borrowed Scenery Gardening House with Doma Visual Control Natural Modern Skip Floor
House Along the Jōsui Canal|Approach Atelier Cotocoto 4 Sekimachiminami, Nerima-ku, Tokyo Continuous Window Workspace Live-Work Integration Borrowed Scenery Gardening House with Doma Visual Control Natural Modern Skip Floor
Aerial view from the west. Yoshihiro Yamamoto Architects Associates 302, Zeniya Honpo Main Building, 14-6 Ishigatsujichō, Tennōji-ku, Osaka Galvalume Steel Sheet Workspace Circulation Flow Wall Bookshelf Live-Work Integration Single-Story House Display Storage ZEH Wood Texture Simple Modern LivingAlone RedCedarCladding HickoryFlooring Curtains SeismicGrade3
View from the northeast. The site plan responds to constraints by avoiding fire-spread lines and the existing septic tank. Yoshihiro Yamamoto Architects Associates 302, Zeniya Honpo Main Building, 14-6 Ishigatsujichō, Tennōji-ku, Osaka Galvalume Steel Sheet Workspace Circulation Flow Wall Bookshelf Live-Work Integration Single-Story House Display Storage ZEH Wood Texture Simple Modern LivingAlone RedCedarCladding HickoryFlooring Curtains SeismicGrade3
House in Hotaka-Ariake|Shop KASA ARCHITECTS 2-21-2-1S Fuda, Chofu City, Tokyo Continuous Window Living in the Forest Shop-House Wood-Burning Stove Open House Wood Deck Live-Work Integration Fully Openable Sash Harmony House with Doma WoodBurningStove LivingWithNature OpenHouse
Wash basin doubling as a handwashing station Yu Architectural Design Studio 159-20 Tsuboi-cho, Funabashi City, Chiba Prefecture Void Material Texture Live-Work Integration Compact House Borrowed Scenery Architect's Own House Atelier-House cabin
Unit 401. A highly permeable circulation plan organized around the 'square' placed at the center of the room. Yoshihiro Yamamoto Architects Associates 302, Zeniya Honpo Main Building, 14-6 Ishigatsujichō, Tennōji-ku, Osaka Exposed Beam SOHO Circulation Flow Live-Work Integration Apartment Renovation Industrial Income Property Renovation Exposed Concrete Skeleton Remodeling lauan building renovation rental
House Beside the Park|LDK Yu Architectural Design Studio 159-20 Tsuboi-cho, Funabashi City, Chiba Prefecture Void Material Texture Live-Work Integration Compact House Borrowed Scenery Architect's Own House Atelier-House cabin
Exterior. Incremental renovations to individual units have produced a restrained sense of cohesion across the walls and roofs. Yoshihiro Yamamoto Architects Associates 302, Zeniya Honpo Main Building, 14-6 Ishigatsujichō, Tennōji-ku, Osaka Kominka Restoration Exposed Beam Live-Work Integration Plaster Wall One-Room Space Japanese Modern House with Doma Income Property Renovation KyotoTownhouse RowHouse Rental TraditionalHouseRenovation SeismicRetrofit