Introducing A House in Fushimi, Kyoto, an architectural photo of a custom-built home by Tetsuya Kimura Architects, a Architect / Design office in 5-5-5-505 Nishikōji, Minoh, Osaka, Japan
Tetsuya Kimura Architects
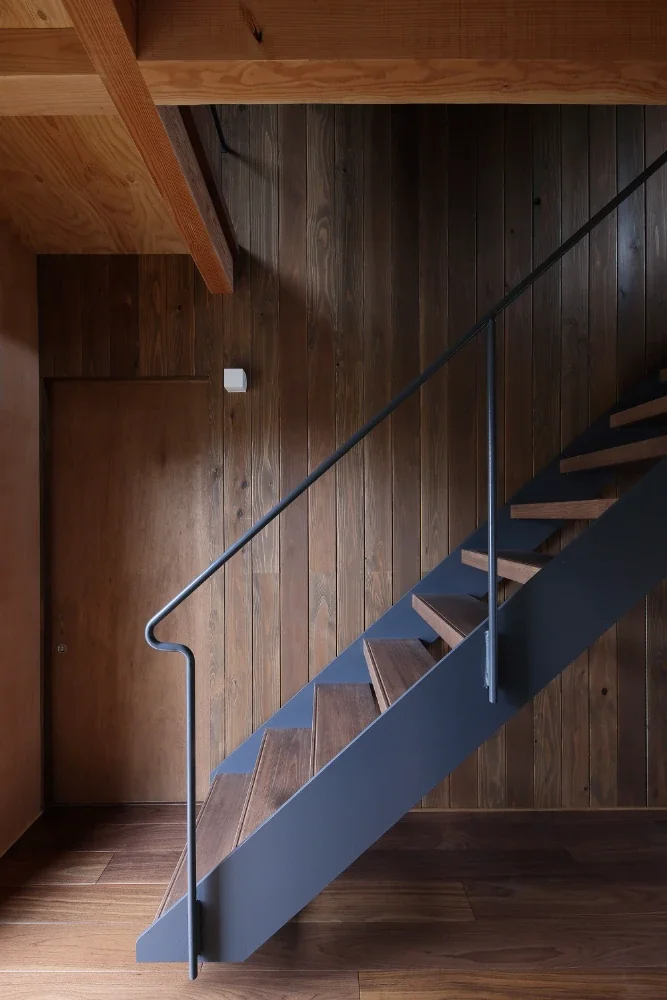
The staircase, made of thick wooden treads supported by thin steel plates and slender round steel bars, is suspended above the first-floor level.