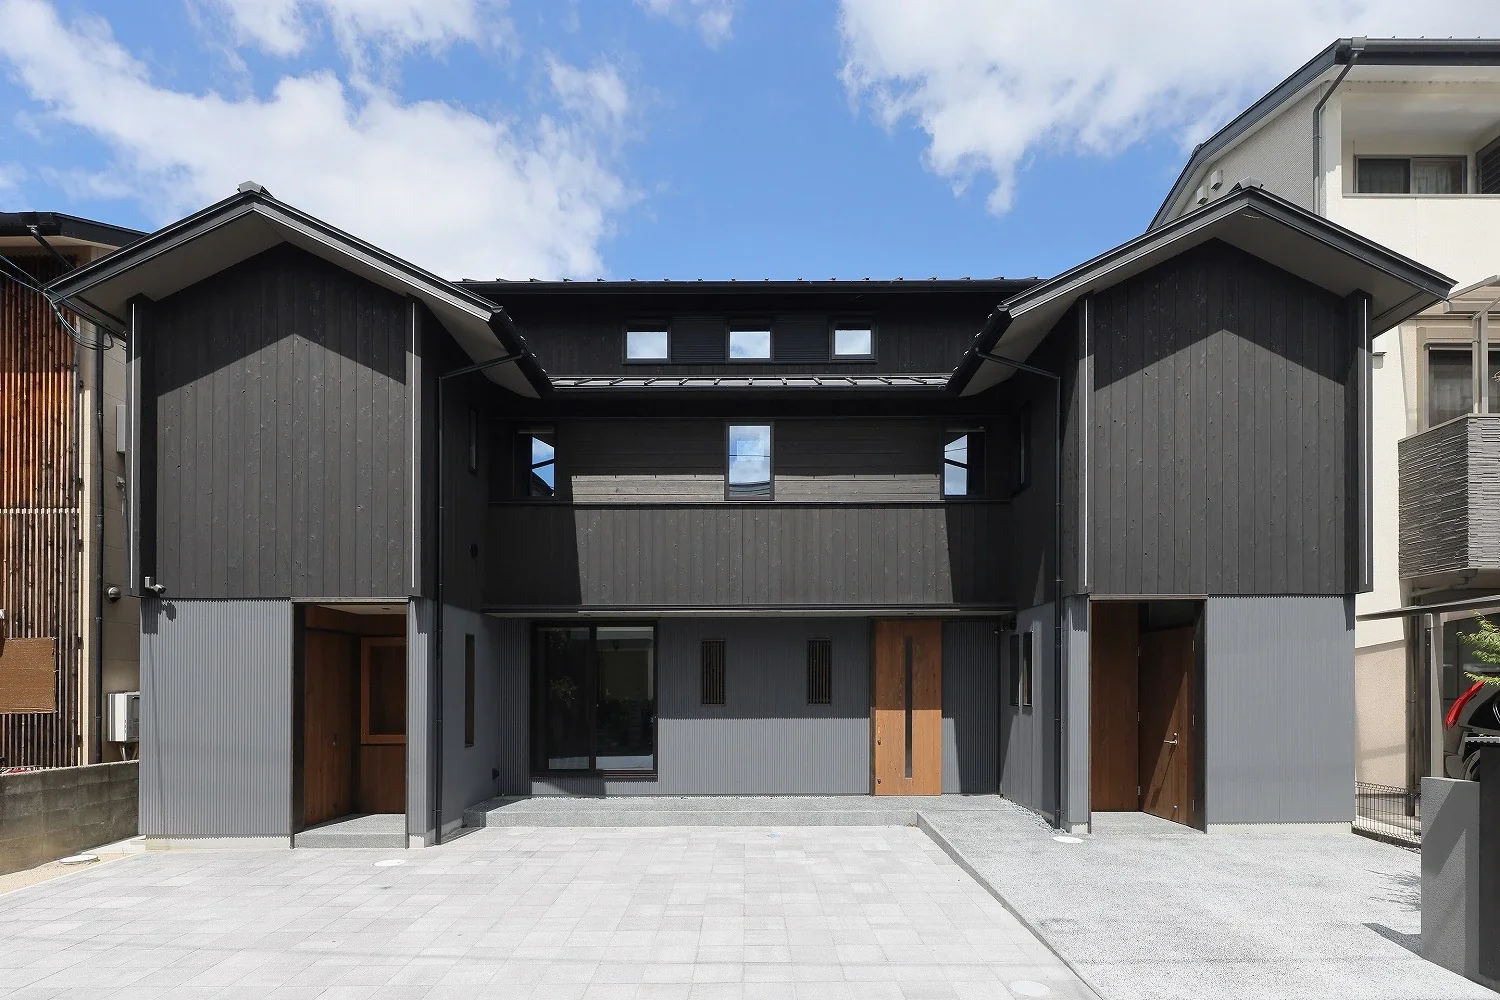
Introducing A House in Fushimi, Kyoto, an architectural photo of a custom-built home by Tetsuya Kimura Architects, a Architect / Design office in 5-5-5-505 Nishikōji, Minoh, Osaka, Japan
Tetsuya Kimura Architects
The exterior combines black charred cedar boards with corrugated steel sheets, and has three entrances corresponding to the uses of the first floor.