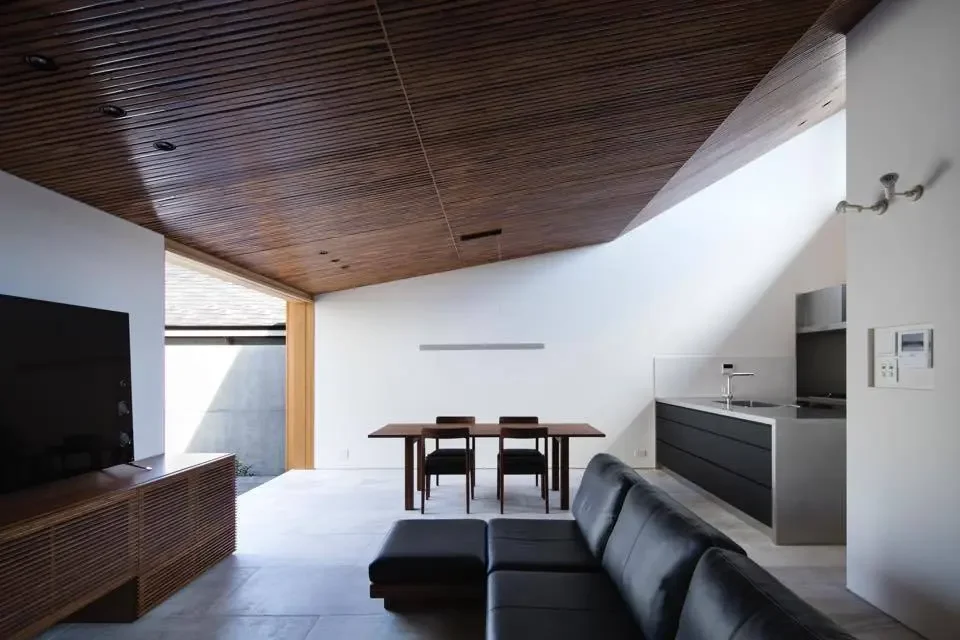
Introducing House in Hikone, an architectural photo of a custom-built home by Kumi Inoue Architects, a Architect / Design office in 2-6-15 Kuwazu, Higashisumiyoshi-ku, Osaka City, Osaka Prefecture
Kumi Inoue Architects
The bamboo sloped ceilings evoke the continuous series of mono-pitched roofs from within the interior.

Wooden Sash
Calm Presence
Japanese Modern
Sloped Ceiling
Inner Garage
Closed to Outside, Open to Inside
Capturing Light
InnerGarage
Courtyard
Gardening
ClosedToOutsideOpenToInside
- TOP
- 〉Modern Japanese-Style Residence|Stylish Living-Dining-Kitchen Space
- 〉Modern Japanese-Style Residence
- 〉Stylish Living-Dining-Kitchen Space
- Copyright(C)Qurasuki.All Rights Reserved.