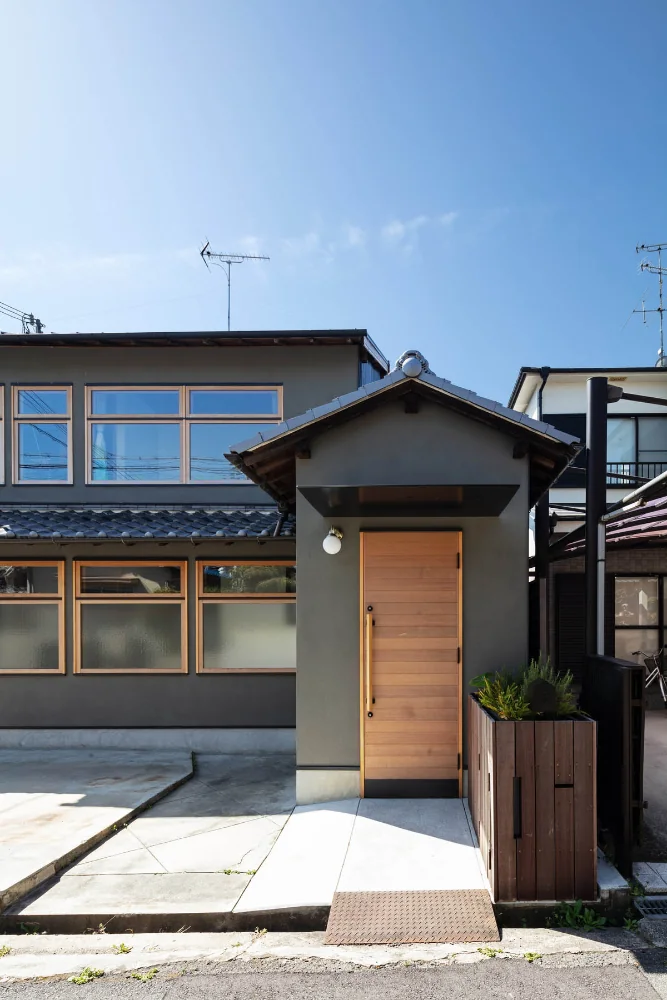
Introducing the Entrance hall of Nested-Structure Renovation of a Traditional Kominka: House of Interstices, an architectural photo of a custom-built home by Yoshihiro Yamamoto Architects Associates, a Architect / Design office in 302, Zeniya Honpo Main Building, 14-6 Ishigatsujichō, Tennōji-ku, Osaka
Yoshihiro Yamamoto Architects Associates
Adjacent to the entrance is a consolidated 'green pot' housing the mailbox, gas meter and intercom.

Renovation
Exposed Beam
Entrance Doma
Circulation Flow
Family with Children
Kominka Restoration
Traditional Japanese House
Skeleton Remodeling
Engawa
Sustainable Renovation
traditional-Japanese-townhouse
antique-joinery
loft
inverted-boat-hull-ceiling
antique
Yohei Sasakura
Room Tour
- TOP
- 〉Image
- 〉Homes Embracing Natural Light:Entrance hall
- 〉Homes Embracing Natural Light
- 〉Entrance hall
- Copyright(C)Qurasuki.All Rights Reserved.