Introducing A Small House for Open Living in the Gap Between Buildings | Kigawa Row House, an architectural photo of a custom-built home by Yoshihiro Yamamoto Architects Associates, a Architect / Design office in 302, Zeniya Honpo Main Building, 14-6 Ishigatsujichō, Tennōji-ku, Osaka
Yoshihiro Yamamoto Architects Associates
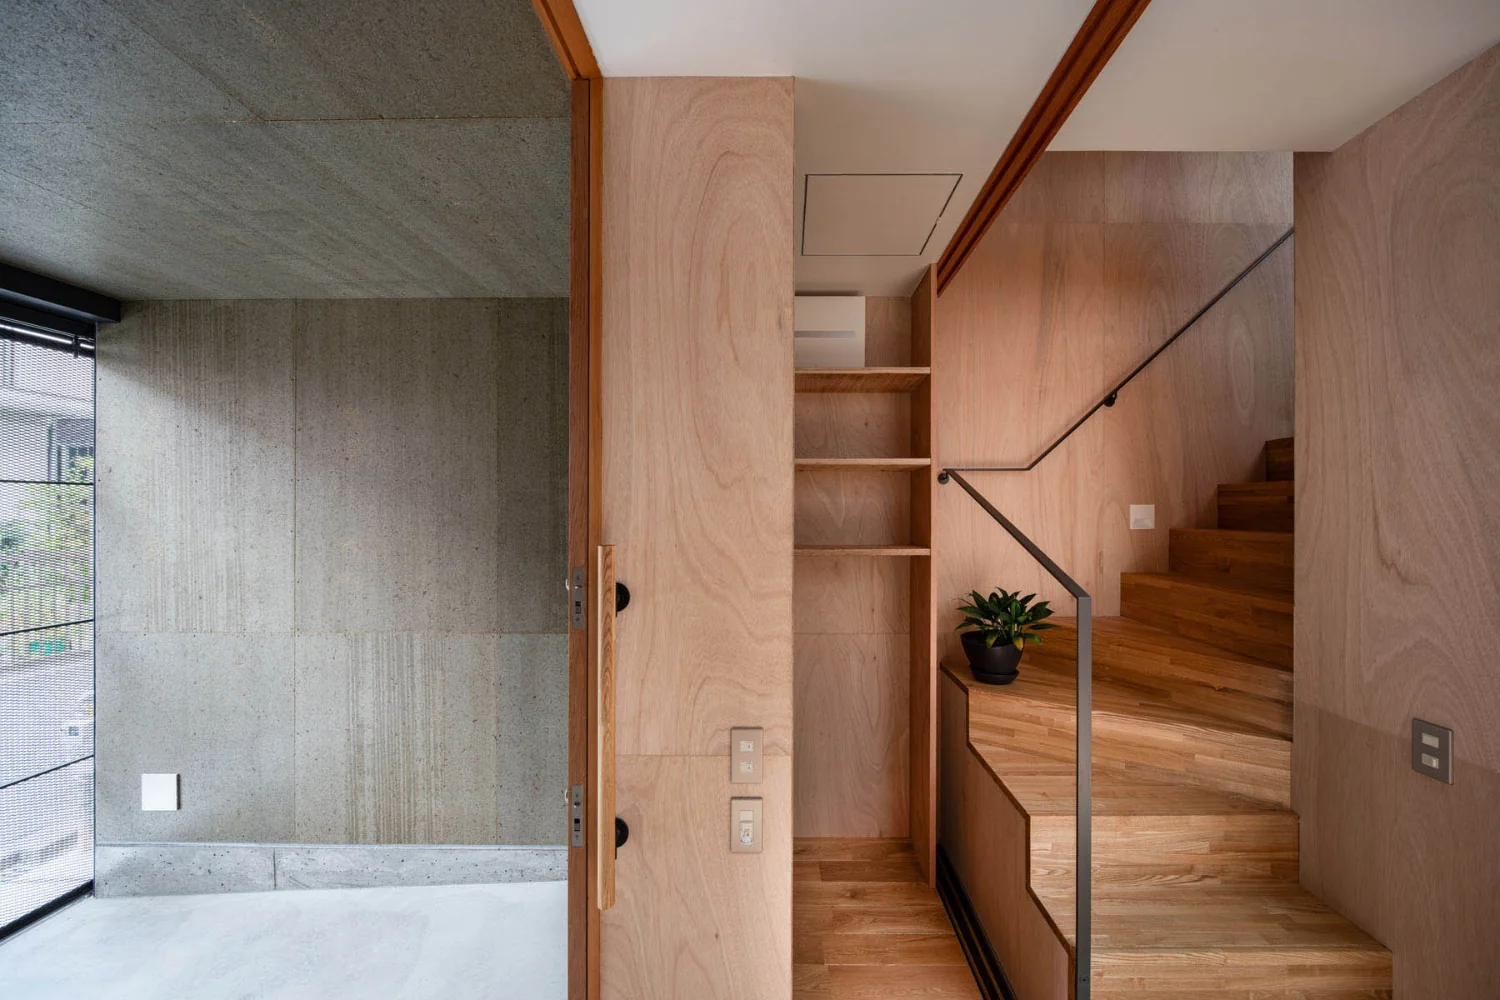
The doma's walls and ceiling are clear-coated cement board.

Iron Details
Wood Texture
Industrial
Wood Deck
Simple Life
Engawa
Exposed Beam
Large Opening
Bike Garage
Toplight
Urban housing
Interior-exterior integration
Galvalume steel cladding
Tatami mats
Softwood plywood
Keishiro Yamada
Room Tour
- TOP
- 〉Homes Embracing Natural Light|Stylish Entrances
- 〉Homes Embracing Natural Light
- 〉Stylish Entrances
- Copyright(C)Qurasuki.All Rights Reserved.