
Save Photos You Love Just tap '♡'. Whether you know your style or are just starting, begin by freely collecting the seeds of your ideal home.
'Auto-Analysis' to Decode Your Sensibility Analyzes preferences from your saved photos. Uncover your 'true ideal' by visualizing the tastes you couldn't put into words.
Discover Professionals through Diagnosis Find experts who match your sensibilities. Explore their philosophies and projects to find a partner who shares your values.
Experience Your Ideal through Events Join open houses or events hosted by experts you like. Deepen your trust and peace of mind by experiencing actual spaces.
A flexible residence that can be easily reconfigured, like changing outfits to suit the mood of the day. Yoshihiro Yamamoto Architects Associates 302, Zeniya Honpo Main Building, 14-6 Ishigatsujichō, Tennōji-ku, Osaka Simple Life DIY Circulation Flow Cafe Style Capturing Light Face-to-Face Kitchen Apartment Renovation Industrial Renovation Exposed Concrete tile lantern_tile room_divider partition sliding_door
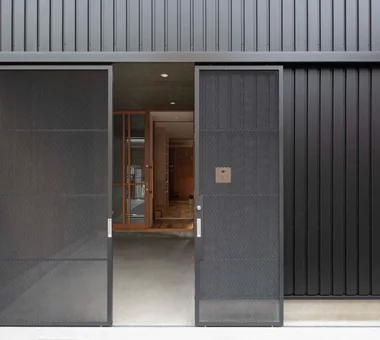
Suspended doors fully opened. Yoshihiro Yamamoto Architects Associates 302, Zeniya Honpo Main Building, 14-6 Ishigatsujichō, Tennōji-ku, Osaka Simple Life Toplight Exposed Beam Engawa Wood Deck Large Opening Iron Details Industrial Bike Garage Wood Texture Urban housing Interior-exterior integration Galvalume steel cladding Tatami mats Softwood plywood
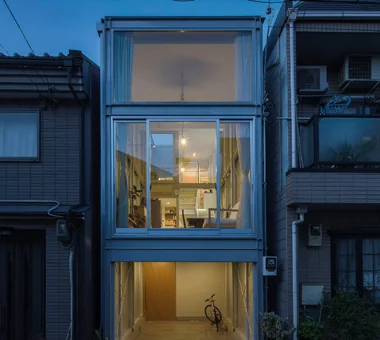
Large south-facing openings. Classified as a two-story building above ground with no alternate emergency access. Yoshihiro Yamamoto Architects Associates 302, Zeniya Honpo Main Building, 14-6 Ishigatsujichō, Tennōji-ku, Osaka Garage House Expanded Metal Family with Children Fully Openable Sash Narrow House Iron Details House with Doma Industrial Skip Floor Bike Garage steel-frame construction urban residence box-shaped house steel living-room staircase
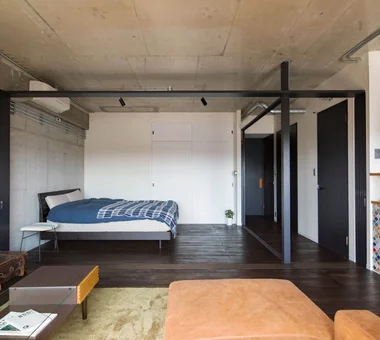
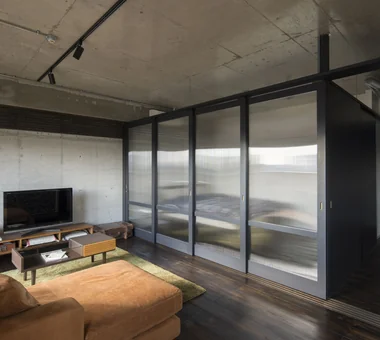
The central room is fitted with sliding doors that can be fully opened. Yoshihiro Yamamoto Architects Associates 302, Zeniya Honpo Main Building, 14-6 Ishigatsujichō, Tennōji-ku, Osaka Simple Life DIY Circulation Flow Cafe Style Capturing Light Face-to-Face Kitchen Apartment Renovation Industrial Renovation Exposed Concrete tile lantern_tile room_divider partition sliding_door
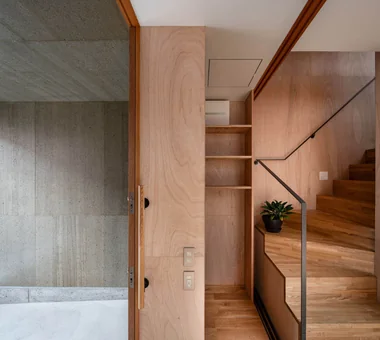
The washbasin and toilet are compactly consolidated under the stairs. Yoshihiro Yamamoto Architects Associates 302, Zeniya Honpo Main Building, 14-6 Ishigatsujichō, Tennōji-ku, Osaka Simple Life Toplight Exposed Beam Engawa Wood Deck Large Opening Iron Details Industrial Bike Garage Wood Texture Urban housing Interior-exterior integration Galvalume steel cladding Tatami mats Softwood plywood
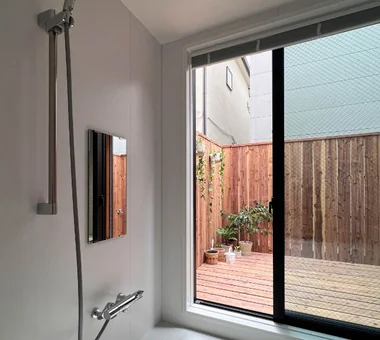
The bathroom is a generous 1620 size (approximately 1.6 × 2.0 m) and links to the engawa via a full-height sliding window. Yoshihiro Yamamoto Architects Associates 302, Zeniya Honpo Main Building, 14-6 Ishigatsujichō, Tennōji-ku, Osaka Simple Life Toplight Exposed Beam Engawa Wood Deck Large Opening Iron Details Industrial Bike Garage Wood Texture Urban housing Interior-exterior integration Galvalume steel cladding Tatami mats Softwood plywood
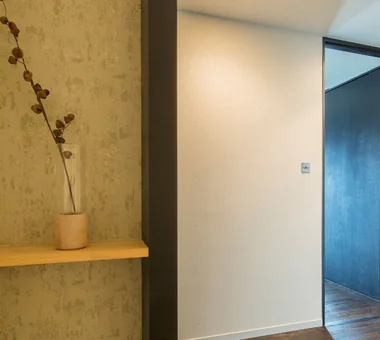
Entrance. Reclaimed existing dead space to create a cloakroom and a recessed niche. Yoshihiro Yamamoto Architects Associates 302, Zeniya Honpo Main Building, 14-6 Ishigatsujichō, Tennōji-ku, Osaka Simple Life DIY Circulation Flow Cafe Style Capturing Light Face-to-Face Kitchen Apartment Renovation Industrial Renovation Exposed Concrete tile lantern_tile room_divider partition sliding_door
An interior reduced to only what is truly necessary for the occupants. Yoshihiro Yamamoto Architects Associates 302, Zeniya Honpo Main Building, 14-6 Ishigatsujichō, Tennōji-ku, Osaka Simple Life Toplight Exposed Beam Engawa Wood Deck Large Opening Iron Details Industrial Bike Garage Wood Texture Urban housing Interior-exterior integration Galvalume steel cladding Tatami mats Softwood plywood
Retracting the doors into both directions transforms the space into an expansive open-plan living/dining/kitchen. Yoshihiro Yamamoto Architects Associates 302, Zeniya Honpo Main Building, 14-6 Ishigatsujichō, Tennōji-ku, Osaka Simple Life DIY Circulation Flow Cafe Style Capturing Light Face-to-Face Kitchen Apartment Renovation Industrial Renovation Exposed Concrete tile lantern_tile room_divider partition sliding_door
Exterior walls are clad in ribbed Galvalume steel, referencing materials and construction methods commonly found in the neighborhood. Yoshihiro Yamamoto Architects Associates 302, Zeniya Honpo Main Building, 14-6 Ishigatsujichō, Tennōji-ku, Osaka Simple Life Toplight Exposed Beam Engawa Wood Deck Large Opening Iron Details Industrial Bike Garage Wood Texture Urban housing Interior-exterior integration Galvalume steel cladding Tatami mats Softwood plywood
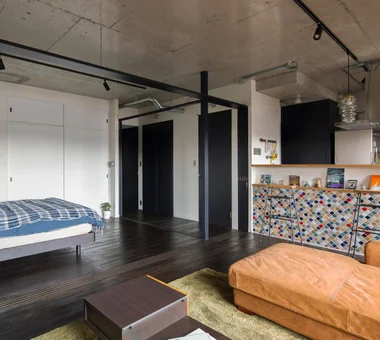
The pine flooring was finished by the client. Yoshihiro Yamamoto Architects Associates 302, Zeniya Honpo Main Building, 14-6 Ishigatsujichō, Tennōji-ku, Osaka Simple Life DIY Circulation Flow Cafe Style Capturing Light Face-to-Face Kitchen Apartment Renovation Industrial Renovation Exposed Concrete tile lantern_tile room_divider partition sliding_door
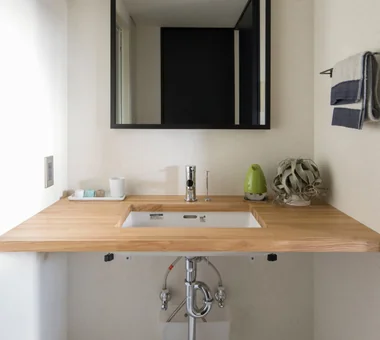
A simple washroom with a laminated ash timber counter. Yoshihiro Yamamoto Architects Associates 302, Zeniya Honpo Main Building, 14-6 Ishigatsujichō, Tennōji-ku, Osaka Simple Life DIY Circulation Flow Cafe Style Capturing Light Face-to-Face Kitchen Apartment Renovation Industrial Renovation Exposed Concrete tile lantern_tile room_divider partition sliding_door
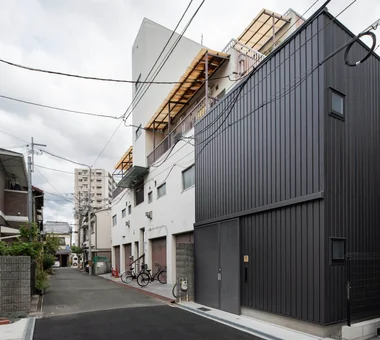
Narrow skip-floor steel-frame garage house Yoshihiro Yamamoto Architects Associates 302, Zeniya Honpo Main Building, 14-6 Ishigatsujichō, Tennōji-ku, Osaka Garage House Expanded Metal Family with Children Fully Openable Sash Narrow House Iron Details House with Doma Industrial Skip Floor Bike Garage steel-frame construction urban residence box-shaped house steel living-room staircase
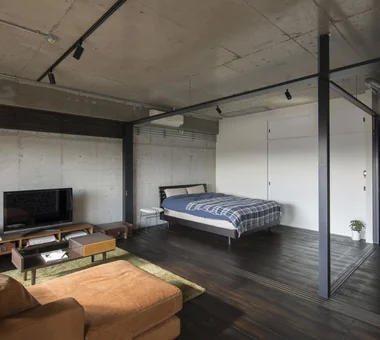
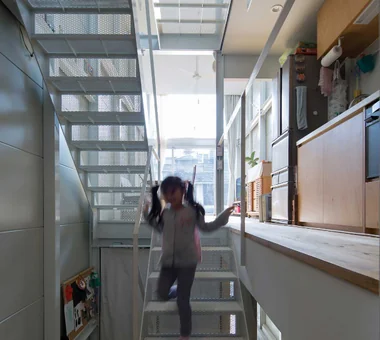
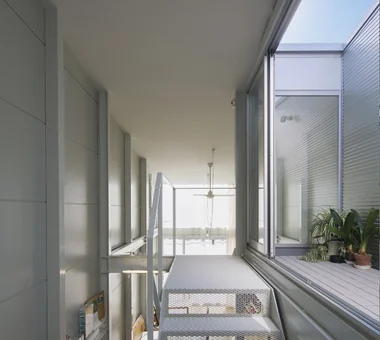
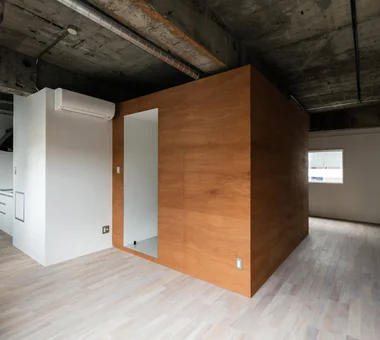
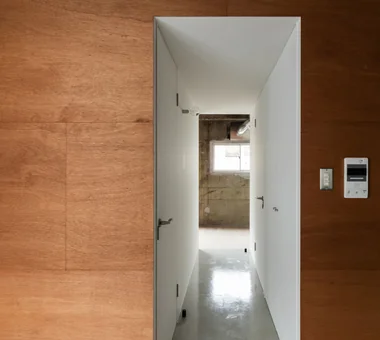
From a tunnel carved through a white, rectilinear box, access leads to storage, toilet, and bath/washbasin. Yoshihiro Yamamoto Architects Associates 302, Zeniya Honpo Main Building, 14-6 Ishigatsujichō, Tennōji-ku, Osaka Exposed Beam SOHO Circulation Flow Live-Work Integration Apartment Renovation Industrial Income Property Renovation Exposed Concrete Skeleton Remodeling lauan building renovation rental
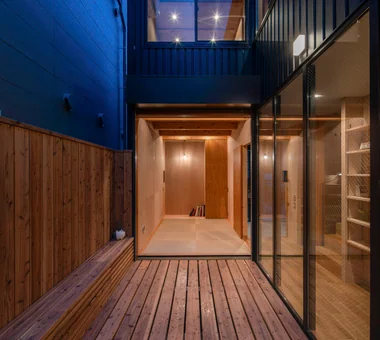
The living room and engawa connect almost flush, on nearly the same level. Yoshihiro Yamamoto Architects Associates 302, Zeniya Honpo Main Building, 14-6 Ishigatsujichō, Tennōji-ku, Osaka Simple Life Toplight Exposed Beam Engawa Wood Deck Large Opening Iron Details Industrial Bike Garage Wood Texture Urban housing Interior-exterior integration Galvalume steel cladding Tatami mats Softwood plywood
The compact living room has an increased ceiling height and a skylight to prevent a cramped feeling. Yoshihiro Yamamoto Architects Associates 302, Zeniya Honpo Main Building, 14-6 Ishigatsujichō, Tennōji-ku, Osaka Simple Life Toplight Exposed Beam Engawa Wood Deck Large Opening Iron Details Industrial Bike Garage Wood Texture Urban housing Interior-exterior integration Galvalume steel cladding Tatami mats Softwood plywood
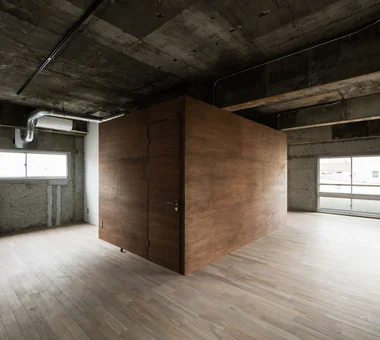
Unit 401. A highly permeable circulation plan organized around the 'square' placed at the center of the room. Yoshihiro Yamamoto Architects Associates 302, Zeniya Honpo Main Building, 14-6 Ishigatsujichō, Tennōji-ku, Osaka Exposed Beam SOHO Circulation Flow Live-Work Integration Apartment Renovation Industrial Income Property Renovation Exposed Concrete Skeleton Remodeling lauan building renovation rental
Lighting is arranged on a track to allow easy alteration of fixtures and their placement. Yoshihiro Yamamoto Architects Associates 302, Zeniya Honpo Main Building, 14-6 Ishigatsujichō, Tennōji-ku, Osaka Simple Life DIY Circulation Flow Cafe Style Capturing Light Face-to-Face Kitchen Apartment Renovation Industrial Renovation Exposed Concrete tile lantern_tile room_divider partition sliding_door
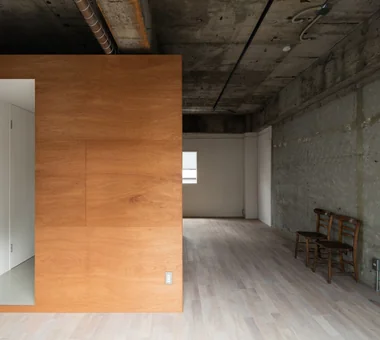
By centralizing the service core, east–west openings are utilized to their fullest extent. Yoshihiro Yamamoto Architects Associates 302, Zeniya Honpo Main Building, 14-6 Ishigatsujichō, Tennōji-ku, Osaka Exposed Beam SOHO Circulation Flow Live-Work Integration Apartment Renovation Industrial Income Property Renovation Exposed Concrete Skeleton Remodeling lauan building renovation rental
View from the children’s room toward the LDK and kitchen. Yoshihiro Yamamoto Architects Associates 302, Zeniya Honpo Main Building, 14-6 Ishigatsujichō, Tennōji-ku, Osaka Garage House Expanded Metal Family with Children Fully Openable Sash Narrow House Iron Details House with Doma Industrial Skip Floor Bike Garage steel-frame construction urban residence box-shaped house steel living-room staircase
Occupant comfort is ensured by insulation packed behind the metal siding. Yoshihiro Yamamoto Architects Associates 302, Zeniya Honpo Main Building, 14-6 Ishigatsujichō, Tennōji-ku, Osaka Garage House Expanded Metal Family with Children Fully Openable Sash Narrow House Iron Details House with Doma Industrial Skip Floor Bike Garage steel-frame construction urban residence box-shaped house steel living-room staircase
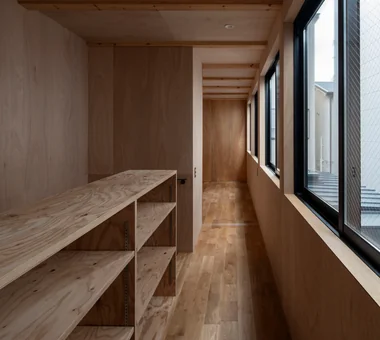
The spatial sequence connecting the mother's bedroom, Engawa 1, the living room, and Engawa 2. Yoshihiro Yamamoto Architects Associates 302, Zeniya Honpo Main Building, 14-6 Ishigatsujichō, Tennōji-ku, Osaka Simple Life Toplight Exposed Beam Engawa Wood Deck Large Opening Iron Details Industrial Bike Garage Wood Texture Urban housing Interior-exterior integration Galvalume steel cladding Tatami mats Softwood plywood
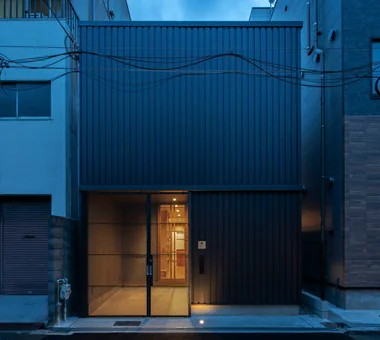
Earthen-floored garage that also serves as the entrance. Yoshihiro Yamamoto Architects Associates 302, Zeniya Honpo Main Building, 14-6 Ishigatsujichō, Tennōji-ku, Osaka Garage House Expanded Metal Family with Children Fully Openable Sash Narrow House Iron Details House with Doma Industrial Skip Floor Bike Garage steel-frame construction urban residence box-shaped house steel living-room staircase
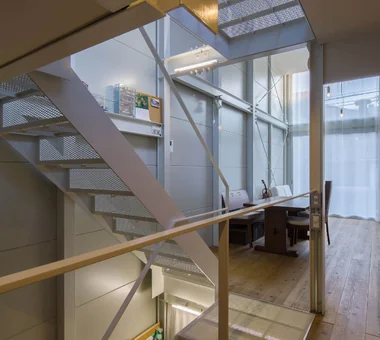
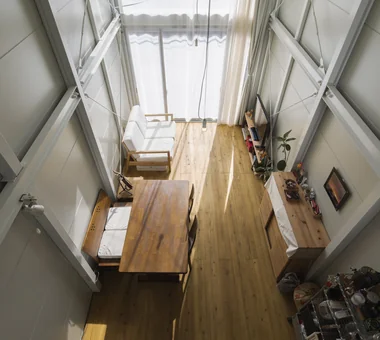
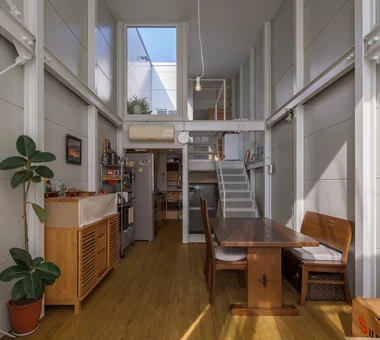
View down to the living and dining from the stair landing. Yoshihiro Yamamoto Architects Associates 302, Zeniya Honpo Main Building, 14-6 Ishigatsujichō, Tennōji-ku, Osaka Garage House Expanded Metal Family with Children Fully Openable Sash Narrow House Iron Details House with Doma Industrial Skip Floor Bike Garage steel-frame construction urban residence box-shaped house steel living-room staircase
Slim expanded-metal paired suspended doors. Yoshihiro Yamamoto Architects Associates 302, Zeniya Honpo Main Building, 14-6 Ishigatsujichō, Tennōji-ku, Osaka Simple Life Toplight Exposed Beam Engawa Wood Deck Large Opening Iron Details Industrial Bike Garage Wood Texture Urban housing Interior-exterior integration Galvalume steel cladding Tatami mats Softwood plywood
The second floor accommodates the son's room, a guest room, and storage within a minimal volume. Yoshihiro Yamamoto Architects Associates 302, Zeniya Honpo Main Building, 14-6 Ishigatsujichō, Tennōji-ku, Osaka Simple Life Toplight Exposed Beam Engawa Wood Deck Large Opening Iron Details Industrial Bike Garage Wood Texture Urban housing Interior-exterior integration Galvalume steel cladding Tatami mats Softwood plywood
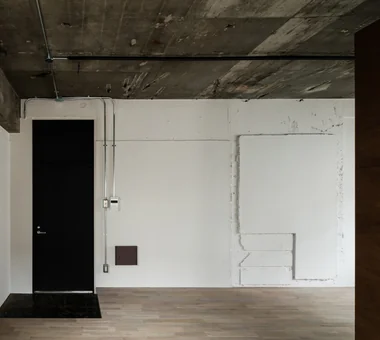
Walls painted in situ, preserving the existing structural relief; floors are oak planks stained a smoke tone. Yoshihiro Yamamoto Architects Associates 302, Zeniya Honpo Main Building, 14-6 Ishigatsujichō, Tennōji-ku, Osaka Exposed Beam SOHO Circulation Flow Live-Work Integration Apartment Renovation Industrial Income Property Renovation Exposed Concrete Skeleton Remodeling lauan building renovation rental
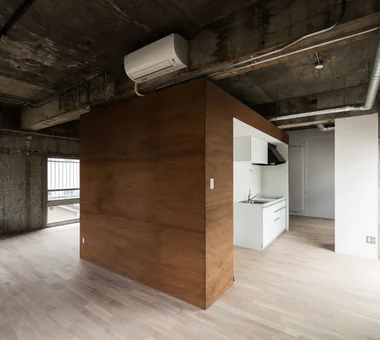
Consolidating services within a boxed core minimizes renovation costs while maximizing occupant flexibility. Yoshihiro Yamamoto Architects Associates 302, Zeniya Honpo Main Building, 14-6 Ishigatsujichō, Tennōji-ku, Osaka Exposed Beam SOHO Circulation Flow Live-Work Integration Apartment Renovation Industrial Income Property Renovation Exposed Concrete Skeleton Remodeling lauan building renovation rental
A household work corner located at the junction of the kitchen, wet areas, and roof terrace. Yoshihiro Yamamoto Architects Associates 302, Zeniya Honpo Main Building, 14-6 Ishigatsujichō, Tennōji-ku, Osaka Garage House Expanded Metal Family with Children Fully Openable Sash Narrow House Iron Details House with Doma Industrial Skip Floor Bike Garage steel-frame construction urban residence box-shaped house steel living-room staircase
A small house offering open living amid the gaps between buildings. Yoshihiro Yamamoto Architects Associates 302, Zeniya Honpo Main Building, 14-6 Ishigatsujichō, Tennōji-ku, Osaka Simple Life Toplight Exposed Beam Engawa Wood Deck Large Opening Iron Details Industrial Bike Garage Wood Texture Urban housing Interior-exterior integration Galvalume steel cladding Tatami mats Softwood plywood
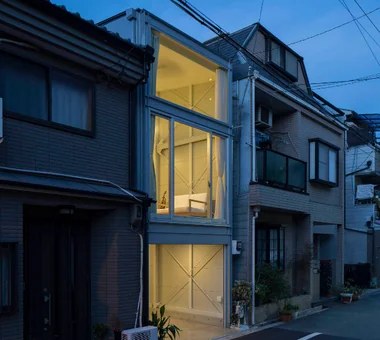
Exterior at dusk. Because suspended doors run along the façade, the entry light is specified as an uplight. Yoshihiro Yamamoto Architects Associates 302, Zeniya Honpo Main Building, 14-6 Ishigatsujichō, Tennōji-ku, Osaka Simple Life Toplight Exposed Beam Engawa Wood Deck Large Opening Iron Details Industrial Bike Garage Wood Texture Urban housing Interior-exterior integration Galvalume steel cladding Tatami mats Softwood plywood
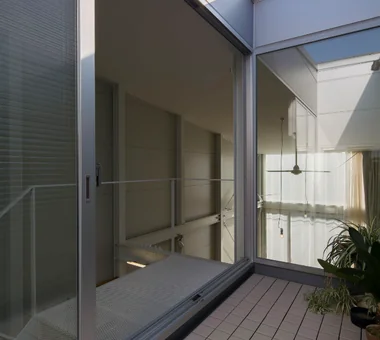
A roof terrace adaptable for drying laundry, gardening, and other multifunctional uses. Yoshihiro Yamamoto Architects Associates 302, Zeniya Honpo Main Building, 14-6 Ishigatsujichō, Tennōji-ku, Osaka Garage House Expanded Metal Family with Children Fully Openable Sash Narrow House Iron Details House with Doma Industrial Skip Floor Bike Garage steel-frame construction urban residence box-shaped house steel living-room staircase
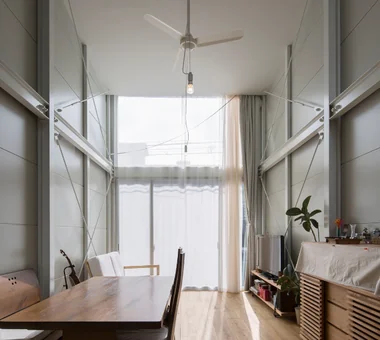
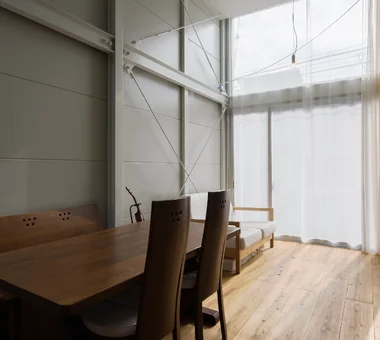
Window-side: despite the narrow lot, double-height ceilings over two levels and expansive openings create a sense of openness in the living room. Yoshihiro Yamamoto Architects Associates 302, Zeniya Honpo Main Building, 14-6 Ishigatsujichō, Tennōji-ku, Osaka Garage House Expanded Metal Family with Children Fully Openable Sash Narrow House Iron Details House with Doma Industrial Skip Floor Bike Garage steel-frame construction urban residence box-shaped house steel living-room staircase
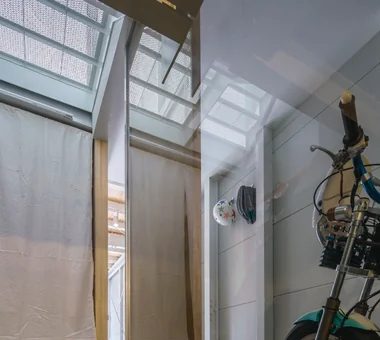
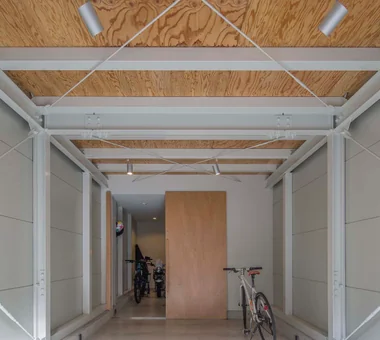
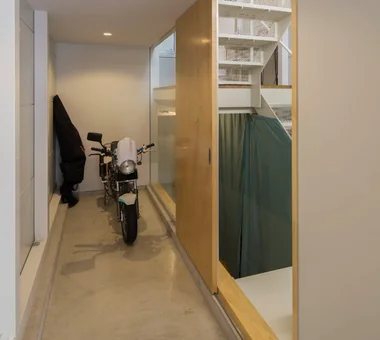
Motorbike garage that doubles as the entry—an owner’s hobby space. Yoshihiro Yamamoto Architects Associates 302, Zeniya Honpo Main Building, 14-6 Ishigatsujichō, Tennōji-ku, Osaka Garage House Expanded Metal Family with Children Fully Openable Sash Narrow House Iron Details House with Doma Industrial Skip Floor Bike Garage steel-frame construction urban residence box-shaped house steel living-room staircase
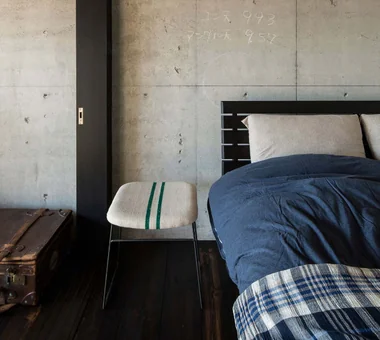
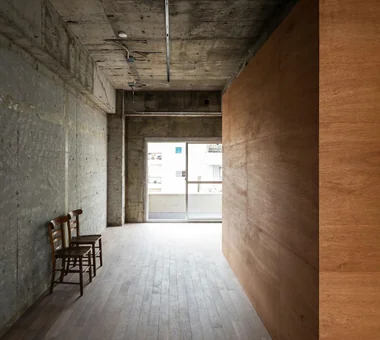
Exposed fair-faced concrete walls that retain the craftsmen's chalk marks. Yoshihiro Yamamoto Architects Associates 302, Zeniya Honpo Main Building, 14-6 Ishigatsujichō, Tennōji-ku, Osaka Simple Life DIY Circulation Flow Cafe Style Capturing Light Face-to-Face Kitchen Apartment Renovation Industrial Renovation Exposed Concrete tile lantern_tile room_divider partition sliding_door
Door heights are aligned beneath the structural beams, with the upper sections left open to visually expand the limited space. Yoshihiro Yamamoto Architects Associates 302, Zeniya Honpo Main Building, 14-6 Ishigatsujichō, Tennōji-ku, Osaka Simple Life DIY Circulation Flow Cafe Style Capturing Light Face-to-Face Kitchen Apartment Renovation Industrial Renovation Exposed Concrete tile lantern_tile room_divider partition sliding_door
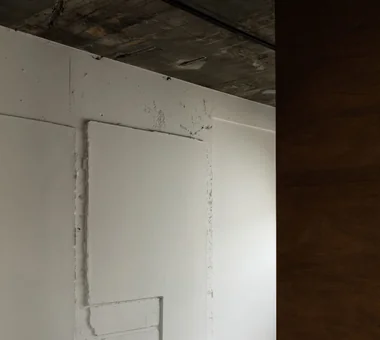
The traces imprinted on the walls are abstracted in white, creating room for interpretation. Yoshihiro Yamamoto Architects Associates 302, Zeniya Honpo Main Building, 14-6 Ishigatsujichō, Tennōji-ku, Osaka Exposed Beam SOHO Circulation Flow Live-Work Integration Apartment Renovation Industrial Income Property Renovation Exposed Concrete Skeleton Remodeling lauan building renovation rental
The slightly compact Unit 402. The central service core is passable. Yoshihiro Yamamoto Architects Associates 302, Zeniya Honpo Main Building, 14-6 Ishigatsujichō, Tennōji-ku, Osaka Exposed Beam SOHO Circulation Flow Live-Work Integration Apartment Renovation Industrial Income Property Renovation Exposed Concrete Skeleton Remodeling lauan building renovation rental
Dining area. Flooring is 35 mm-thick Yoshino cedar scaffold planks. Yoshihiro Yamamoto Architects Associates 302, Zeniya Honpo Main Building, 14-6 Ishigatsujichō, Tennōji-ku, Osaka Garage House Expanded Metal Family with Children Fully Openable Sash Narrow House Iron Details House with Doma Industrial Skip Floor Bike Garage steel-frame construction urban residence box-shaped house steel living-room staircase
Door units recessed into pockets on both sides. Yoshihiro Yamamoto Architects Associates 302, Zeniya Honpo Main Building, 14-6 Ishigatsujichō, Tennōji-ku, Osaka Simple Life DIY Circulation Flow Cafe Style Capturing Light Face-to-Face Kitchen Apartment Renovation Industrial Renovation Exposed Concrete tile lantern_tile room_divider partition sliding_door
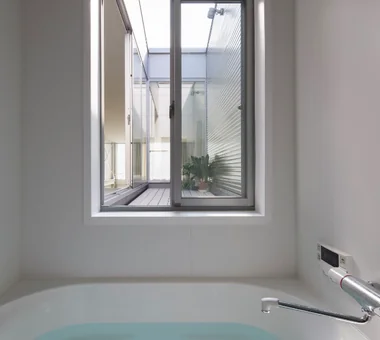
A bathroom that remains open and airy while preserving urban privacy. Yoshihiro Yamamoto Architects Associates 302, Zeniya Honpo Main Building, 14-6 Ishigatsujichō, Tennōji-ku, Osaka Garage House Expanded Metal Family with Children Fully Openable Sash Narrow House Iron Details House with Doma Industrial Skip Floor Bike Garage steel-frame construction urban residence box-shaped house steel living-room staircase
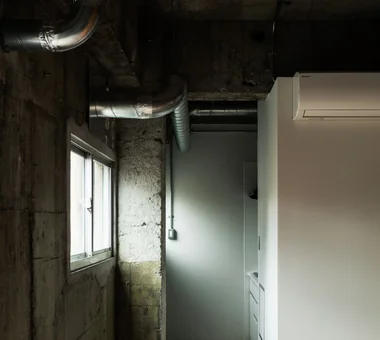
In a whole-building renovation, service piping routes can be re-laid to accommodate changes in the floor plan. Yoshihiro Yamamoto Architects Associates 302, Zeniya Honpo Main Building, 14-6 Ishigatsujichō, Tennōji-ku, Osaka Exposed Beam SOHO Circulation Flow Live-Work Integration Apartment Renovation Industrial Income Property Renovation Exposed Concrete Skeleton Remodeling lauan building renovation rental
A bedroom suffused with light through polycarbonate panels. Yoshihiro Yamamoto Architects Associates 302, Zeniya Honpo Main Building, 14-6 Ishigatsujichō, Tennōji-ku, Osaka Simple Life DIY Circulation Flow Cafe Style Capturing Light Face-to-Face Kitchen Apartment Renovation Industrial Renovation Exposed Concrete tile lantern_tile room_divider partition sliding_door
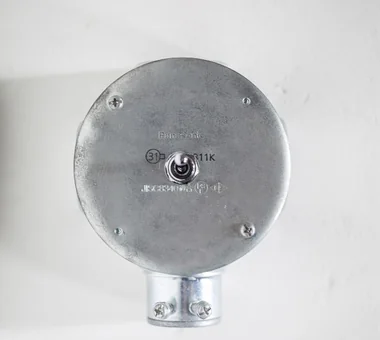
Because piping and wiring are generally left exposed, routing was planned with care. Yoshihiro Yamamoto Architects Associates 302, Zeniya Honpo Main Building, 14-6 Ishigatsujichō, Tennōji-ku, Osaka Exposed Beam SOHO Circulation Flow Live-Work Integration Apartment Renovation Industrial Income Property Renovation Exposed Concrete Skeleton Remodeling lauan building renovation rental
A plan to demolish and rebuild the single dwelling that remained in the gap between larger buildings. Yoshihiro Yamamoto Architects Associates 302, Zeniya Honpo Main Building, 14-6 Ishigatsujichō, Tennōji-ku, Osaka Simple Life Toplight Exposed Beam Engawa Wood Deck Large Opening Iron Details Industrial Bike Garage Wood Texture Urban housing Interior-exterior integration Galvalume steel cladding Tatami mats Softwood plywood
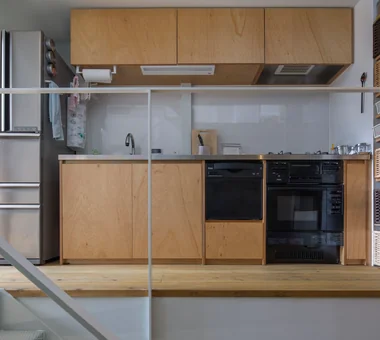
The kitchen is simply and compactly built-in with Lauan-faced panels and a stainless-steel countertop. Yoshihiro Yamamoto Architects Associates 302, Zeniya Honpo Main Building, 14-6 Ishigatsujichō, Tennōji-ku, Osaka Garage House Expanded Metal Family with Children Fully Openable Sash Narrow House Iron Details House with Doma Industrial Skip Floor Bike Garage steel-frame construction urban residence box-shaped house steel living-room staircase
Details that minimize direct junctions between materials. Yoshihiro Yamamoto Architects Associates 302, Zeniya Honpo Main Building, 14-6 Ishigatsujichō, Tennōji-ku, Osaka Exposed Beam SOHO Circulation Flow Live-Work Integration Apartment Renovation Industrial Income Property Renovation Exposed Concrete Skeleton Remodeling lauan building renovation rental
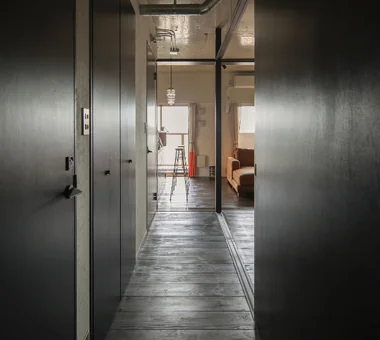
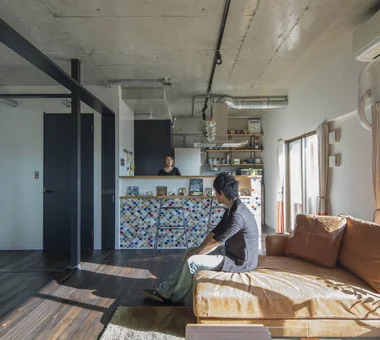
View from the corridor toward the living room. Ceiling boards were removed to expose the concrete. Ceiling height is 2.6 m. Yoshihiro Yamamoto Architects Associates 302, Zeniya Honpo Main Building, 14-6 Ishigatsujichō, Tennōji-ku, Osaka Simple Life DIY Circulation Flow Cafe Style Capturing Light Face-to-Face Kitchen Apartment Renovation Industrial Renovation Exposed Concrete tile lantern_tile room_divider partition sliding_door