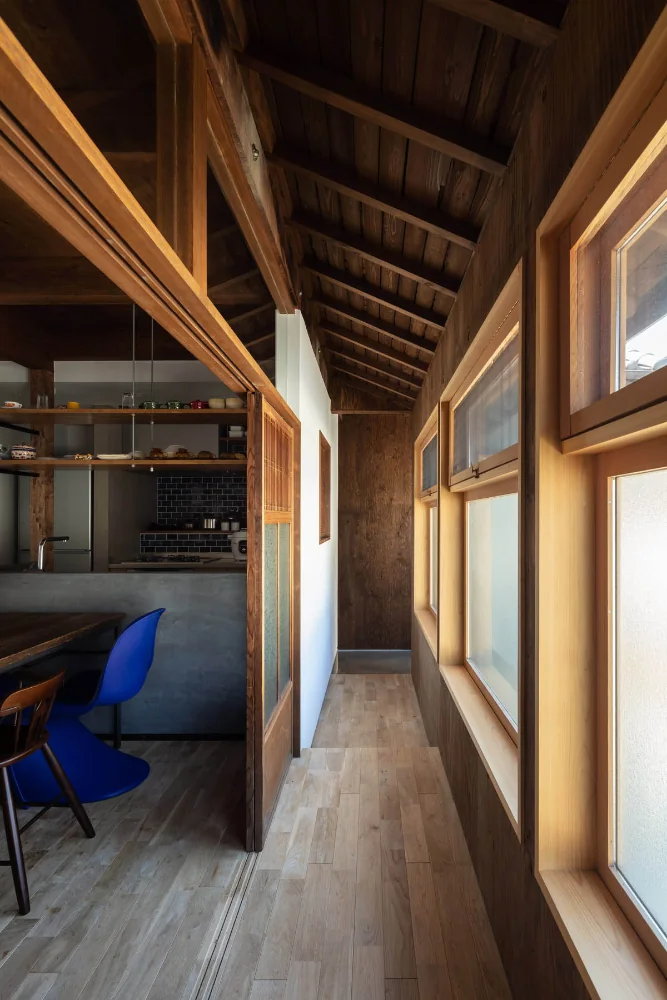
Introducing the Entrance hall of Nested-Structure Renovation of a Traditional Kominka: House of Interstices, an architectural photo of a custom-built home by Yoshihiro Yamamoto Architects Associates, a Architect / Design office in 302, Zeniya Honpo Main Building, 14-6 Ishigatsujichō, Tennōji-ku, Osaka
Yoshihiro Yamamoto Architects Associates
View from the stairs back toward the entry. Flooring is oak solid-plank used unfinished.

Engawa
Circulation Flow
Kominka Restoration
Skeleton Remodeling
Exposed Beam
Renovation
Traditional Japanese House
Sustainable Renovation
Family with Children
Entrance Doma
traditional-Japanese-townhouse
antique-joinery
loft
inverted-boat-hull-ceiling
antique
Yohei Sasakura
Room Tour
- TOP
- 〉Image
- 〉Homes Embracing Natural Light:Entrance hall
- 〉Homes Embracing Natural Light
- 〉Entrance hall
- Copyright(C)Qurasuki.All Rights Reserved.