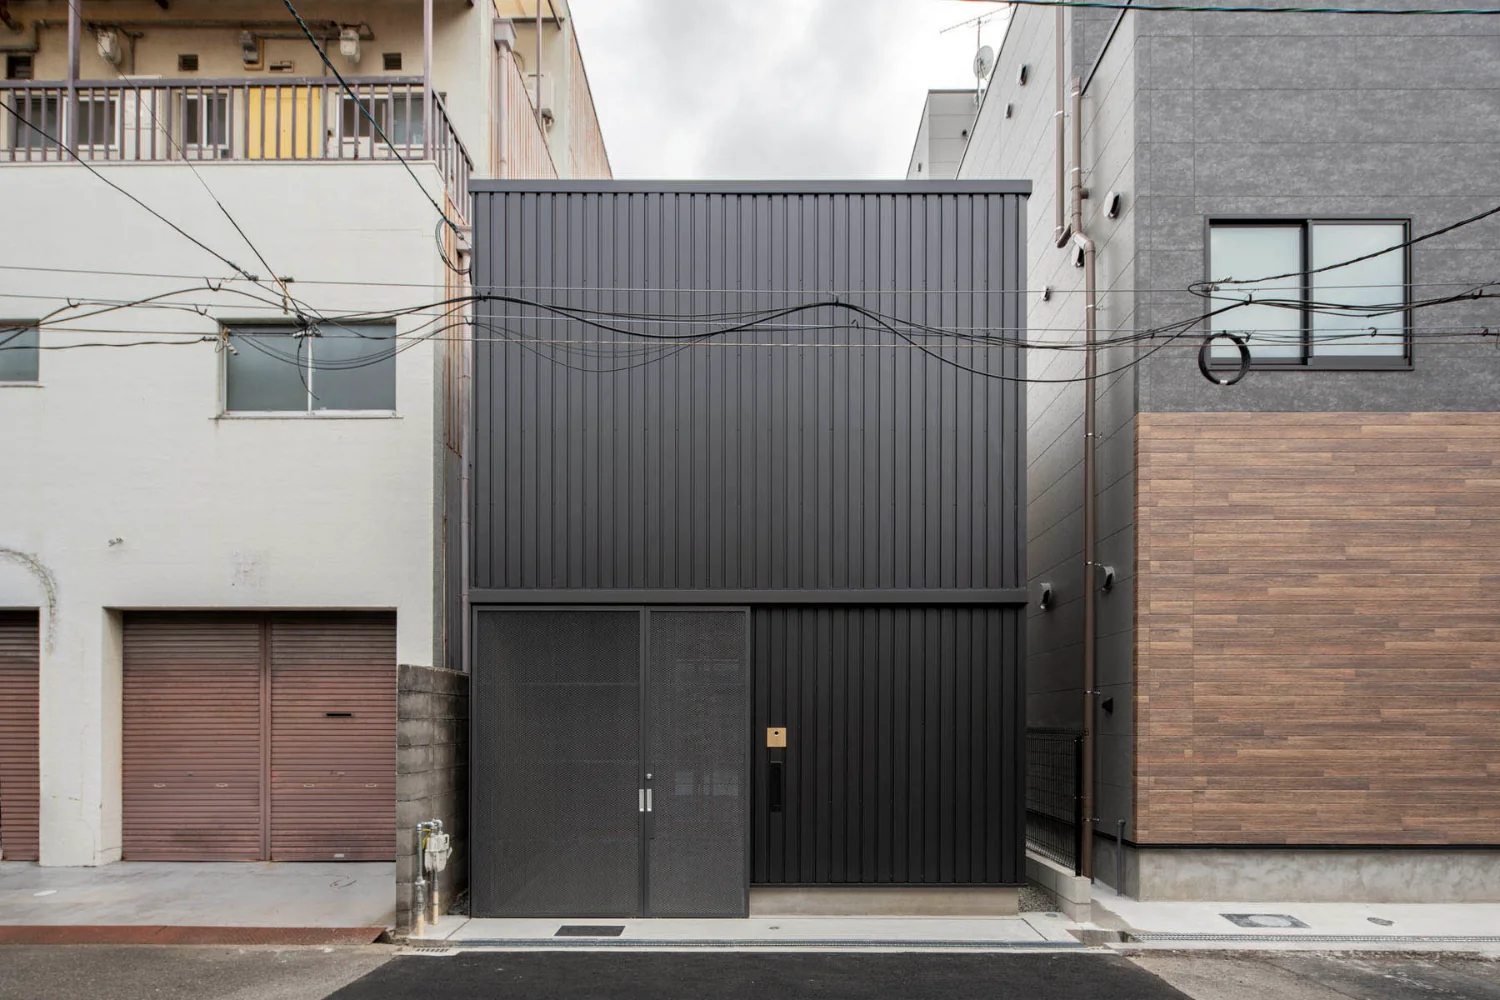
Introducing A Small House for Open Living in the Gap Between Buildings | Kigawa Row House, an architectural photo of a custom-built home by Yoshihiro Yamamoto Architects Associates, a Architect / Design office in 302, Zeniya Honpo Main Building, 14-6 Ishigatsujichō, Tennōji-ku, Osaka
Yoshihiro Yamamoto Architects Associates
A plan to demolish and rebuild the single dwelling that remained in the gap between larger buildings.