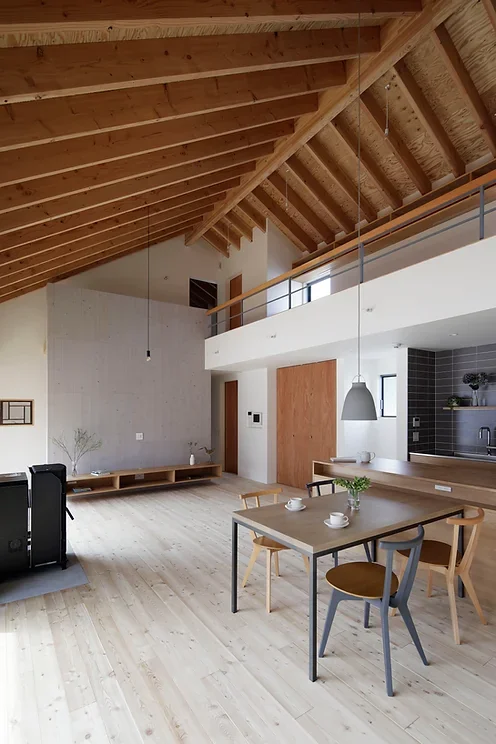
Introducing House in Toda, an architectural photo of a custom-built home by KASA ARCHITECTS, a Architect / Design office in 2-21-2-1S Fuda, Chofu City, Tokyo
KASA ARCHITECTS
The soaring exposed rafters in the double-height space imbue the interior with a dynamic sense of movement.

Exposed rafters
Wooden Sash
Closed to Outside, Open to Inside
Inner Garage
Built-in Kitchen
Void
Wood Deck
Outdoor Living
Continuous Window
Pellet Stove
InnerGarage
Courtyard
PelletStove
WoodDeck
- TOP
- 〉Homes with Scenic Views|Stylish Living-Dining-Kitchen Space
- 〉Homes with Scenic Views
- 〉Stylish Living-Dining-Kitchen Space
- Copyright(C)Qurasuki.All Rights Reserved.