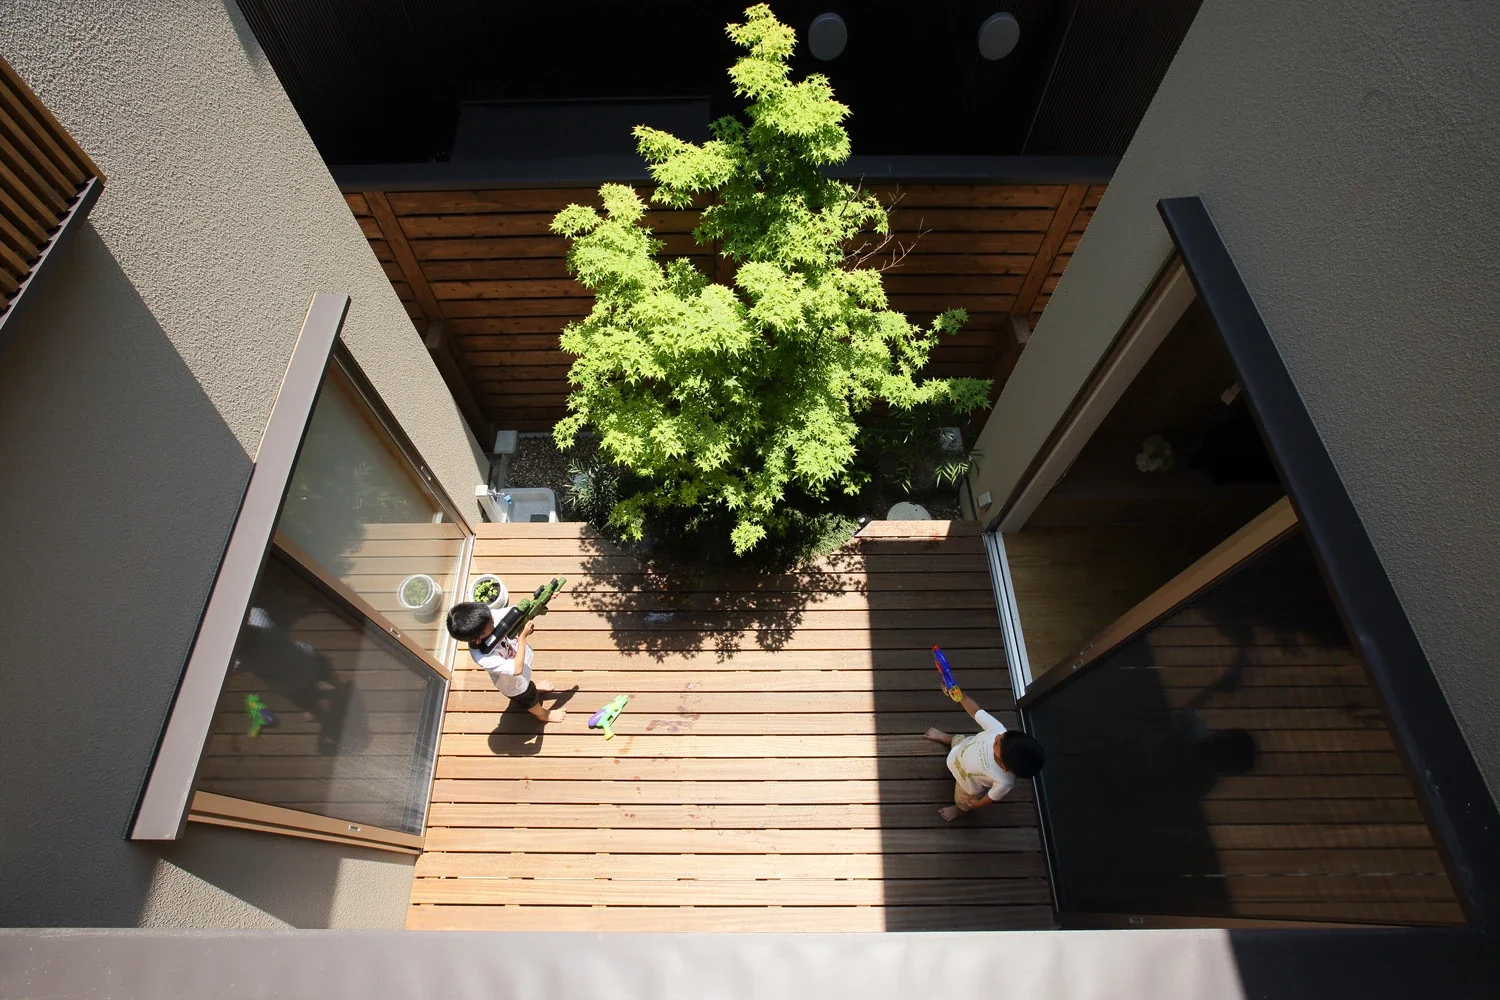
Introducing Courtyard House, an architectural photo of a custom-built home by Tetsuya Kimura Architects, a Architect / Design office in 5-5-5-505 Nishikōji, Minoh, Osaka, Japan
Tetsuya Kimura Architects
The courtyard viewed from the second floor: protected from view while filled with light and air.

Family with Children
Closed to Outside, Open to Inside
Wood Deck
Borrowed Scenery
Sense of Openness
Symbolic Tree
Japanese Modern
Void
Outdoor Living
Wood Texture
Nakamura Photography Studio Daisuke Nakamura
Room Tour
- TOP
- 〉Homes with Dedicated Workspaces|Stylish Courtyards
- 〉Homes with Dedicated Workspaces
- 〉Stylish Courtyards
- Copyright(C)Qurasuki.All Rights Reserved.