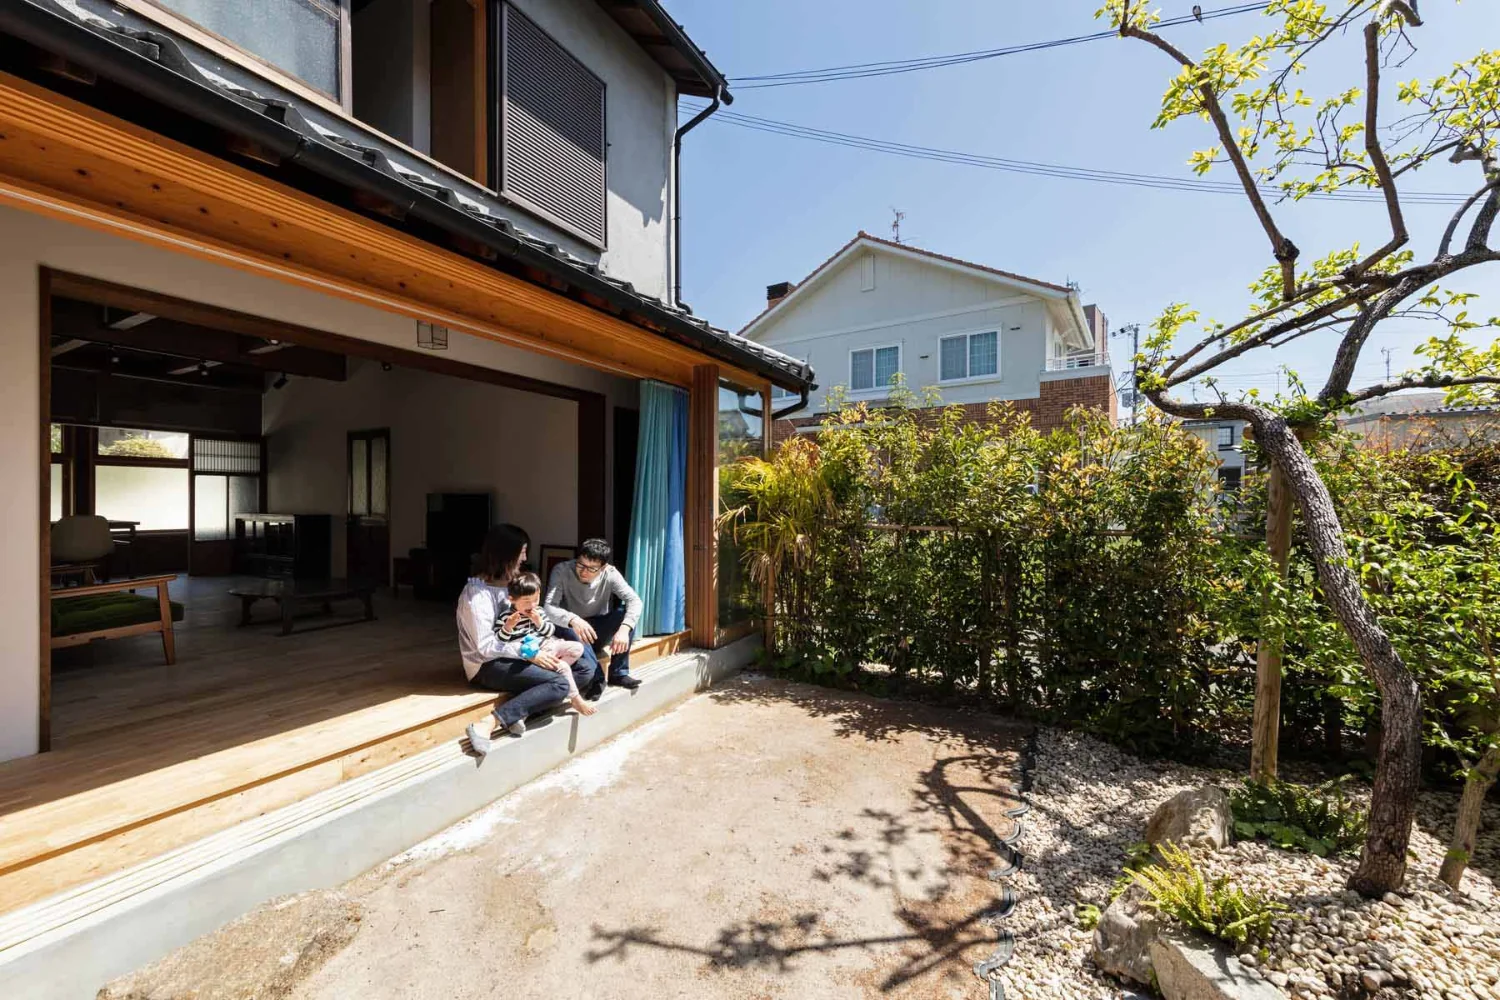
Introducing Nested-Structure Renovation of a Traditional Kominka: House of Interstices, an architectural photo of a custom-built home by Yoshihiro Yamamoto Architects Associates, a Architect / Design office in 302, Zeniya Honpo Main Building, 14-6 Ishigatsujichō, Tennōji-ku, Osaka
Yoshihiro Yamamoto Architects Associates
The garden and engawa (verandah) were revived by reducing the footprint of the old bath and toilet. On the east side the block wall was removed and replaced by a hedge.