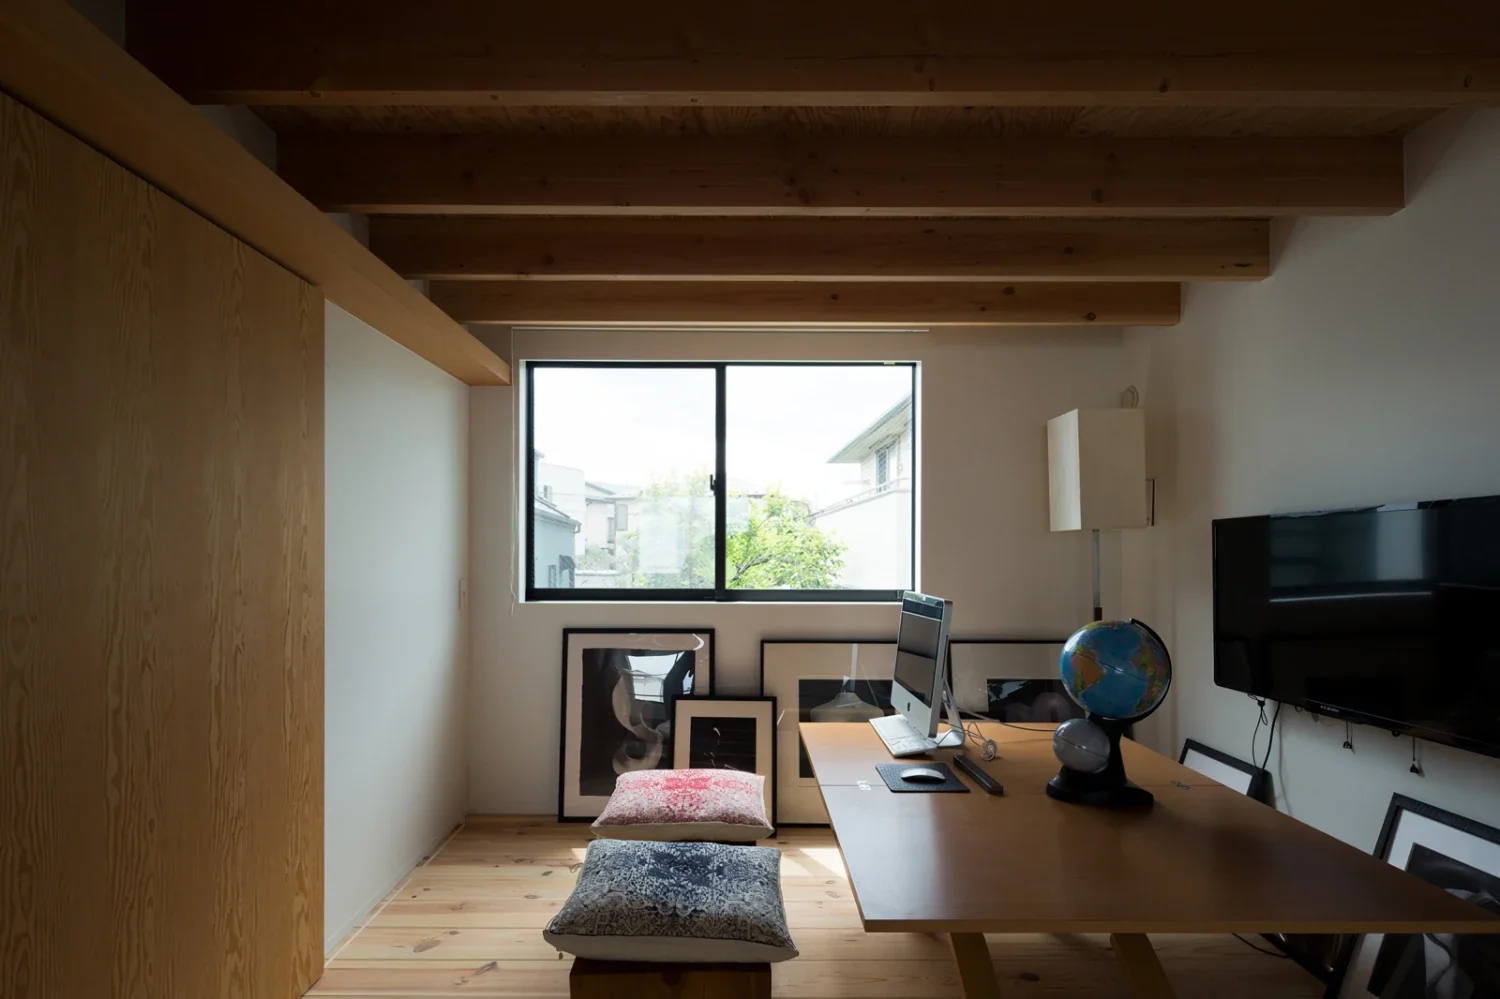
Introducing House in Chigasaki, an architectural photo of a custom-built home by Troom, a Architect / Design office in 1-19-10-203 Seijo, Setagaya-ku, Tokyo

Troom
The family lab, which will become a children’s room in the future, is a space where each family member can pursue their own interests. It is separated from the corridor connecting to the living room by sliding doors that can be opened fully, allowing the room to be used in various ways as the children grow.
Although the flagpole-shaped lot is surrounded by neighboring houses, the rear garden was positioned to the north, aligned with the neighboring homes’ south gardens. This creates an open view extending as far as 20 meters away.