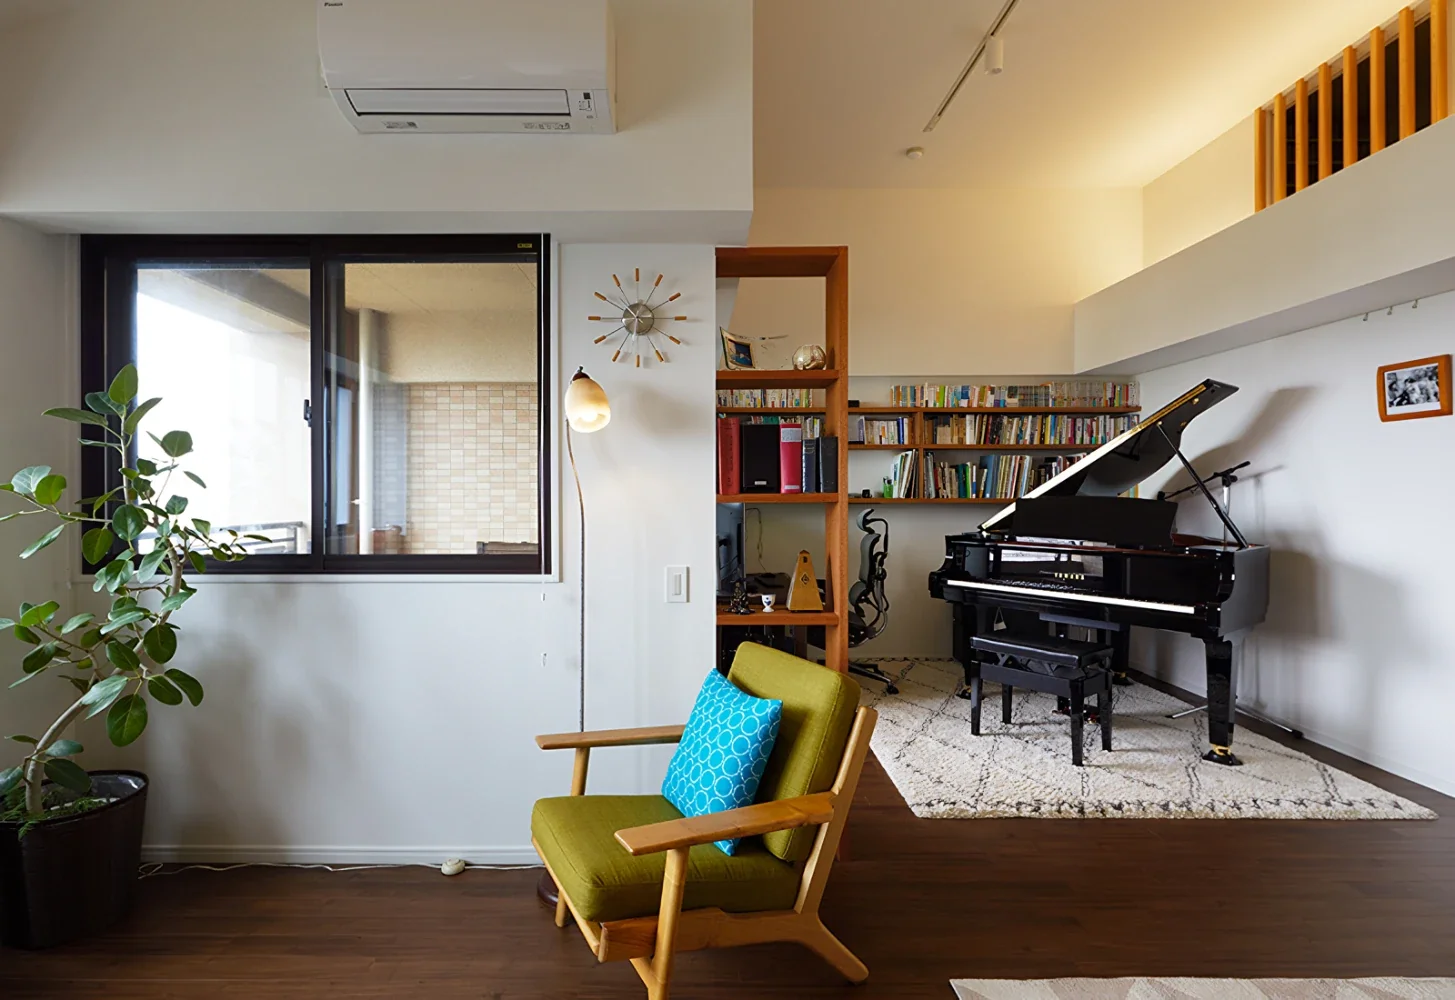
Introducing Kunitachi Renovation, an architectural photo of a custom-built home by Troom, a Architect / Design office in 1-19-10-203 Seijo, Setagaya-ku, Tokyo

Troom
Although this is a typical condominium layout, with the bedroom and living room arranged to the north and south and the wet areas at the center, the height of the top-floor structure was used to create a loft of the maximum area permitted by the regulations above the central wet areas. The composition allows a sense of one another’s presence to be conveyed through the louvers visible above the piano.