
Qurasuki
Image Room Tour Project Event List Column
Favorites
Image Room Tour Project Event Professional
Lifestyle Diagnosis
The Slow-Living in Harmony with Nature Type The Open to Light and Wind Type The Private Courtyard for Inner Peace Type The Mobility and Travel-Loving Garage Type The Simple and Functional Minimalist Type The Japanese Modern Fusion Type The Antique and Story-Filled Living Type The Art and Creation-Loving Creator Type The DIY Life-Building Practitioner Type The Music and Culture Immersion Type The Cooking and Wine-Loving Gourmet Type The Health-Conscious Fitness Type The Living with Pets as Partners Type The Urban Stylish Type The Work-Life Integration Type The Sea and Scenery-Loving Resort Type The Industrial Design-Inspired Type The Secret Hideout Hobbyist Type
Personal Color Diagnosis
Warm Spring Cool Summer Warm Autumn Cool Winter
Translated automatically
日本語 (ja) 简体中文 (zh-hans) 繁體中文 (zh-hant) English (en)
Login User Registration
Publish Use Advertise with Us Frequently Asked Questions Announcements Operations
  • concrete
  • cooking
  • movie
  • wood
  • minimal
  • outdoor
  • nordic-design
  • natural-light
  • Doma
  • performance
  • antique
  • scenery
  • courtyard
  • Compact
  • contemporary
  • japanese-style
  • one-story-house
  • home-garden
  • glass
  • pet
  • cleaning
  • dog
  • Resort
  • simple
  • furniture
  • sea
  • Workspace
  • wood-stove
  • music-listening
  • relaxation
  • Industrial
  • gardening
  • car
  • cat
  • ecology
  • modern
  • art
  • creative-space
  • japanese tea ceremony
  • pottery
  • reading
  • fitness
  • nature
  • bike
  • design
  • All
  • Exterior
  • Garage
  • Terrace
  • Courtyard
  • LDK
  • Living Room
  • Dining Area
  • Kitchen
  • Atrium
  • Soundproof room
  • Japanese-style room
  • Study
  • Storage
  • Approach
  • Entrance hall
  • Stairs
  • Corridor
  • Lavatory
  • Toilet
  • Bathroom
  • Bedroom
  • Children's Room
  • Loft
  • Garden
  • Hobby room
  • Atelier
  • Shop
  • A Home for Making Music
  • Start Diagnosis
  • How-To
  • |
  • Room Tour
  • Project
  • Event
  • Column
  • Publish
  • -

    A Home for Making Music

    A home for musical performance blends practice and playing into daily life, offering a space to enjoy music freely. Dedicated spaces tailored to pianos, guitars, or drum sets allow focused practice without interruption. Specialized soundproofing and acoustic design across walls, floors, and ceilings keep sound contained while delivering high acoustic quality. Display storage for instruments and open sightlines to living areas add visual charm. We introduce performance-focused homes where playing music is a joyful part of everyday living.

    View project photos for A Home for Making Music.

    Follow your intuition to save photos that catch your eye. Explore spatial designs to uncover implicit preferences you haven't yet put into words.

    Find Architectural Projects for A Home for Making Music

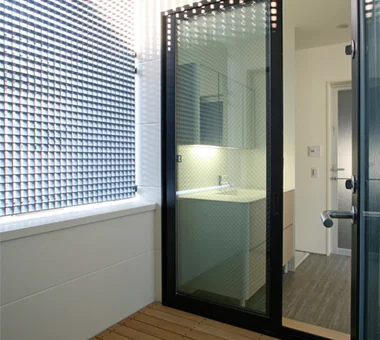
  • House in Kumano Town|A Home for Making Music|Lavatory|Custom-built house

    House in Kumano Town|Lavatory

    Architecture Firm:Abax Architects

    Abax Architects

    203 Higashi-Shin Building, 1-7-12 Awaza, Nishi-ku, Osaka City, Osaka Prefecture

    Balcony
    Capturing Light
    Simple Modern
    Inner Garage
    Roof terrace
    Music Room
    Piano
    Soundproof Room
    piano studio
  • Kujo Residence|A Home for Making Music|Living Room|Custom-built house

    Kujo Residence|Living Room

    Architecture Firm:Abax Architects

    Abax Architects

    203 Higashi-Shin Building, 1-7-12 Awaza, Nishi-ku, Osaka City, Osaka Prefecture

    Tsubo Garden
    Sloped Ceiling
    Capturing Light
    Exposed rafters
    Music Room
    Two-Family House
    TwoFamilyHouse
    MusicStudio
    ExposedBeams
    SlopedCeiling
  • Dwelling of Drummer|A Home for Making Music|LDK|Custom-built house

    Dwelling of Drummer|LDK

    Architecture Firm:JYU ARCHITECT

    JYU ARCHITECT

    2-19-19 Nakane, Meguro-ku, Tokyo

    Capturing Light
    Minimal Design
    Music Room
    Narrow House
    Semi-Basement
    Borrowed Scenery
    Custom Kitchen
    Soundproof Room
    DrumStudio
    SoundproofRoom
    CompactHousing
    BorrowedScenery
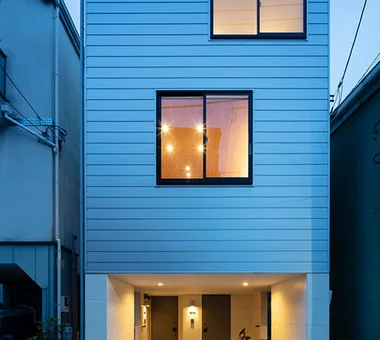
  • Kunitachi Music House|A Home for Making Music|Exterior|Custom-built house

    Kunitachi Music House|Exterior

    Architecture Firm:Takeshi Hirobe Architects

    Takeshi Hirobe Architects

    1-13-2 Suwa, Takatsu-ku, Kawasaki, Kanagawa, Japan

    Guitar
    Capturing Light
    Music Room
    Exposed Beam
    Second-Floor Living
    Audio room
    Soundproof Room
    Natural Garden
    AcousticTuningBooth
  • A Residence Uniting Two Independent Households|A Home for Making Music|Terrace|Custom-built house

    A workshop is located in a detached position, accessible without steps via the drying terrace.

    Architecture Firm:Archiplace

    Archiplace

    502 Palm House Hatsudai, 1-20-2 Honmachi, Shibuya-ku, Tokyo

    Built-in Kitchen
    Terrace
    Corner Window
    Inner Garage
    Wood Plank Ceiling
    Scenic View
    Two-Family House
    Continuous Window
    Soundproof Room
    TwoFamilyHouse
    Terrace
    SoundproofRoom
    IndoorGarage
  • Residence in Ryugasaki|A Home for Making Music|Stairs|Custom-built house

    Residence in Ryugasaki|Stairs

    Architecture Firm:Naoko Matsumoto Architects & Associates

    Naoko Matsumoto Architects & Associates

    1304 Park Front Nakano Arai Yakushi, 5-5-10 Arai, Nakano-ku, Tokyo, Japan

    Open House
    Proportion
    Terrace
    Luxury home
    Wet-Engawa
    Authentic Garden
    Lattice
    Wooden Sash
    Piano
    Built-in Garage
    Japanese Modern
  • Studio House in Zushi|A Home for Making Music|Exterior|Custom-built house

    Studio House in Zushi|Exterior

    Architecture Firm:Takeshi Hirobe Architects

    Takeshi Hirobe Architects

    1-13-2 Suwa, Takatsu-ku, Kawasaki, Kanagawa, Japan

    Guitar
    Capturing Light
    Simple Modern
    Music Room
    Exposed Beam
    Toplight
    One-Room Space
    Audio room
    Sense of Openness
  • A Residence Uniting Two Independent Households|A Home for Making Music|LDK|Custom-built house

    Behind the kitchen, sliding doors conceal storage for appliances and tableware, alongside a built-in desk forming a practical household workspace.

    Architecture Firm:Archiplace

    Archiplace

    502 Palm House Hatsudai, 1-20-2 Honmachi, Shibuya-ku, Tokyo

    Built-in Kitchen
    Terrace
    Corner Window
    Inner Garage
    Wood Plank Ceiling
    Scenic View
    Two-Family House
    Continuous Window
    Soundproof Room
    TwoFamilyHouse
    Terrace
    SoundproofRoom
    IndoorGarage
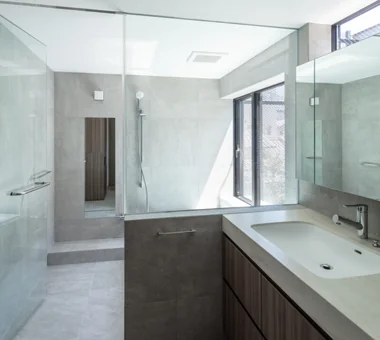
  • Residence in Higashi-Oizumi|A Home for Making Music|Bathroom|Custom-built house

    Residence in Higashi-Oizumi|Bathroom

    Architecture Firm:Naoko Matsumoto Architects & Associates

    Naoko Matsumoto Architects & Associates

    1304 Park Front Nakano Arai Yakushi, 5-5-10 Arai, Nakano-ku, Tokyo, Japan

    Circulation Flow
    Guitar
    Island Kitchen
    Natural Materials
    Wood Deck
    Piano
    Second-Floor Living
    Family with Children
    Japanese Modern
    Natural Garden
    wood-floored doma
    shoji-screen design
    north-south cross-ventilation plan
    traditional built-in bathroom
    privacy
  • Studio House in Zushi|A Home for Making Music|Soundproof room|Custom-built house

    Studio House in Zushi|Soundproof room

    Architecture Firm:Takeshi Hirobe Architects

    Takeshi Hirobe Architects

    1-13-2 Suwa, Takatsu-ku, Kawasaki, Kanagawa, Japan

    Guitar
    Capturing Light
    Simple Modern
    Music Room
    Exposed Beam
    Toplight
    One-Room Space
    Audio room
    Sense of Openness
  • A Music Pavilion Nestled in Greenery|A Home for Making Music|Soundproof room|Custom-built house

    A Music Pavilion Nestled in Greenery|Soundproof room

    Architecture Firm:JYU ARCHITECT

    JYU ARCHITECT

    2-19-19 Nakane, Meguro-ku, Tokyo

    Terrace
    Void
    Music Room
    Wood Deck
    Exposed Beam
    Piano
    Plaster Wall
    Soundproof Room
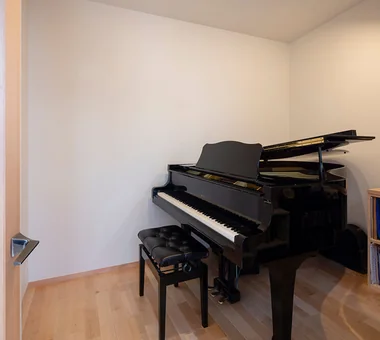
    grand piano
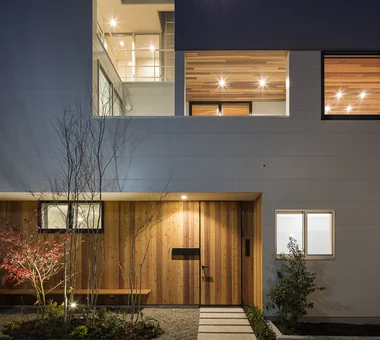
  • A Residence Uniting Two Independent Households|A Home for Making Music|Exterior|Custom-built house

    A small garden at the entrance features a bench, enabling the parents to continue socializing with neighbors as they have in the past.

    Architecture Firm:Archiplace

    Archiplace

    502 Palm House Hatsudai, 1-20-2 Honmachi, Shibuya-ku, Tokyo

    Built-in Kitchen
    Terrace
    Corner Window
    Inner Garage
    Wood Plank Ceiling
    Scenic View
    Two-Family House
    Continuous Window
    Soundproof Room
    TwoFamilyHouse
    Terrace
    SoundproofRoom
    IndoorGarage
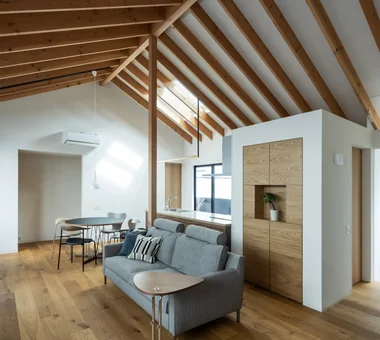
  • Kujo Residence|A Home for Making Music|LDK|Custom-built house

    Kujo Residence|LDK

    Architecture Firm:Abax Architects

    Abax Architects

    203 Higashi-Shin Building, 1-7-12 Awaza, Nishi-ku, Osaka City, Osaka Prefecture

    Tsubo Garden
    Sloped Ceiling
    Capturing Light
    Exposed rafters
    Music Room
    Two-Family House
    TwoFamilyHouse
    MusicStudio
    ExposedBeams
    SlopedCeiling
  • Two-Generation Courtyard House on a Narrow Irregular Lot|A Home for Making Music|Exterior|Custom-built house

    The ground floor features a pilotis space without side walls, maximizing the full width of the frontage by leveraging the strengths of the wooden metal-connector construction method.

    Architecture Firm:Archiplace

    Archiplace

    502 Palm House Hatsudai, 1-20-2 Honmachi, Shibuya-ku, Tokyo

    Terrace
    Living with Cats
    Spiral Staircase
    Inner Garage
    Music Room
    Wood Deck
    Piano
    Two-Family House
    Study corner
    Soundproof Room
  • A House with Depth|A Home for Making Music|Terrace|Custom-built house

    A House with Depth|Terrace

    Architecture Firm:Yu Architectural Design Studio

    Yu Architectural Design Studio

    159-20 Tsuboi-cho, Funabashi City, Chiba Prefecture

    Guitar
    High Sidelight
    Void
    Natural Materials
    Natural Modern
    Aging Gracefully
    Atrium
    HighSideLights
    NaturalMaterials
    AgingGracefully
  • A House with Depth|A Home for Making Music|Exterior|Custom-built house

    A House with Depth|Exterior

    Architecture Firm:Yu Architectural Design Studio

    Yu Architectural Design Studio

    159-20 Tsuboi-cho, Funabashi City, Chiba Prefecture

    Guitar
    High Sidelight
    Void
    Natural Materials
    Natural Modern
    Aging Gracefully
    Atrium
    HighSideLights
    NaturalMaterials
    AgingGracefully
  • A House with Depth|A Home for Making Music|Approach|Custom-built house

    A House with Depth|Approach

    Architecture Firm:Yu Architectural Design Studio

    Yu Architectural Design Studio

    159-20 Tsuboi-cho, Funabashi City, Chiba Prefecture

    Guitar
    High Sidelight
    Void
    Natural Materials
    Natural Modern
    Aging Gracefully
    Atrium
    HighSideLights
    NaturalMaterials
    AgingGracefully
  • A Residence Closed to the Street, Open to Greenery: A House with a Small Courtyard and a Generous Veranda|A Home for Making Music|LDK|Custom-built house

    Flooring: solid oak planks. Walls and ceilings: painted finish.

    Architecture Firm:Yoshihiro Yamamoto Architects Associates

    Yoshihiro Yamamoto Architects Associates

    302, Zeniya Honpo Main Building, 14-6 Ishigatsujichō, Tennōji-ku, Osaka

    Thermal Storage
    Circulation Flow
    Guitar
    Engawa
    Monotone
    Island Kitchen
    Void
    Music Room
    Mountain View House
    Courtyard
    loft
    square-house
  • A House with Depth|A Home for Making Music|Stairs|Custom-built house

    A House with Depth|Stairs

    Architecture Firm:Yu Architectural Design Studio

    Yu Architectural Design Studio

    159-20 Tsuboi-cho, Funabashi City, Chiba Prefecture

    Guitar
    High Sidelight
    Void
    Natural Materials
    Natural Modern
    Aging Gracefully
    Atrium
    HighSideLights
    NaturalMaterials
    AgingGracefully
  • A Music Pavilion Nestled in Greenery|A Home for Making Music|Exterior|Custom-built house

    A Music Pavilion Nestled in Greenery|Exterior

    Architecture Firm:JYU ARCHITECT

    JYU ARCHITECT

    2-19-19 Nakane, Meguro-ku, Tokyo

    Terrace
    Void
    Music Room
    Wood Deck
    Exposed Beam
    Piano
    Plaster Wall
    Soundproof Room
    grand piano
  • House in Kumano Town|A Home for Making Music|Approach|Custom-built house

    House in Kumano Town|Approach

    Architecture Firm:Abax Architects

    Abax Architects

    203 Higashi-Shin Building, 1-7-12 Awaza, Nishi-ku, Osaka City, Osaka Prefecture

    Balcony
    Capturing Light
    Simple Modern
    Inner Garage
    Roof terrace
    Music Room
    Piano
    Soundproof Room
    piano studio
  • Allo Musica|A Home for Making Music|Entrance hall|Custom-built house

    Allo Musica|Entrance hall

    Architecture Firm:Tada Architectural Design Office

    Tada Architectural Design Office

    5-1-3-607 Shonandai, Fujisawa City, Kanagawa Prefecture

    Simple Modern
    Music Room
    Piano
    White House
    Soundproof Room
    SoundproofRoom
    MusicHall
    Recital
  • Residence Featuring an Indoor-Integrated Terrace|A Home for Making Music|Bedroom|Custom-built house

    View of the third-floor bedroom from the staircase, which allows visibility of the living area during ascent and descent

    Architecture Firm:Archiplace

    Archiplace

    502 Palm House Hatsudai, 1-20-2 Honmachi, Shibuya-ku, Tokyo

    Terrace
    Skip Floor
    Simple Modern
    Void
    Music Room
    Second-Floor Living
    Forever Home
    Borrowed Scenery
    Soundproof Room
    Terrace
    SplitLevelFloor
    HighCeiling
    SoundproofRoom
    BorrowedScenery
  • A Music Pavilion Nestled in Greenery|A Home for Making Music|Kitchen|Custom-built house

    A Music Pavilion Nestled in Greenery|Kitchen

    Architecture Firm:JYU ARCHITECT

    JYU ARCHITECT

    2-19-19 Nakane, Meguro-ku, Tokyo

    Terrace
    Void
    Music Room
    Wood Deck
    Exposed Beam
    Piano
    Plaster Wall
    Soundproof Room
    grand piano
  • Dwelling of Drummer|A Home for Making Music|Soundproof room|Custom-built house

    Dwelling of Drummer|Soundproof room

    Architecture Firm:JYU ARCHITECT

    JYU ARCHITECT

    2-19-19 Nakane, Meguro-ku, Tokyo

    Capturing Light
    Minimal Design
    Music Room
    Narrow House
    Semi-Basement
    Borrowed Scenery
    Custom Kitchen
    Soundproof Room
    DrumStudio
    SoundproofRoom
    CompactHousing
    BorrowedScenery
  • A Residence Closed to the Street, Open to Greenery: A House with a Small Courtyard and a Generous Veranda|A Home for Making Music|Kitchen|Custom-built house

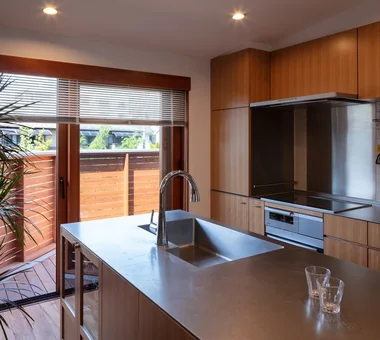
    View from the kitchen toward the small courtyard and the large verandah.

    Architecture Firm:Yoshihiro Yamamoto Architects Associates

    Yoshihiro Yamamoto Architects Associates

    302, Zeniya Honpo Main Building, 14-6 Ishigatsujichō, Tennōji-ku, Osaka

    Thermal Storage
    Circulation Flow
    Guitar
    Engawa
    Monotone
    Island Kitchen
    Void
    Music Room
    Mountain View House
    Courtyard
    loft
    square-house
  • I Know Only Contentment|A Home for Making Music|LDK|Custom-built house

    I Know Only Contentment|LDK

    Construction company:AS IT IS Co., Ltd.

    AS IT IS Co., Ltd.

    576 O, Tsukuba City, Ibaraki Prefecture, Japan

    Piano
    Narrow House
    Natural Modern
    Borrowed Scenery
  • A Residence Uniting Two Independent Households|A Home for Making Music|Terrace|Custom-built house

    A covered drying terrace connected to the washroom protects laundry from rain.

    Architecture Firm:Archiplace

    Archiplace

    502 Palm House Hatsudai, 1-20-2 Honmachi, Shibuya-ku, Tokyo

    Built-in Kitchen
    Terrace
    Corner Window
    Inner Garage
    Wood Plank Ceiling
    Scenic View
    Two-Family House
    Continuous Window
    Soundproof Room
    TwoFamilyHouse
    Terrace
    SoundproofRoom
    IndoorGarage
  • House for Music and Astronomical Observation|A Home for Making Music|Soundproof room|Custom-built house

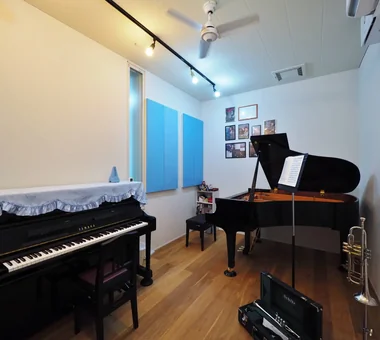
    Soundproof room equipped with adjustable acoustic panels to control reverberation

    Architecture Firm:Yu Architectural Design Studio

    Yu Architectural Design Studio

    159-20 Tsuboi-cho, Funabashi City, Chiba Prefecture

    Stargazing
    Terrace
    Retro Modern
    High Sidelight
    Music Room
    Wood Deck
    Trumpet
    Piano
    Soundproof Room
    telescope
  • A Residence Uniting Two Independent Households|A Home for Making Music|LDK|Custom-built house

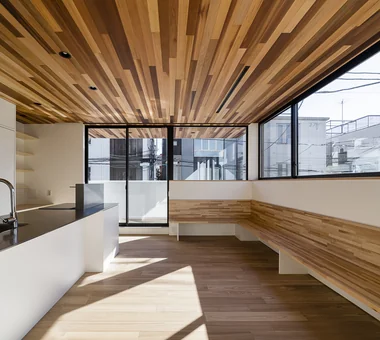
    Utilizing the structural advantages of the SE construction method, large southwest-facing windows create a sense of openness.

    Architecture Firm:Archiplace

    Archiplace

    502 Palm House Hatsudai, 1-20-2 Honmachi, Shibuya-ku, Tokyo

    Built-in Kitchen
    Terrace
    Corner Window
    Inner Garage
    Wood Plank Ceiling
    Scenic View
    Two-Family House
    Continuous Window
    Soundproof Room
    TwoFamilyHouse
    Terrace
    SoundproofRoom
    IndoorGarage
  • Kunitachi Music House|A Home for Making Music|Stairs|Custom-built house

    Kunitachi Music House|Stairs

    Architecture Firm:Takeshi Hirobe Architects

    Takeshi Hirobe Architects

    1-13-2 Suwa, Takatsu-ku, Kawasaki, Kanagawa, Japan

    Guitar
    Capturing Light
    Music Room
    Exposed Beam
    Second-Floor Living
    Audio room
    Soundproof Room
    Natural Garden
    AcousticTuningBooth
  • Residence in Ryugasaki|A Home for Making Music|Exterior|Custom-built house

    Residence in Ryugasaki|Exterior

    Architecture Firm:Naoko Matsumoto Architects & Associates

    Naoko Matsumoto Architects & Associates

    1304 Park Front Nakano Arai Yakushi, 5-5-10 Arai, Nakano-ku, Tokyo, Japan

    Open House
    Proportion
    Terrace
    Luxury home
    Wet-Engawa
    Authentic Garden
    Lattice
    Wooden Sash
    Piano
    Built-in Garage
    Japanese Modern
  • next — RC house with a courtyard in Tsukuba City|A Home for Making Music|Soundproof room|Custom-built house

    next — RC house with a courtyard in Tsukuba City|Soundproof room

    Architecture Firm:e do design architects

    e do design architects

    3-7-7 Minatocho, Tsuchiura, Ibaraki Prefecture, Japan

    Hotel-like
    Guitar
    Luxury home
    Second House
    Water Basin
    Closed to Outside, Open to Inside
    Home Gym
    Sauna
    Home Theater
    Symbolic Tree
    residential elevator
    music studio
  • Studio House in Zushi|A Home for Making Music|Kitchen|Custom-built house

    Studio House in Zushi|Kitchen

    Architecture Firm:Takeshi Hirobe Architects

    Takeshi Hirobe Architects

    1-13-2 Suwa, Takatsu-ku, Kawasaki, Kanagawa, Japan

    Guitar
    Capturing Light
    Simple Modern
    Music Room
    Exposed Beam
    Toplight
    One-Room Space
    Audio room
    Sense of Openness
  • A Residence Closed to the Street, Open to Greenery: A House with a Small Courtyard and a Generous Veranda|A Home for Making Music|Entrance hall|Custom-built house

    The plan aligns sightlines from the entrance hall through the courtyard to the Japanese-style room, verandah and south garden.

    Architecture Firm:Yoshihiro Yamamoto Architects Associates

    Yoshihiro Yamamoto Architects Associates

    302, Zeniya Honpo Main Building, 14-6 Ishigatsujichō, Tennōji-ku, Osaka

    Thermal Storage
    Circulation Flow
    Guitar
    Engawa
    Monotone
    Island Kitchen
    Void
    Music Room
    Mountain View House
    Courtyard
    loft
    square-house
  • A Residence Uniting Two Independent Households|A Home for Making Music|Exterior|Custom-built house

    A natural modern small garden welcomes visitors with wooden paneled walls, trees, ground cover, and concrete pavers.

    Architecture Firm:Archiplace

    Archiplace

    502 Palm House Hatsudai, 1-20-2 Honmachi, Shibuya-ku, Tokyo

    Built-in Kitchen
    Terrace
    Corner Window
    Inner Garage
    Wood Plank Ceiling
    Scenic View
    Two-Family House
    Continuous Window
    Soundproof Room
    TwoFamilyHouse
    Terrace
    SoundproofRoom
    IndoorGarage
  • Residence Featuring an Indoor-Integrated Terrace|A Home for Making Music|Terrace|Custom-built house

    A circulation route extending from the work corner through an indoor drying terrace leads to the washroom

    Architecture Firm:Archiplace

    Archiplace

    502 Palm House Hatsudai, 1-20-2 Honmachi, Shibuya-ku, Tokyo

    Terrace
    Skip Floor
    Simple Modern
    Void
    Music Room
    Second-Floor Living
    Forever Home
    Borrowed Scenery
    Soundproof Room
    Terrace
    SplitLevelFloor
    HighCeiling
    SoundproofRoom
    BorrowedScenery
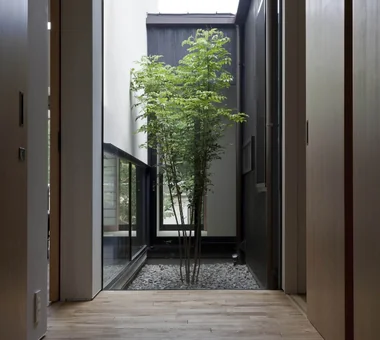
  • Residence in Higashi-Oizumi|A Home for Making Music|Corridor|Custom-built house

    Residence in Higashi-Oizumi|Corridor

    Architecture Firm:Naoko Matsumoto Architects & Associates

    Naoko Matsumoto Architects & Associates

    1304 Park Front Nakano Arai Yakushi, 5-5-10 Arai, Nakano-ku, Tokyo, Japan

    Circulation Flow
    Guitar
    Island Kitchen
    Natural Materials
    Wood Deck
    Piano
    Second-Floor Living
    Family with Children
    Japanese Modern
    Natural Garden
    wood-floored doma
    shoji-screen design
    north-south cross-ventilation plan
    traditional built-in bathroom
    privacy
  • Two-Generation Courtyard House on a Narrow Irregular Lot|A Home for Making Music|Soundproof room|Custom-built house

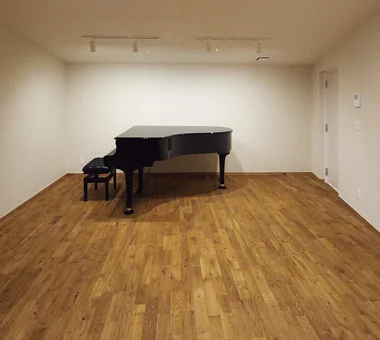
    A professionally designed soundproof room with acoustically treated floors, walls, and ceilings provides an ideal environment for enjoying piano and saxophone performances.

    Architecture Firm:Archiplace

    Archiplace

    502 Palm House Hatsudai, 1-20-2 Honmachi, Shibuya-ku, Tokyo

    Terrace
    Living with Cats
    Spiral Staircase
    Inner Garage
    Music Room
    Wood Deck
    Piano
    Two-Family House
    Study corner
    Soundproof Room
  • Studio House in Zushi|A Home for Making Music|Bathroom|Custom-built house

    Studio House in Zushi|Bathroom

    Architecture Firm:Takeshi Hirobe Architects

    Takeshi Hirobe Architects

    1-13-2 Suwa, Takatsu-ku, Kawasaki, Kanagawa, Japan

    Guitar
    Capturing Light
    Simple Modern
    Music Room
    Exposed Beam
    Toplight
    One-Room Space
    Audio room
    Sense of Openness
  • Residence in Higashi-Oizumi|A Home for Making Music|Kitchen|Custom-built house

    Residence in Higashi-Oizumi|Kitchen

    Architecture Firm:Naoko Matsumoto Architects & Associates

    Naoko Matsumoto Architects & Associates

    1304 Park Front Nakano Arai Yakushi, 5-5-10 Arai, Nakano-ku, Tokyo, Japan

    Circulation Flow
    Guitar
    Island Kitchen
    Natural Materials
    Wood Deck
    Piano
    Second-Floor Living
    Family with Children
    Japanese Modern
    Natural Garden
    wood-floored doma
    shoji-screen design
    north-south cross-ventilation plan
    traditional built-in bathroom
    privacy
  • Allo Musica|A Home for Making Music|Soundproof room|Custom-built house

    Achieving 50 dB soundproofing performance using timber construction

    Architecture Firm:Tada Architectural Design Office

    Tada Architectural Design Office

    5-1-3-607 Shonandai, Fujisawa City, Kanagawa Prefecture

    Simple Modern
    Music Room
    Piano
    White House
    Soundproof Room
    SoundproofRoom
    MusicHall
    Recital
  • Allo Musica|A Home for Making Music|Exterior|Custom-built house

    A bespoke small-scale music hall for a professional clarinetist couple

    Architecture Firm:Tada Architectural Design Office

    Tada Architectural Design Office

    5-1-3-607 Shonandai, Fujisawa City, Kanagawa Prefecture

    Simple Modern
    Music Room
    Piano
    White House
    Soundproof Room
    SoundproofRoom
    MusicHall
    Recital
  • A Residence Uniting Two Independent Households|A Home for Making Music|LDK|Custom-built house

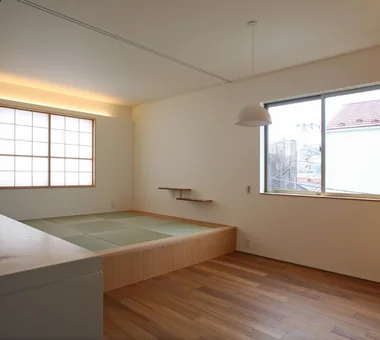
    The third-floor dining kitchen for the parents includes a raised tatami area with storage beneath, doubling as seating.

    Architecture Firm:Archiplace

    Archiplace

    502 Palm House Hatsudai, 1-20-2 Honmachi, Shibuya-ku, Tokyo

    Built-in Kitchen
    Terrace
    Corner Window
    Inner Garage
    Wood Plank Ceiling
    Scenic View
    Two-Family House
    Continuous Window
    Soundproof Room
    TwoFamilyHouse
    Terrace
    SoundproofRoom
    IndoorGarage
  • Studio House in Zushi|A Home for Making Music|LDK|Custom-built house

    Studio House in Zushi|LDK

    Architecture Firm:Takeshi Hirobe Architects

    Takeshi Hirobe Architects

    1-13-2 Suwa, Takatsu-ku, Kawasaki, Kanagawa, Japan

    Guitar
    Capturing Light
    Simple Modern
    Music Room
    Exposed Beam
    Toplight
    One-Room Space
    Audio room
    Sense of Openness
  • Residence Featuring an Indoor-Integrated Terrace|A Home for Making Music|Garden|Custom-built house

    Sunset view of the southern garden

    Architecture Firm:Archiplace

    Archiplace

    502 Palm House Hatsudai, 1-20-2 Honmachi, Shibuya-ku, Tokyo

    Terrace
    Skip Floor
    Simple Modern
    Void
    Music Room
    Second-Floor Living
    Forever Home
    Borrowed Scenery
    Soundproof Room
    Terrace
    SplitLevelFloor
    HighCeiling
    SoundproofRoom
    BorrowedScenery
  • Two-Generation Courtyard House on a Narrow Irregular Lot|A Home for Making Music|Exterior|Custom-built house

    Two-Generation Courtyard House on a Narrow Irregular Lot|Exterior

    Architecture Firm:Archiplace

    Archiplace

    502 Palm House Hatsudai, 1-20-2 Honmachi, Shibuya-ku, Tokyo

    Terrace
    Living with Cats
    Spiral Staircase
    Inner Garage
    Music Room
    Wood Deck
    Piano
    Two-Family House
    Study corner
    Soundproof Room
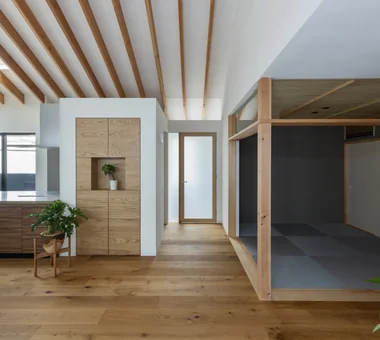
  • Kujo Residence|A Home for Making Music|LDK|Custom-built house

    Kujo Residence|LDK

    Architecture Firm:Abax Architects

    Abax Architects

    203 Higashi-Shin Building, 1-7-12 Awaza, Nishi-ku, Osaka City, Osaka Prefecture

    Tsubo Garden
    Sloped Ceiling
    Capturing Light
    Exposed rafters
    Music Room
    Two-Family House
    TwoFamilyHouse
    MusicStudio
    ExposedBeams
    SlopedCeiling
  • TOP
  • 〉A Home for Making Music
Tips for connecting what you love with your home
English
Translated automatically
日本語 (ja) 简体中文 (zh-hans) 繁體中文 (zh-hant) English (en)
  • #Basement
  • #Flexible Partition
  • #Professional Equipment
  • #Cat Steps
  • #Gallery-House
  • #Compact House
  • #Pantry
  • #Live-Work Integration
  • #Hotel-like
  • #Energy-Saving House
  • #Living with Plants
  • #Doma Kitchen
  • #Corner Lot
  • #Mindful Living
  • #Dog Run
  • #Built-in Kitchen
  • #Tea Room
  • #High Ceiling
  • #Large Opening
  • #Independent Kitchen
  • #Open House
  • #Solid Wood
  • #Office-House
  • #Galvalume Steel Sheet
  • #Pet-Friendly Doma
  • #Thermal Storage
  • #Handcrafted Texture
  • #Circulation Flow
  • #Wall Storage
  • #Natural Light
  • #Stargazing
  • #High Airtightness and High Insulation
  • #Bike Tower
  • #Tsubo Garden
  • #Wood Texture
  • #Proportion
  • Announcements | Architecture Firm | Construction company | Frequently Asked Questions | Advertising Publication
  • © Qurasuki.All Rights Reserved. | Terms of Service | Privacy | Operations
Please configure your cookie settings.
  • Our website uses cookies to enhance site usability.
  • Some cookies are necessary for the proper functioning of our services.
  • For more details, please refer to Cookie Policy.
  • Accept all cookies
  • Reject non-essential cookies