Introducing House in Chigasaki, an architectural photo of a custom-built home by Troom, a Architect / Design office in 1-19-10-203 Seijo, Setagaya-ku, Tokyo

Troom
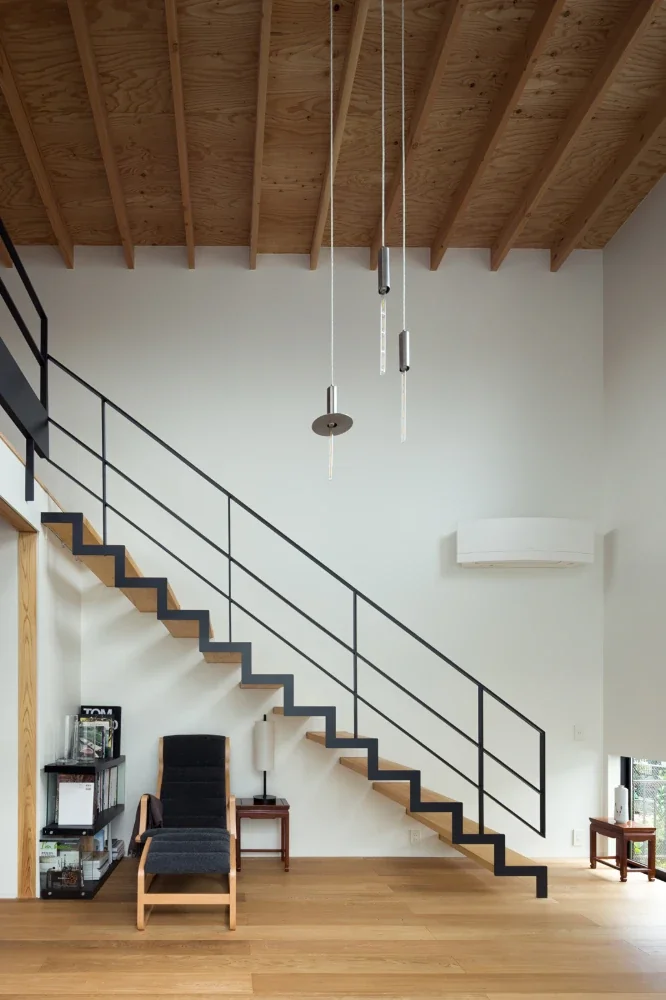
A skeletal staircase spans the double-height living room. The steel structure consists only of the side stringers and handrail; the stair loads are supported by 60 mm-thick solid hinoki boards projecting from the wall. This gives the staircase a slender, delicate appearance. The bright space beneath the staircase, made possible by its skeletal construction, serves as the client’s reading area.