Introducing A Home in Keihanna, an architectural photo of a custom-built home by Tetsuya Kimura Architects, a Architect / Design office in 5-5-5-505 Nishikōji, Minoh, Osaka, Japan
Tetsuya Kimura Architects
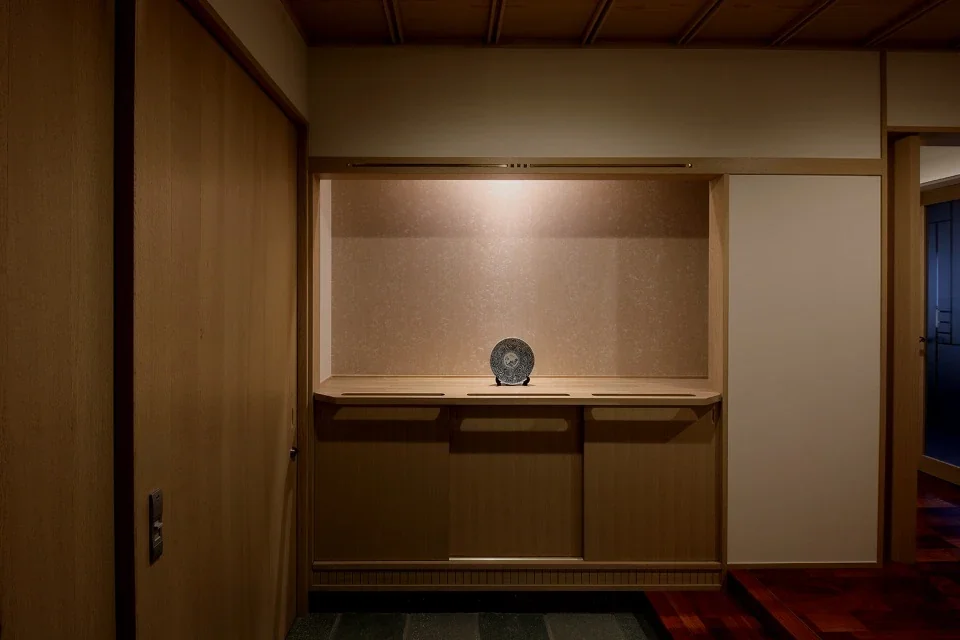
The wall at the front is finished with softly textured Japanese paper. The front portion of the countertop is cut away to also serve as a handrail.