Introducing Karuizawa Counterpoint, a custom-built home example by PODA Architects, a Architect / Design office in 1-2-1-403 Sendagaya, Shibuya-ku, Tokyo, Japan

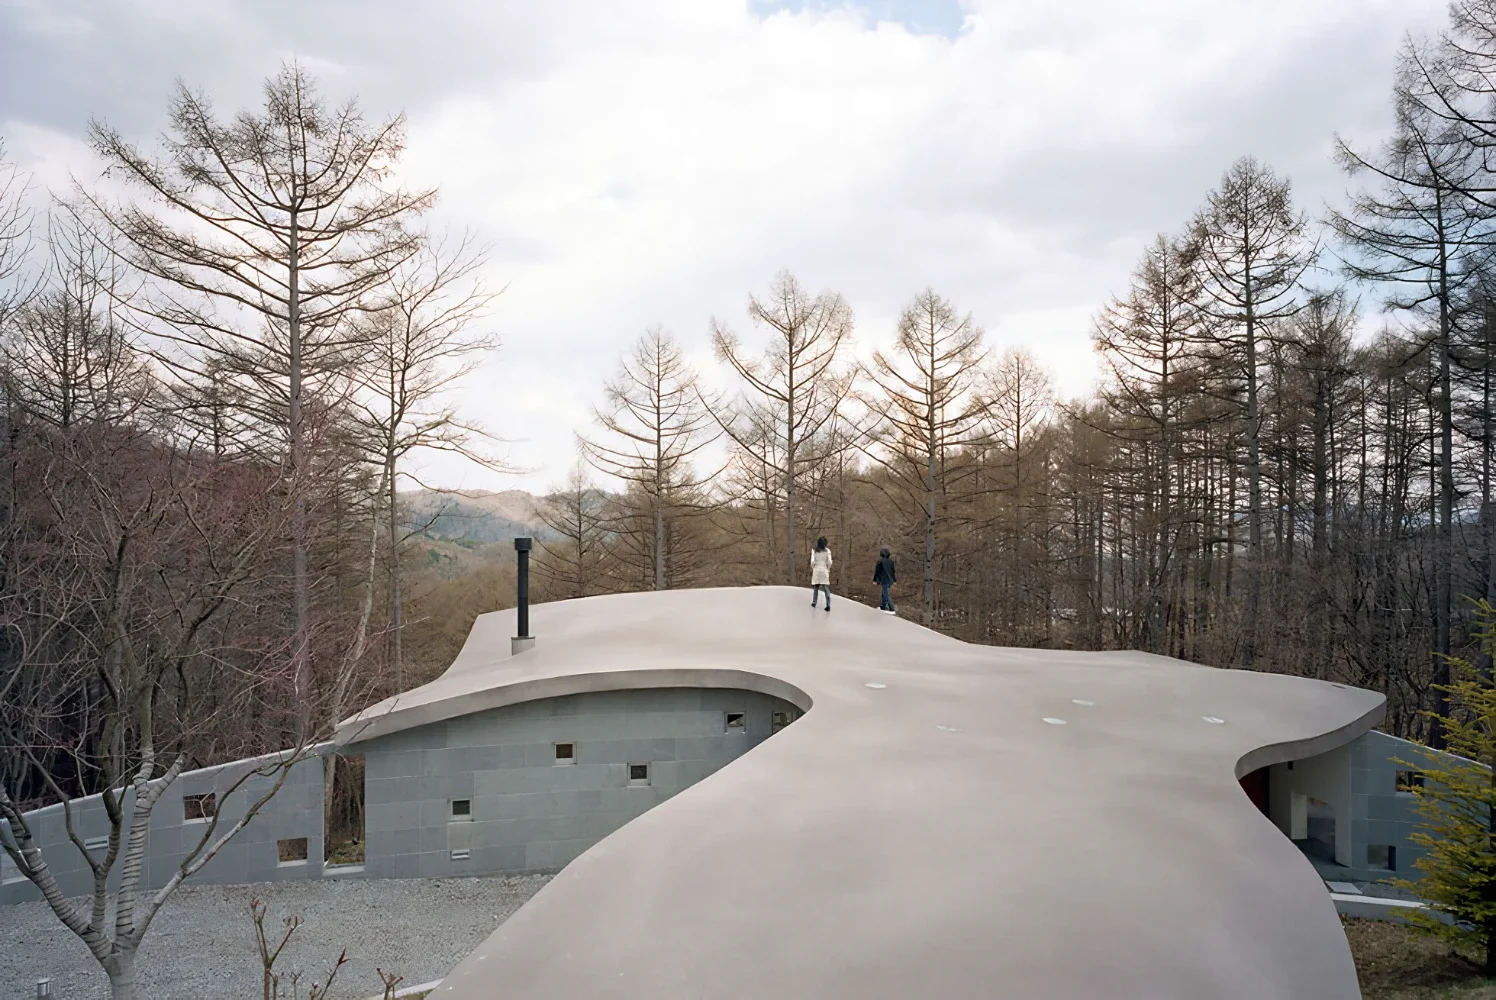
A casual "mountain climb" on the roof
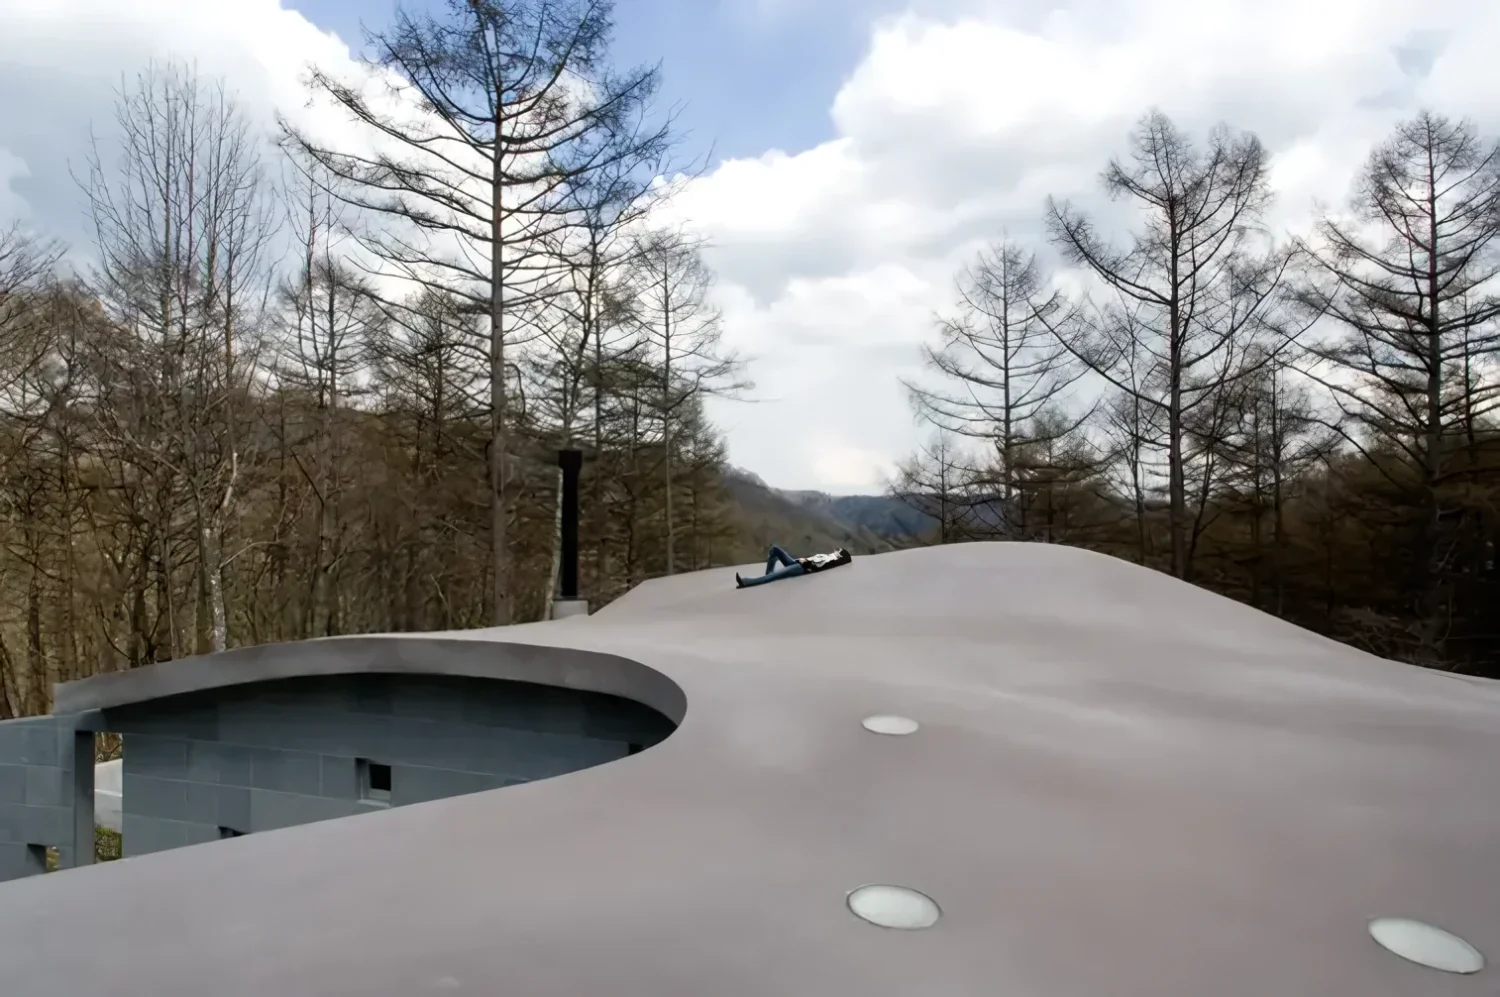
Curved roof and the forest
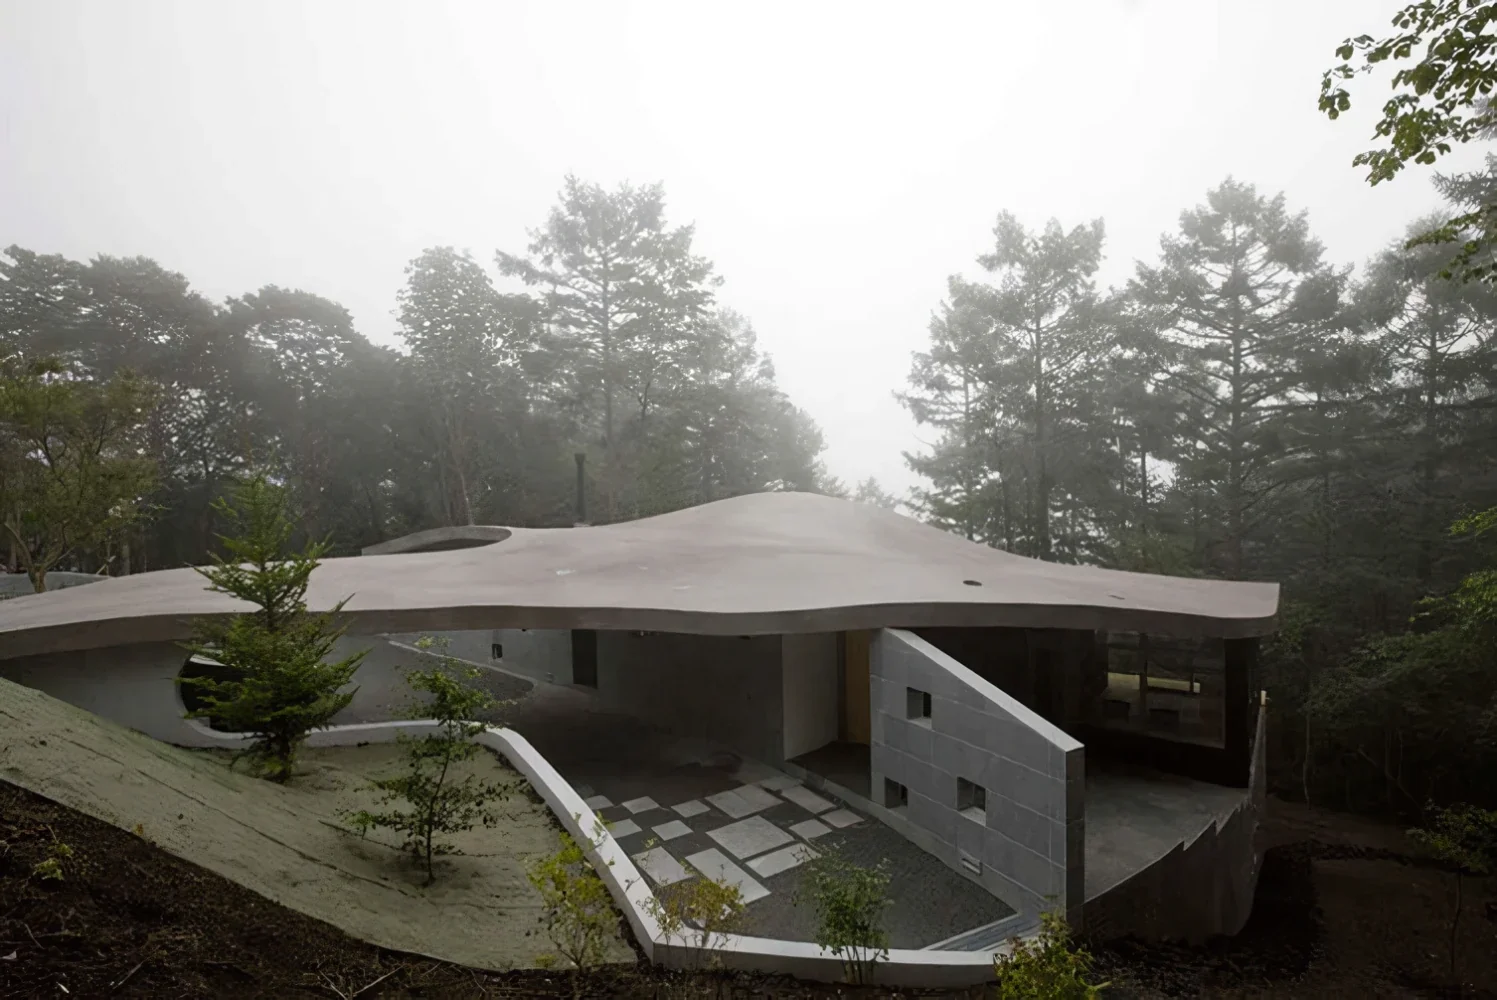
Curved roof floating on the slope
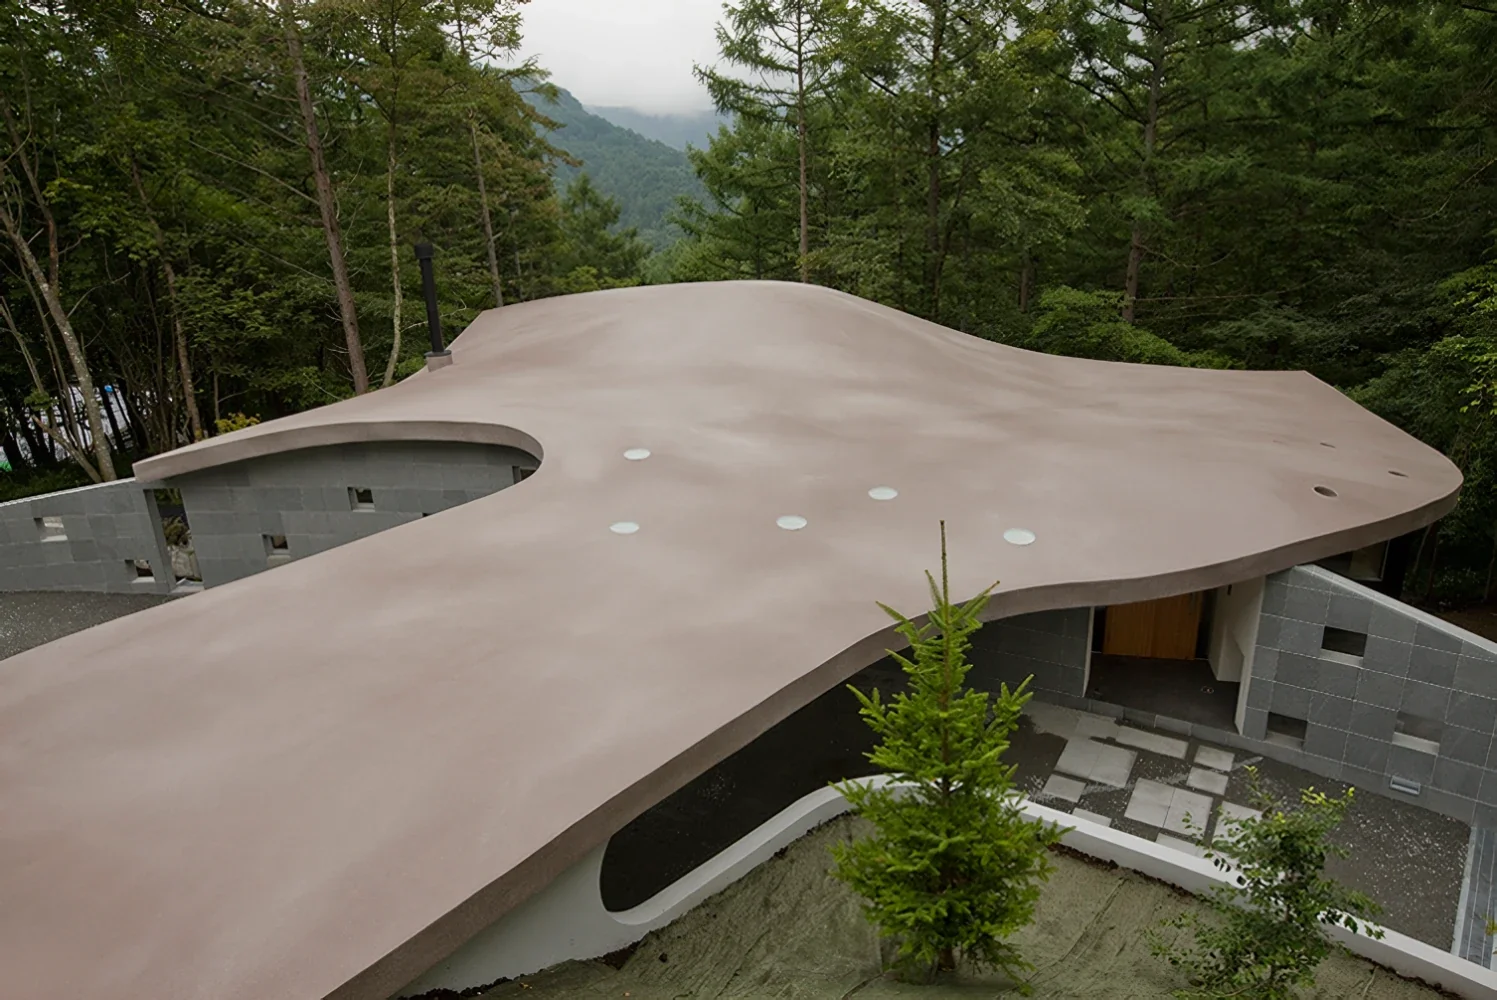
View looking down from the upper part of the slope
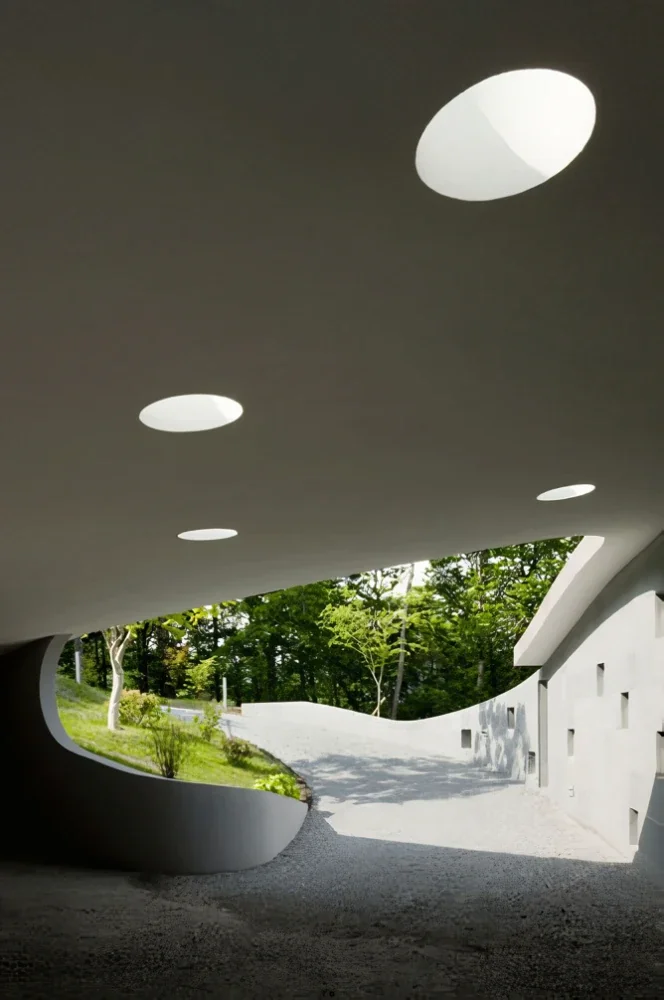
Entrance porch and top light
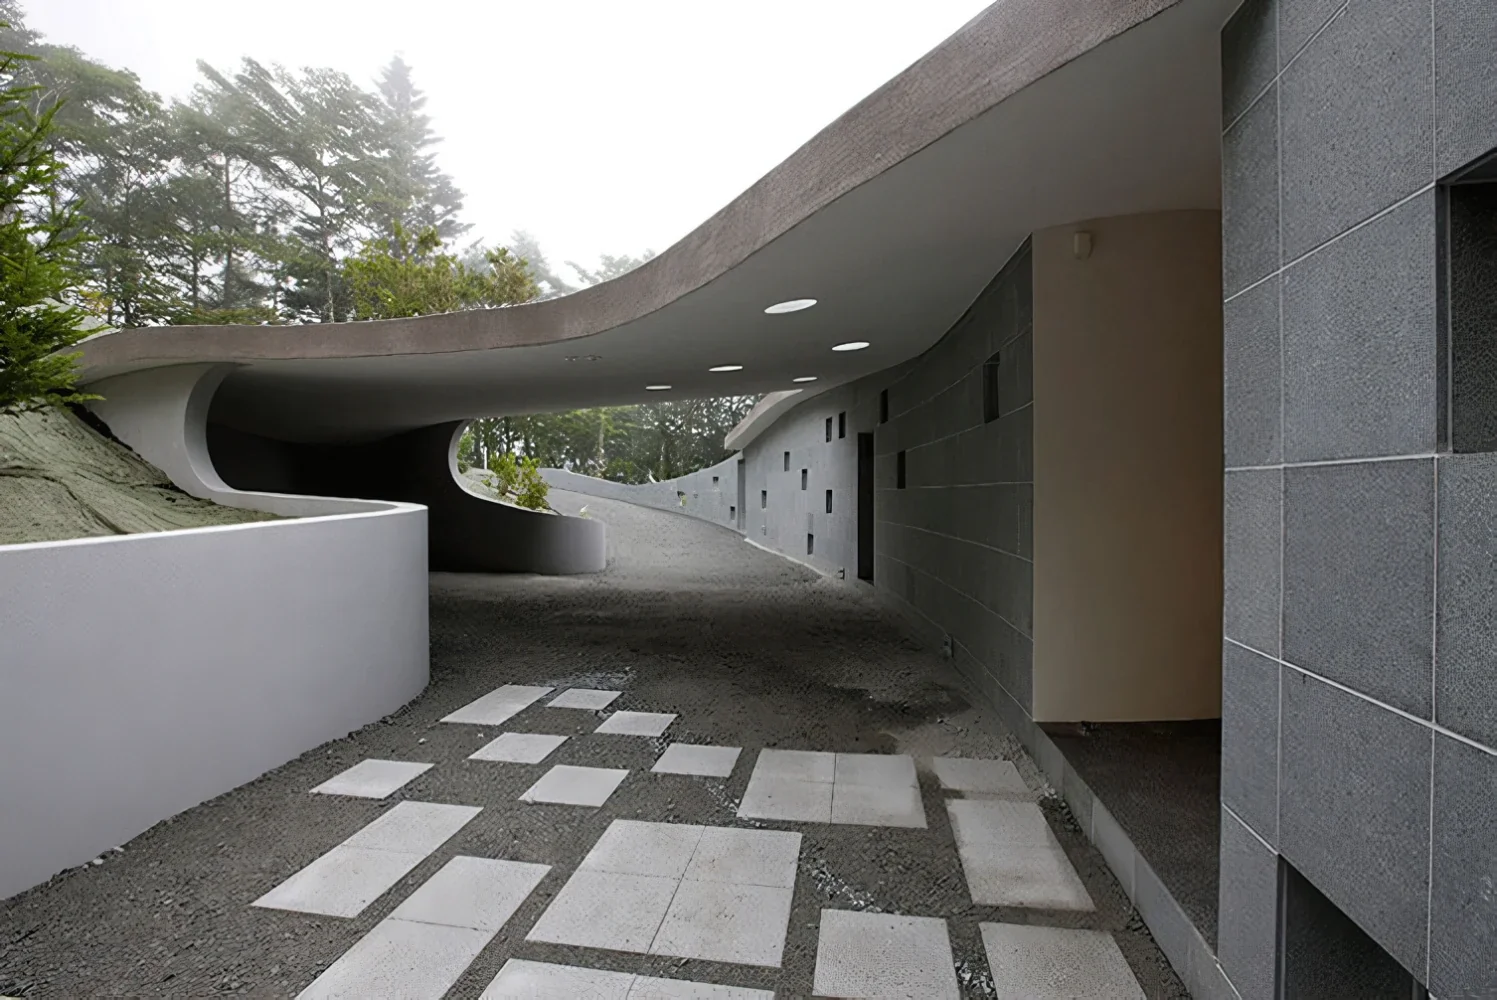
View toward the approach
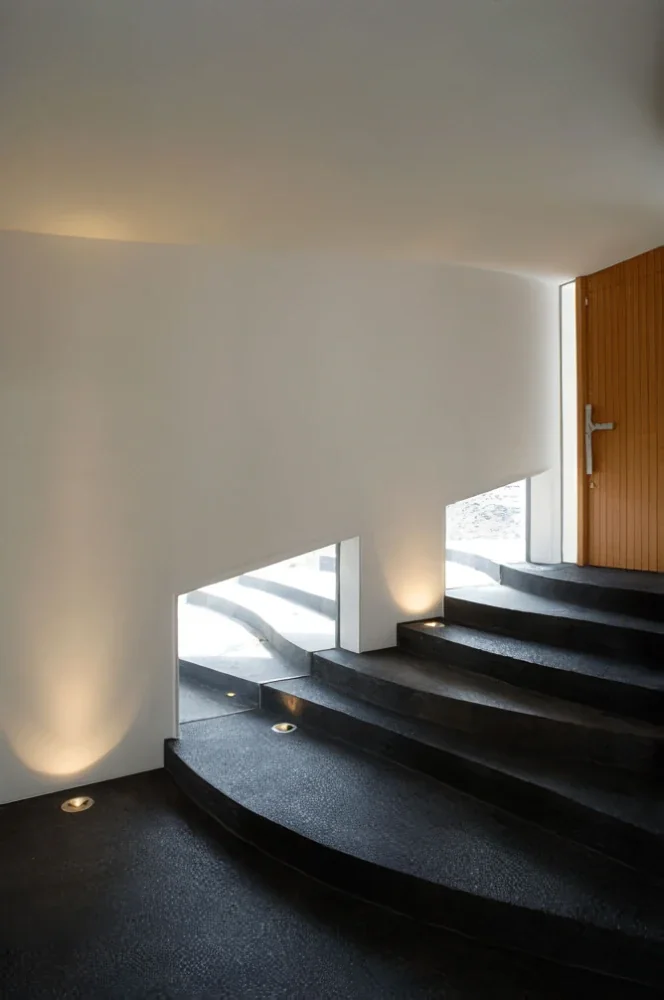
Entrance hall with terraced stepped stair-like floors
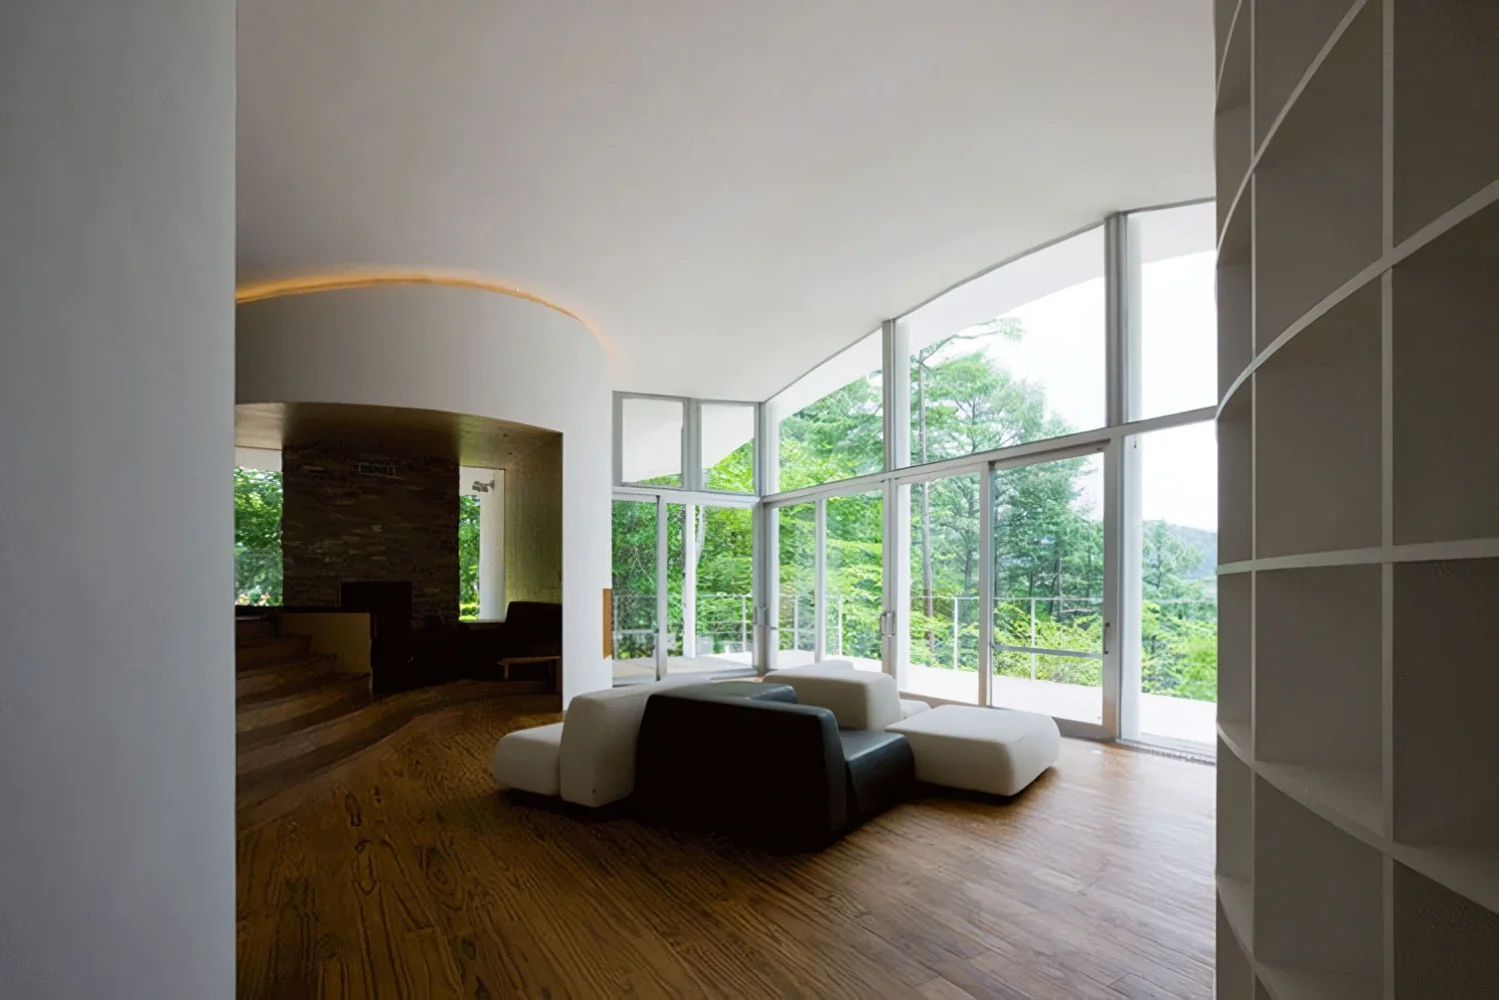
Proceeding to the living room between curved walls
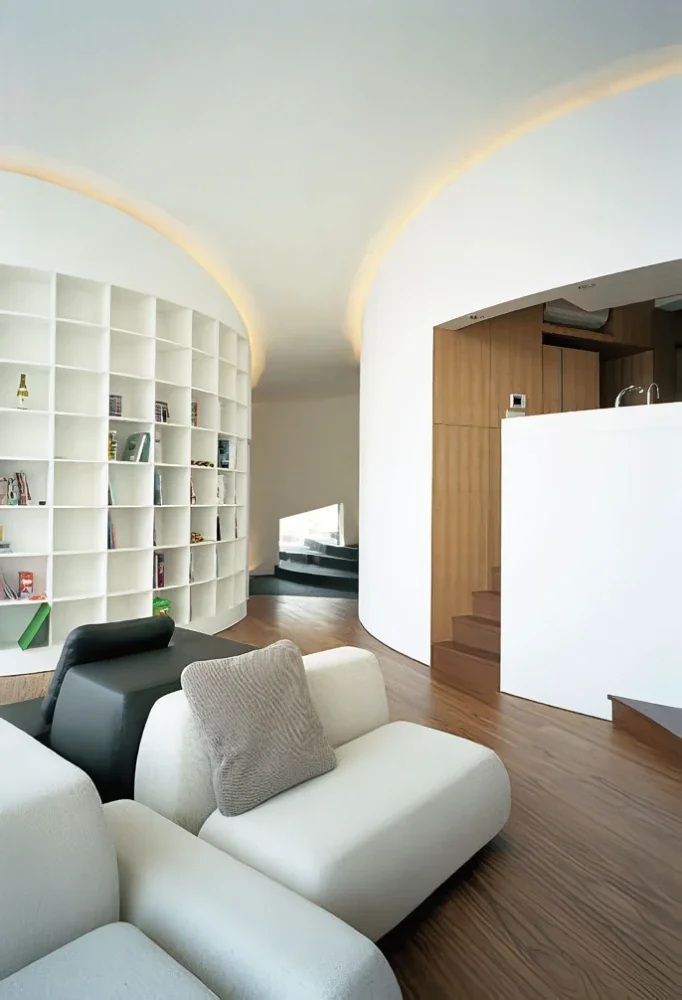
Living room enclosed by trunk-like curved walls
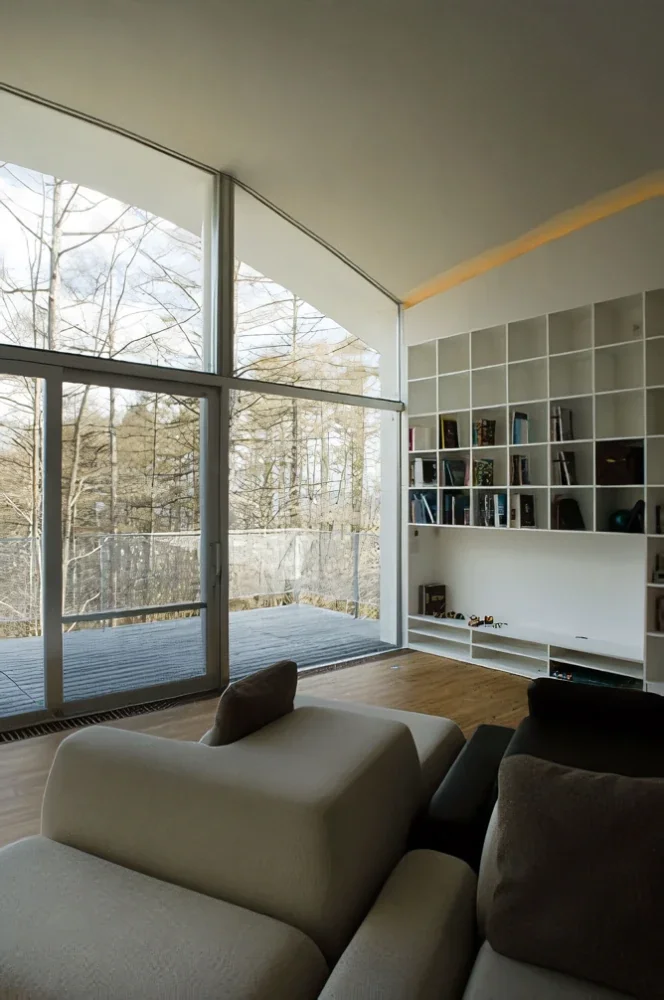
Autumn forest viewed from the living room
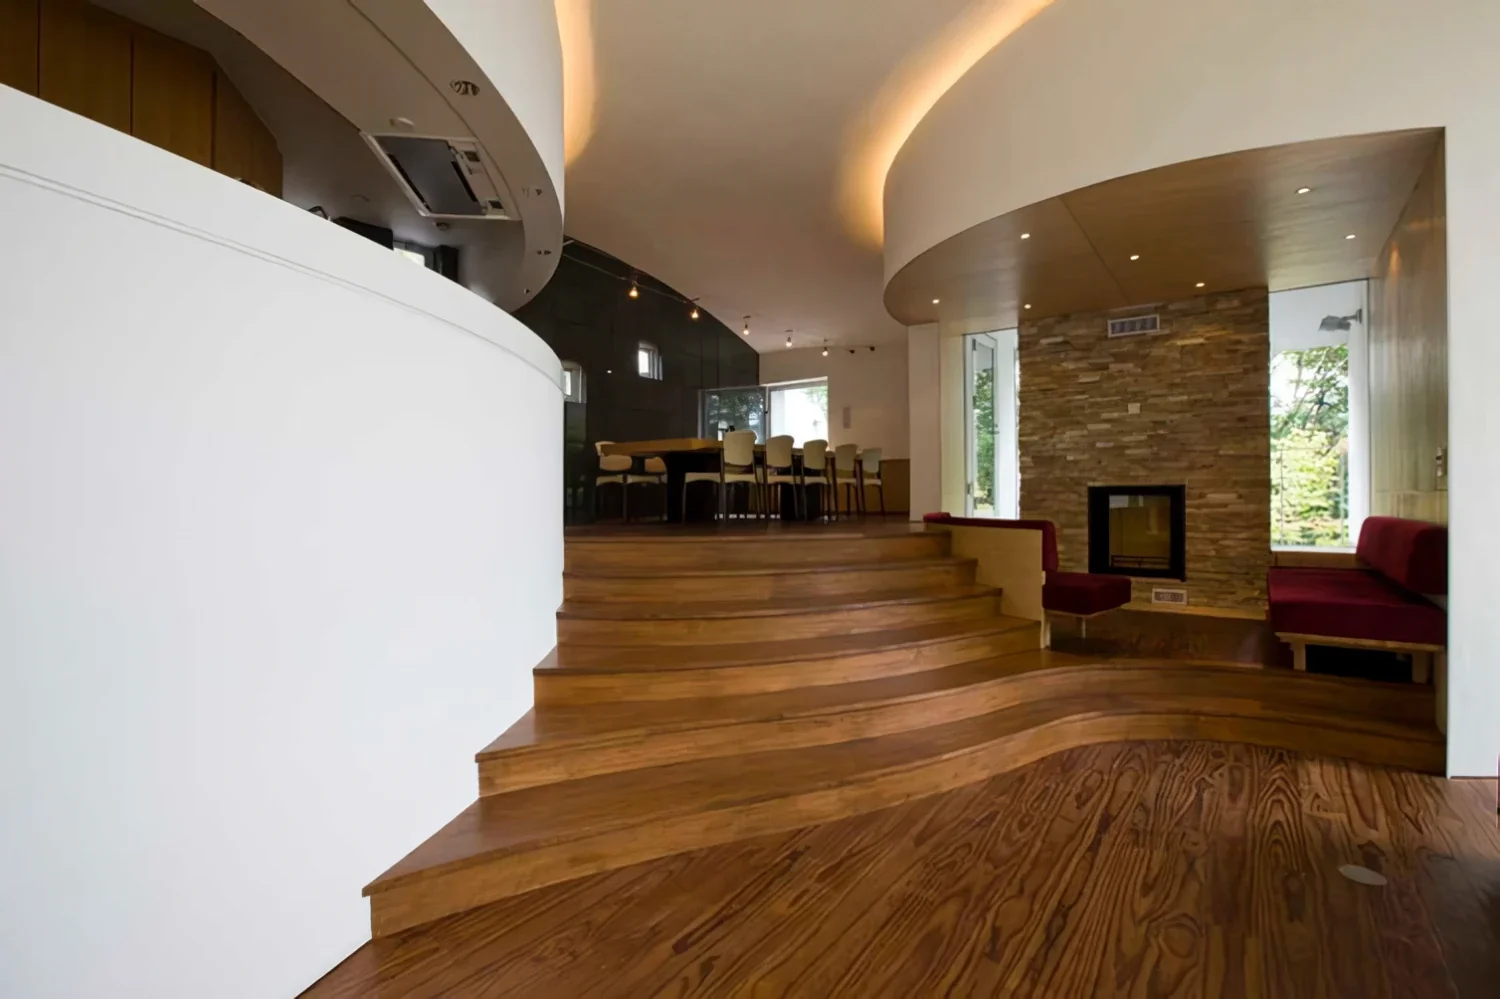
Stair rising from the living room to the fireplace and dining
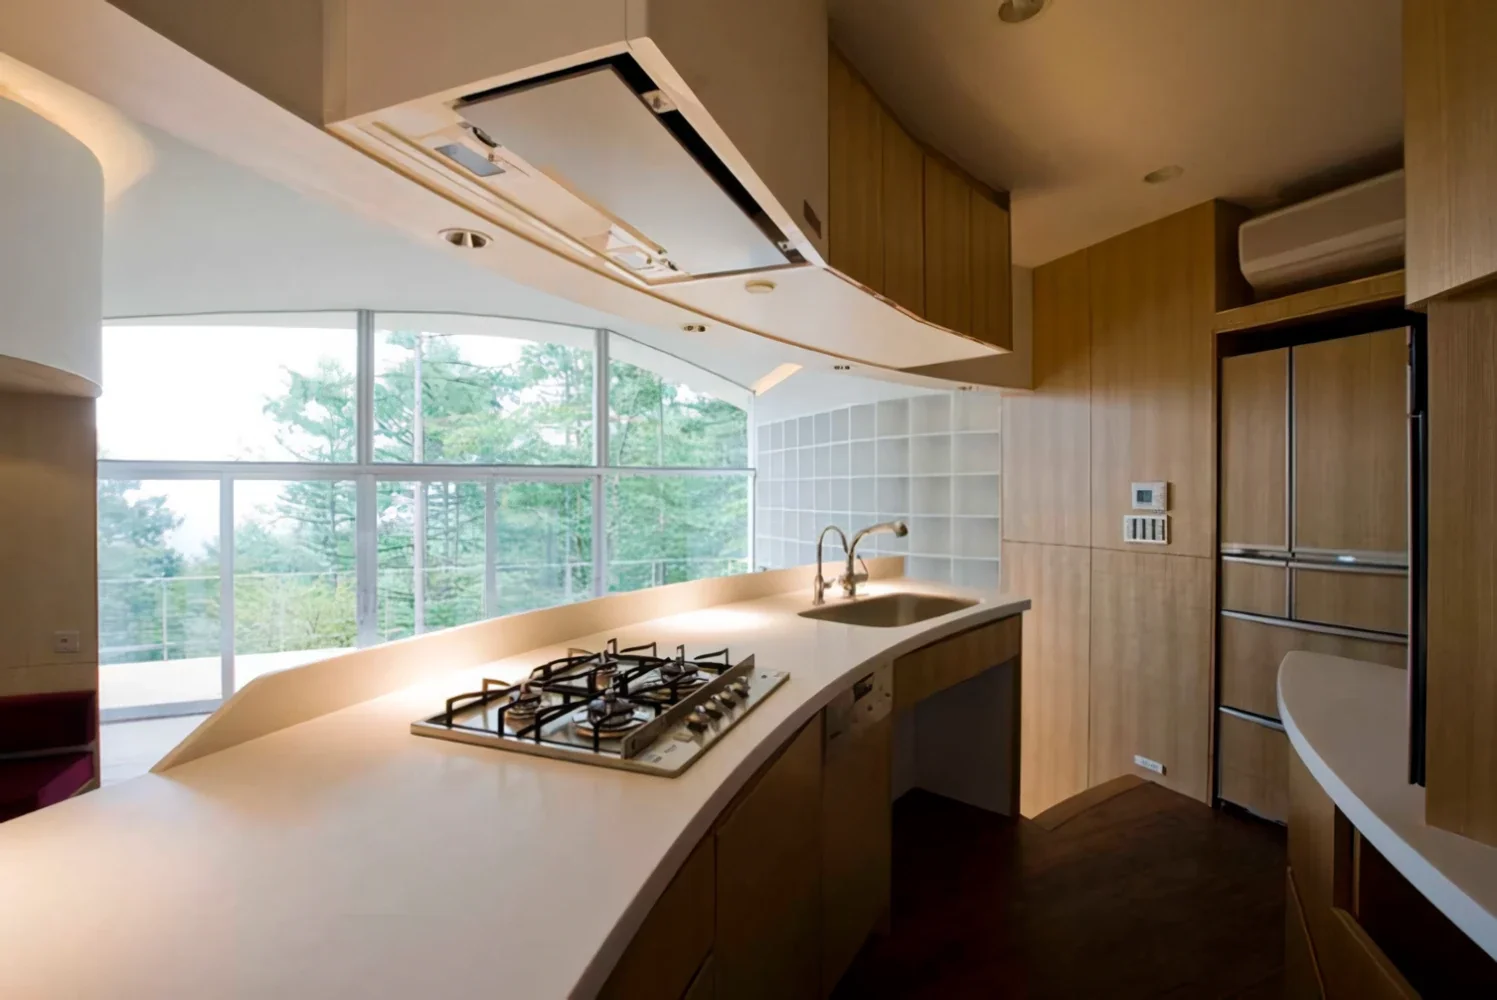
Kitchen with a good view
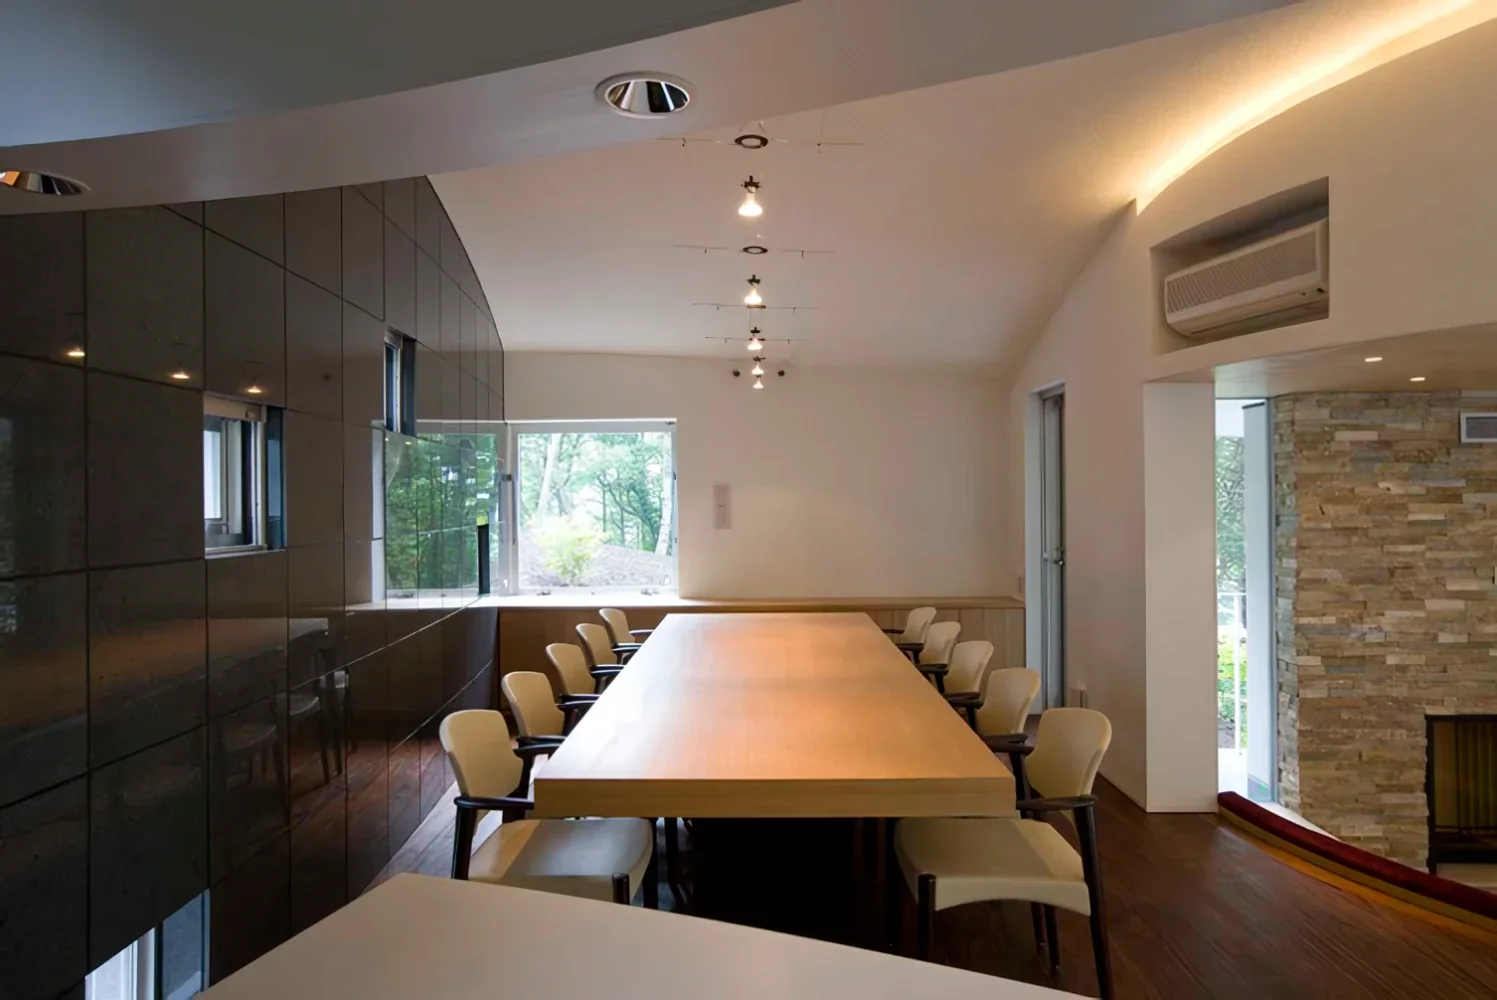
Dining with small windows
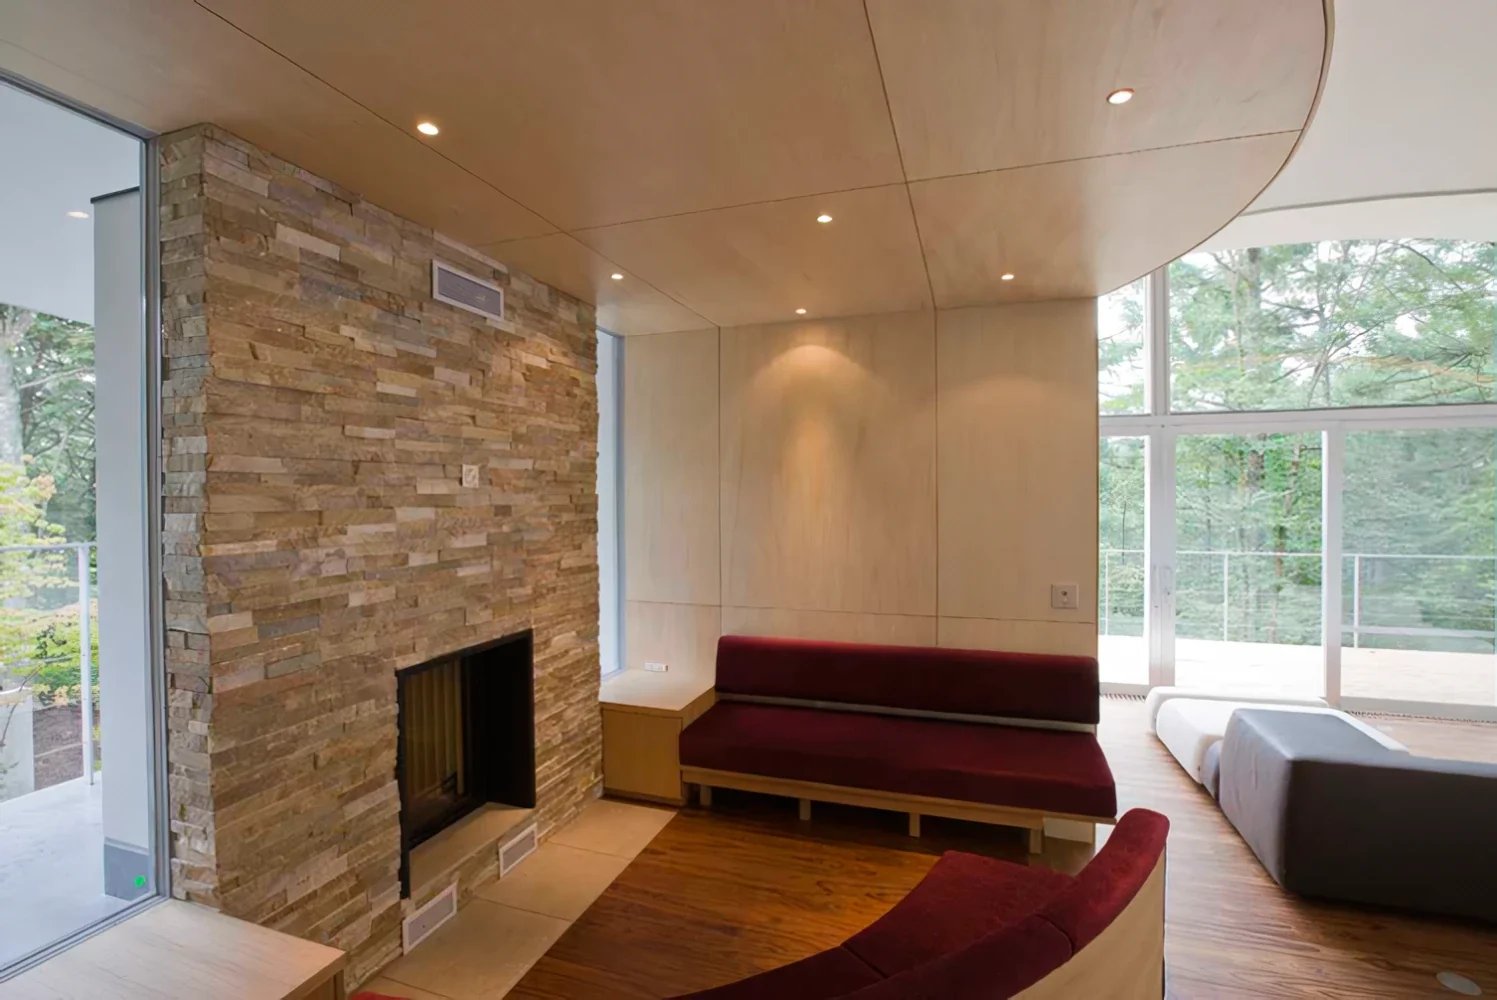
Fireplace corner
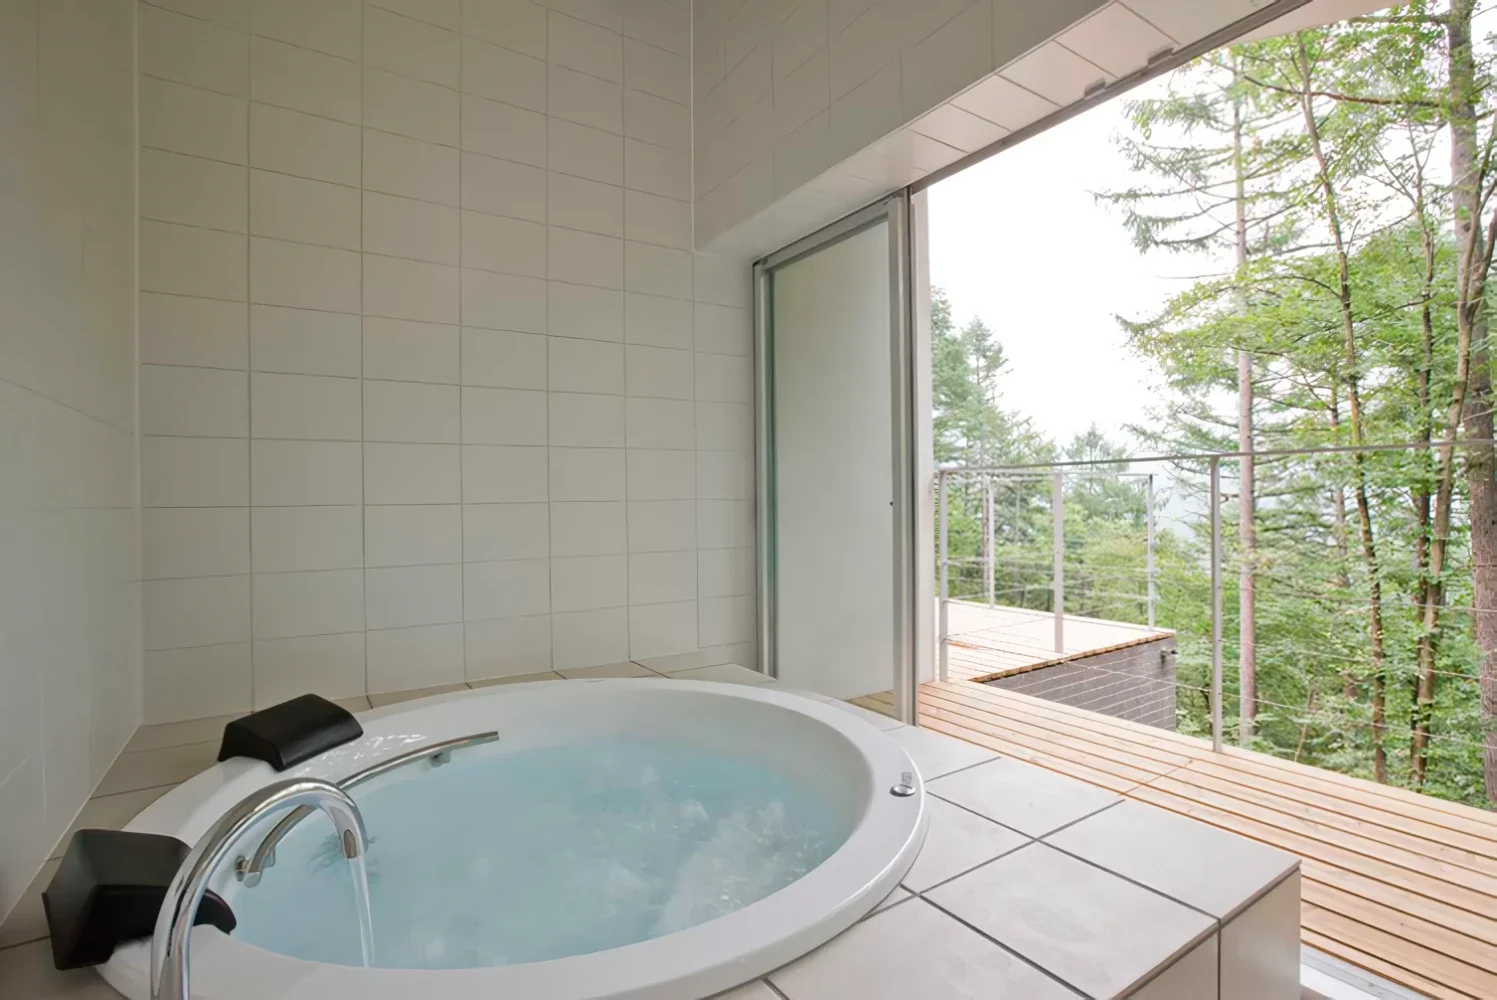
Bathroom opening to the forest
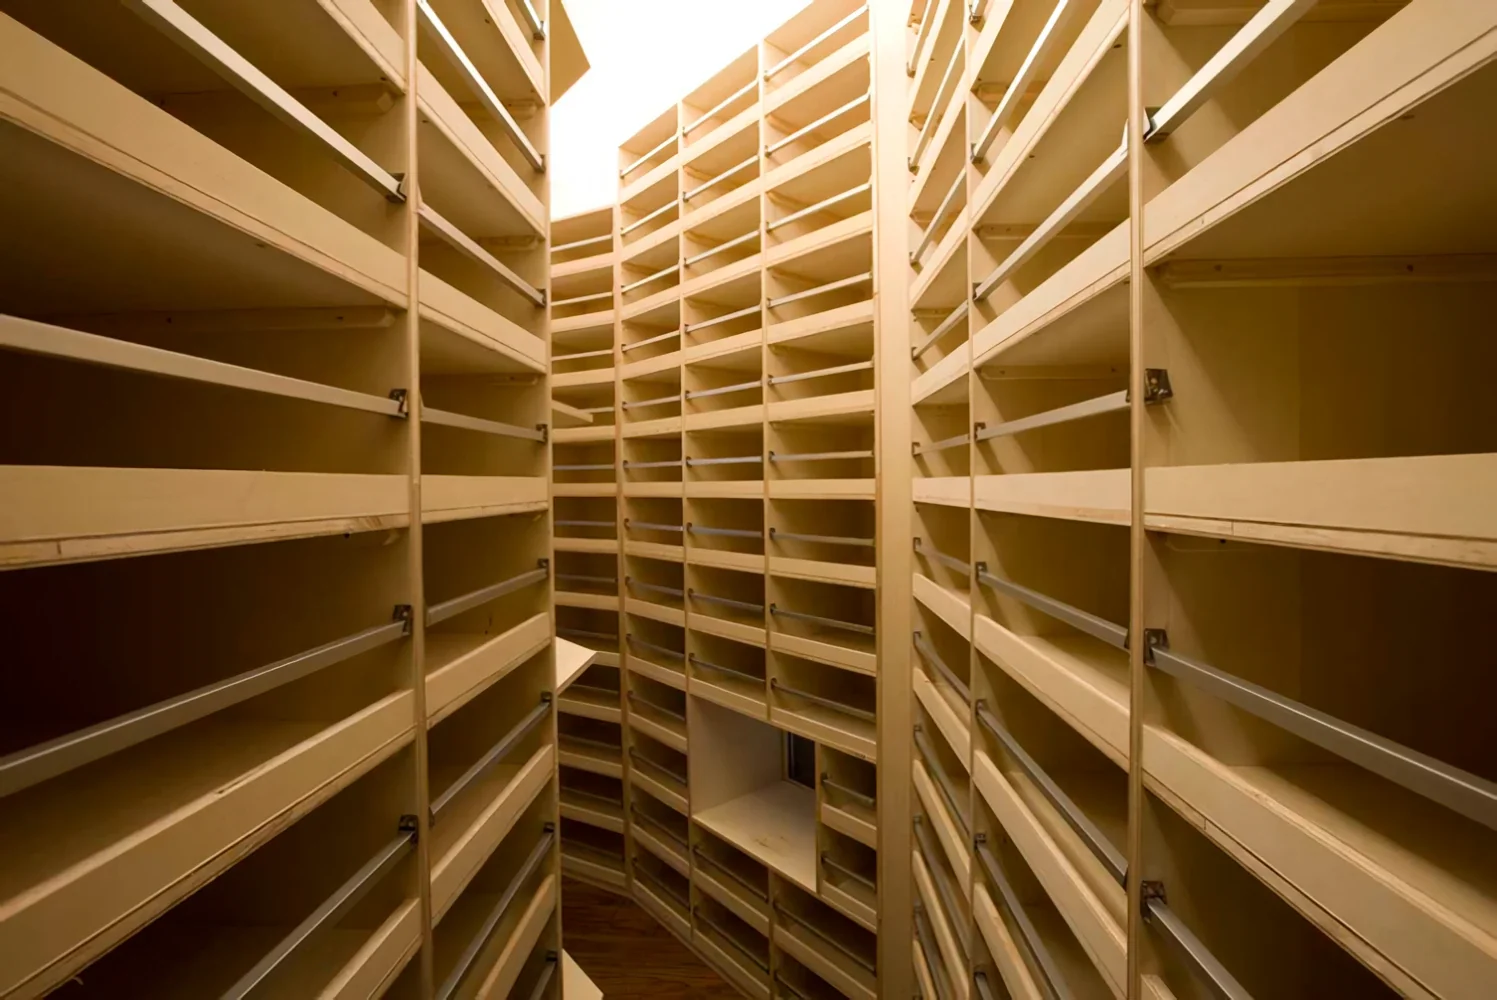
Wine cellar like a library
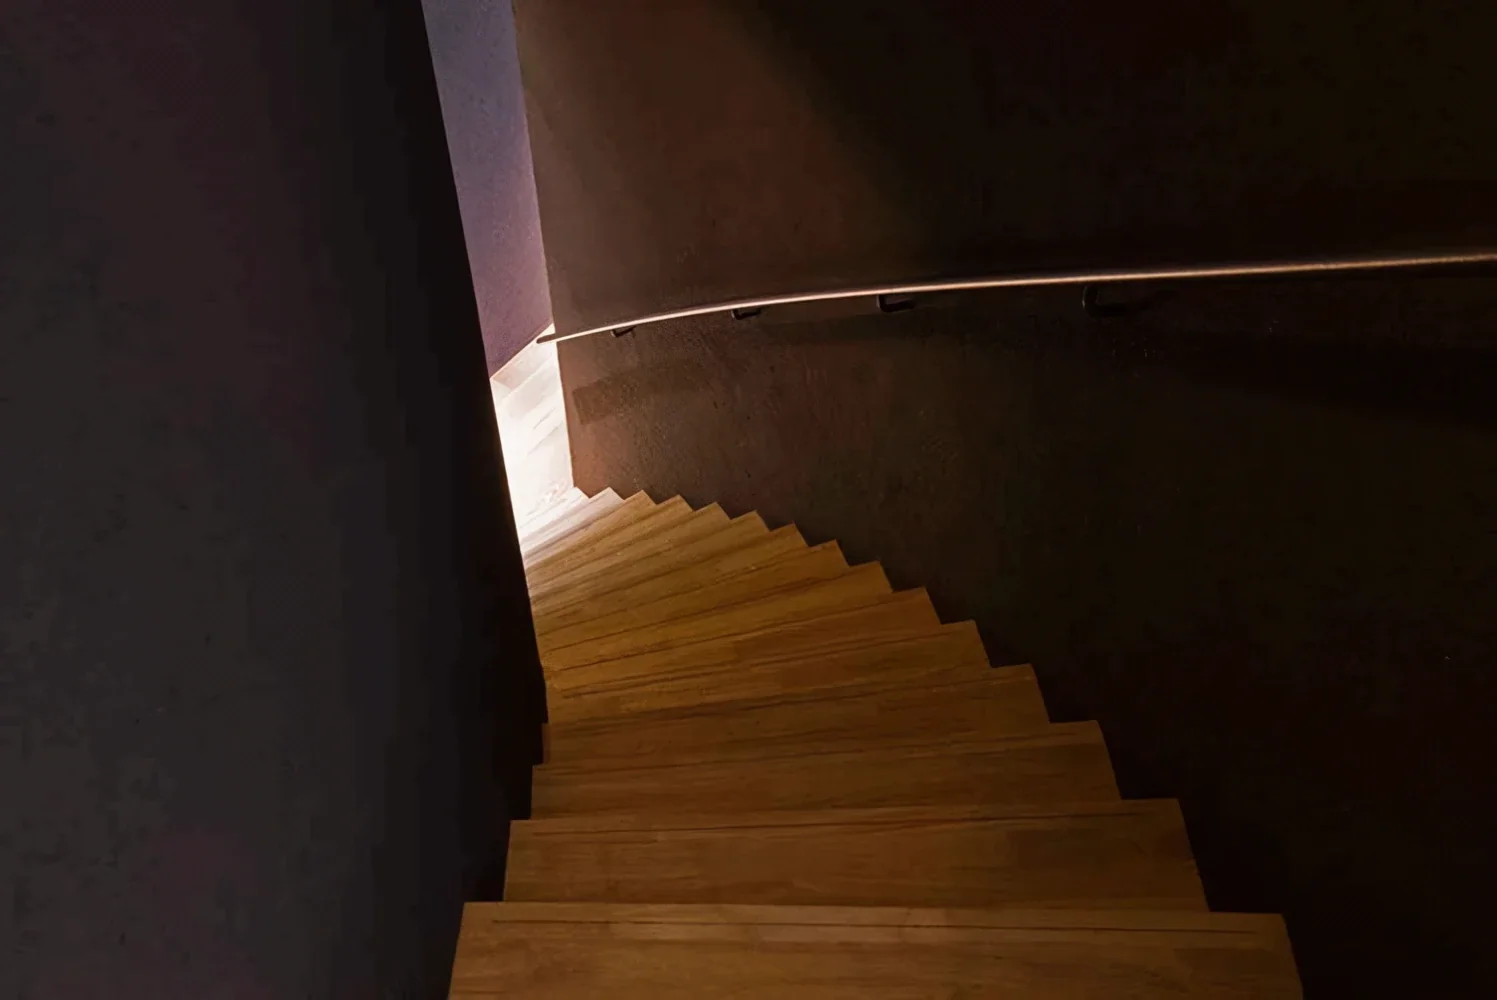
Circular staircase connecting to the basement
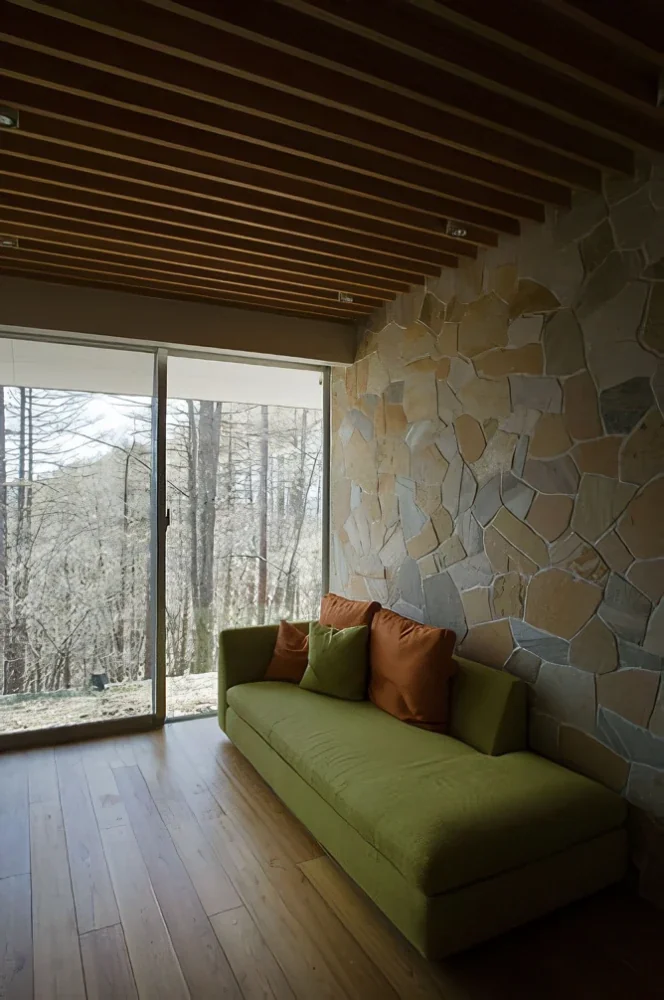
Guest living room