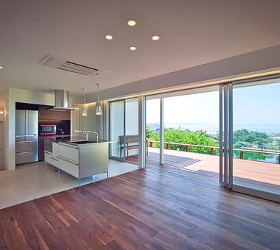
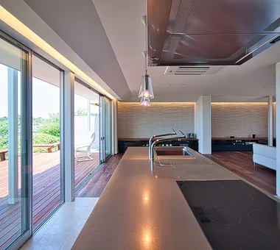
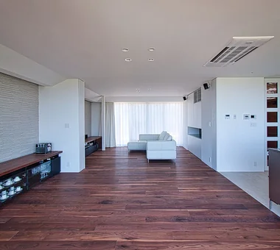
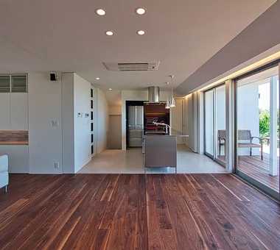
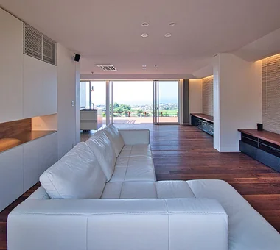
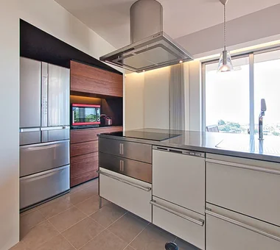
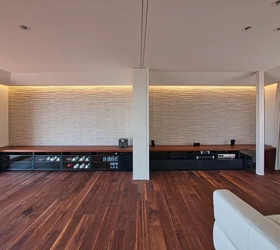
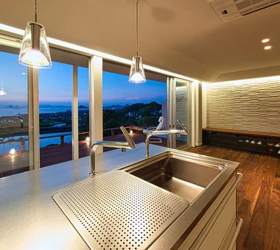
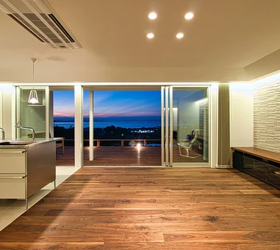
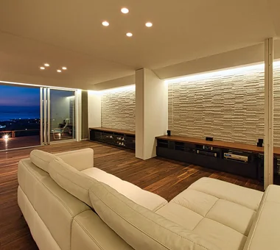
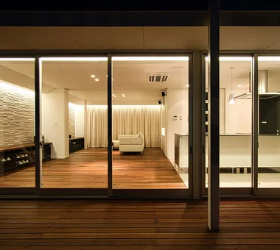
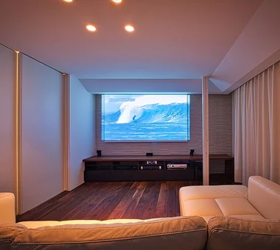
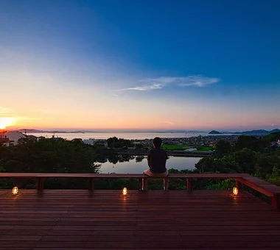
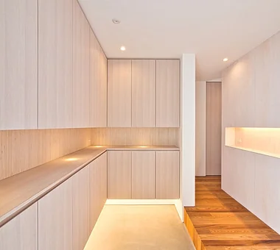
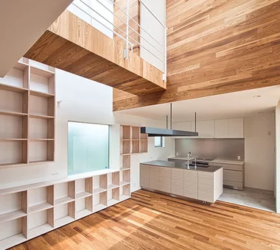
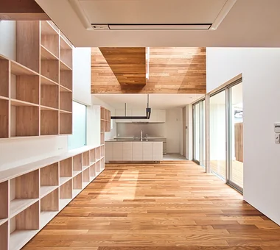
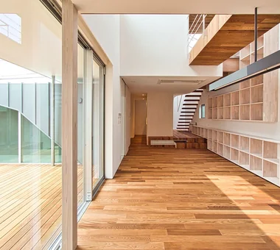
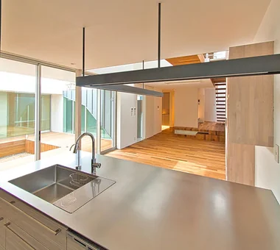
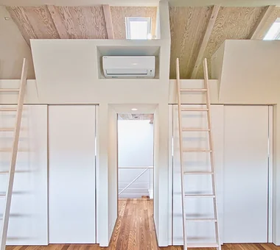
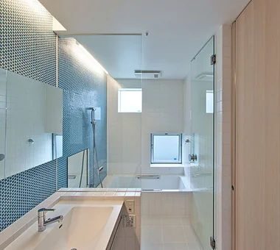
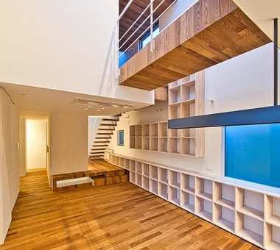
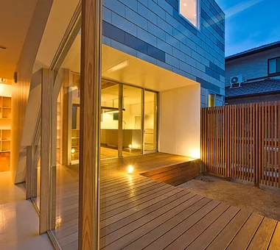
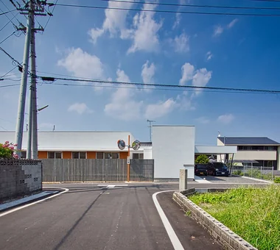
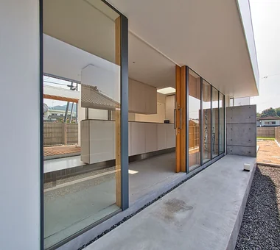
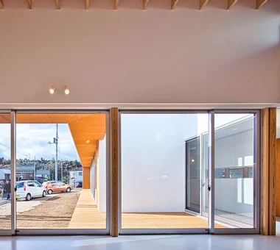
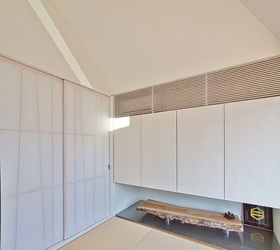
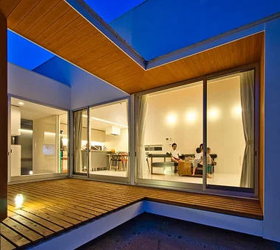
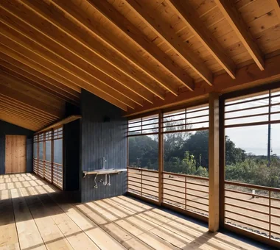
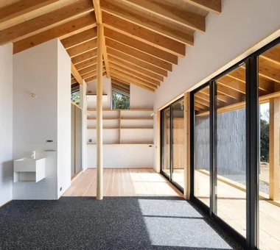
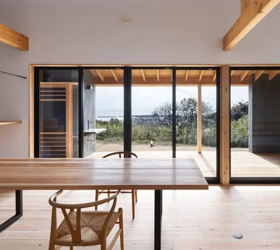
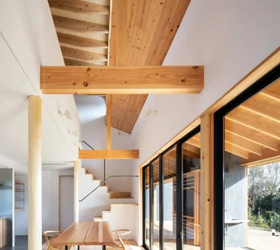
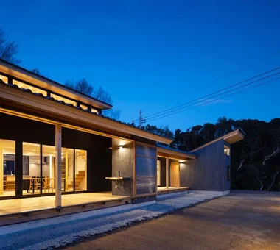
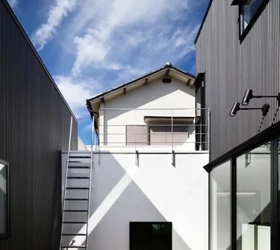
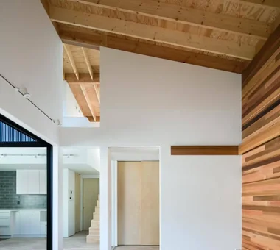
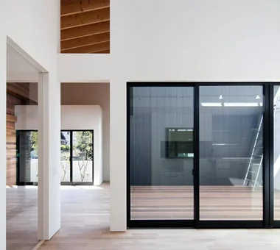
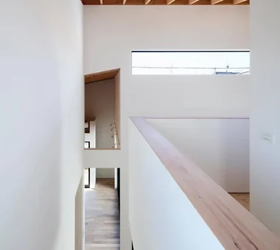
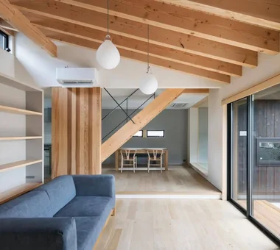
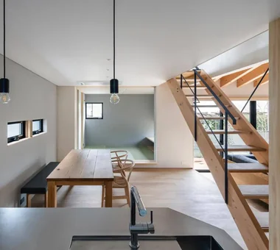
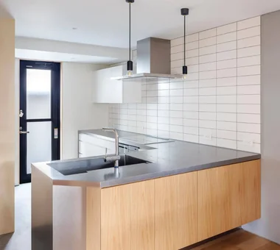
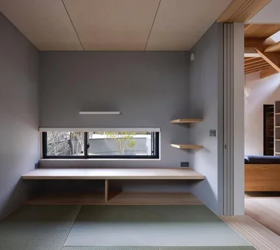
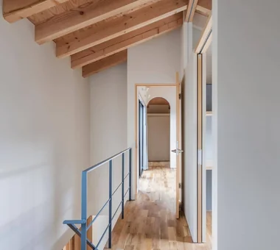
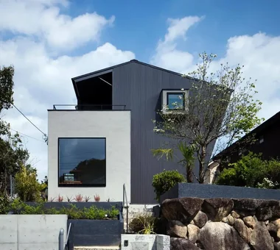
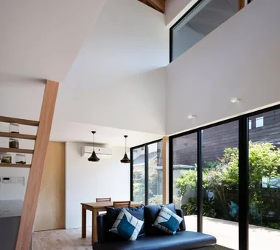
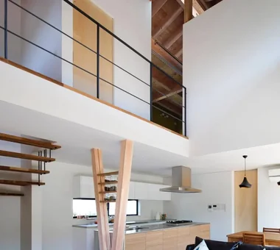
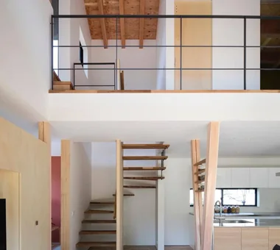
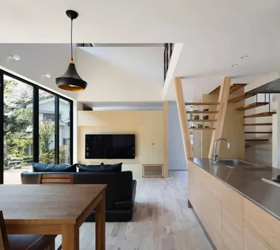
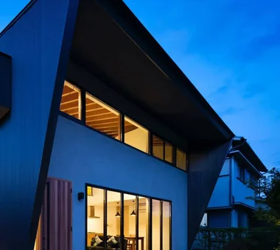
+UMI — Renovation Design Contest Jury Special Prize / TDY Remodel Smile Works Contest (TOTO) Excellence Award YIA Ishiue Yoshihiro Architectural Design Office 1572 Amagawataki-cho, Kishiwada, Osaka Prefecture, Japan Wood Deck Outdoor Living Home Theater Large Opening Scenic View Open House Open Kitchen Renovation Luxury Modern Island Kitchen Continuous Window Capturing Light Ocean View House
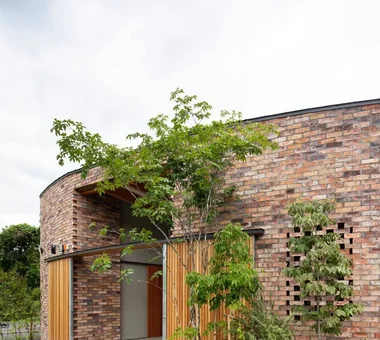
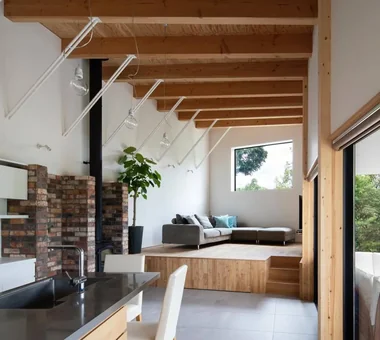
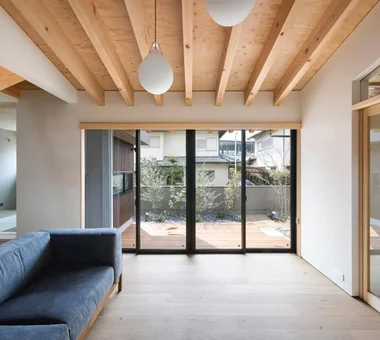
House in Sakai Kumi Inoue Architects 2-6-15 Kuwazu, Higashisumiyoshi-ku, Osaka City, Osaka Prefecture Wood Deck Privacy Brick Terrace Closed to Outside, Open to Inside Exposed Beam Living with Plants Terrace Garden Brick EnclosedOutsideOpenInside Privacy
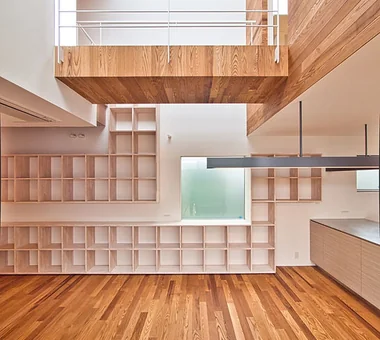
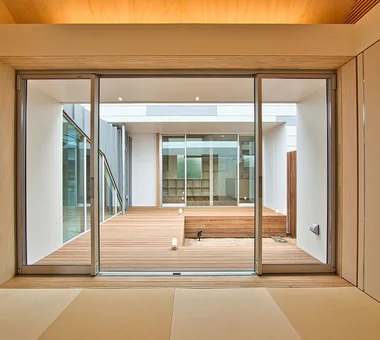
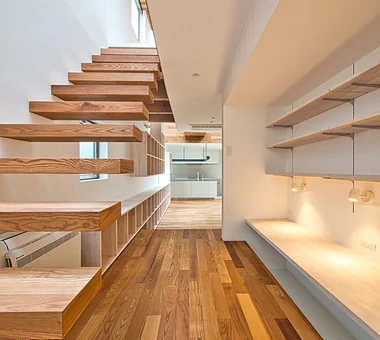
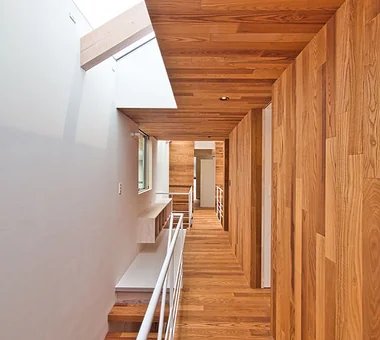
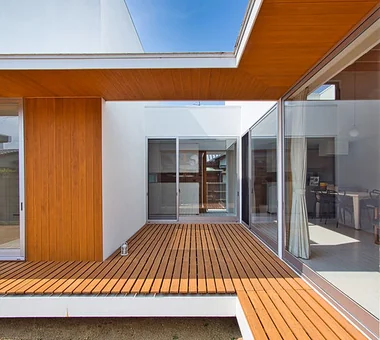
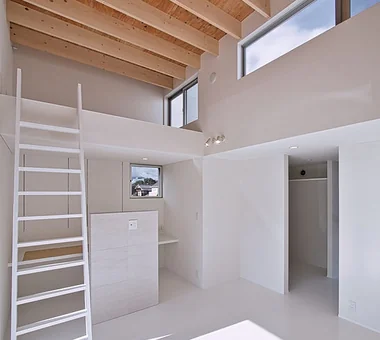
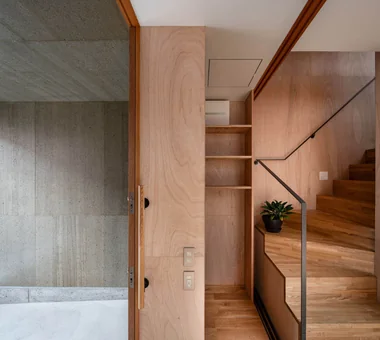
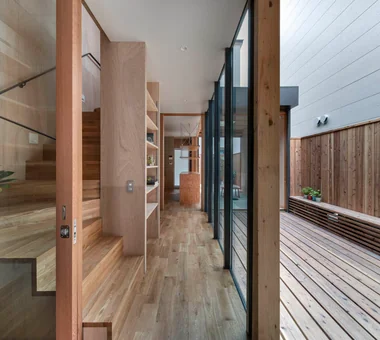
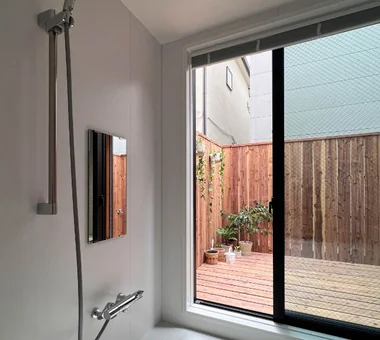
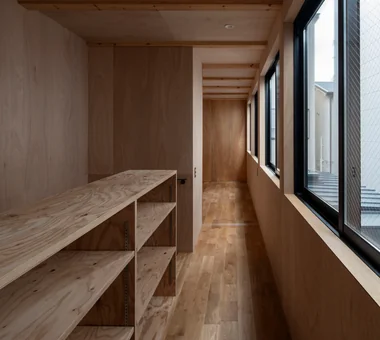
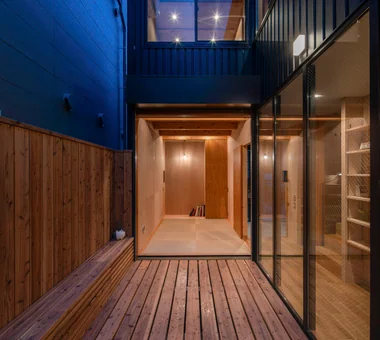
NICO — A Home Filled with Natural Light and the Scent of Wood YIA Ishiue Yoshihiro Architectural Design Office 1572 Amagawataki-cho, Kishiwada, Osaka Prefecture, Japan Courtyard Wood Deck Void Wall Storage Natural Modern Wood Texture Capturing Light
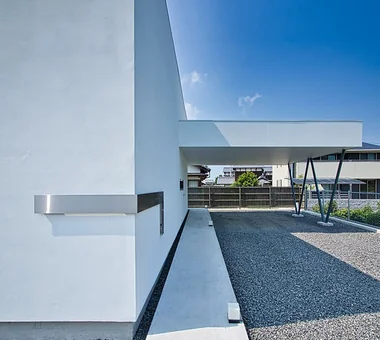
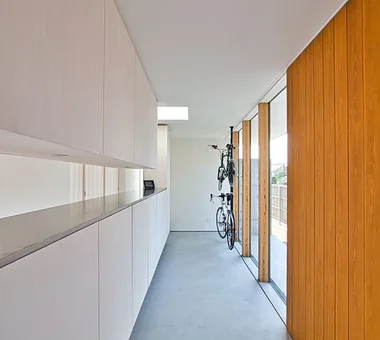
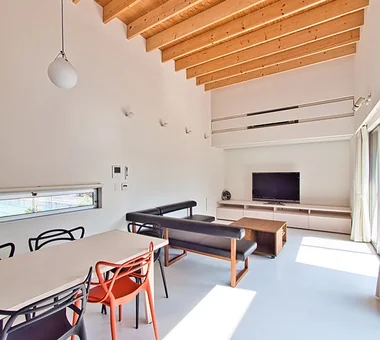
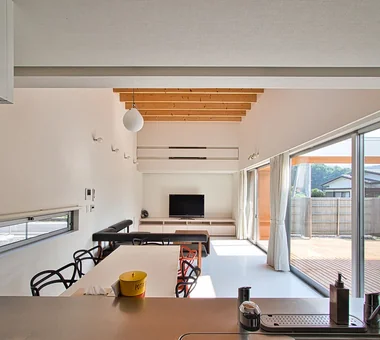
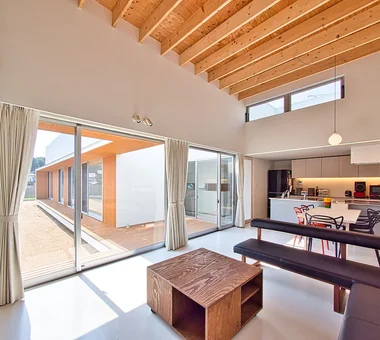
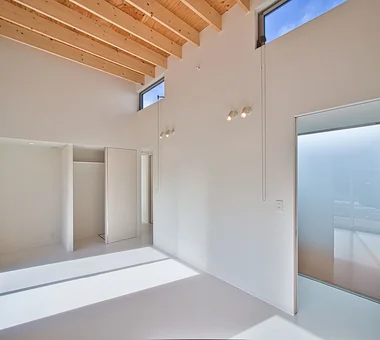
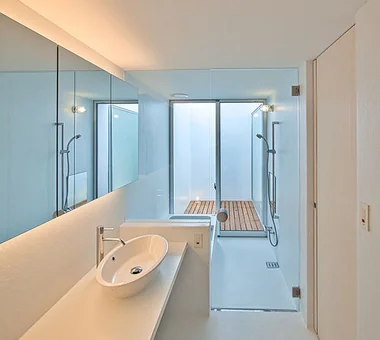
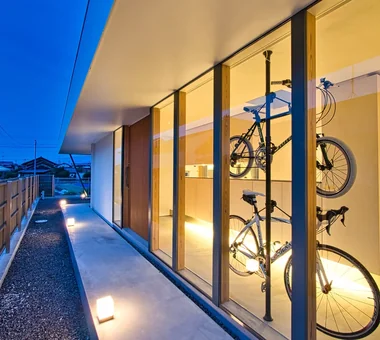
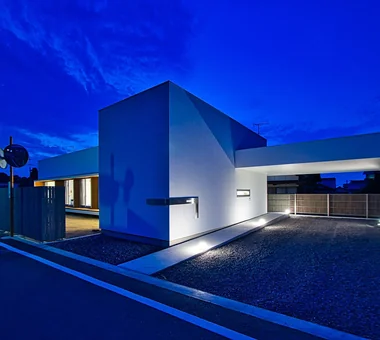
ELL — A Single-Storey House Adorned by White Spaces, Like a Museum YIA Ishiue Yoshihiro Architectural Design Office 1572 Amagawataki-cho, Kishiwada, Osaka Prefecture, Japan Courtyard White House Wood Deck Doma Storage Road bike Bike Tower Simple Modern High Ceiling Exposed Beam Bath Court
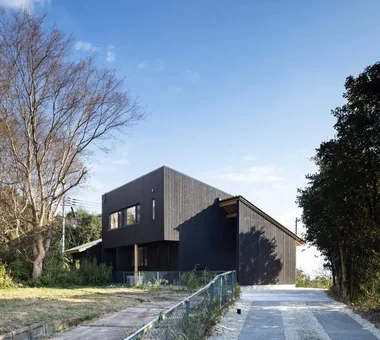
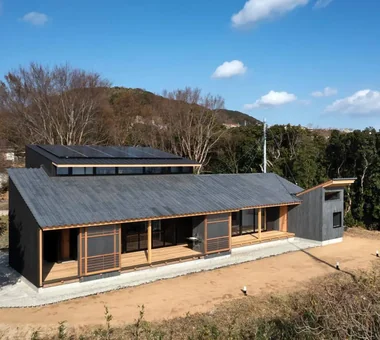
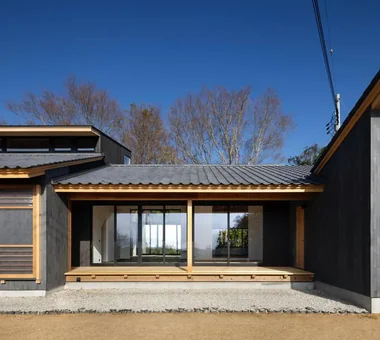
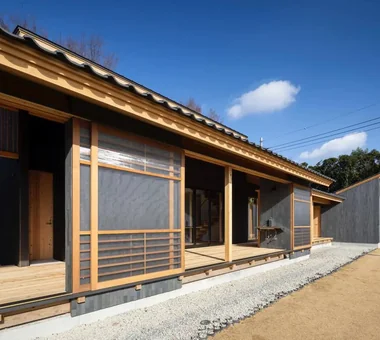
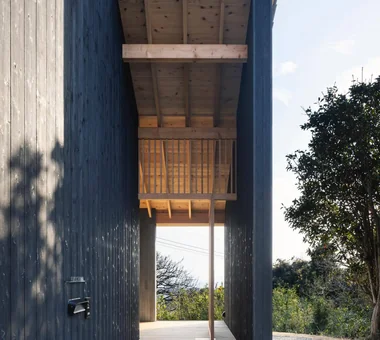
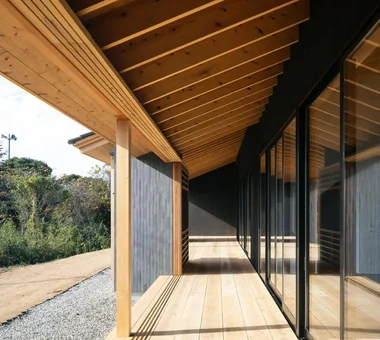
Sakura House on Awaji Island Kumi Inoue Architects 2-6-15 Kuwazu, Higashisumiyoshi-ku, Osaka City, Osaka Prefecture Wood Deck Borrowed Scenery Wooden Sash Calm Presence Wood Siding Exposed Beam Engawa Continuous Window Ocean View House Japanese Modern Clinic-House LivingWithNature WoodDeck Engawa ScenicViews ClinicAndResidence
House in Senrien, Toyonaka Kumi Inoue Architects 2-6-15 Kuwazu, Higashisumiyoshi-ku, Osaka City, Osaka Prefecture Wood Deck Outdoor Living Simple Modern Terrace Closed to Outside, Open to Inside Wood Plank Ceiling Lattice Exposed Beam Capturing Light
House in Takatsuki Kumi Inoue Architects 2-6-15 Kuwazu, Higashisumiyoshi-ku, Osaka City, Osaka Prefecture Wood Deck Natural Modern Sense of Openness Terrace Exposed Beam Continuous Window Wood Texture
House in Tomio Kumi Inoue Architects 2-6-15 Kuwazu, Higashisumiyoshi-ku, Osaka City, Osaka Prefecture Entrance Doma Wood Deck Atelier-House Void Harmony Large Opening Open House Natural Modern Exposed Beam Continuous Window Capturing Light Authentic Garden DoubleHeightSpace WoodDeck Atelier OpenHouse
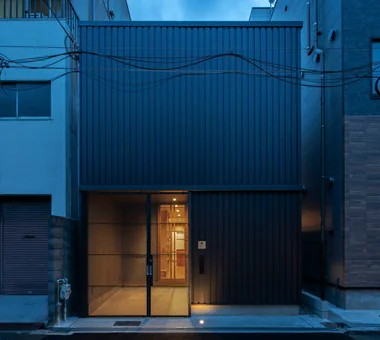
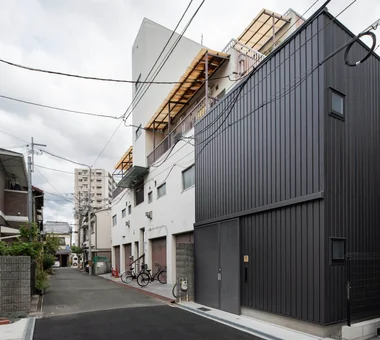
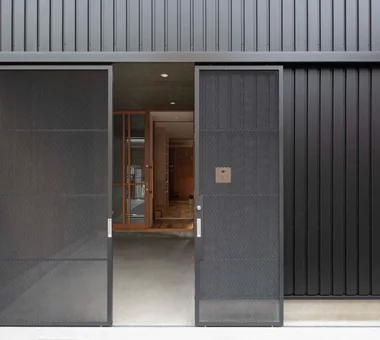
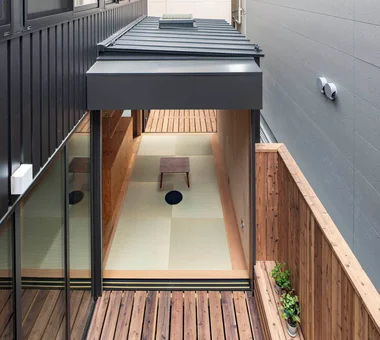
A Small House for Open Living in the Gap Between Buildings | Kigawa Row House Yoshihiro Yamamoto Architects Associates 302, Zeniya Honpo Main Building, 14-6 Ishigatsujichō, Tennōji-ku, Osaka Wood Deck Large Opening Industrial Iron Details Simple Life Toplight Exposed Beam Engawa Wood Texture Bike Garage Urban housing Interior-exterior integration Galvalume steel cladding Tatami mats Softwood plywood