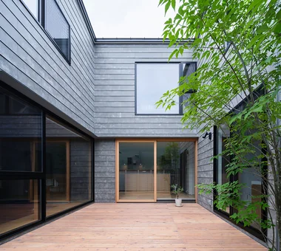
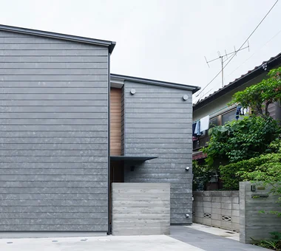
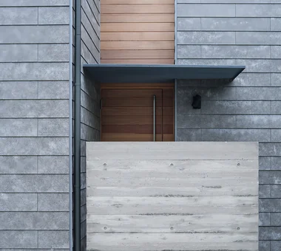
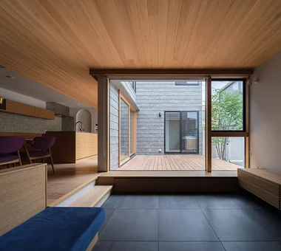
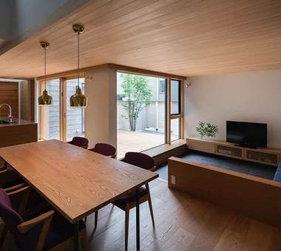
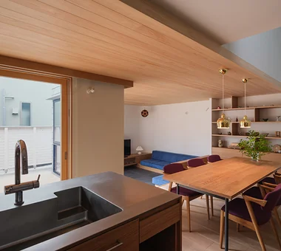
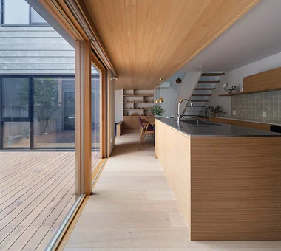
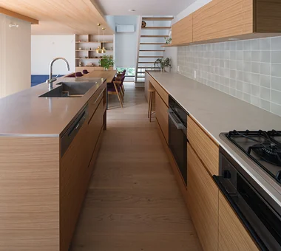
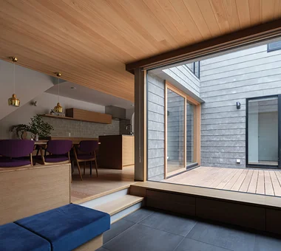
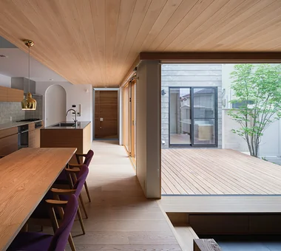
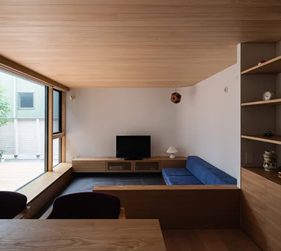
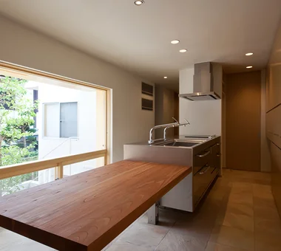
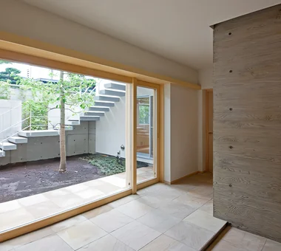
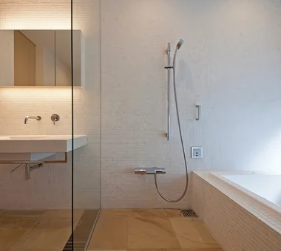
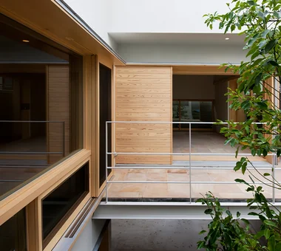
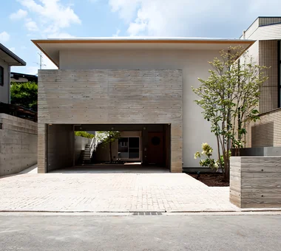
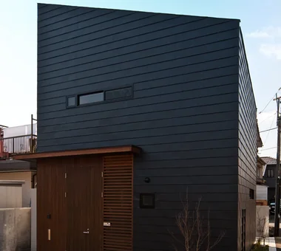
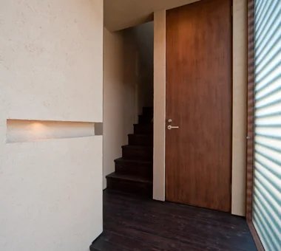
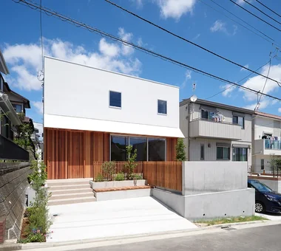
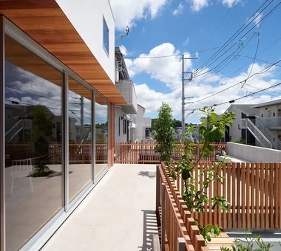
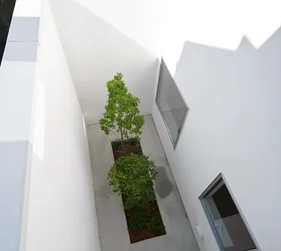
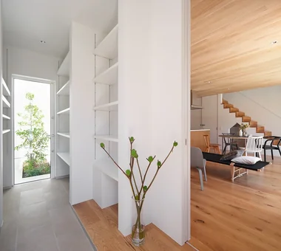
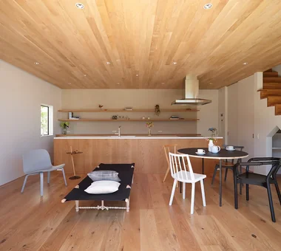
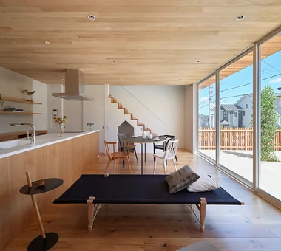
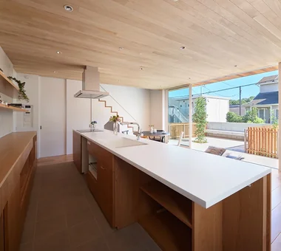
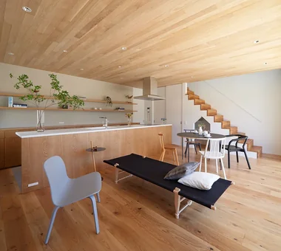
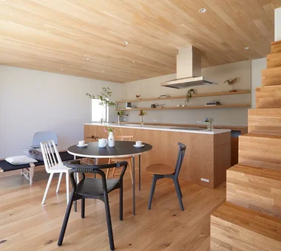
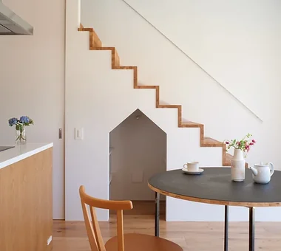
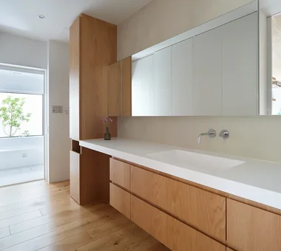
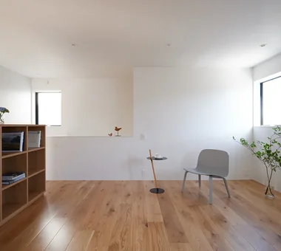
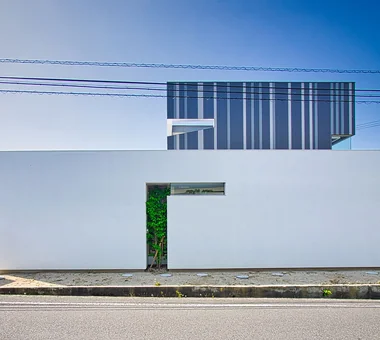
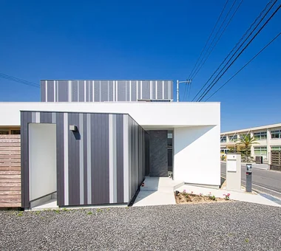
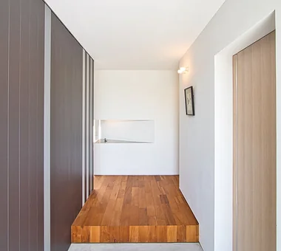
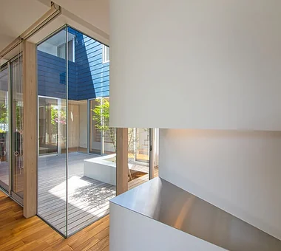
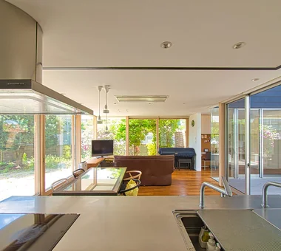
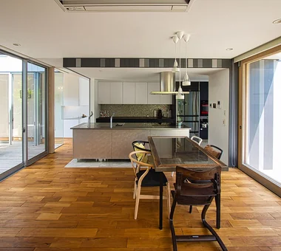
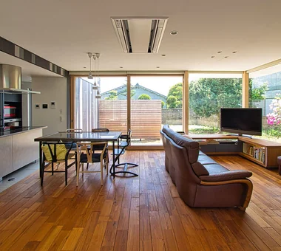
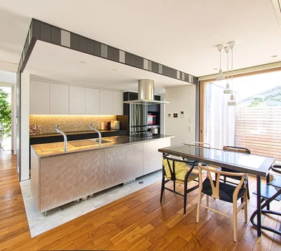
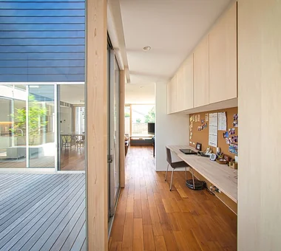
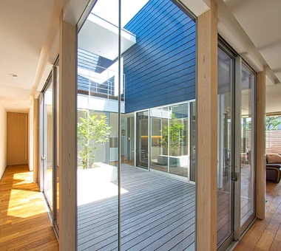
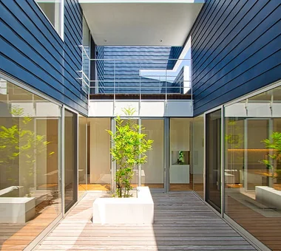
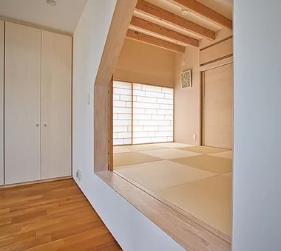
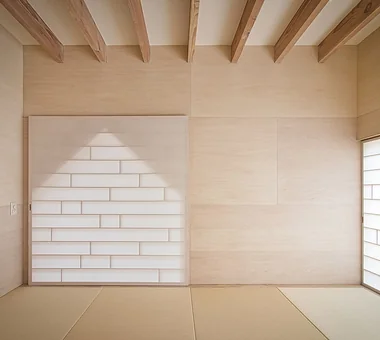
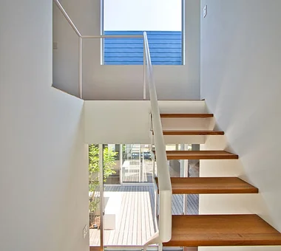
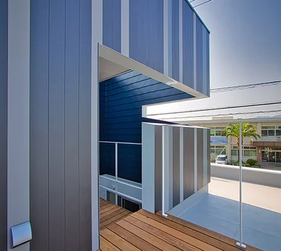
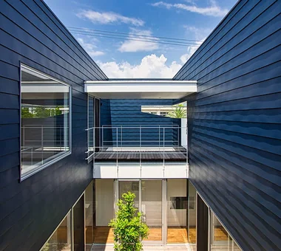
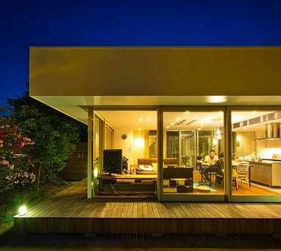
Mitaka House Mochizuki Architectural Atelier 2-23-1-1248 Yoyogi, Shibuya-ku, Tokyo / 614 Katakura-cho, Hachioji-shi, Tokyo Void Natural Materials Closed to Outside, Open to Inside EnclosedOutsideOpenInside NaturalMaterials Atrium
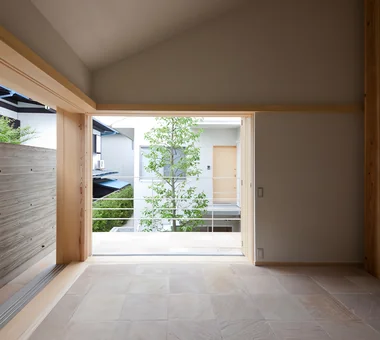
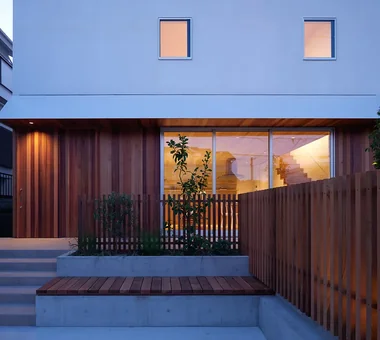
Residence with a Central Courtyard Tatsumi Negishi Architectural Studio 532-5 Nakazawa, Hidaka City, Saitama Prefecture, Japan Symbolic Tree Japanese Modern Courtyard Calm Presence Wooden Sash Courtyard JapaneseModern WoodenSashes
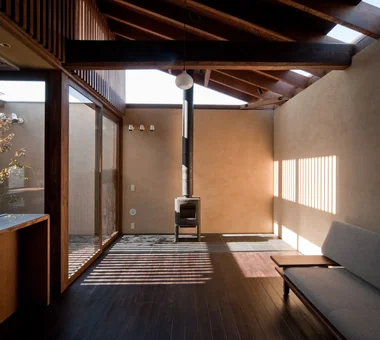
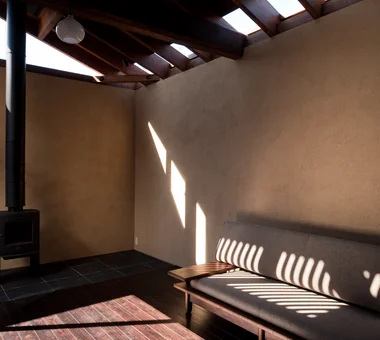
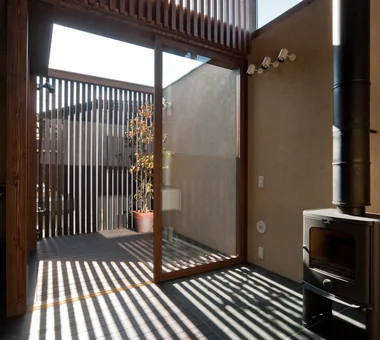
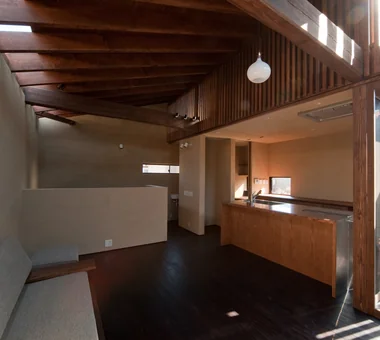
A Residence with a Wood-Burning Stove Tatsumi Negishi Architectural Studio 532-5 Nakazawa, Hidaka City, Saitama Prefecture, Japan Exposed Beam High Sidelight Toplight Lattice Wood-Burning Stove Capturing Light Custom Kitchen WoodBurningStove Courtyard CustomKitchen
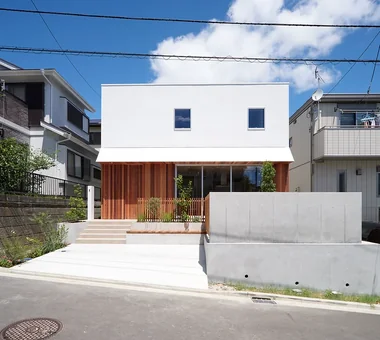
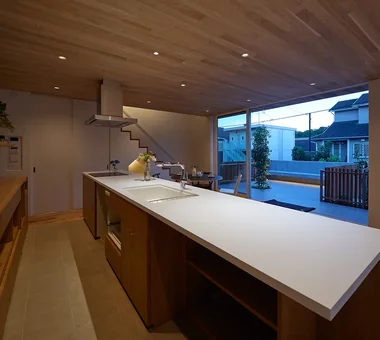
House in Ryokuentoshi KASA ARCHITECTS 2-21-2-1S Fuda, Chofu City, Tokyo Symbolic Tree Terrace Natural Modern Outdoor Living Courtyard Open House Island Kitchen White House Lattice Wood Plank Ceiling Courtyard IslandKitchen Terrace
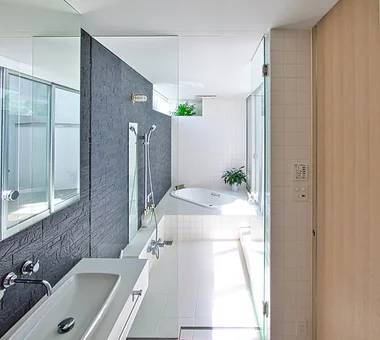
LOLO — Grand Prize, Kitchen Space Idea Design Contest YIA Ishiue Yoshihiro Architectural Design Office 1572 Amagawataki-cho, Kishiwada, Osaka Prefecture, Japan Living with Plants Continuous Window Bath Court Open-Air Bath Courtyard Island Kitchen Gardening Contemporary Wooden Sash Closed to Outside, Open to Inside Large Opening