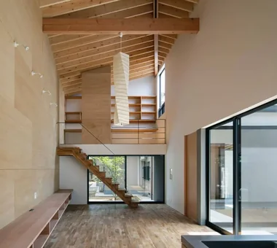
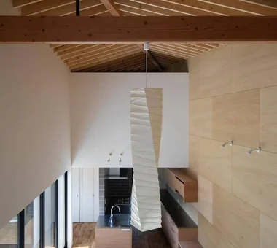
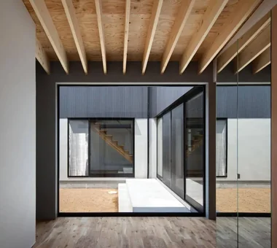
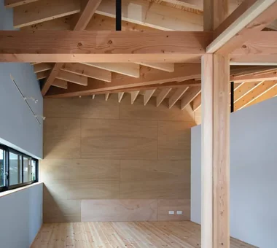
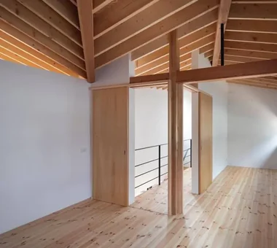
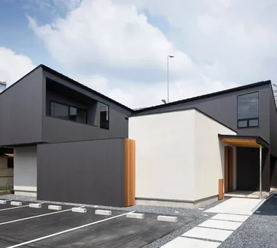
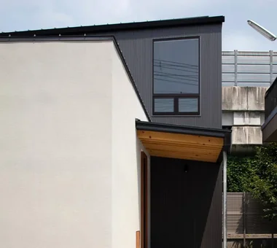
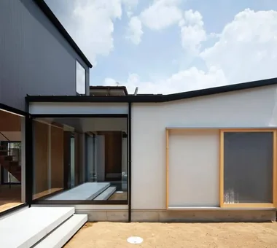
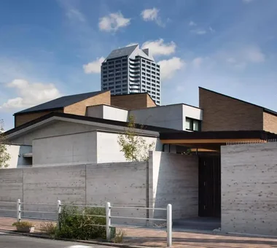
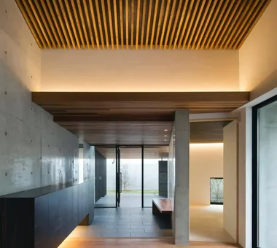
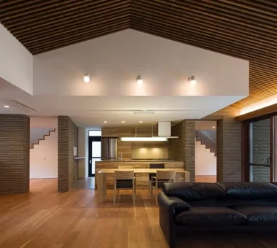
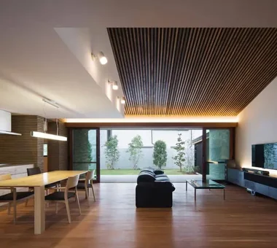
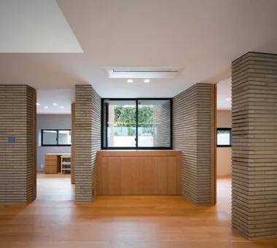
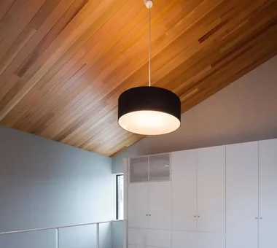
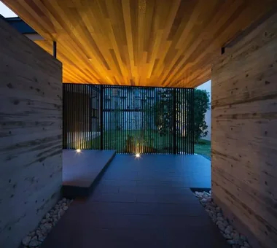
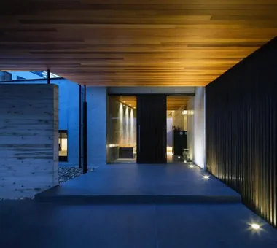
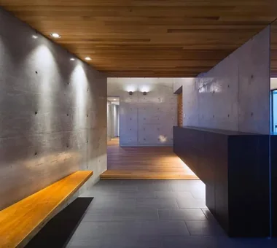
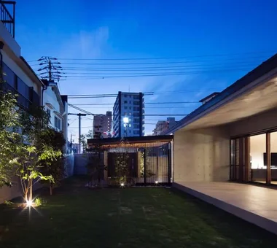
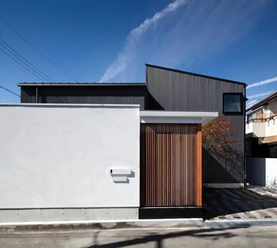
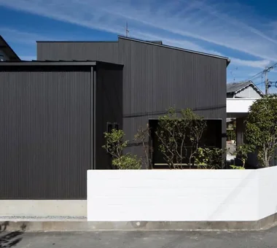
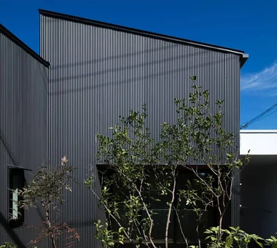
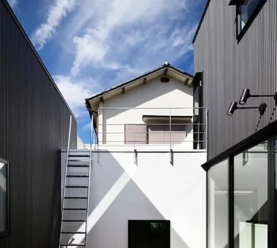
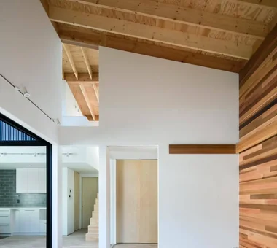
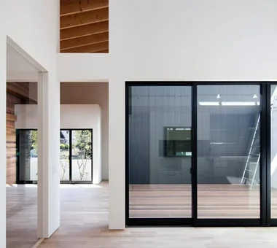
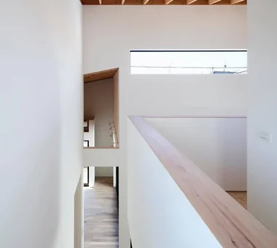
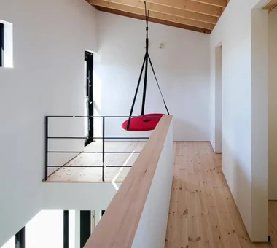
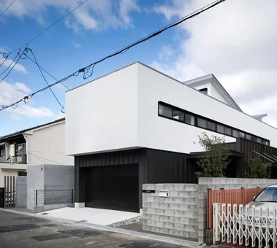
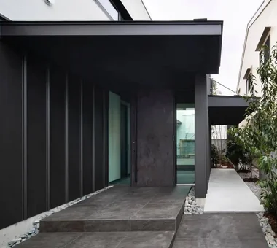
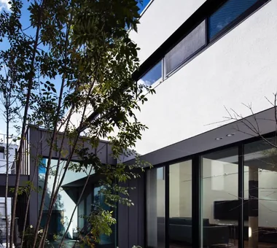
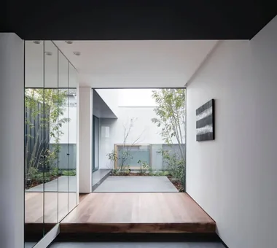
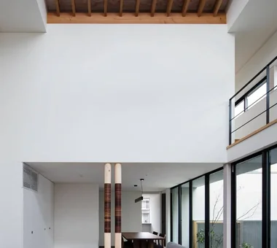
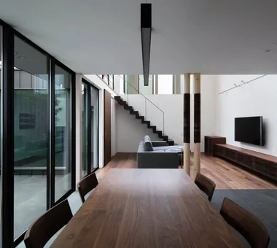
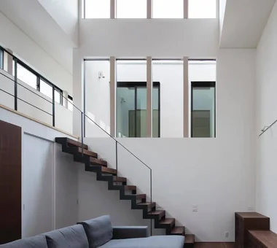
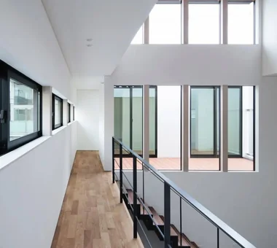
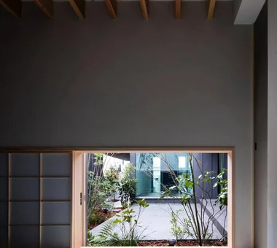
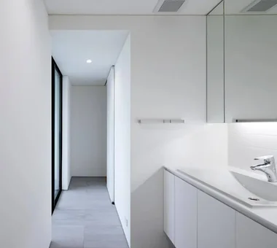
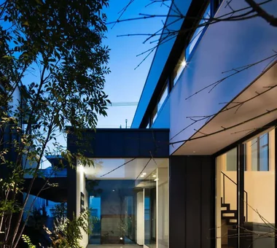
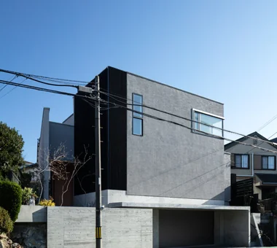
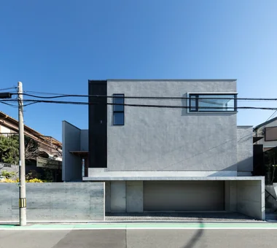
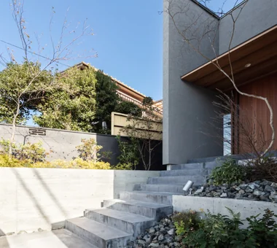
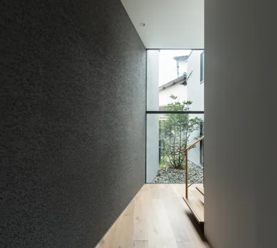
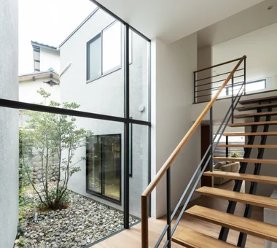
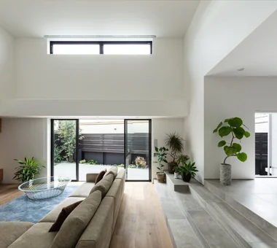
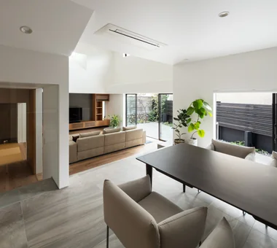
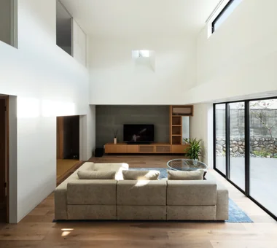
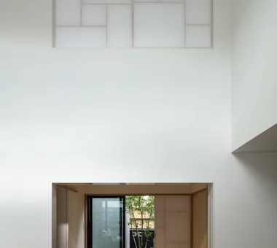
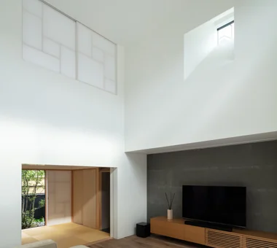
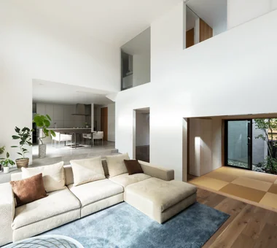
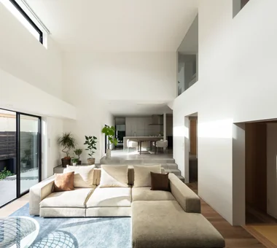
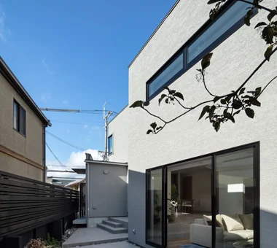
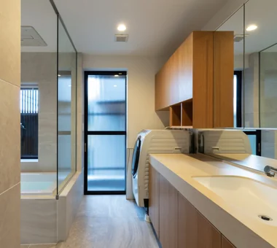
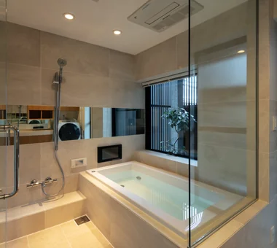
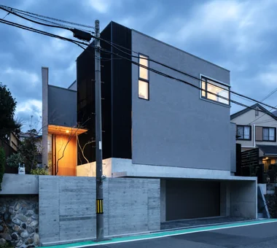
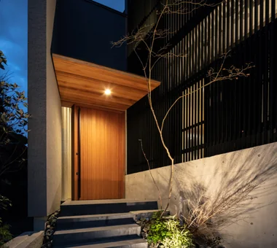
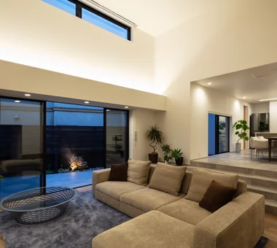
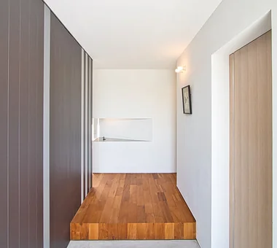
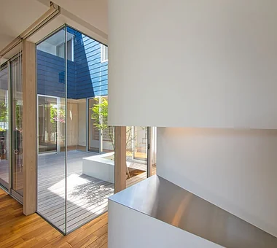
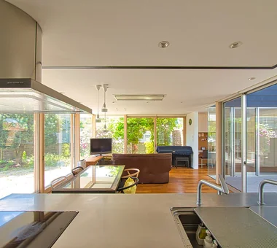
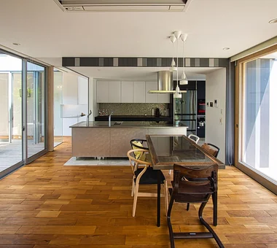
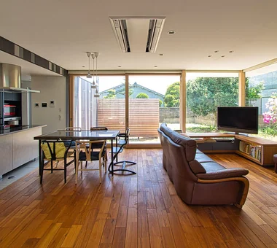
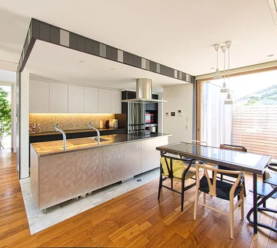
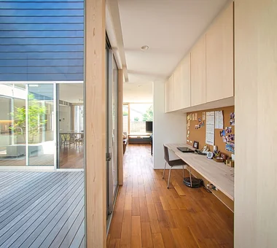
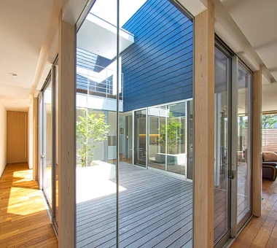
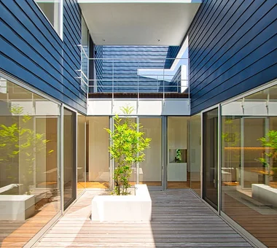
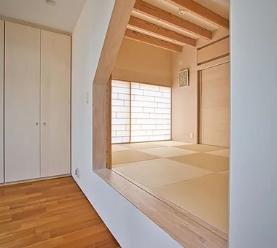
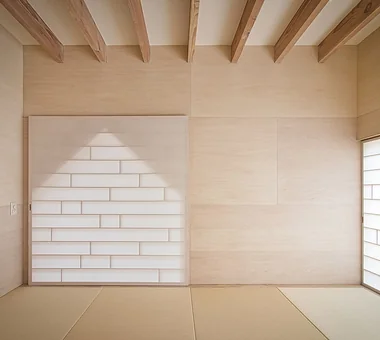
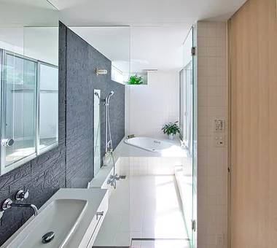
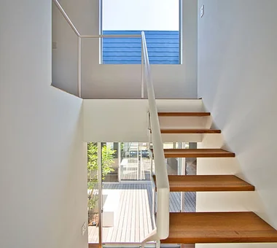
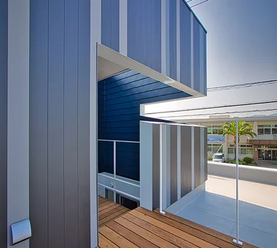
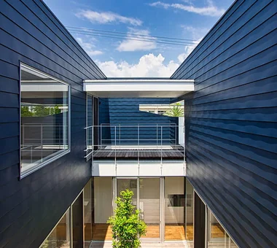
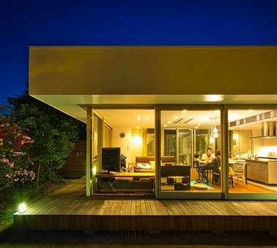
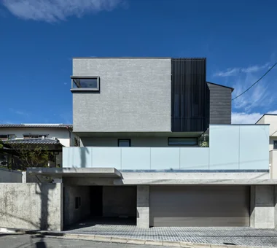
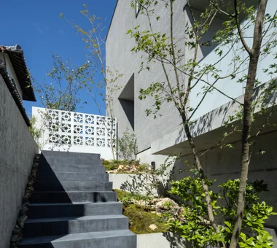
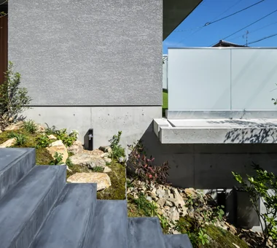
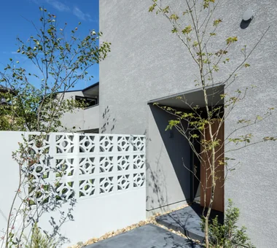
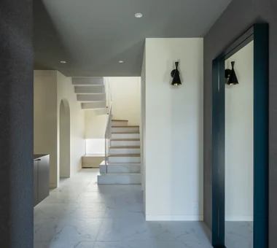
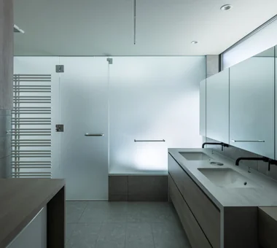
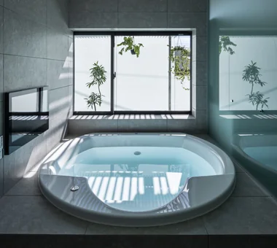
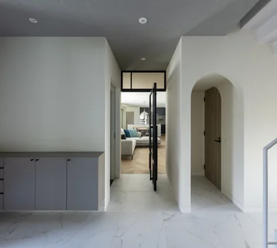
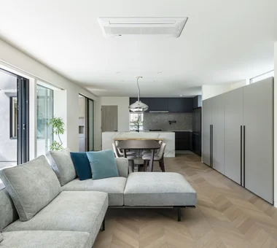
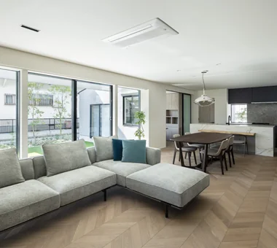
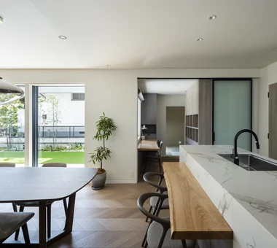
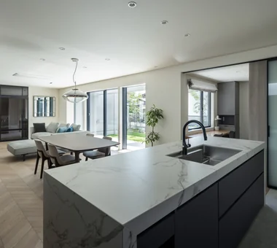
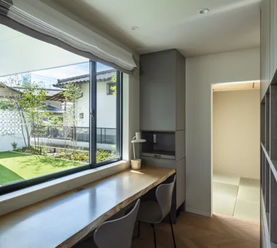
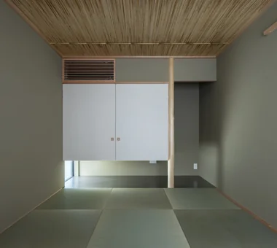
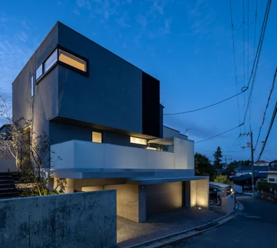
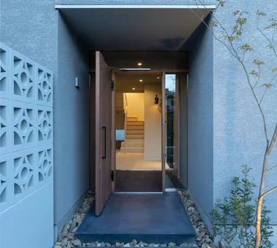
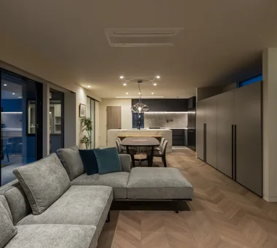
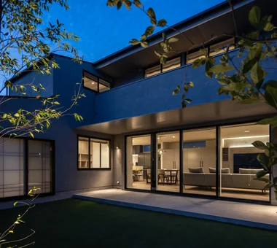
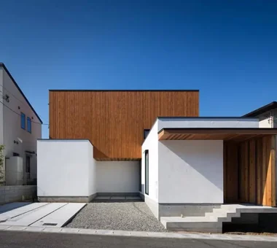
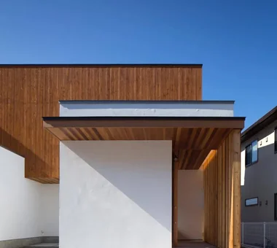
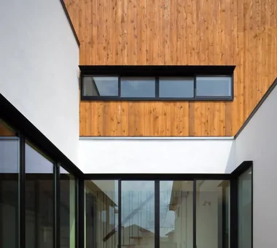
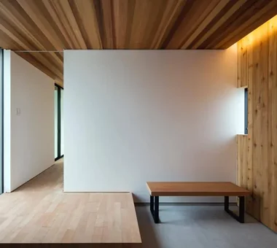
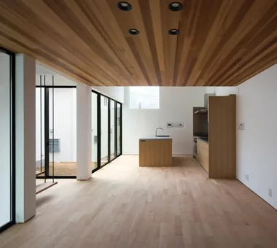
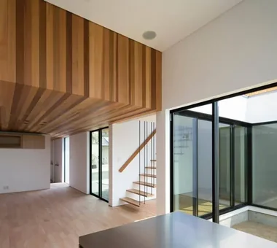
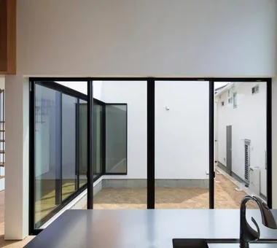
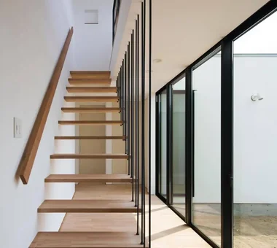
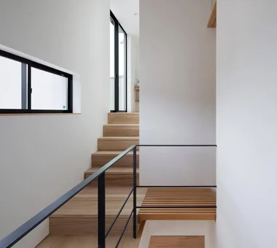
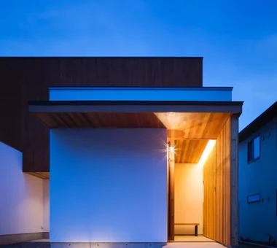
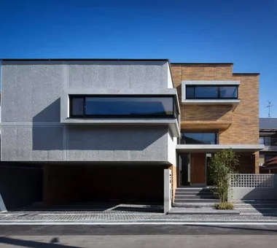
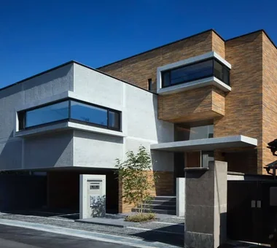
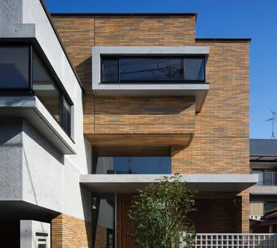
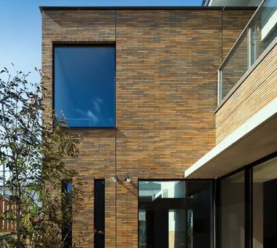
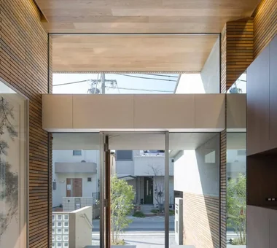
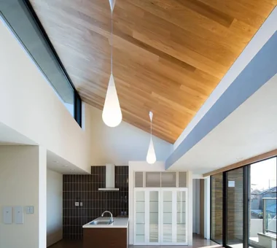
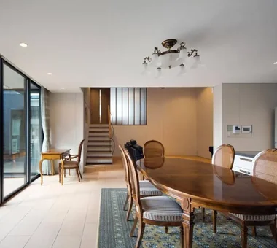
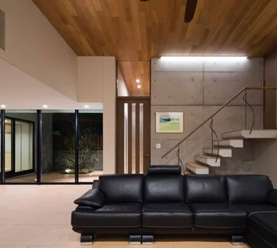
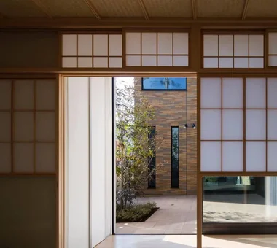
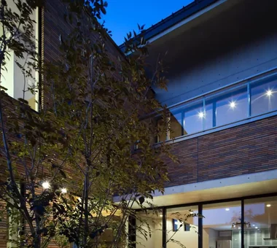
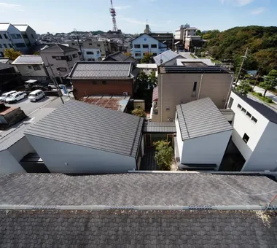
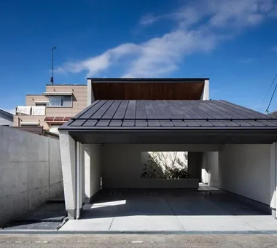
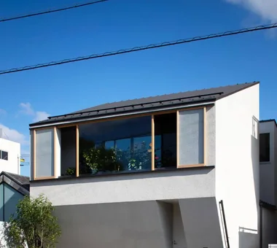
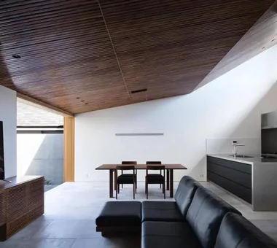
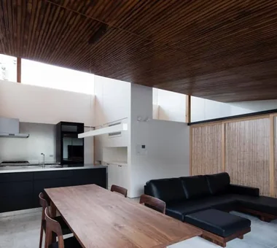
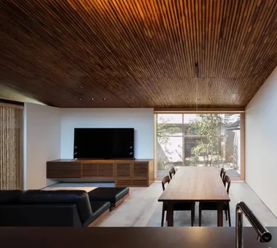
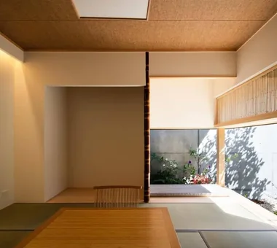
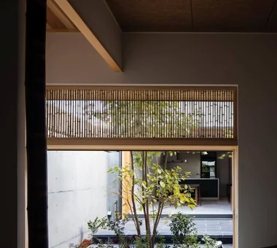
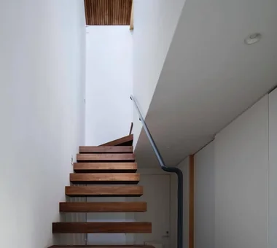
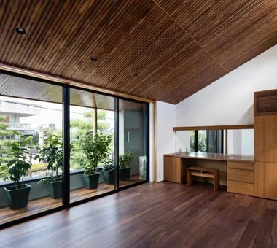
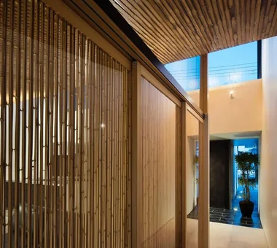
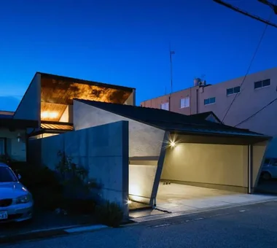
House in Itami Kumi Inoue Architects 2-6-15 Kuwazu, Higashisumiyoshi-ku, Osaka City, Osaka Prefecture Void Exposed Beam Timber Frame Japanese Modern Capturing Light Sense of Openness Closed to Outside, Open to Inside JapaneseModern HighCeilings
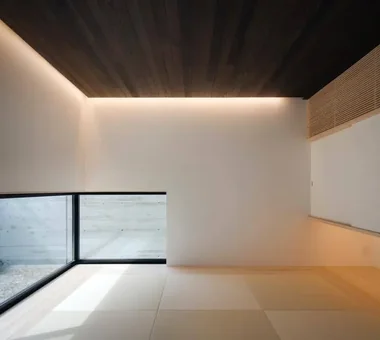
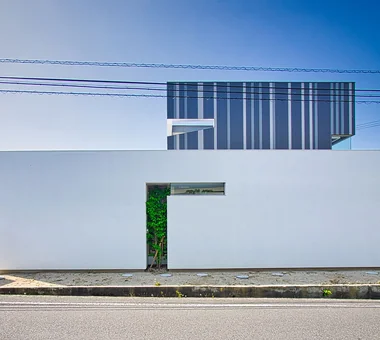
Tsurumi Residence Kumi Inoue Architects 2-6-15 Kuwazu, Higashisumiyoshi-ku, Osaka City, Osaka Prefecture Calm Presence Exposed Concrete Capturing Light Material Texture Closed to Outside, Open to Inside Luxury Modern Authentic Garden
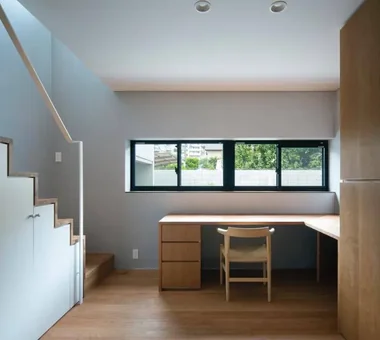
House in Senrien, Toyonaka Kumi Inoue Architects 2-6-15 Kuwazu, Higashisumiyoshi-ku, Osaka City, Osaka Prefecture Outdoor Living Exposed Beam Lattice Simple Modern Terrace Capturing Light Wood Plank Ceiling Closed to Outside, Open to Inside Wood Deck
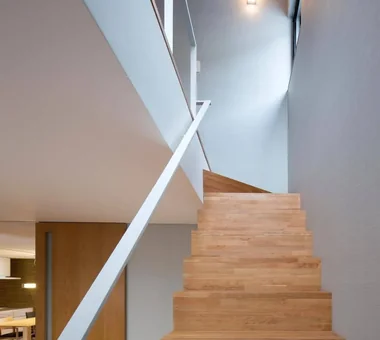
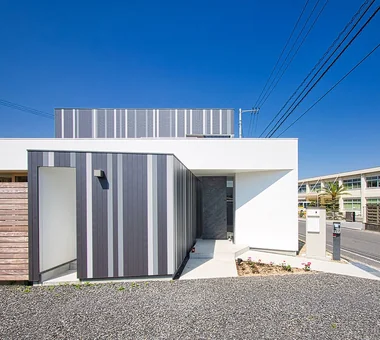
House of Takai Kumi Inoue Architects 2-6-15 Kuwazu, Higashisumiyoshi-ku, Osaka City, Osaka Prefecture Continuous Window Void Steel Staircase Terrace Sense of Openness Monotone Built-in Garage Closed to Outside, Open to Inside
House on Midori Hill Abax Architects 203 Higashi-Shin Building, 1-7-12 Awaza, Nishi-ku, Osaka City, Osaka Prefecture Void Simple Modern Built-in Garage Closed to Outside, Open to Inside Built-in Garage Closed to Outside, Open to Inside Atrium
LOLO — Grand Prize, Kitchen Space Idea Design Contest YIA Ishiue Yoshihiro Architectural Design Office 1572 Amagawataki-cho, Kishiwada, Osaka Prefecture, Japan Wooden Sash Continuous Window Open-Air Bath Living with Plants Gardening Bath Court Contemporary Large Opening Courtyard Closed to Outside, Open to Inside Island Kitchen
House in Higashikori Abax Architects 203 Higashi-Shin Building, 1-7-12 Awaza, Nishi-ku, Osaka City, Osaka Prefecture Calm Presence Resort Style Built-in Garage Built-in Kitchen Closed to Outside, Open to Inside Built-inGarage ClosedOutsideOpenInside ResortStyle
House in Izumi Kumi Inoue Architects 2-6-15 Kuwazu, Higashisumiyoshi-ku, Osaka City, Osaka Prefecture Wood Siding Simple Modern Capturing Light Sense of Openness Large Opening Wood Plank Ceiling Courtyard Closed to Outside, Open to Inside Red cedar
House in Takaishi Kumi Inoue Architects 2-6-15 Kuwazu, Higashisumiyoshi-ku, Osaka City, Osaka Prefecture Inner Garage High Sidelight Capturing Light Material Texture Wood Plank Ceiling Courtyard Closed to Outside, Open to Inside
House in Hikone Kumi Inoue Architects 2-6-15 Kuwazu, Higashisumiyoshi-ku, Osaka City, Osaka Prefecture Wooden Sash Calm Presence Inner Garage Japanese Modern Capturing Light Closed to Outside, Open to Inside Sloped Ceiling InnerGarage Courtyard Gardening ClosedToOutsideOpenToInside